Property photo 1
Property photo 2
Property photo 3
Property photo 4
Property photo 5
Courtesy of Century 21 Elite, Jennifer Crosby, 812-890-7527
3 Beds
3 Baths
2,190 sqft

$399,000

8503 N 1100 W, Jasonville IN, 47438

Price per sqft$182.19
Built in1978
Property size2,190 sqft
Property typeResidential

Overview

Active

Updated 12 days ago

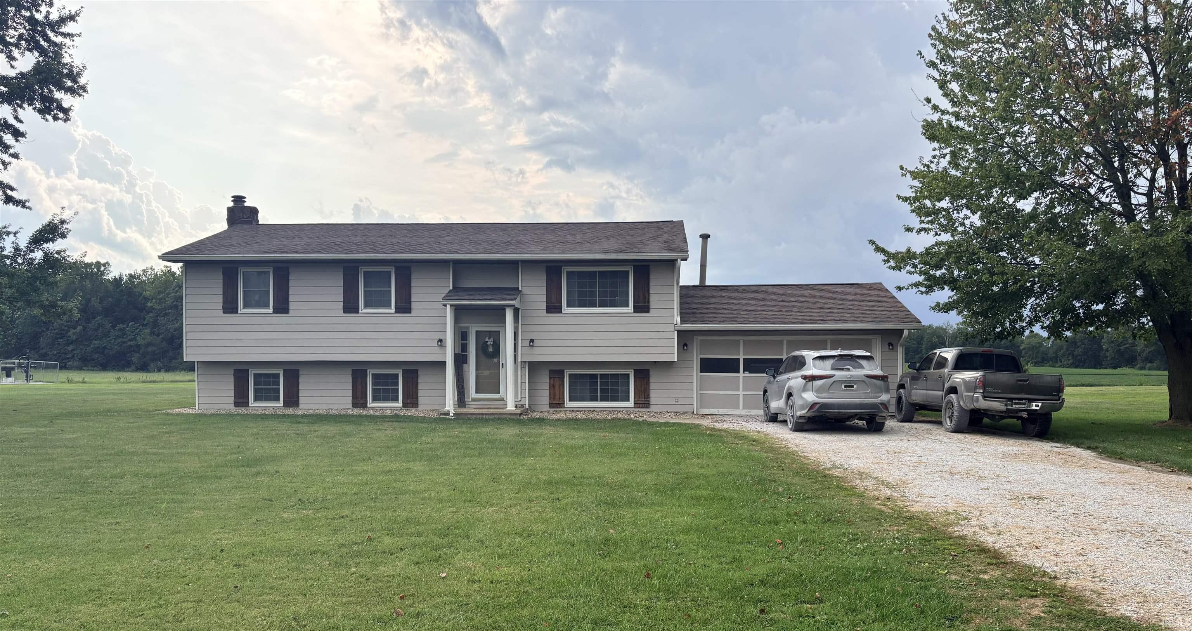
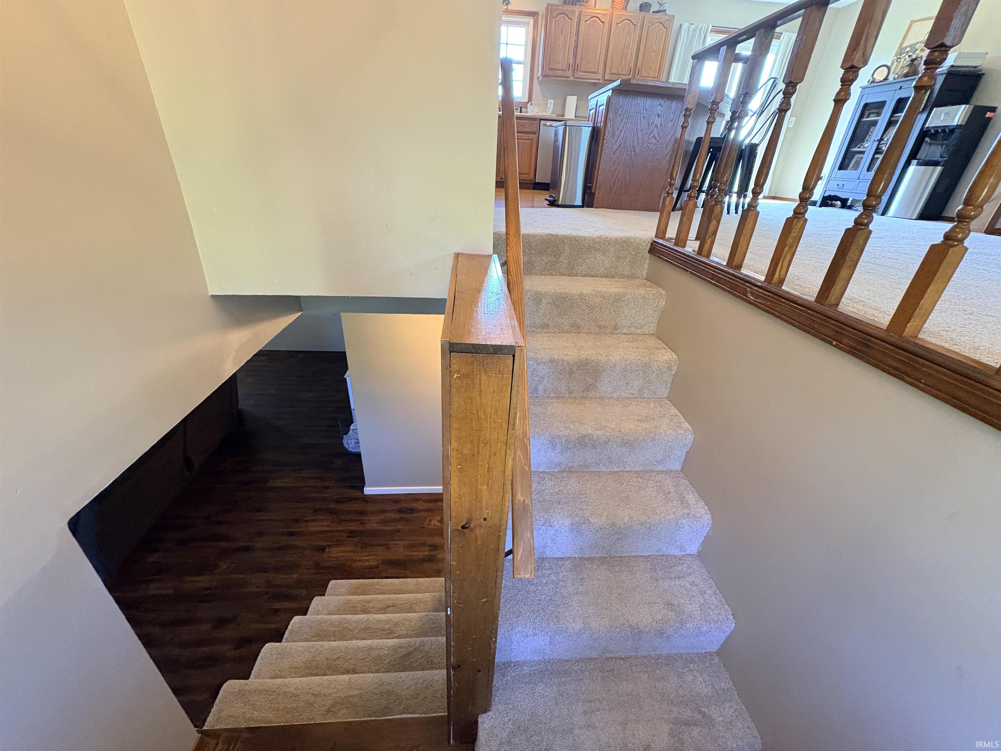
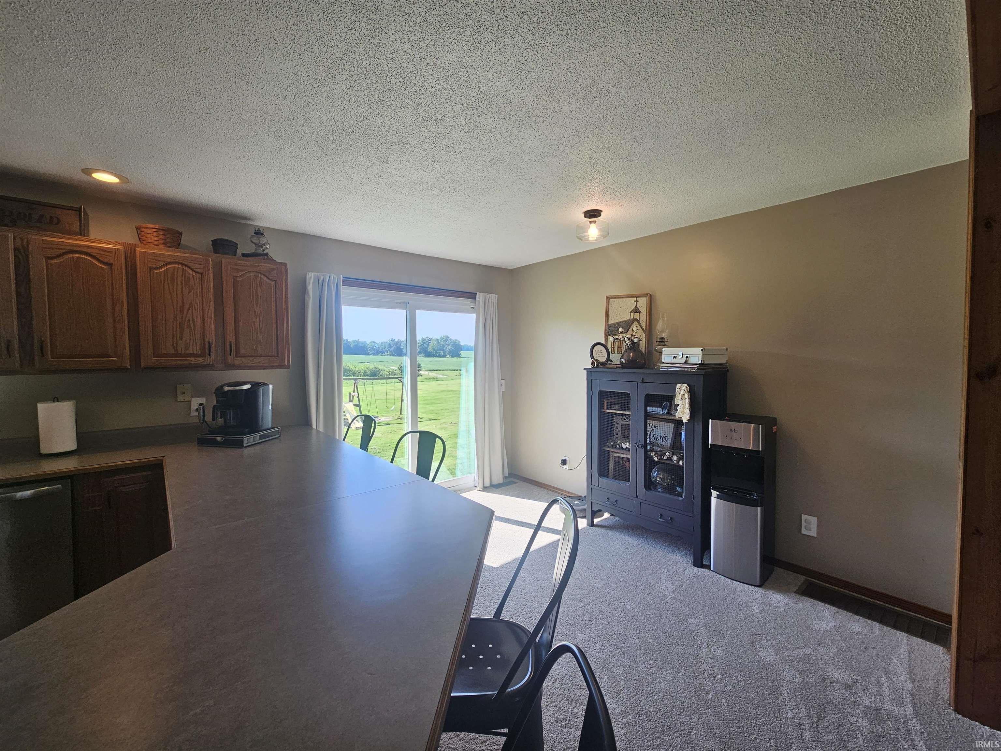
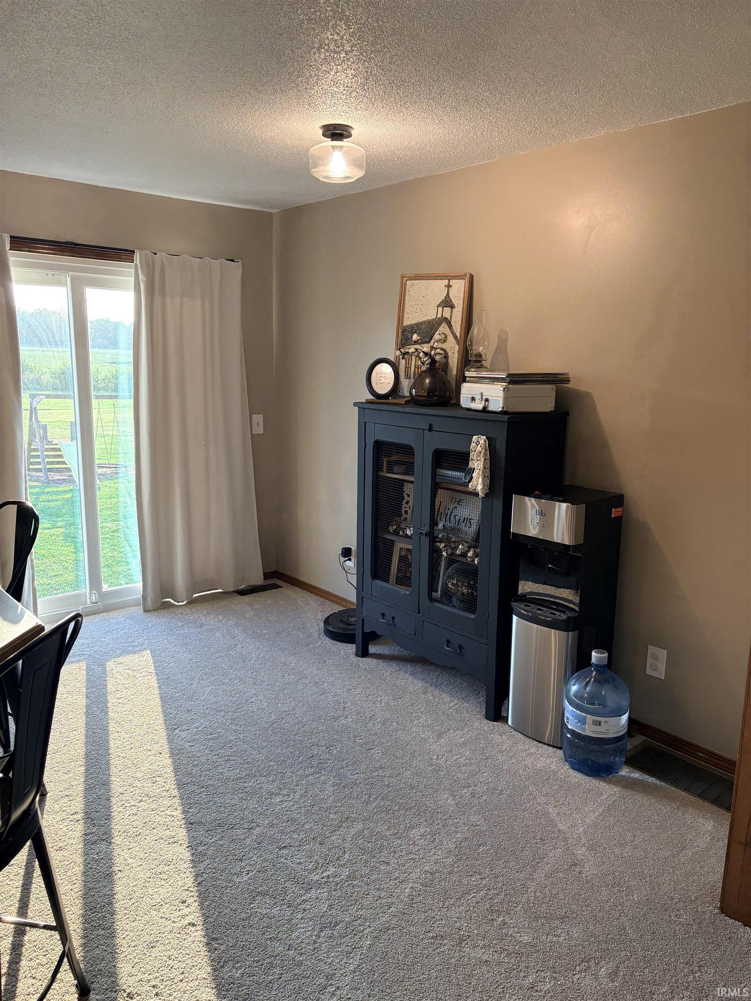
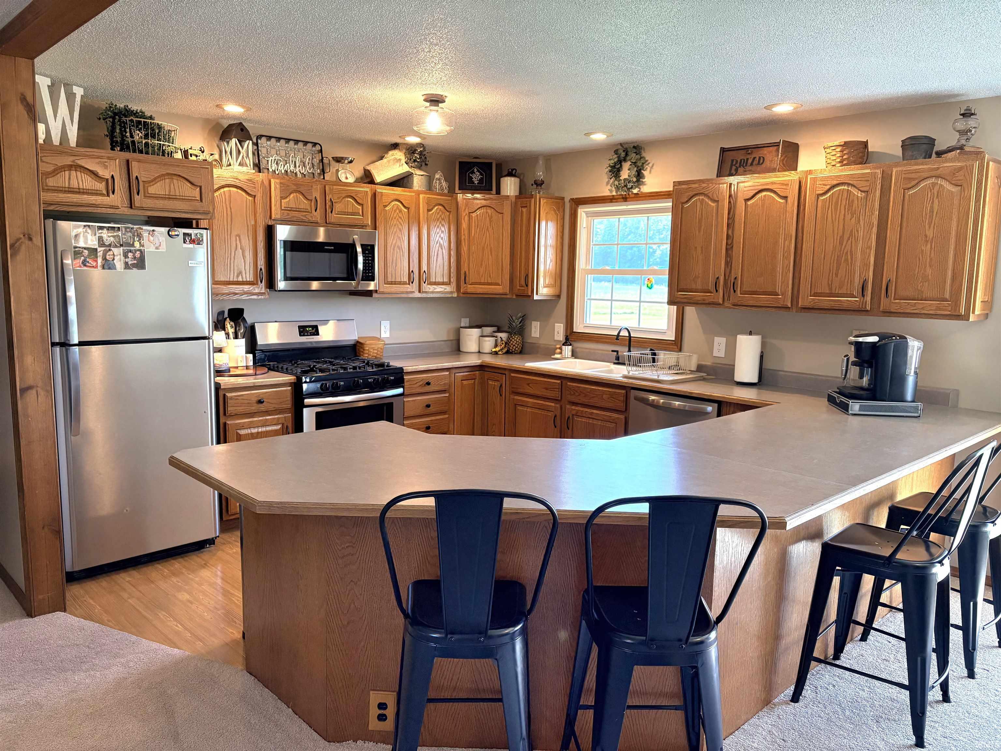
Bi-Level Ranch on 6.4 Acres with Exceptional Outbuilding Space Welcome to your own slice of the country! This spacious 2,190 sq. ft. bi-level ranch-style home offers 3 bedrooms, 2.5 baths, generously sized rooms, and an abundance of indoor and outdoor space! Inside provides plenty of room to spread out, with a large living room featuring a cozy fireplace. The kitchen is equipped with stainless steel appliances, convenient bar space, and an eat-in area. A separate formal dining room provides additional space for family meals and gatherings. The primary suite offers an en-suite bathroom as well as a large sitting area, creating a comfortable private retreat. Additional features include two more bedrooms, a second full bath, half bath, dedicated laundry room, and a convenient mudroom. Recent updates provide added peace of mind, including a new roof in 2025, septic pump replacement in 2025, well water pump replacement in 2024, and a new central air system in 2026. The home is also wired for ADT security. Perhaps the most impressive feature of this property is the exceptional outbuilding space! Measuring 1,680 sq. ft., one pole barn features a 24' x 30' bay with a lift door and a 32' x 30' bay with a sliding door. The second outbuilding provides an additional 1,152 sq. ft.,with a lift door. Wired for 220-volt electrical service and offering year-round versatility with woodstove heating and window air conditioning units, these outbuildings offer incredible flexibility, whether you need space for vehicles, equipment, a workshop, hobbies, storage, recreational toys, or other projects. With its generous acreage, spacious living, and extensive outbuilding space, this property offers the rare combination of comfortable country living and exceptional utility. Call me to schedule your private showing!

$2,655/mo

Est. mortgage payment based on a $399,000 home price.

All estimates are provided by Luxury Presence for informational purposes only. Actual amounts may vary.

Additional information

MLS® ID
202634119

Interior Features

Bedrooms
3
Bathrooms
3
Fireplace
Yes
Cooling
Yes
Heating
Yes
Basement
Yes

Exterior Features

Lot Size
6.4 Acres

Other Property Details

Taxes
$976
Tax Frequency
Annually
Garage
Yes
MLS provider logo

Listings courtesy of Indiana Regional MLS as distributed by MLS GRID 

All information deemed reliable but not guaranteed and should be independently verified. All properties are subject to prior sale, change or withdrawal. Neither listing broker(s) nor Masterson & Associates Inc shall be responsible for any typographical errors, misinformation, misprints and shall be held totally harmless. Properties displayed may be listed or sold by various participants in the MLS. 

Based on information submitted to the MLS GRID as of 9/28/2026. All data is obtained from various sources and may not have been verified by broker or MLS GRID. Supplied Open House Information is subject to change without notice. All information should be independently reviewed and verified for accuracy. Properties may or may not be listed by the office/agent presenting the information.

IDX information is provided exclusively for consumers’ personal noncommercial use, that it may not be used for any purpose other than to identify prospective properties consumers may be interested in purchasing, that the data is deemed reliable but is not guaranteed by the MLS, and that the use of the MLS data may be subject to an end user license agreement prescribed by IRMLS as amended from time to time. 

©2026 Indiana Regional MLS. All rights reserved.

Data last updated 12:32 AM UTC, 9/28/2026

DMCA Notice


Powered by Luxury Presence
