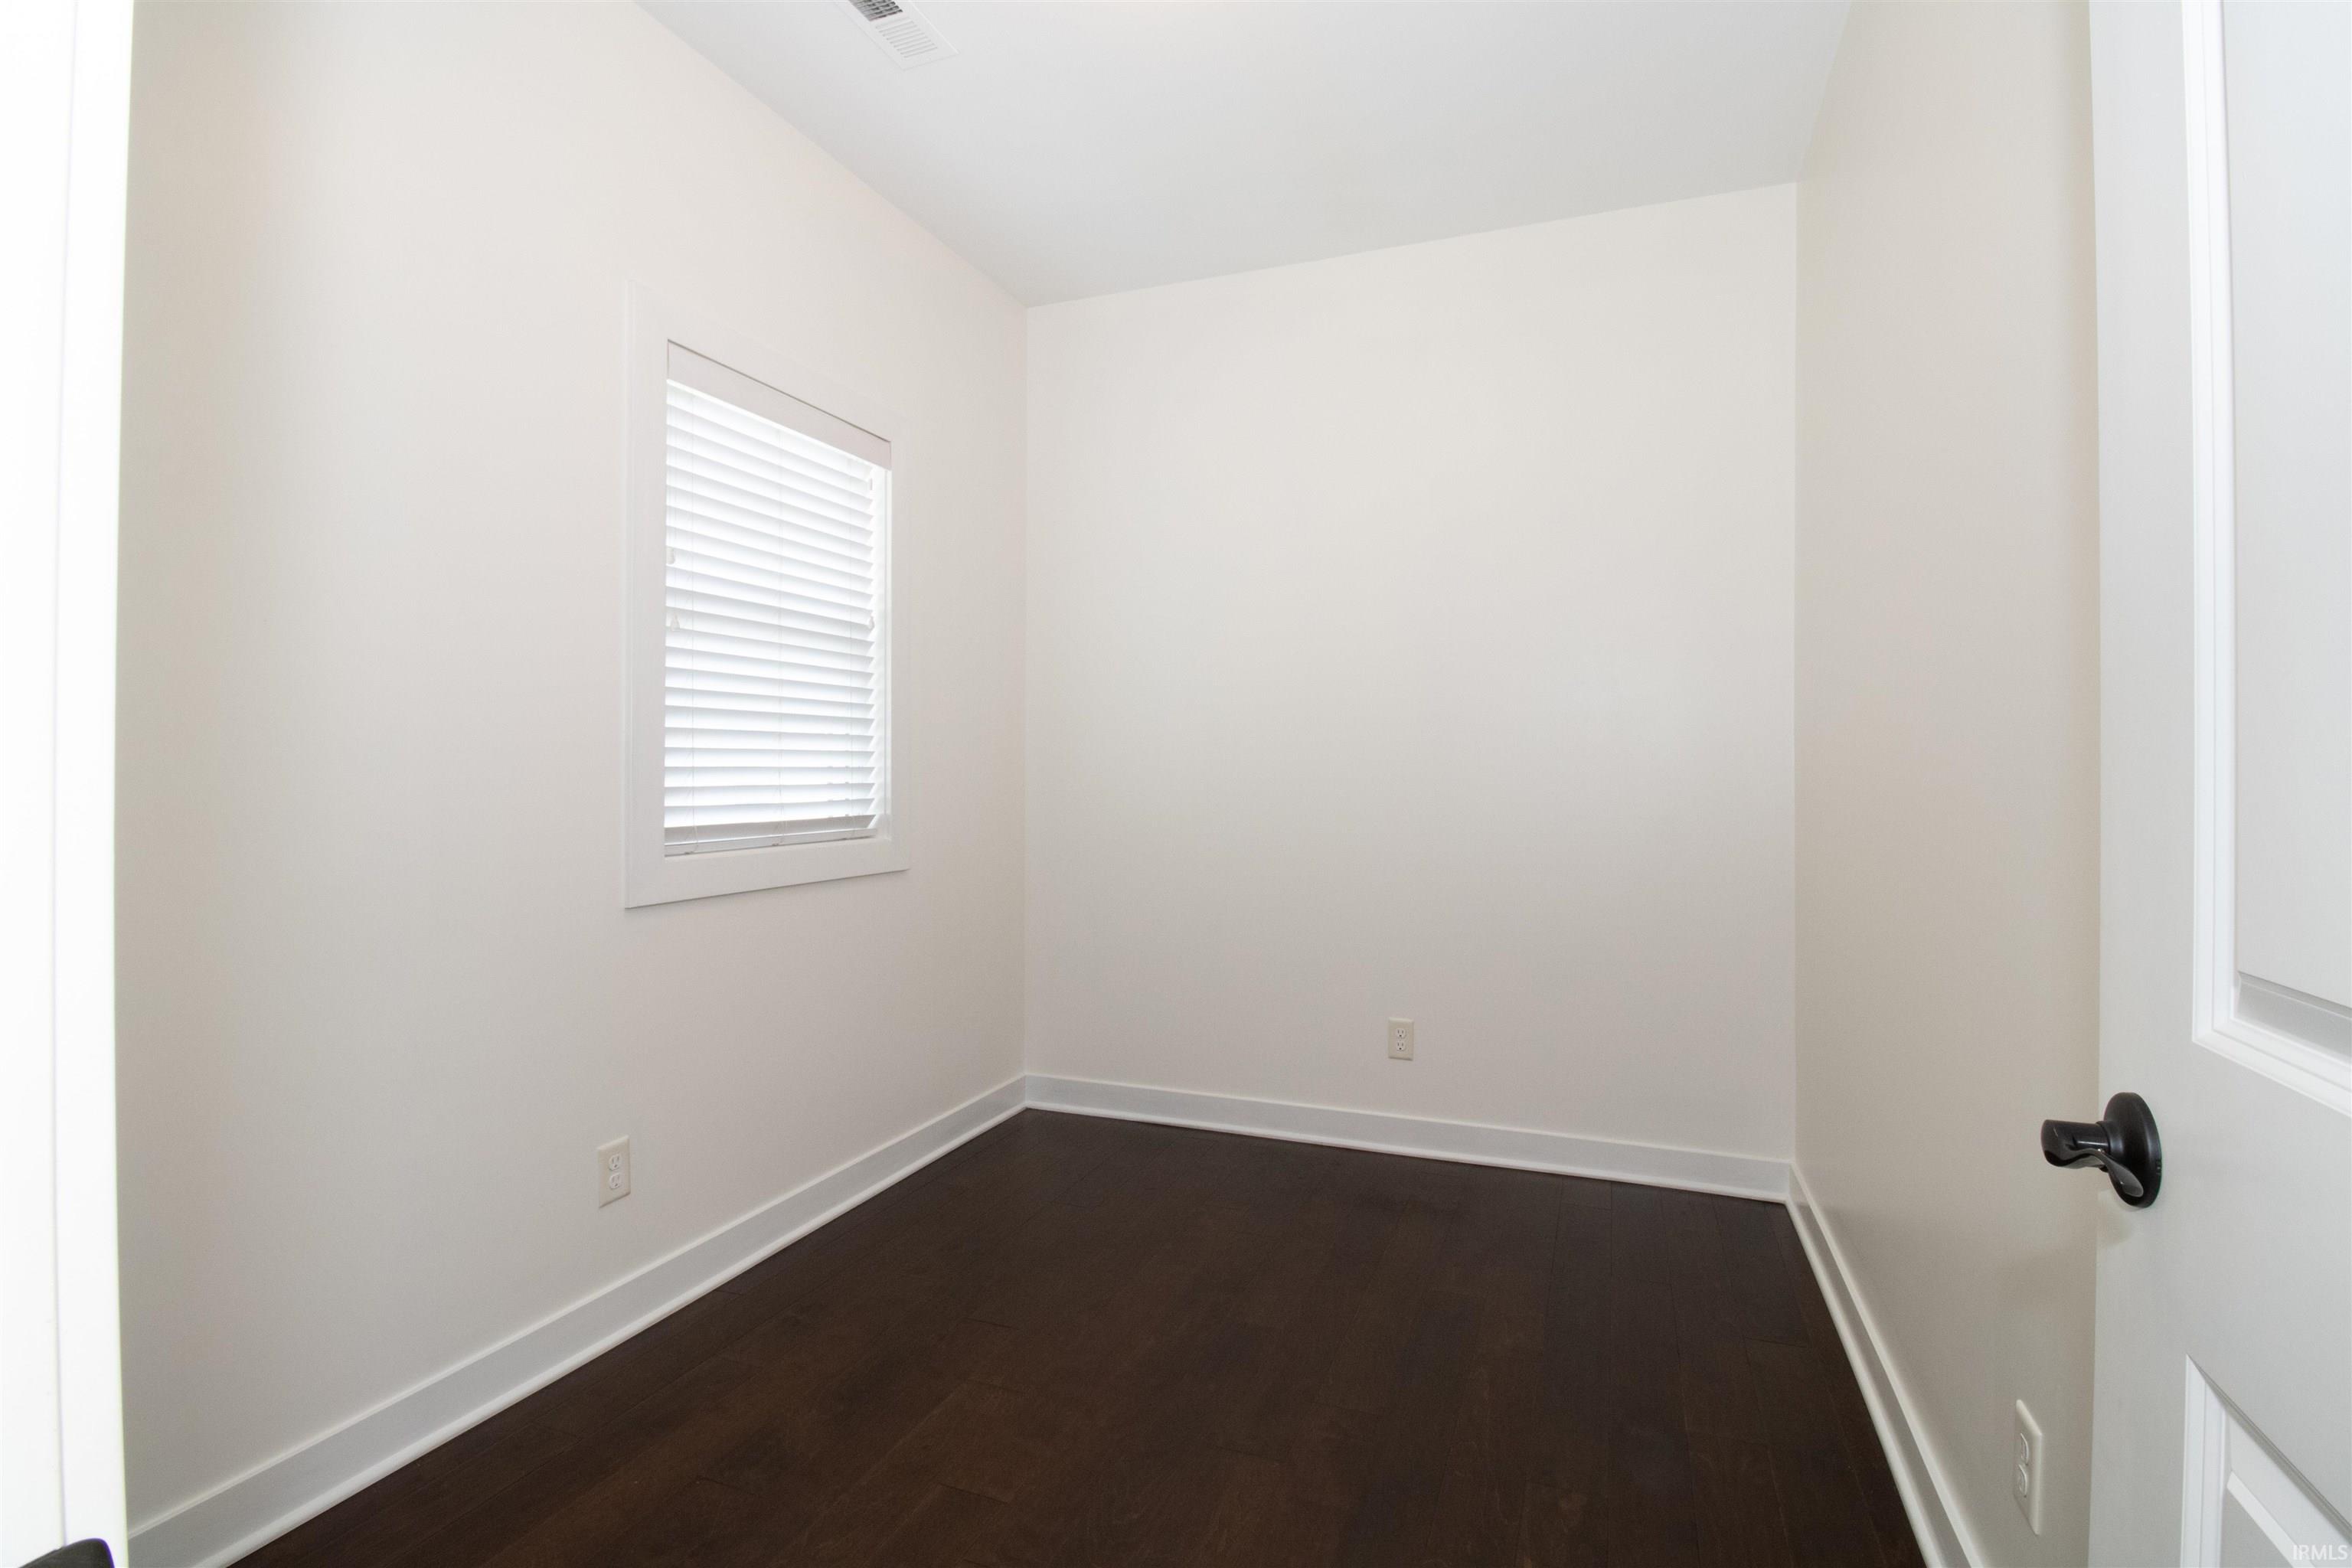
Property photo 1
Property photo 2
Property photo 3
Property photo 4
Property photo 5
Courtesy of eXp Realty, LLC, Doug Howie, Cell: 812-545-7755
4 Beds
3 Baths
2,594 sqft

$452,825

5537 Belmont Drive, Newburgh IN, 47630

Price per sqft$174.57
Built in2021
Property size2,594 sqft
Property typeResidential

Overview

Active

Updated 12 days ago

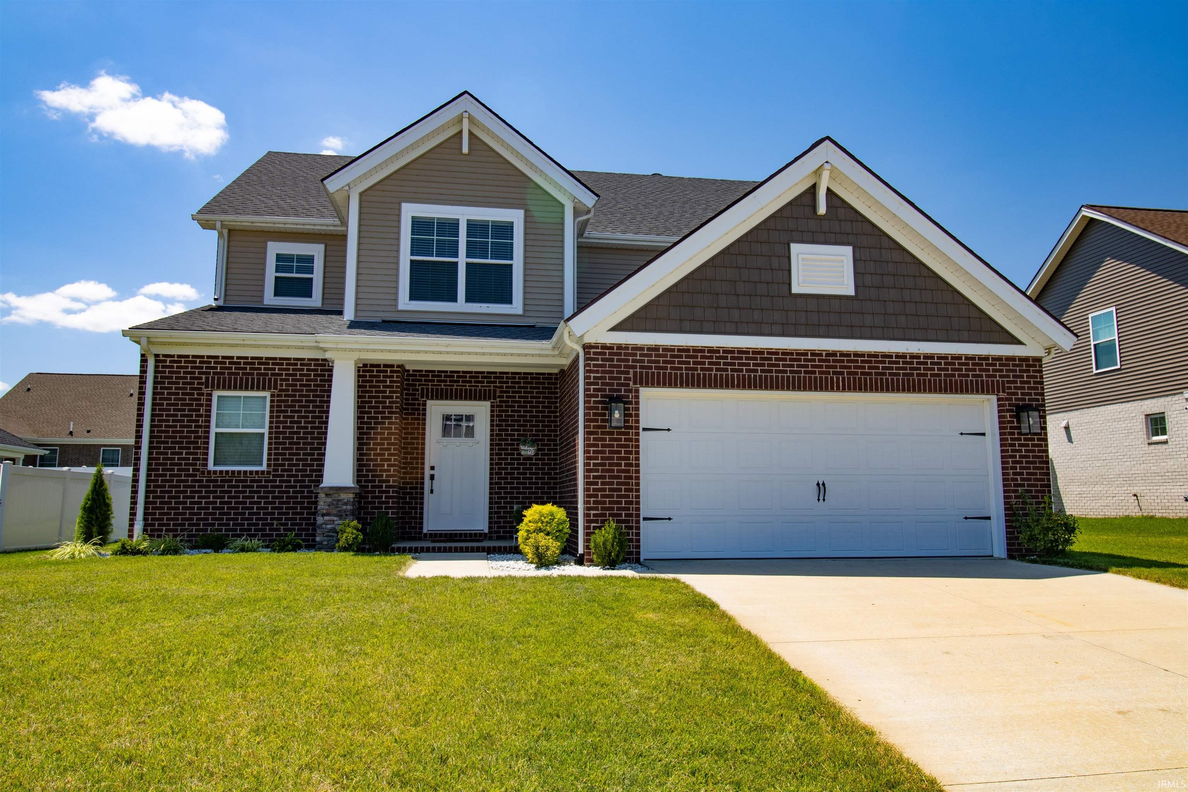
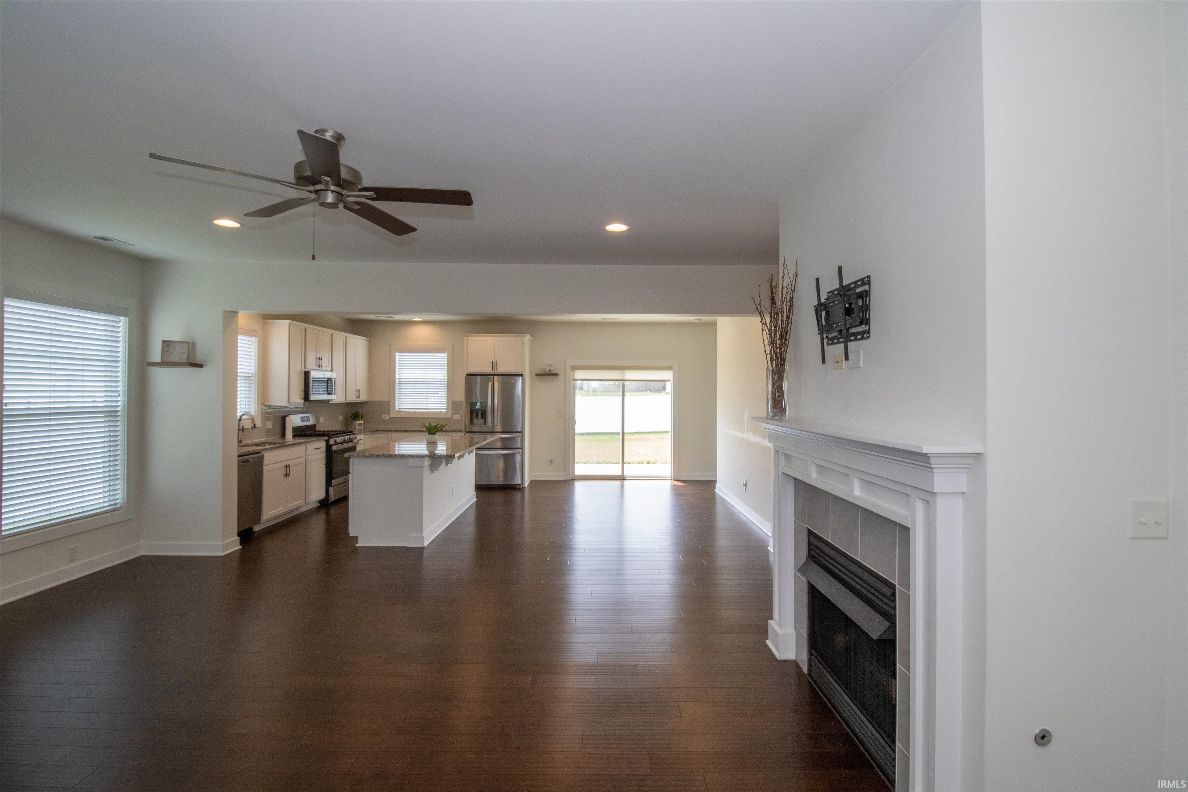
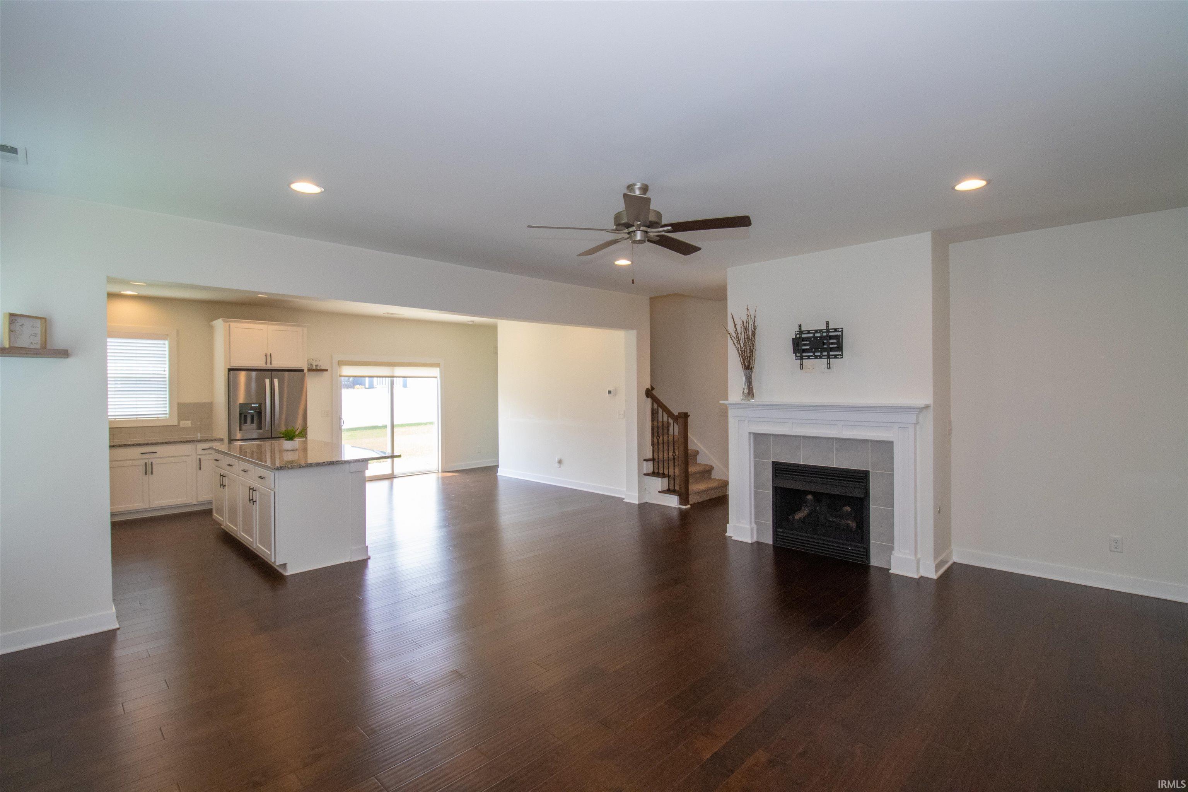
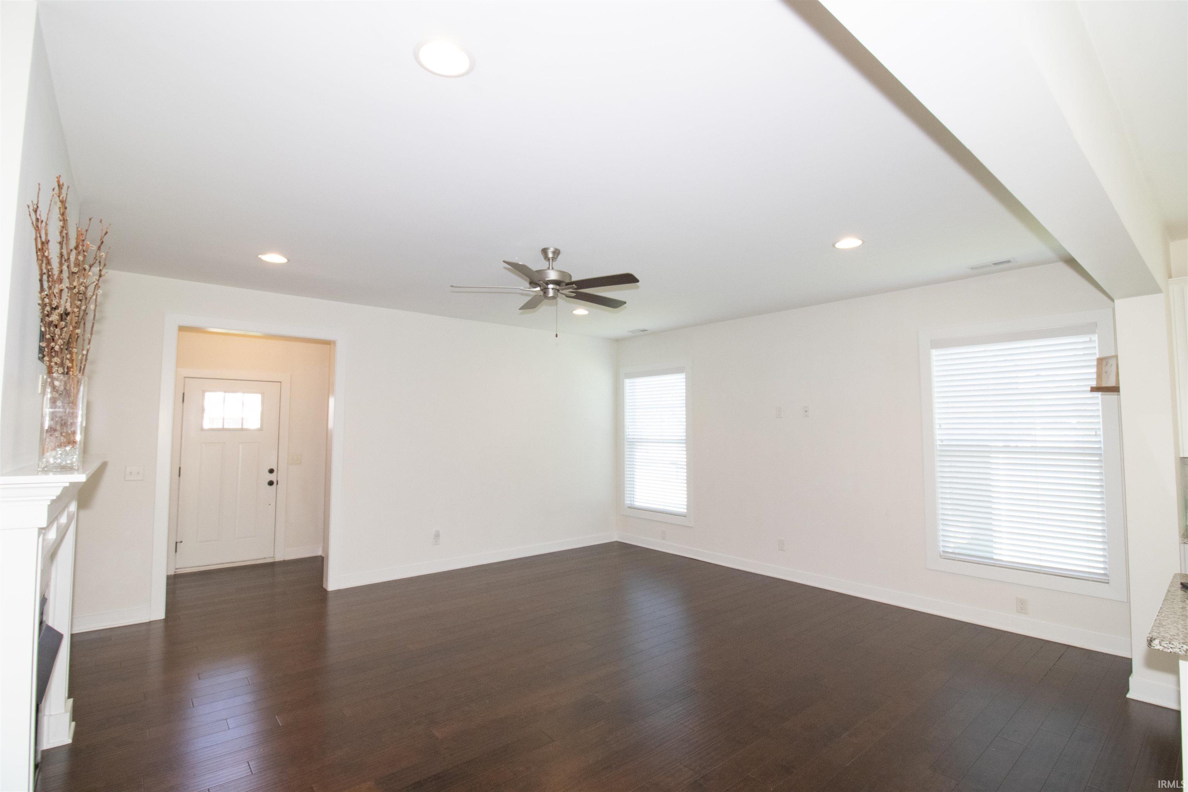
Welcome to 5537 Belmont Dr Built in 2021 by Jagoe Homes, this exceptional full-brick 4-bedroom, 2.5-bath home showcases more than $70,000 in thoughtfully selected upgrades designed for both everyday comfort and timeless style. Carefully positioned to maximize natural light, the home's ideal orientation, open layout, and oversized windows create bright, inviting living spaces throughout the day. The main level features upgraded engineered hardwood flooring throughout the living areas and an open-concept design anchored by a cozy fireplace, creating a warm focal point for gathering and entertaining. Just off the foyer, a private 10x8 flex room offers the perfect dimensions for a dedicated home office, use as a fifth bedroom, or a cozy guest space with a daybed, providing excellent main-level versatility. The kitchen features tall bright white cabinetry, granite countertops, an expansive island, stainless steel appliances, and an efficient L-shaped layout. A gas range with an exterior-vented hood makes this kitchen perfect for the serious home chef. The spacious main-level primary suite provides a relaxing retreat with a freestanding soaking tub, custom-tiled walk-in shower, dual vanities, and a private water closet. Upstairs, you'll find three generously sized bedrooms, a versatile loft, a full bath, a conveniently located laundry room, and a large finished storage room. Thoughtful details throughout include separate fan and lighting controls in each bedroom, TV pre-wiring, and water-resistant carpet padding. Outside an irrigation system with a dedicated water meter makes keeping the yard healthy both easy and cost effective. Located in the highly desirable Castle School District and less than a mile from Friedman Park, this move-in-ready home offers the perfect blend of quality craftsmanship, modern amenities, and everyday convenience.

$3,013/mo

Est. mortgage payment based on a $452,825 home price.

All estimates are provided by Luxury Presence for informational purposes only. Actual amounts may vary.

Additional information

MLS® ID
202630915

Interior Features

Bedrooms
4
Bathrooms
3
Fireplace
Yes
Cooling
Yes
Heating
Yes
Basement
No

Exterior Features

Lot Size
0.2 Acres

Other Property Details

Taxes
$3,133
Tax Frequency
Annually
Association Fee Frequency
Yearly
Garage
Yes
MLS provider logo

Listings courtesy of Indiana Regional MLS as distributed by MLS GRID 

All information deemed reliable but not guaranteed and should be independently verified. All properties are subject to prior sale, change or withdrawal. Neither listing broker(s) nor Masterson & Associates Inc shall be responsible for any typographical errors, misinformation, misprints and shall be held totally harmless. Properties displayed may be listed or sold by various participants in the MLS. 

Based on information submitted to the MLS GRID as of 9/28/2026. All data is obtained from various sources and may not have been verified by broker or MLS GRID. Supplied Open House Information is subject to change without notice. All information should be independently reviewed and verified for accuracy. Properties may or may not be listed by the office/agent presenting the information.

IDX information is provided exclusively for consumers’ personal noncommercial use, that it may not be used for any purpose other than to identify prospective properties consumers may be interested in purchasing, that the data is deemed reliable but is not guaranteed by the MLS, and that the use of the MLS data may be subject to an end user license agreement prescribed by IRMLS as amended from time to time. 

©2026 Indiana Regional MLS. All rights reserved.

Data last updated 12:31 AM UTC, 9/28/2026

DMCA Notice


Powered by Luxury Presence
