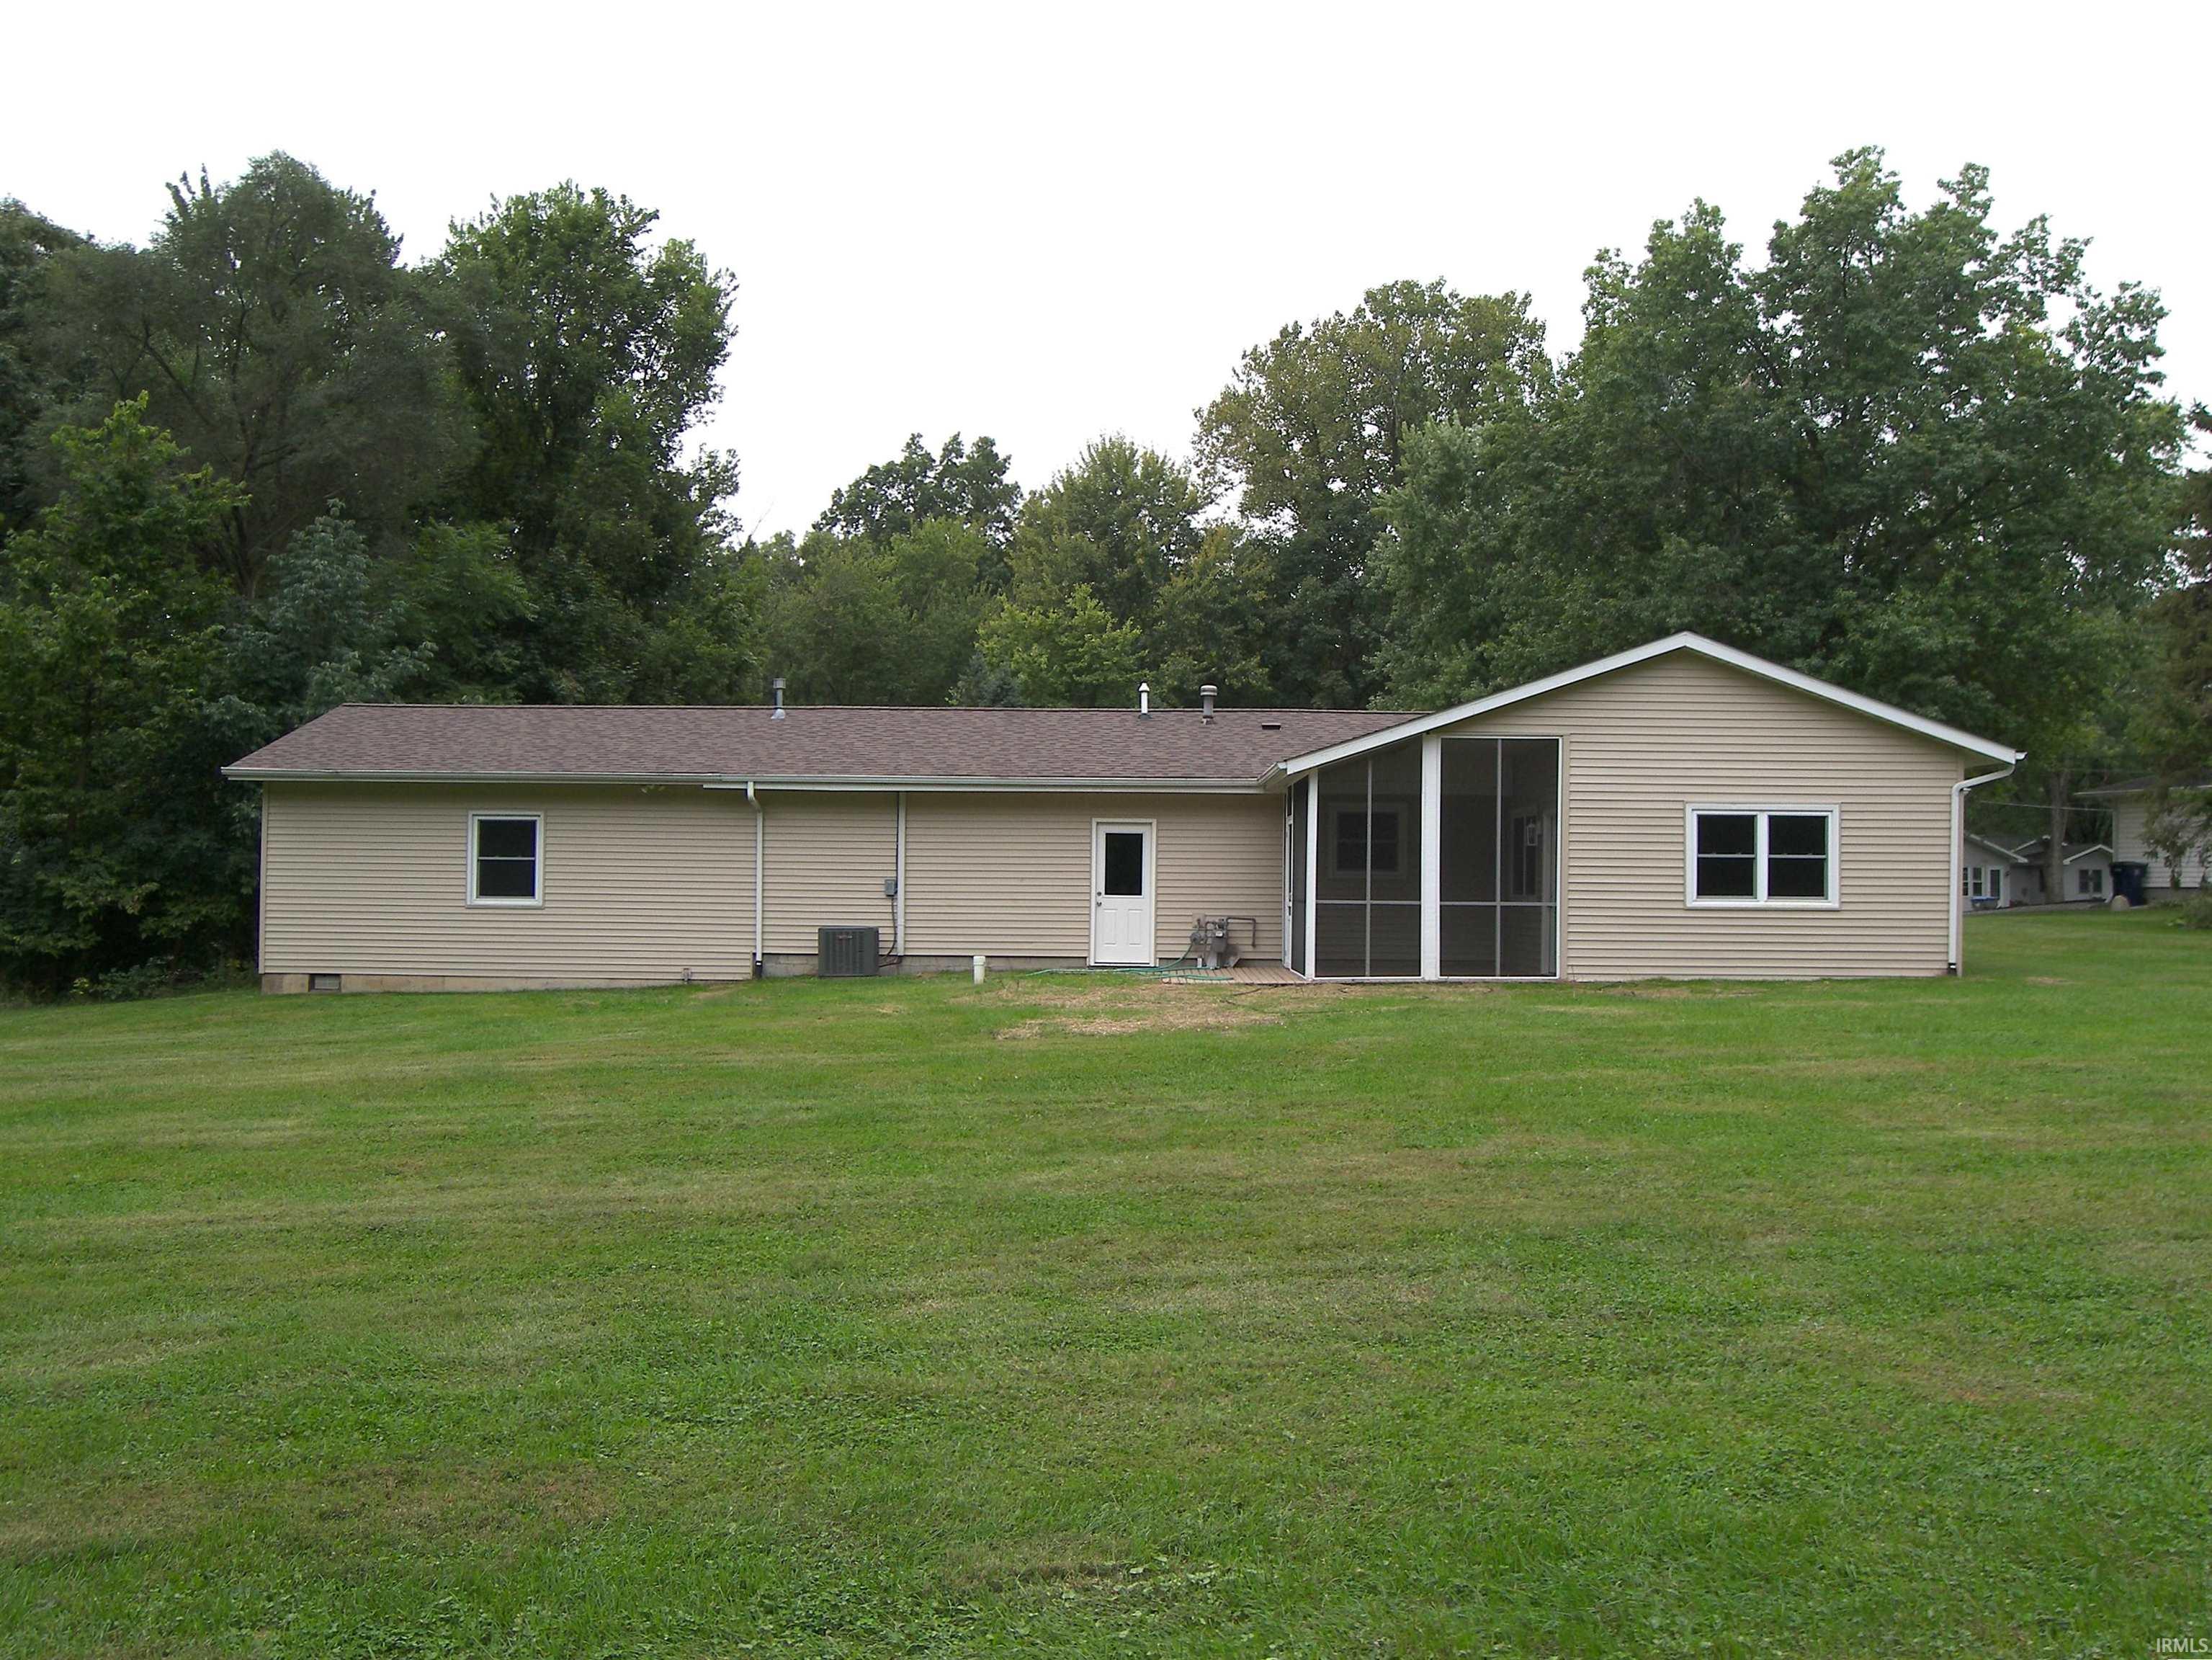
Property photo 1
Property photo 2
Property photo 3
Property photo 4
Property photo 5
Courtesy of Blackwell Real Estate, Dave Blackwell, Cell: 574-453-8143
3 Beds
2 Baths
1,919 sqft

$338,000

217 Ra Mar Drive, Warsaw IN, 46580

Price per sqft$176.13
Built in1972
Property size1,919 sqft
Property typeResidential

Overview

Active

Updated 7 days ago

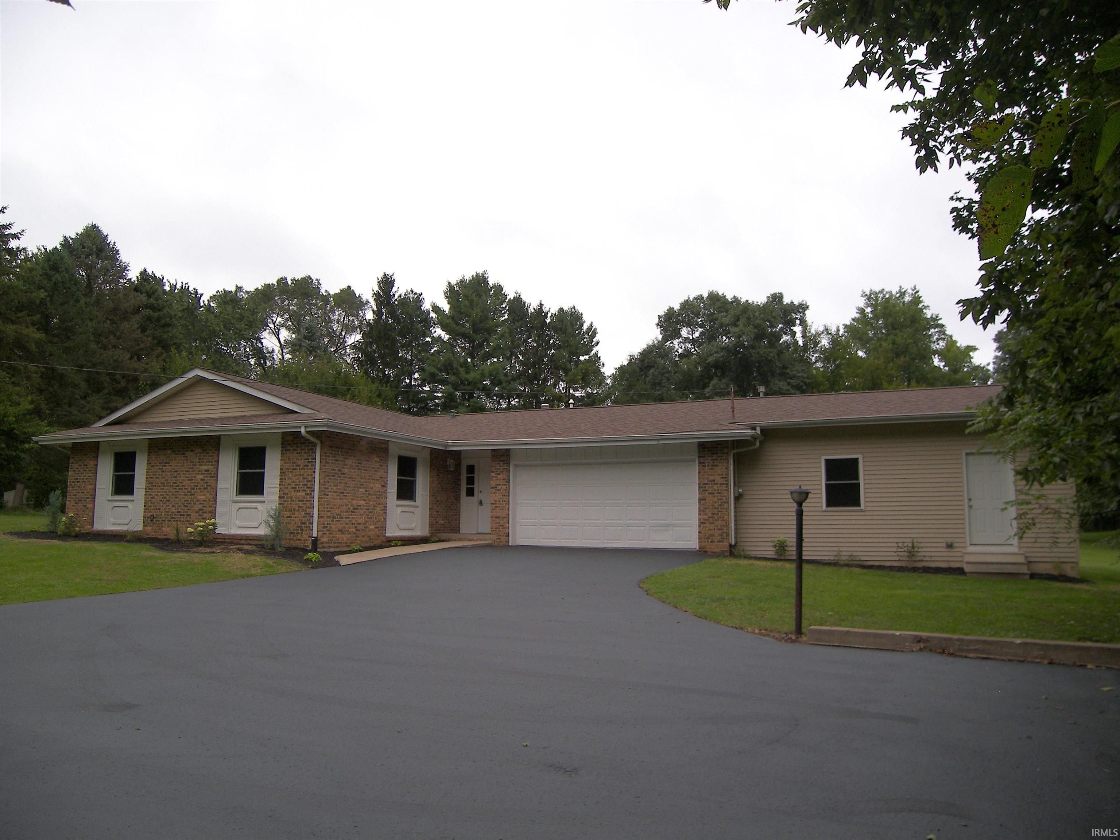
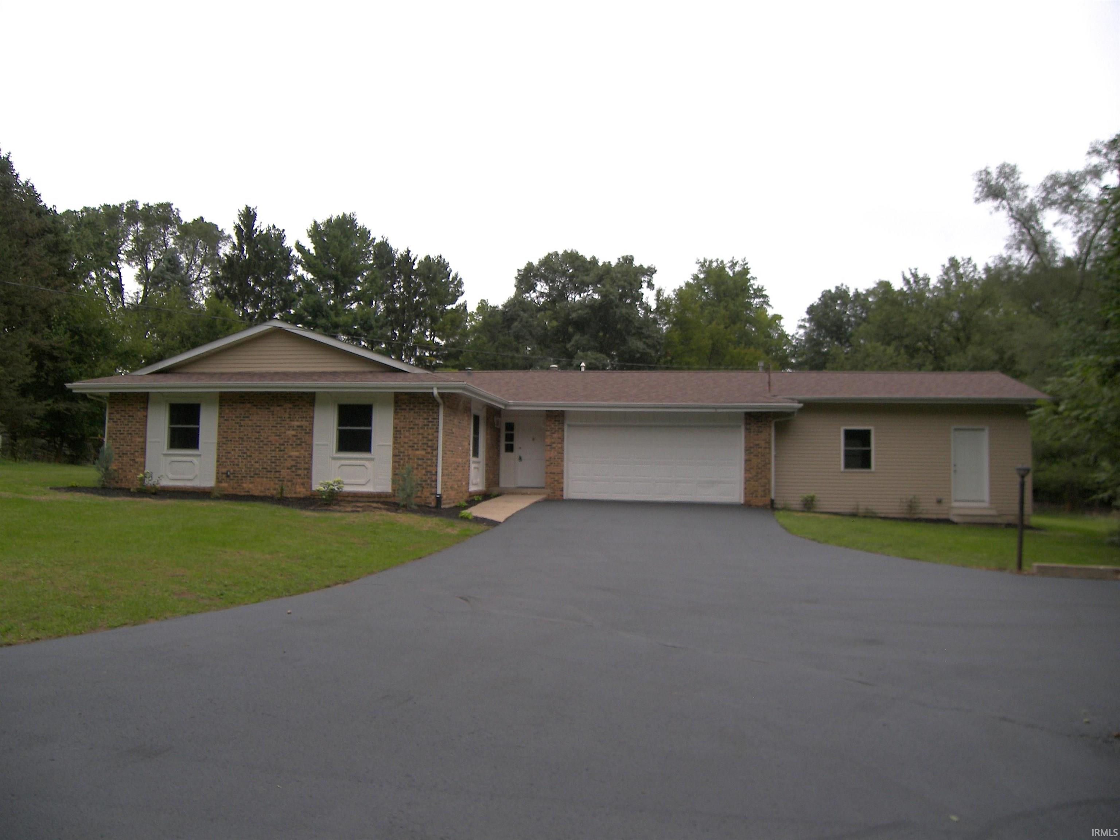
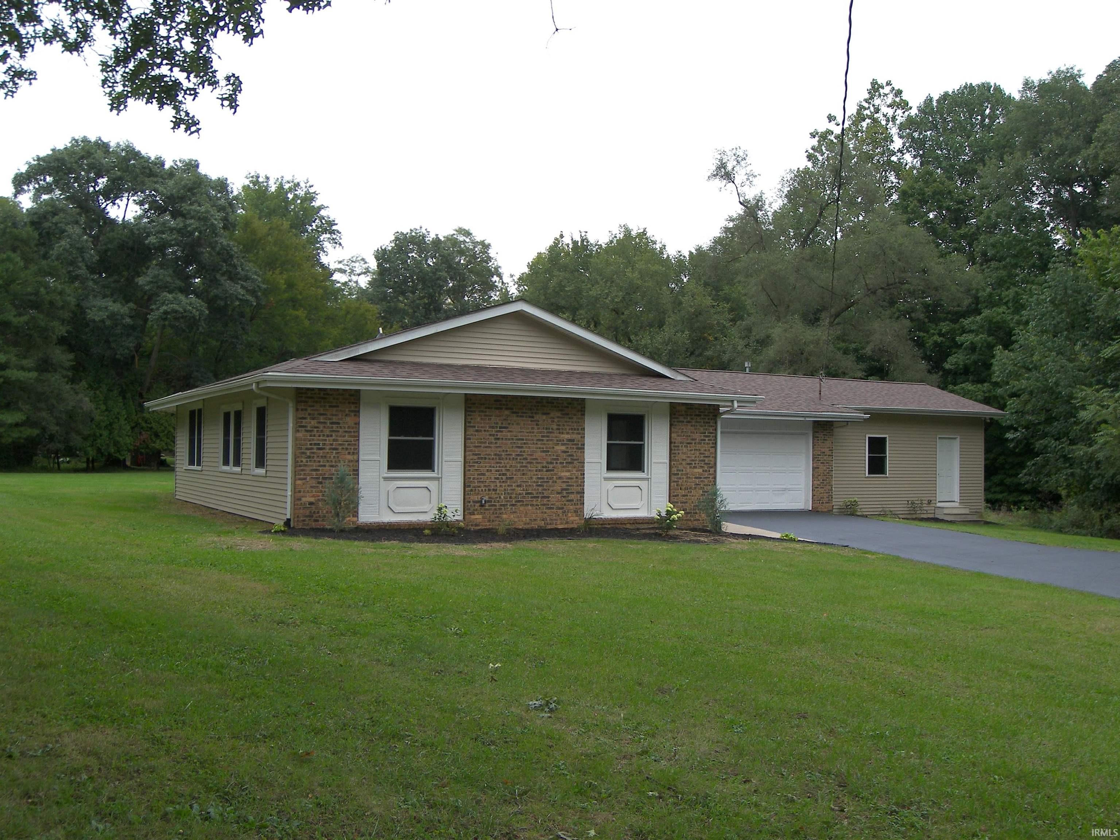
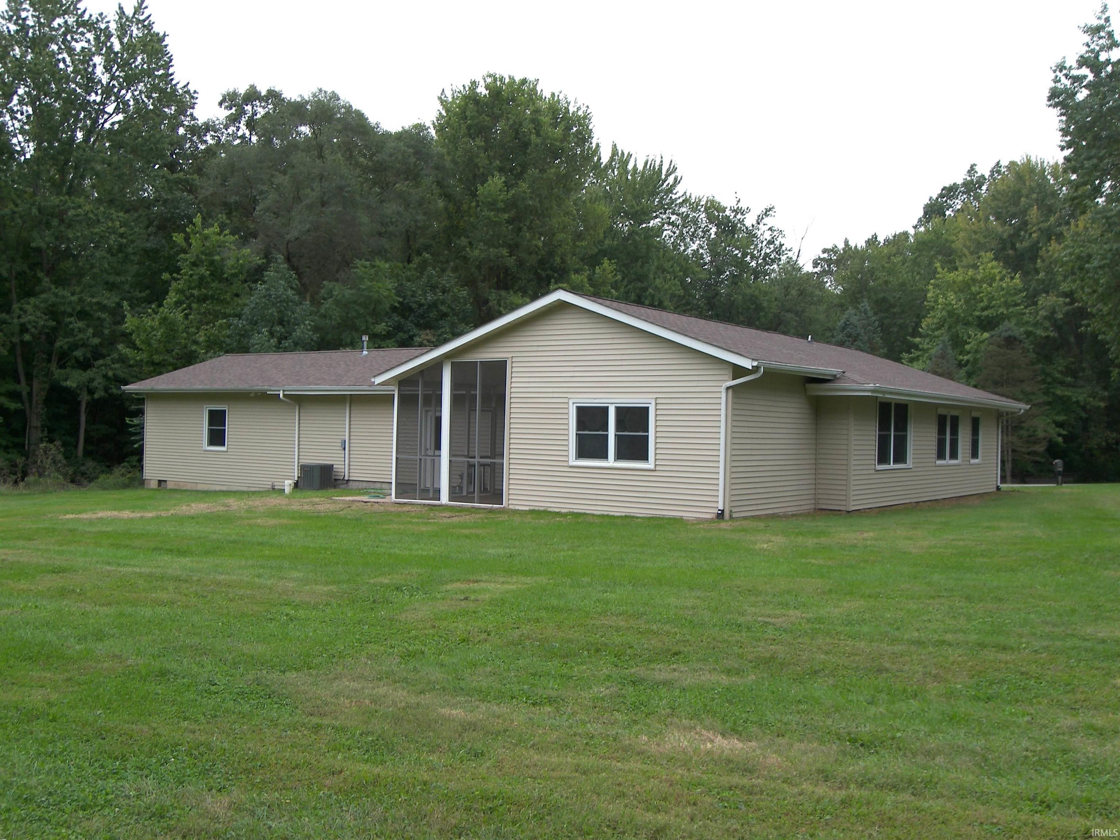
Refreshed and ready for immediate possession! Brick & vinyl sided 3 BR 2 bath ranch with attached garage and workshop at the south side of Warsaw in Hercher Addition. Entry foyer with large coat closet, semi open floor plan with decent sized living room that is open to the eating area and kitchen, rear facing dining room (previously used as a family room) flows to the 10x13 screened porch. Average sized BRs with ample closet space, the master BR has dual closets and a private bath with newer 4 foot step-in shower. Recent improvements include: new roof shingles, new vinyl siding, fresh interior paint, updated kitchen (with new appliance packager, tile backsplash, solid surface counters), new bedroom carpet, new interior doors, new light fixtures & ceiling fans, new water heater, new water softener, new bladder tank & more! The attached 2 car garage is finished (has the mechanical room) and leads to the newer 20x24 attached workshop which is insulated, finished with drywall, has a 60 amp sub panel and a gas heater. The large one acre lot has a newer (2005) 16x20 accessory building with overhead door, side service door, concrete floor and underground electric. Other upgrades: Trane high efficiency furnace and central AC (2013), vinyl clad insulated windows, well pump (2015). Amenities include: NIPSCO gas & electric, city sewer, 4 inch well, freshly sealed asphalt driveway and parking area. Great location in a popular subdivision within close proximity to the high school campus. A turnkey property in move-in condition. Seller receptive to paying towards Buyer's Closing Costs and/or Interest Rate Buy-Down!

$2,249/mo

Est. mortgage payment based on a $338,000 home price.

All estimates are provided by Luxury Presence for informational purposes only. Actual amounts may vary.

Additional information

MLS® ID
202639447

Interior Features

Bedrooms
3
Bathrooms
2
Cooling
Yes
Heating
Yes
Basement
Yes

Exterior Features

Lot Size
1.02 Acres

Other Property Details

Taxes
$2,165
Tax Frequency
Annually
Garage
Yes
MLS provider logo

Listings courtesy of Indiana Regional MLS as distributed by MLS GRID 

All information deemed reliable but not guaranteed and should be independently verified. All properties are subject to prior sale, change or withdrawal. Neither listing broker(s) nor Masterson & Associates Inc shall be responsible for any typographical errors, misinformation, misprints and shall be held totally harmless. Properties displayed may be listed or sold by various participants in the MLS. 

Based on information submitted to the MLS GRID as of 10/3/2026. All data is obtained from various sources and may not have been verified by broker or MLS GRID. Supplied Open House Information is subject to change without notice. All information should be independently reviewed and verified for accuracy. Properties may or may not be listed by the office/agent presenting the information.

IDX information is provided exclusively for consumers’ personal noncommercial use, that it may not be used for any purpose other than to identify prospective properties consumers may be interested in purchasing, that the data is deemed reliable but is not guaranteed by the MLS, and that the use of the MLS data may be subject to an end user license agreement prescribed by IRMLS as amended from time to time. 

©2026 Indiana Regional MLS. All rights reserved.

Data last updated 5:11 AM UTC, 10/3/2026

DMCA Notice


Powered by Luxury Presence
