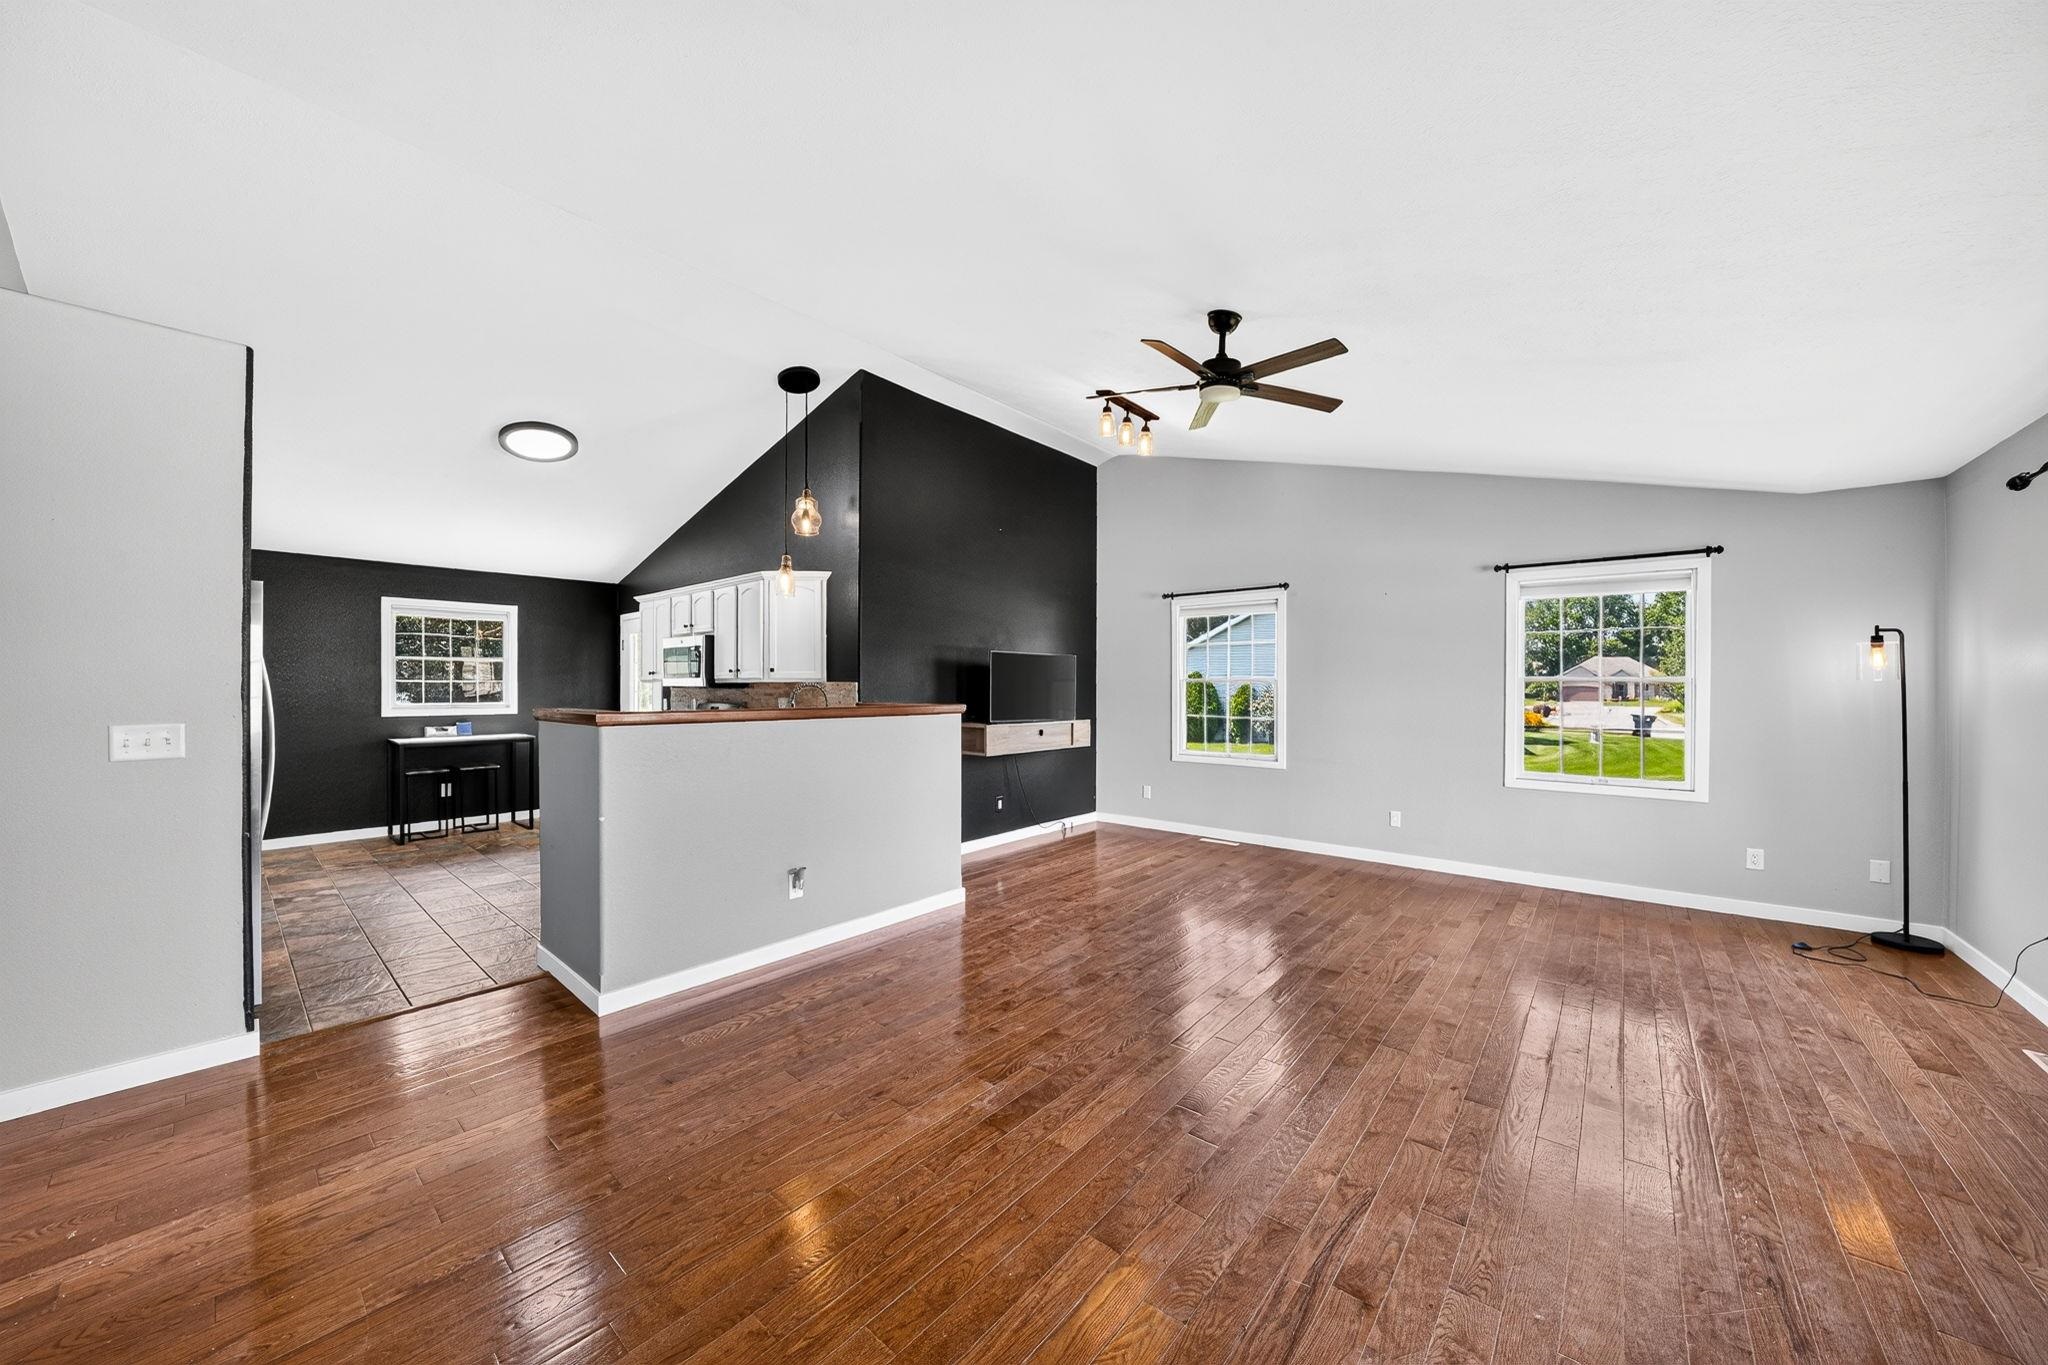
Property photo 1
Property photo 2
Property photo 3
Property photo 4
Property photo 5
Courtesy of Coldwell Banker Real Estate Group, Julie Thatcher, 574-361-7075
4 Beds
2 Baths
1,820 sqft

$359,000

19638 Bluestem Lane, Goshen IN, 46528

Price per sqft$197.25
Built in2004
Property size1,820 sqft
Property typeResidential

Overview

Active

Updated 8 days ago

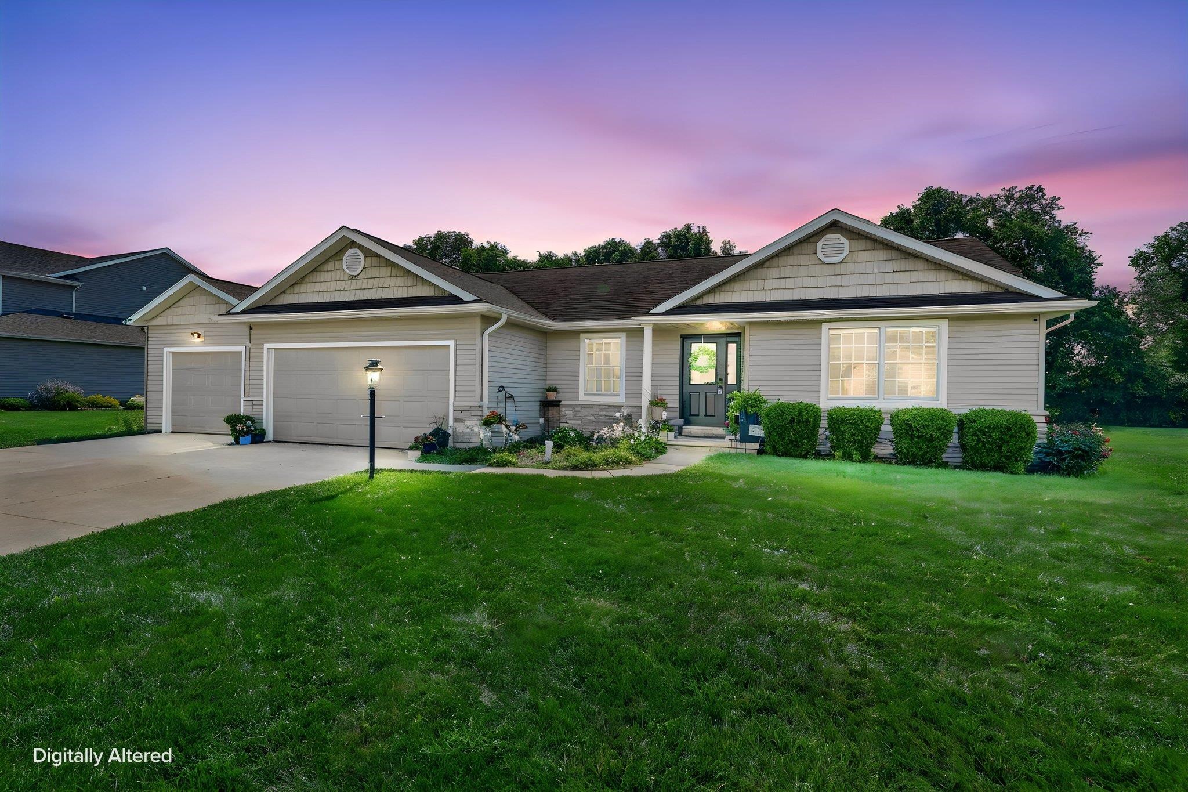
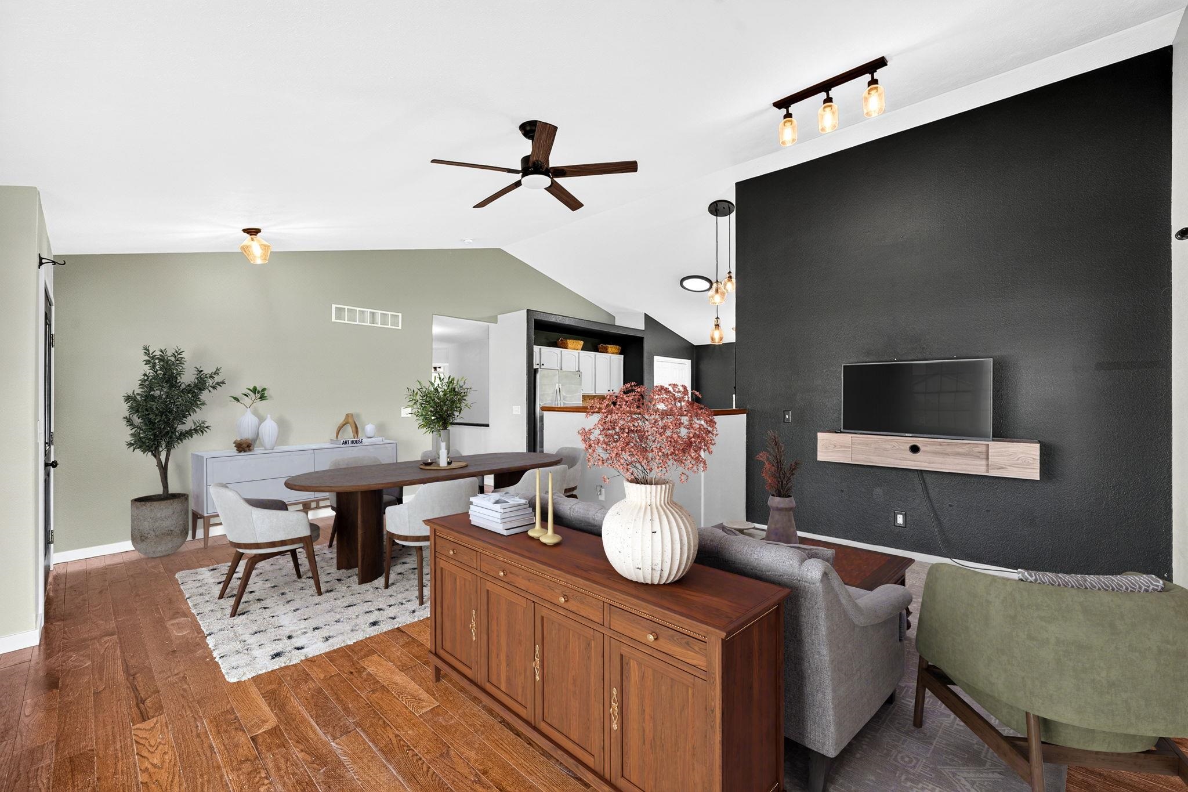
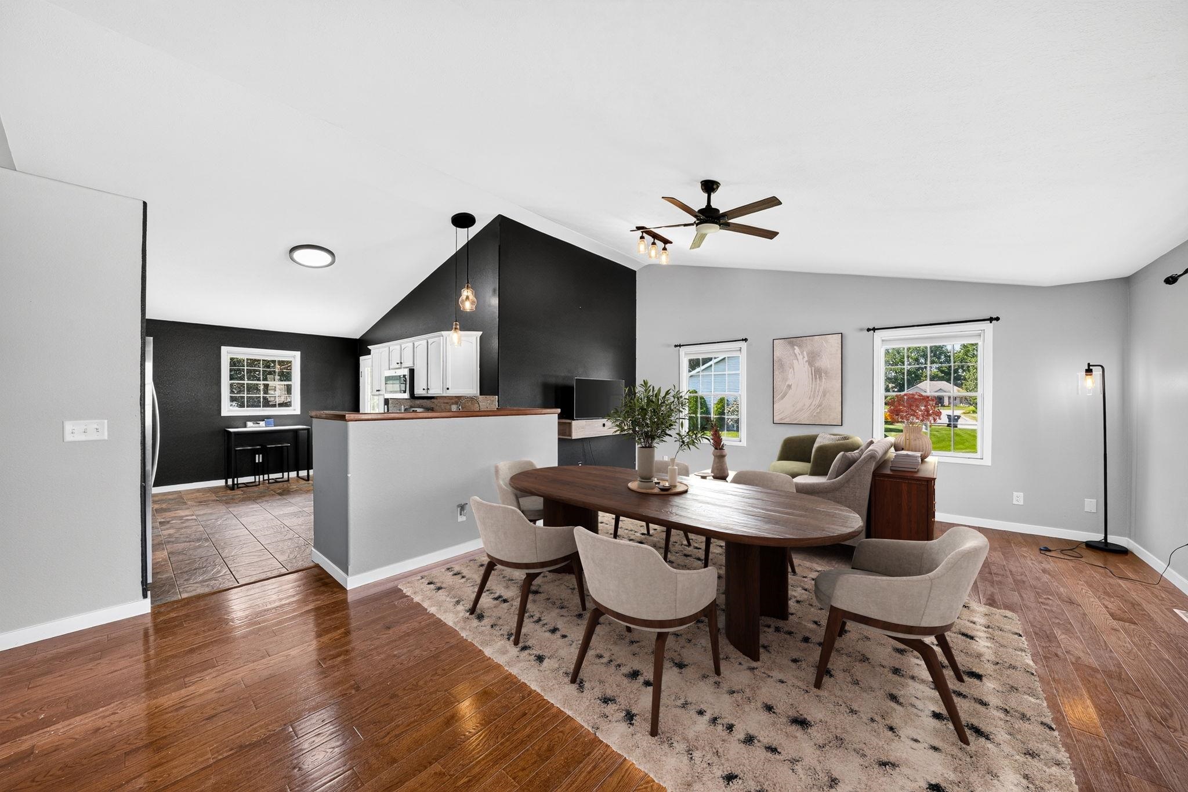
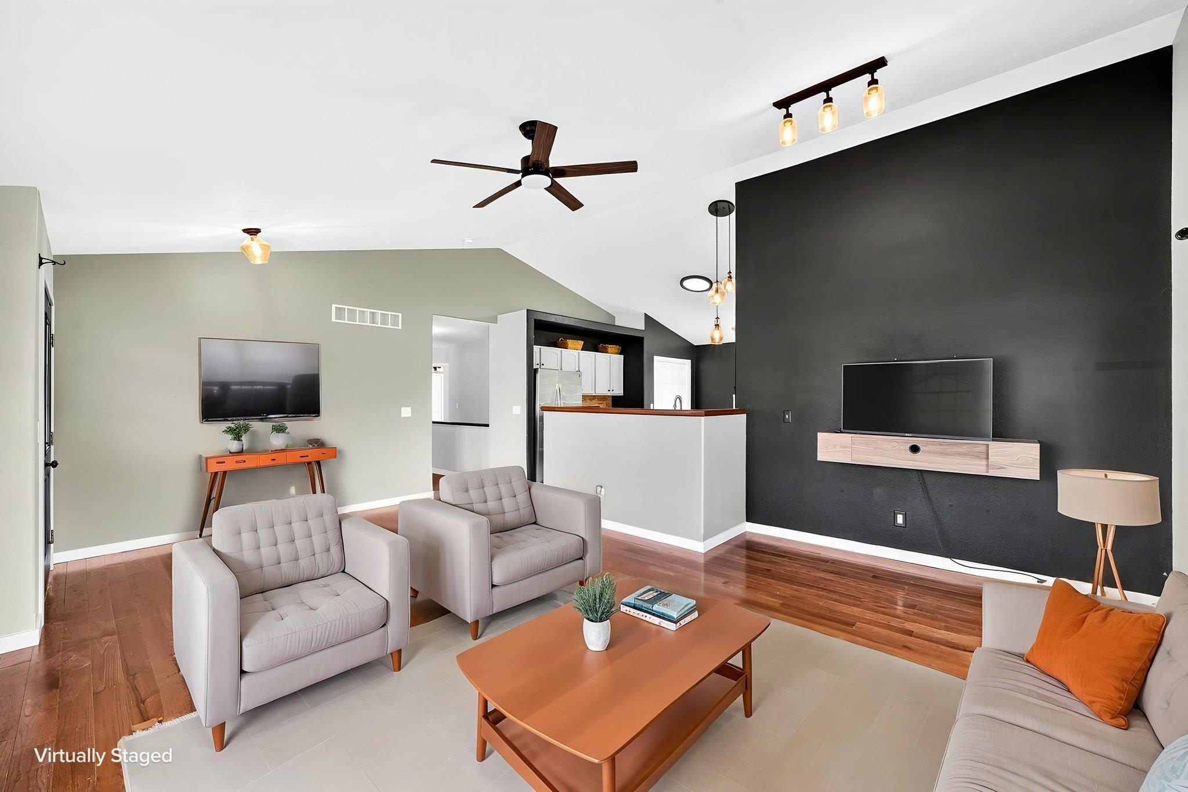
This must be the place! Welcome home to this wonderfully updated 4-bedroom, 2-bath ranch tucked away in desirable Hidden Meadows Subdivision in the Middlebury School District. Every inch of this home has been lovingly maintained and cared for, and pride of ownership shines throughout! Beautiful hardwood floors welcome you into the spacious living and dining areas, which flow seamlessly into the delightful kitchen. Offering an abundance of cabinetry and storage, prep space, new Travertine backsplash, a convenient buffet serving area, dining space or room for an island overlooking the private and peaceful backyard, this is a home designed for both everyday living and entertaining. The spacious primary suite features an updated private bath and the perfect spot to wake up to each morning. Two additional bedrooms and an updated guest bath complete the main level. The freshly finished lower level adds even more living space with a comfortable family room and a fourth bedroom—perfect for overnight guests, a home office, hobby room, or whatever best fits your lifestyle. Step outside to the covered patio, complete with a deluxe hot tub—the perfect place to start your morning or unwind at the end of the day while overlooking the spacious, quiet backyard. And don't miss the garage! EXTRA DEEP 4+ CAR GARAGE it offers incredible space for vehicles, storage, hobbies, or a workshop. Newer mechanicals and water heater add even more value and peace of mind, making this home truly move-in ready. Beautifully maintained, thoughtfully updated, and ready for its next owners, this Hidden Meadows gem is one you won't want to miss. Welcome Home!

$2,388/mo

Est. mortgage payment based on a $359,000 home price.

All estimates are provided by Luxury Presence for informational purposes only. Actual amounts may vary.

Additional information

MLS® ID
202636892

Interior Features

Bedrooms
4
Bathrooms
2
Cooling
Yes
Heating
Yes
Basement
Yes

Exterior Features

Lot Size
0.46 Acres

Other Property Details

Taxes
$2,441
Tax Frequency
Annually
Association Fee Frequency
Yearly
Garage
Yes
MLS provider logo

Listings courtesy of Indiana Regional MLS as distributed by MLS GRID 

All information deemed reliable but not guaranteed and should be independently verified. All properties are subject to prior sale, change or withdrawal. Neither listing broker(s) nor Masterson & Associates Inc shall be responsible for any typographical errors, misinformation, misprints and shall be held totally harmless. Properties displayed may be listed or sold by various participants in the MLS. 

Based on information submitted to the MLS GRID as of 10/1/2026. All data is obtained from various sources and may not have been verified by broker or MLS GRID. Supplied Open House Information is subject to change without notice. All information should be independently reviewed and verified for accuracy. Properties may or may not be listed by the office/agent presenting the information.

IDX information is provided exclusively for consumers’ personal noncommercial use, that it may not be used for any purpose other than to identify prospective properties consumers may be interested in purchasing, that the data is deemed reliable but is not guaranteed by the MLS, and that the use of the MLS data may be subject to an end user license agreement prescribed by IRMLS as amended from time to time. 

©2026 Indiana Regional MLS. All rights reserved.

Data last updated 5:52 AM UTC, 10/1/2026

DMCA Notice


Powered by Luxury Presence
