
Property photo 1
Property photo 2
Property photo 3
Property photo 4
Property photo 5
Courtesy of TruVant Realty, Tabitha Casto, 765-427-2501
1 Bed
2 Baths
1,471 sqft

$385,000

12 N 3rd Street Unit: 302, Lafayette IN, 47901

Price per sqft$261.73
Built in2013
Property size1,471 sqft
Property typeCondominium

Overview

Active

Updated 3 days ago

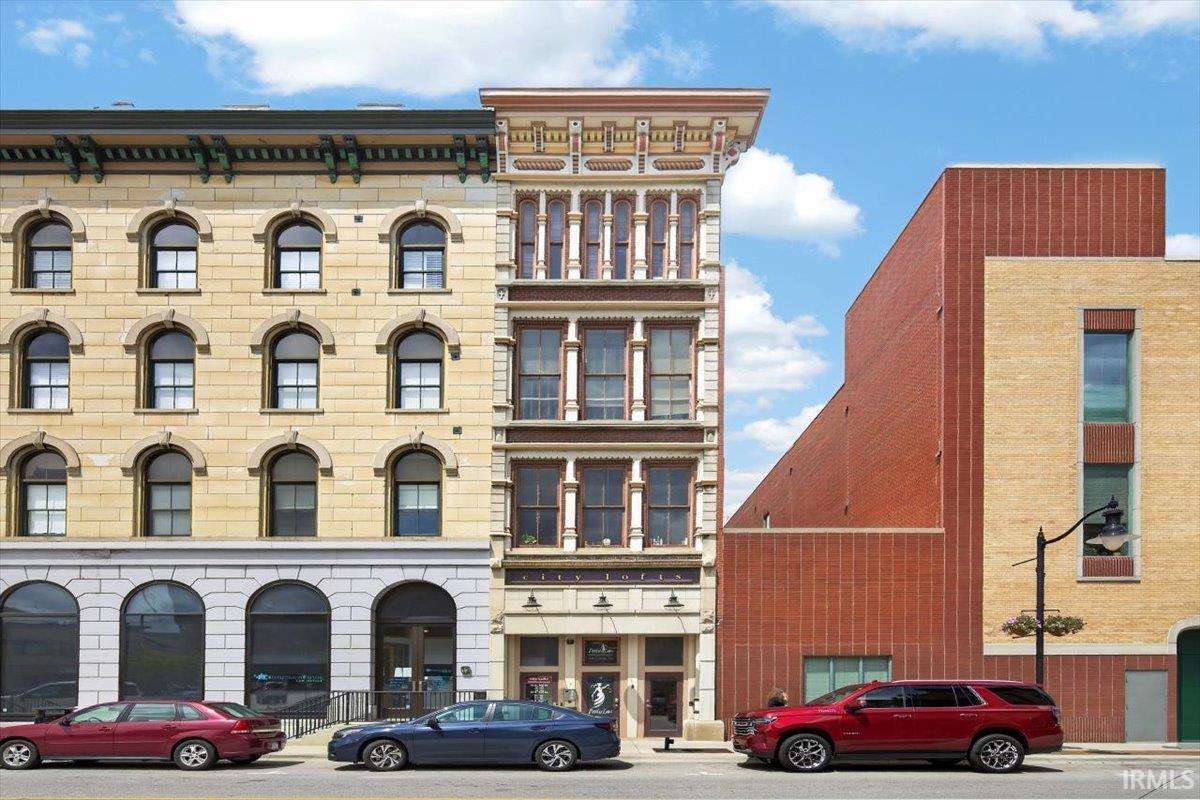
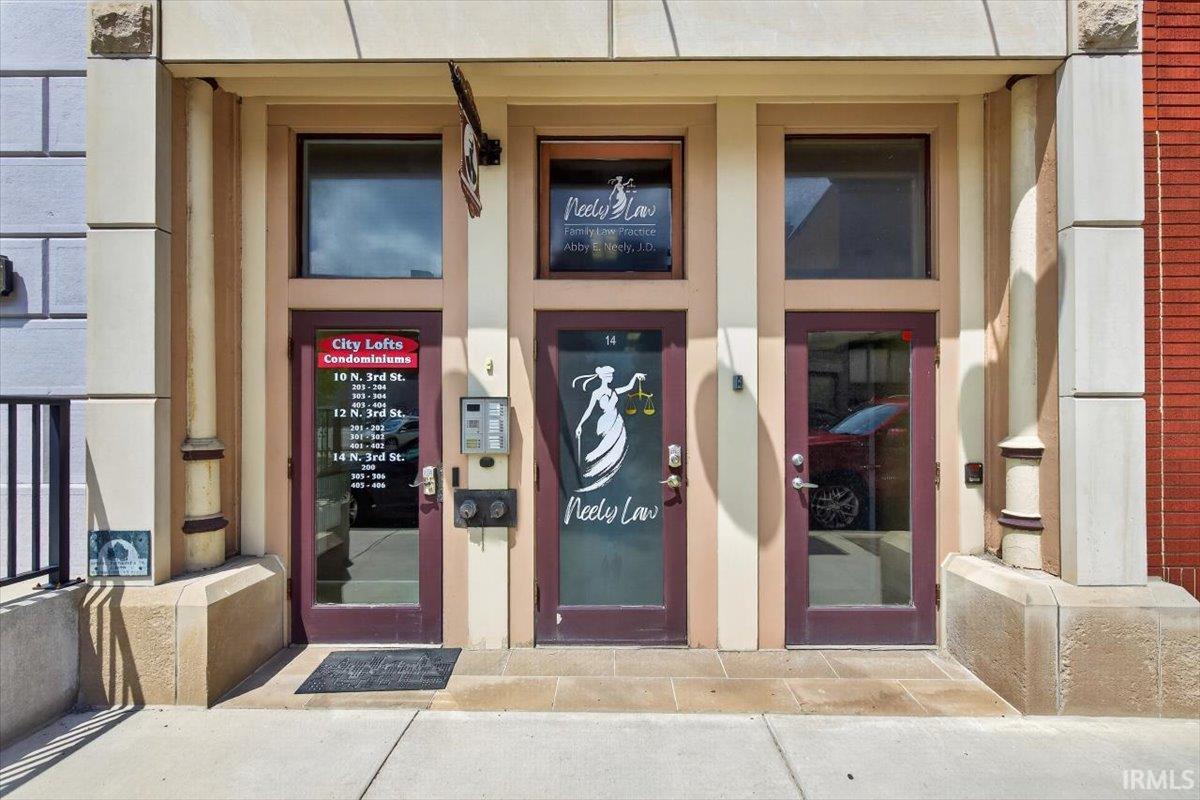
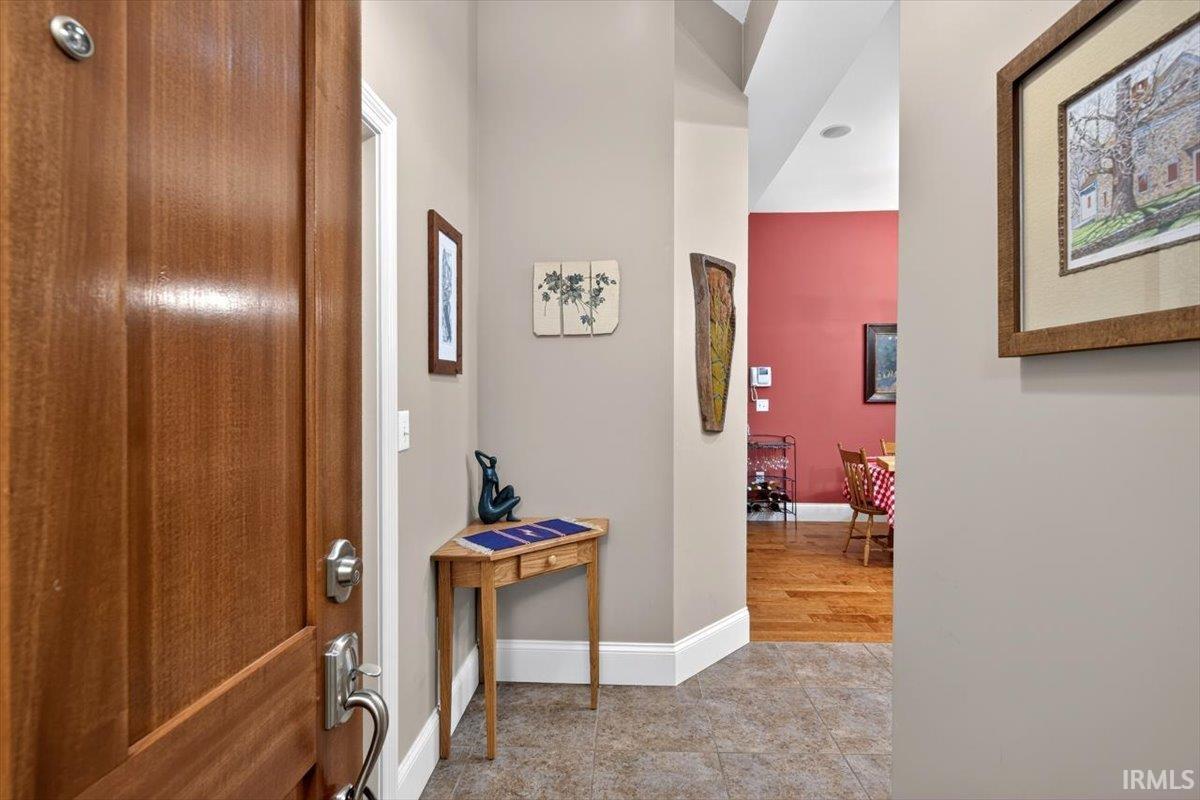
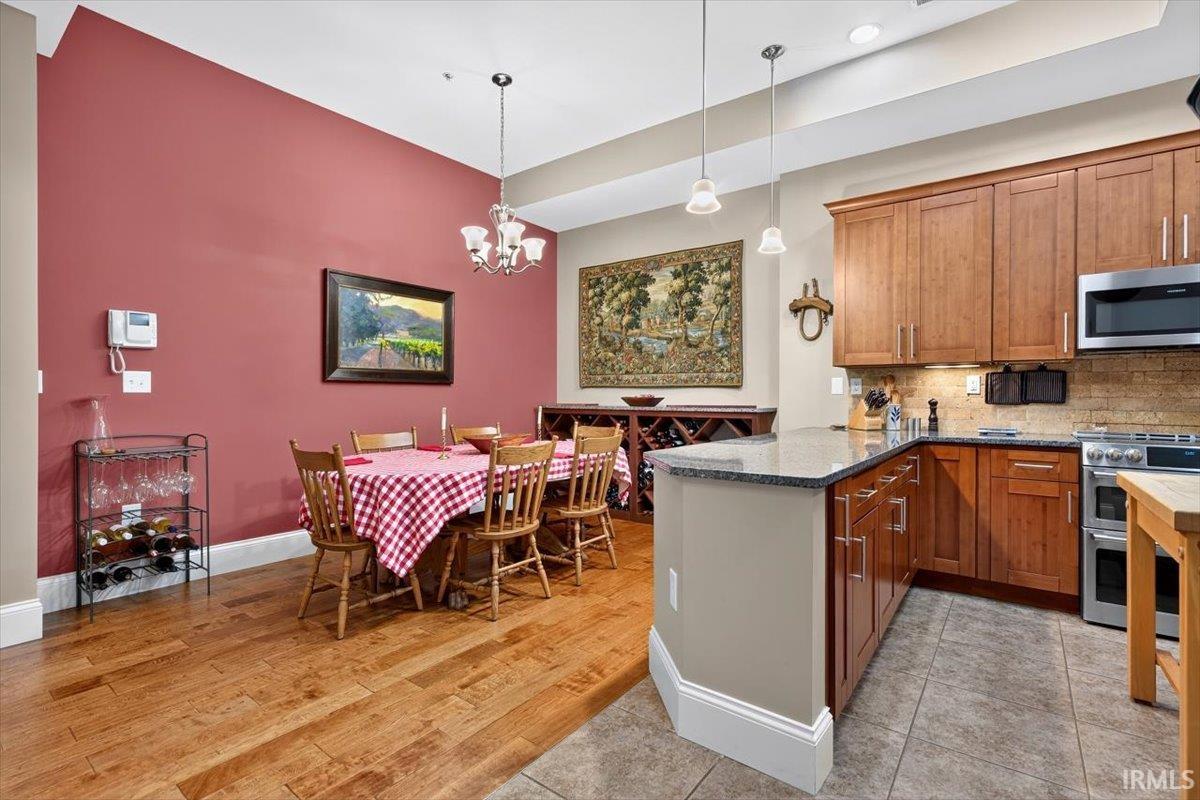
Great opportunity to own a condo in the Historic Earl and Hatcher building, a 1865 landmark originally built for Earl and Hatcher Wholesale Grocers that was thoughtfully converted into charming, modern residences in 2013. This impeccably maintained unit sits on N 3rd Street, just one block from the picturesque Tippecanoe courthouse and within easy walking distance of coffee shops, pubs, fine dining, the Wabash Heritage Pedestrian Bridge to campus, local shops, and downtown Main Street festivals. Inside, you’ll find a beautifully updated kitchen with solid-surface countertops and stainless-steel appliances, flowing into an enlarged dining area. The living space showcases a stunning brick wall and large windows that flood the room with natural light and offer downtown views. The primary bedroom is generous in size, featuring a luxurious bathroom with a soaker tub, separate shower, twin vanities, and ample closet space. A powder room, a spacious coat closet, and a laundry area add everyday convenience. Thoughtful details include hardwood floors, detailed molding, exposed brick, and tasteful finishes throughout. There are three access points to the unit: from the parking garage, from Third Street, and from the alley, with elevator access plus stairs. Parking is available through a third-party provider. The HOA covers water and trash, and the unit is fully electric. This turn-key condo combines historic charm with modern comfort in a walkable, coveted neighborhood. Don’t miss your chance to own in this iconic building and enjoy all that downtown living has to offer.

$2,561/mo

Est. mortgage payment based on a $385,000 home price.

All estimates are provided by Luxury Presence for informational purposes only. Actual amounts may vary.

Additional information

MLS® ID
202628569

Interior Features

Bedrooms
1
Bathrooms
2
Cooling
Yes
Heating
Yes
Basement
Yes

Other Property Details

Taxes
$2,832
Tax Frequency
Annually
Association Fee Frequency
Monthly
MLS provider logo

Listings courtesy of Indiana Regional MLS as distributed by MLS GRID 

All information deemed reliable but not guaranteed and should be independently verified. All properties are subject to prior sale, change or withdrawal. Neither listing broker(s) nor Masterson & Associates Inc shall be responsible for any typographical errors, misinformation, misprints and shall be held totally harmless. Properties displayed may be listed or sold by various participants in the MLS. 

Based on information submitted to the MLS GRID as of 10/8/2026. All data is obtained from various sources and may not have been verified by broker or MLS GRID. Supplied Open House Information is subject to change without notice. All information should be independently reviewed and verified for accuracy. Properties may or may not be listed by the office/agent presenting the information.

IDX information is provided exclusively for consumers’ personal noncommercial use, that it may not be used for any purpose other than to identify prospective properties consumers may be interested in purchasing, that the data is deemed reliable but is not guaranteed by the MLS, and that the use of the MLS data may be subject to an end user license agreement prescribed by IRMLS as amended from time to time. 

©2026 Indiana Regional MLS. All rights reserved.

Data last updated 4:33 AM UTC, 10/8/2026

DMCA Notice


Powered by Luxury Presence
