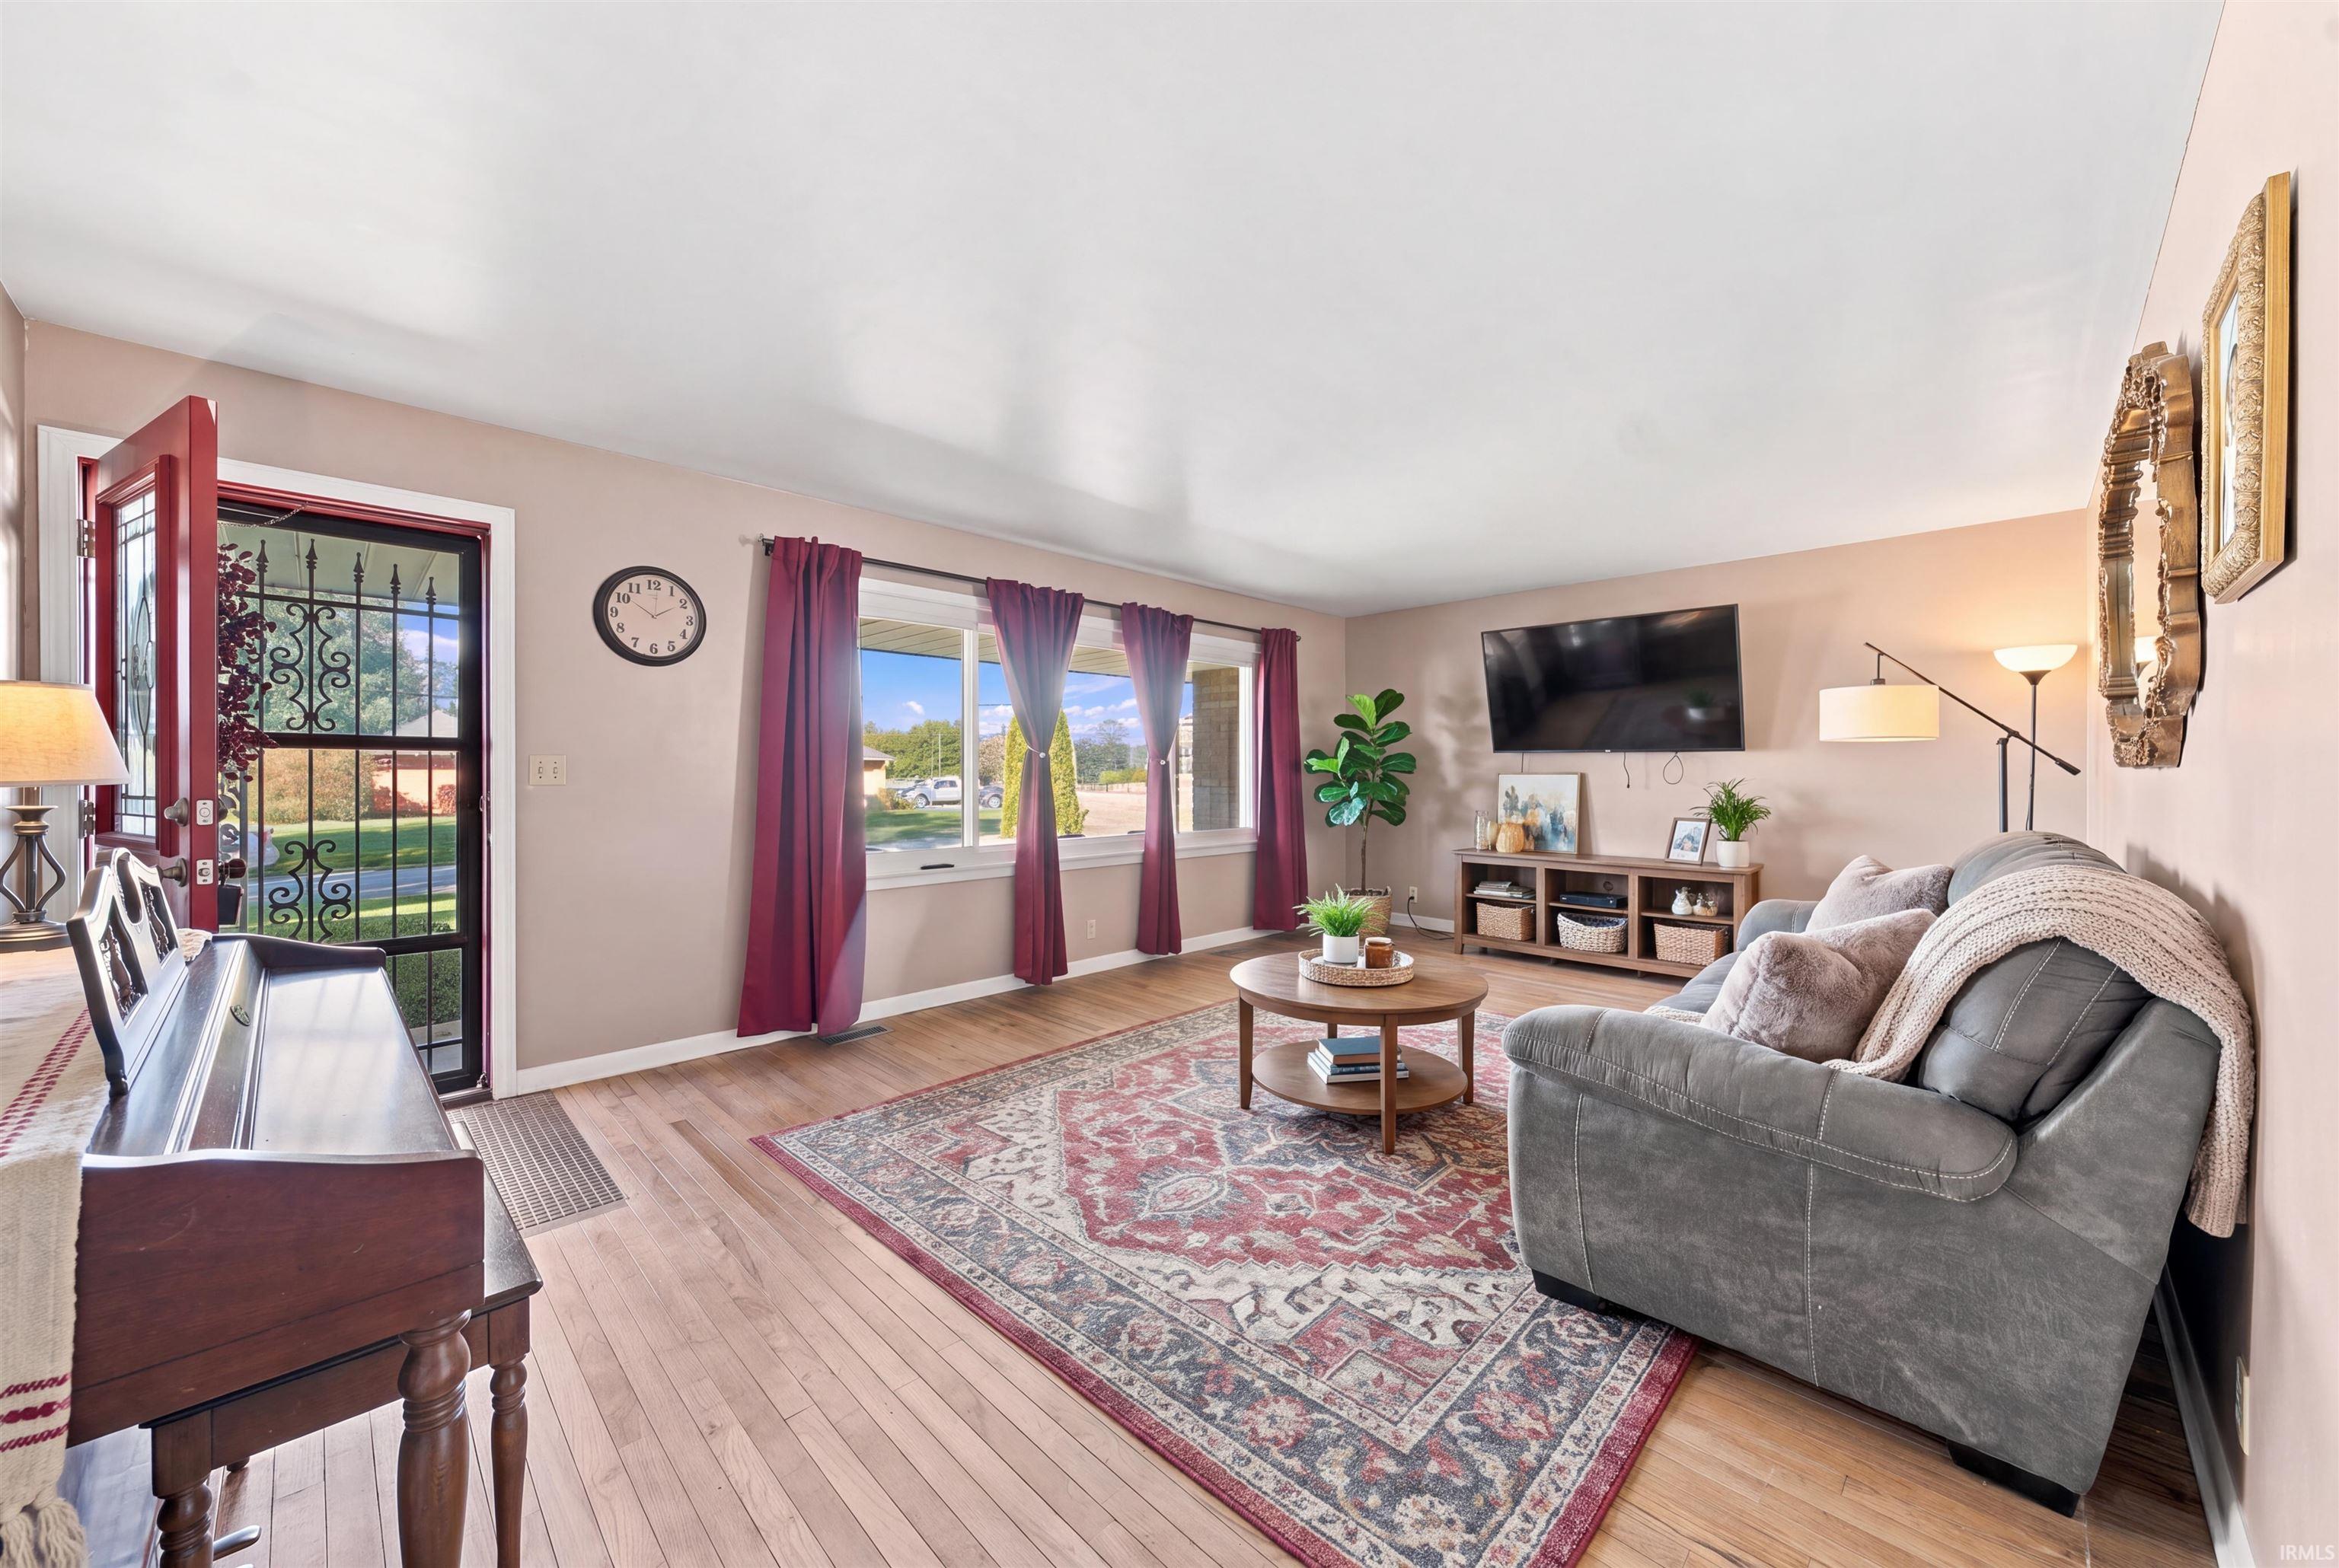
Property photo 1
Property photo 2
Property photo 3
Property photo 4
Property photo 5
Courtesy of NextHome Elite Real Estate, Rich Lee, Cell: 765-744-9951
3 Beds
2 Baths
1,609 sqft

$249,900

5300 S Breezewood Drive, Muncie IN, 47302

Price per sqft$155.31
Built in1965
Property size1,609 sqft
Property typeResidential

Overview

Active

Updated 10h ago

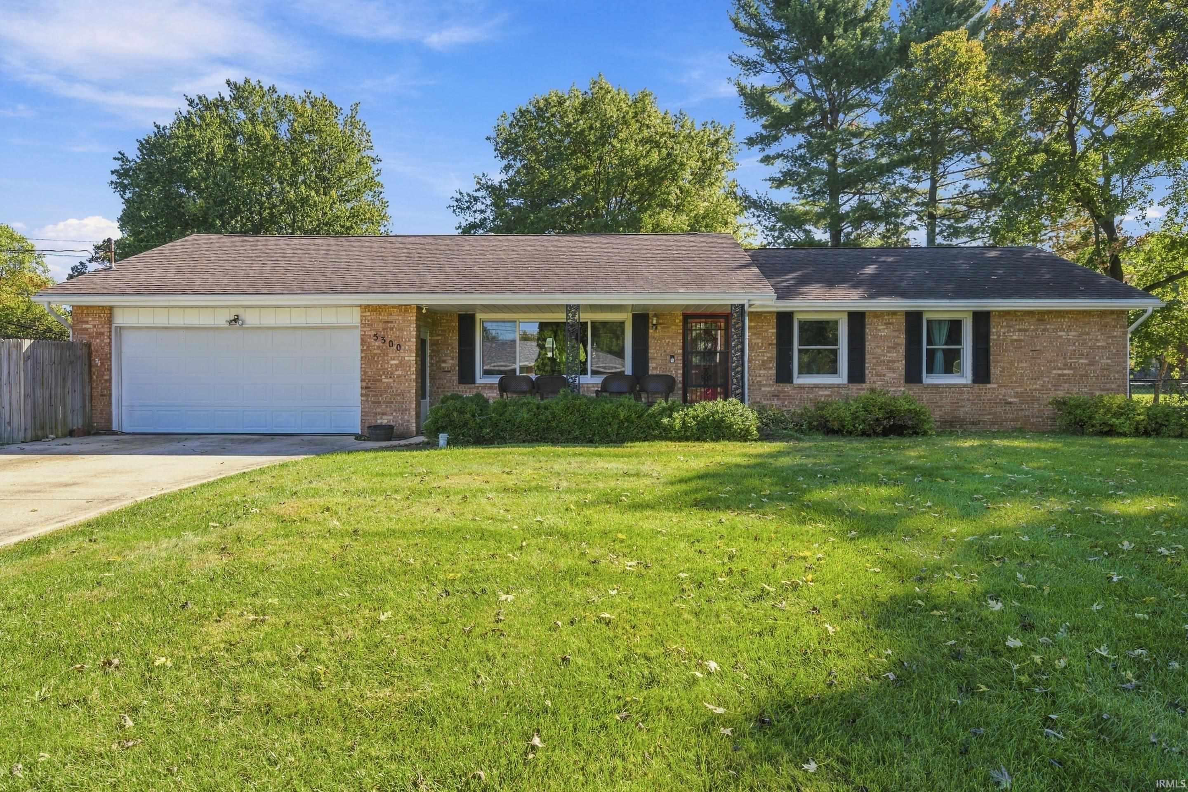
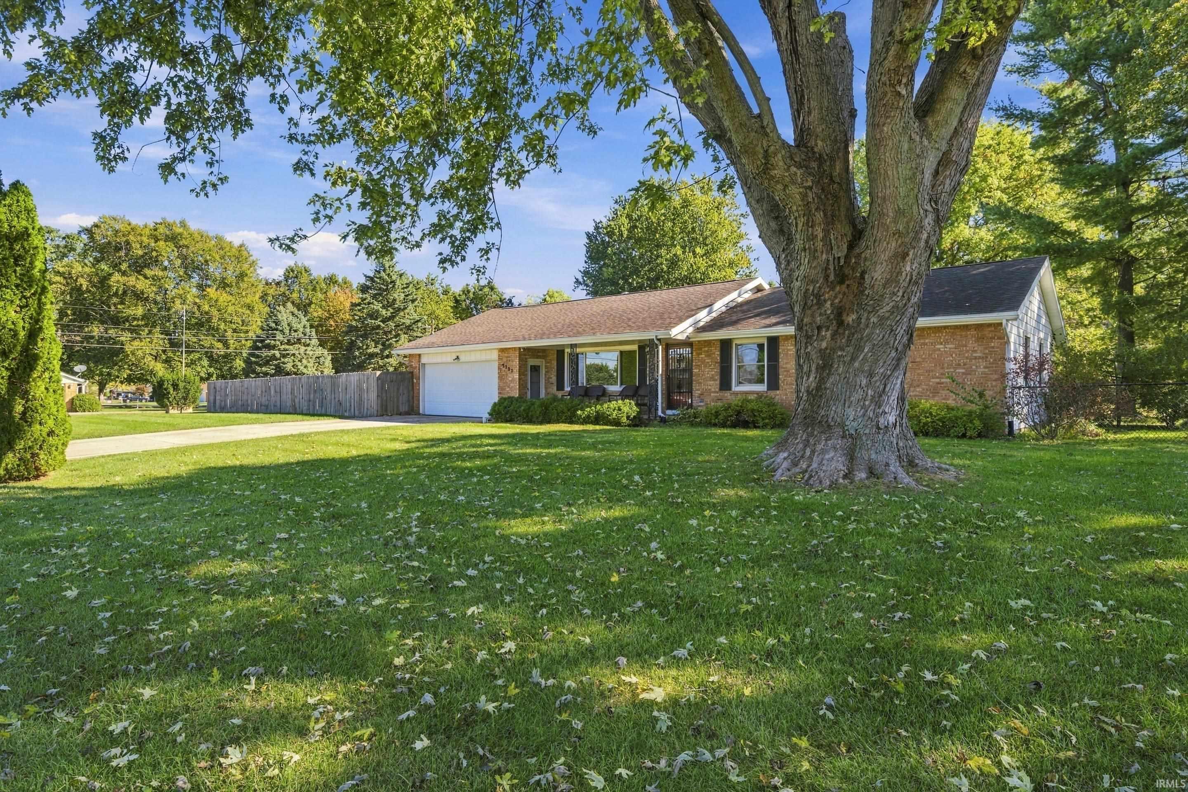
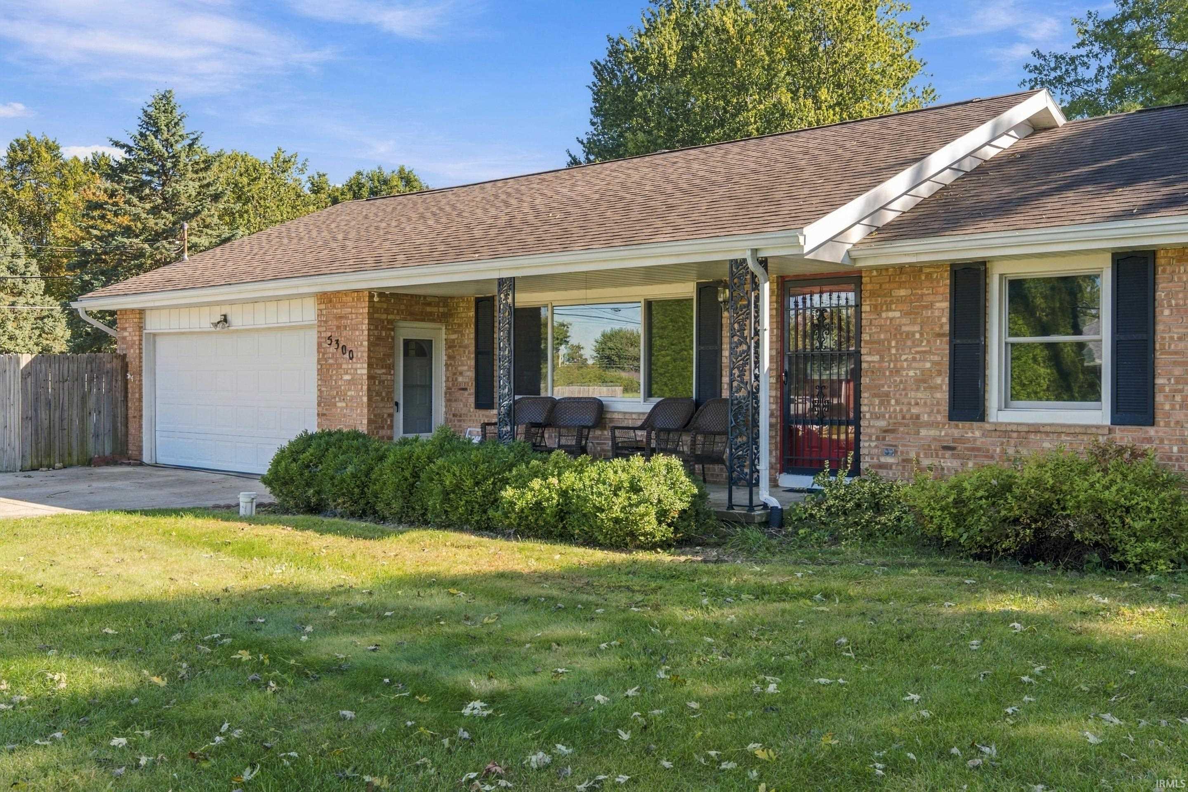
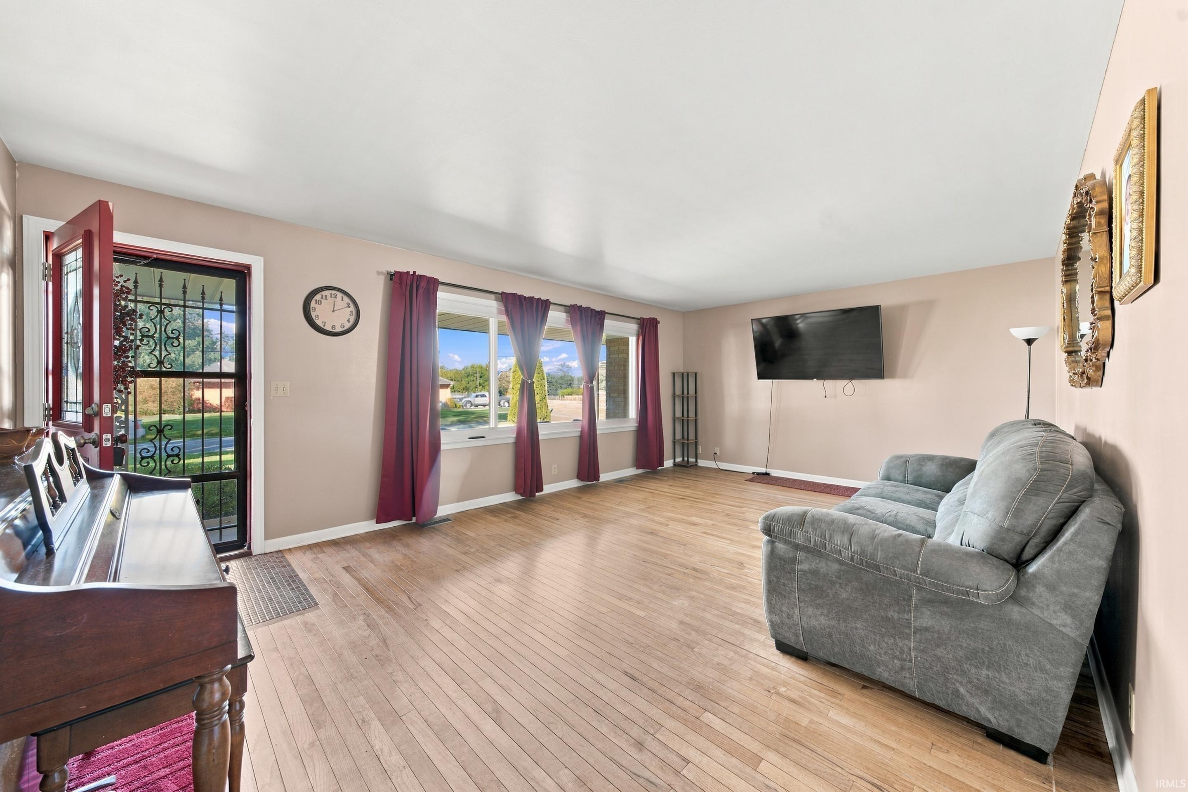
A great combination of comfort, updates, and functionality, this 3-bedroom, 1.5-bath ranch is situated on a level corner lot in the Cowan School District. From the oversized 2-car garage with workshop space to the fenced backyard with an above-ground pool, this home offers space to enjoy both inside and out. The inviting interior features a kitchen with an island, tile backsplash, LVP flooring, and reverse osmosis at the kitchen sink. All appliances are included, along with an additional refrigerator in the garage. Hardwood flooring runs through the bedrooms, while the family room features carpet and a cozy wood-burning fireplace. Numerous updates include all new Anderson double-pane windows and insulated exterior doors with storm doors, both completed in 2021. The electric heat pump furnace and central air are approximately five years old, the electric water heater was replaced in 2021, and a new well pump was installed in 2022. The oversized 2-car garage provides plenty of room for vehicles, storage, and a workshop, plus pull-down attic stairs for additional storage. The laundry room and convenient half bath are also located in the garage. Outside, enjoy a covered front porch, open back patio, above-ground pool, and fenced yard with both privacy and chain-link fencing. A 16x12 shed, added in 2022, provides additional storage for tools and outdoor equipment. The home is currently serviced by a private well and septic system, with the option to connect to available sewer service. A well-maintained home with thoughtful updates, great outdoor space, and plenty of room to work, relax, and entertain.

$1,663/mo

Est. mortgage payment based on a $249,900 home price.

All estimates are provided by Luxury Presence for informational purposes only. Actual amounts may vary.

Additional information

MLS® ID
202641810

Interior Features

Bedrooms
3
Bathrooms
2
Fireplace
Yes
Cooling
Yes
Heating
Yes
Basement
No

Exterior Features

Lot Size
0.53 Acres

Other Property Details

Taxes
$970
Tax Frequency
Annually
Garage
Yes
Pool
Yes
MLS provider logo

Listings courtesy of Indiana Regional MLS as distributed by MLS GRID 

All information deemed reliable but not guaranteed and should be independently verified. All properties are subject to prior sale, change or withdrawal. Neither listing broker(s) nor Masterson & Associates Inc shall be responsible for any typographical errors, misinformation, misprints and shall be held totally harmless. Properties displayed may be listed or sold by various participants in the MLS. 

Based on information submitted to the MLS GRID as of 10/10/2026. All data is obtained from various sources and may not have been verified by broker or MLS GRID. Supplied Open House Information is subject to change without notice. All information should be independently reviewed and verified for accuracy. Properties may or may not be listed by the office/agent presenting the information.

IDX information is provided exclusively for consumers’ personal noncommercial use, that it may not be used for any purpose other than to identify prospective properties consumers may be interested in purchasing, that the data is deemed reliable but is not guaranteed by the MLS, and that the use of the MLS data may be subject to an end user license agreement prescribed by IRMLS as amended from time to time. 

©2026 Indiana Regional MLS. All rights reserved.

Data last updated 3:43 AM UTC, 10/10/2026

DMCA Notice


Powered by Luxury Presence
