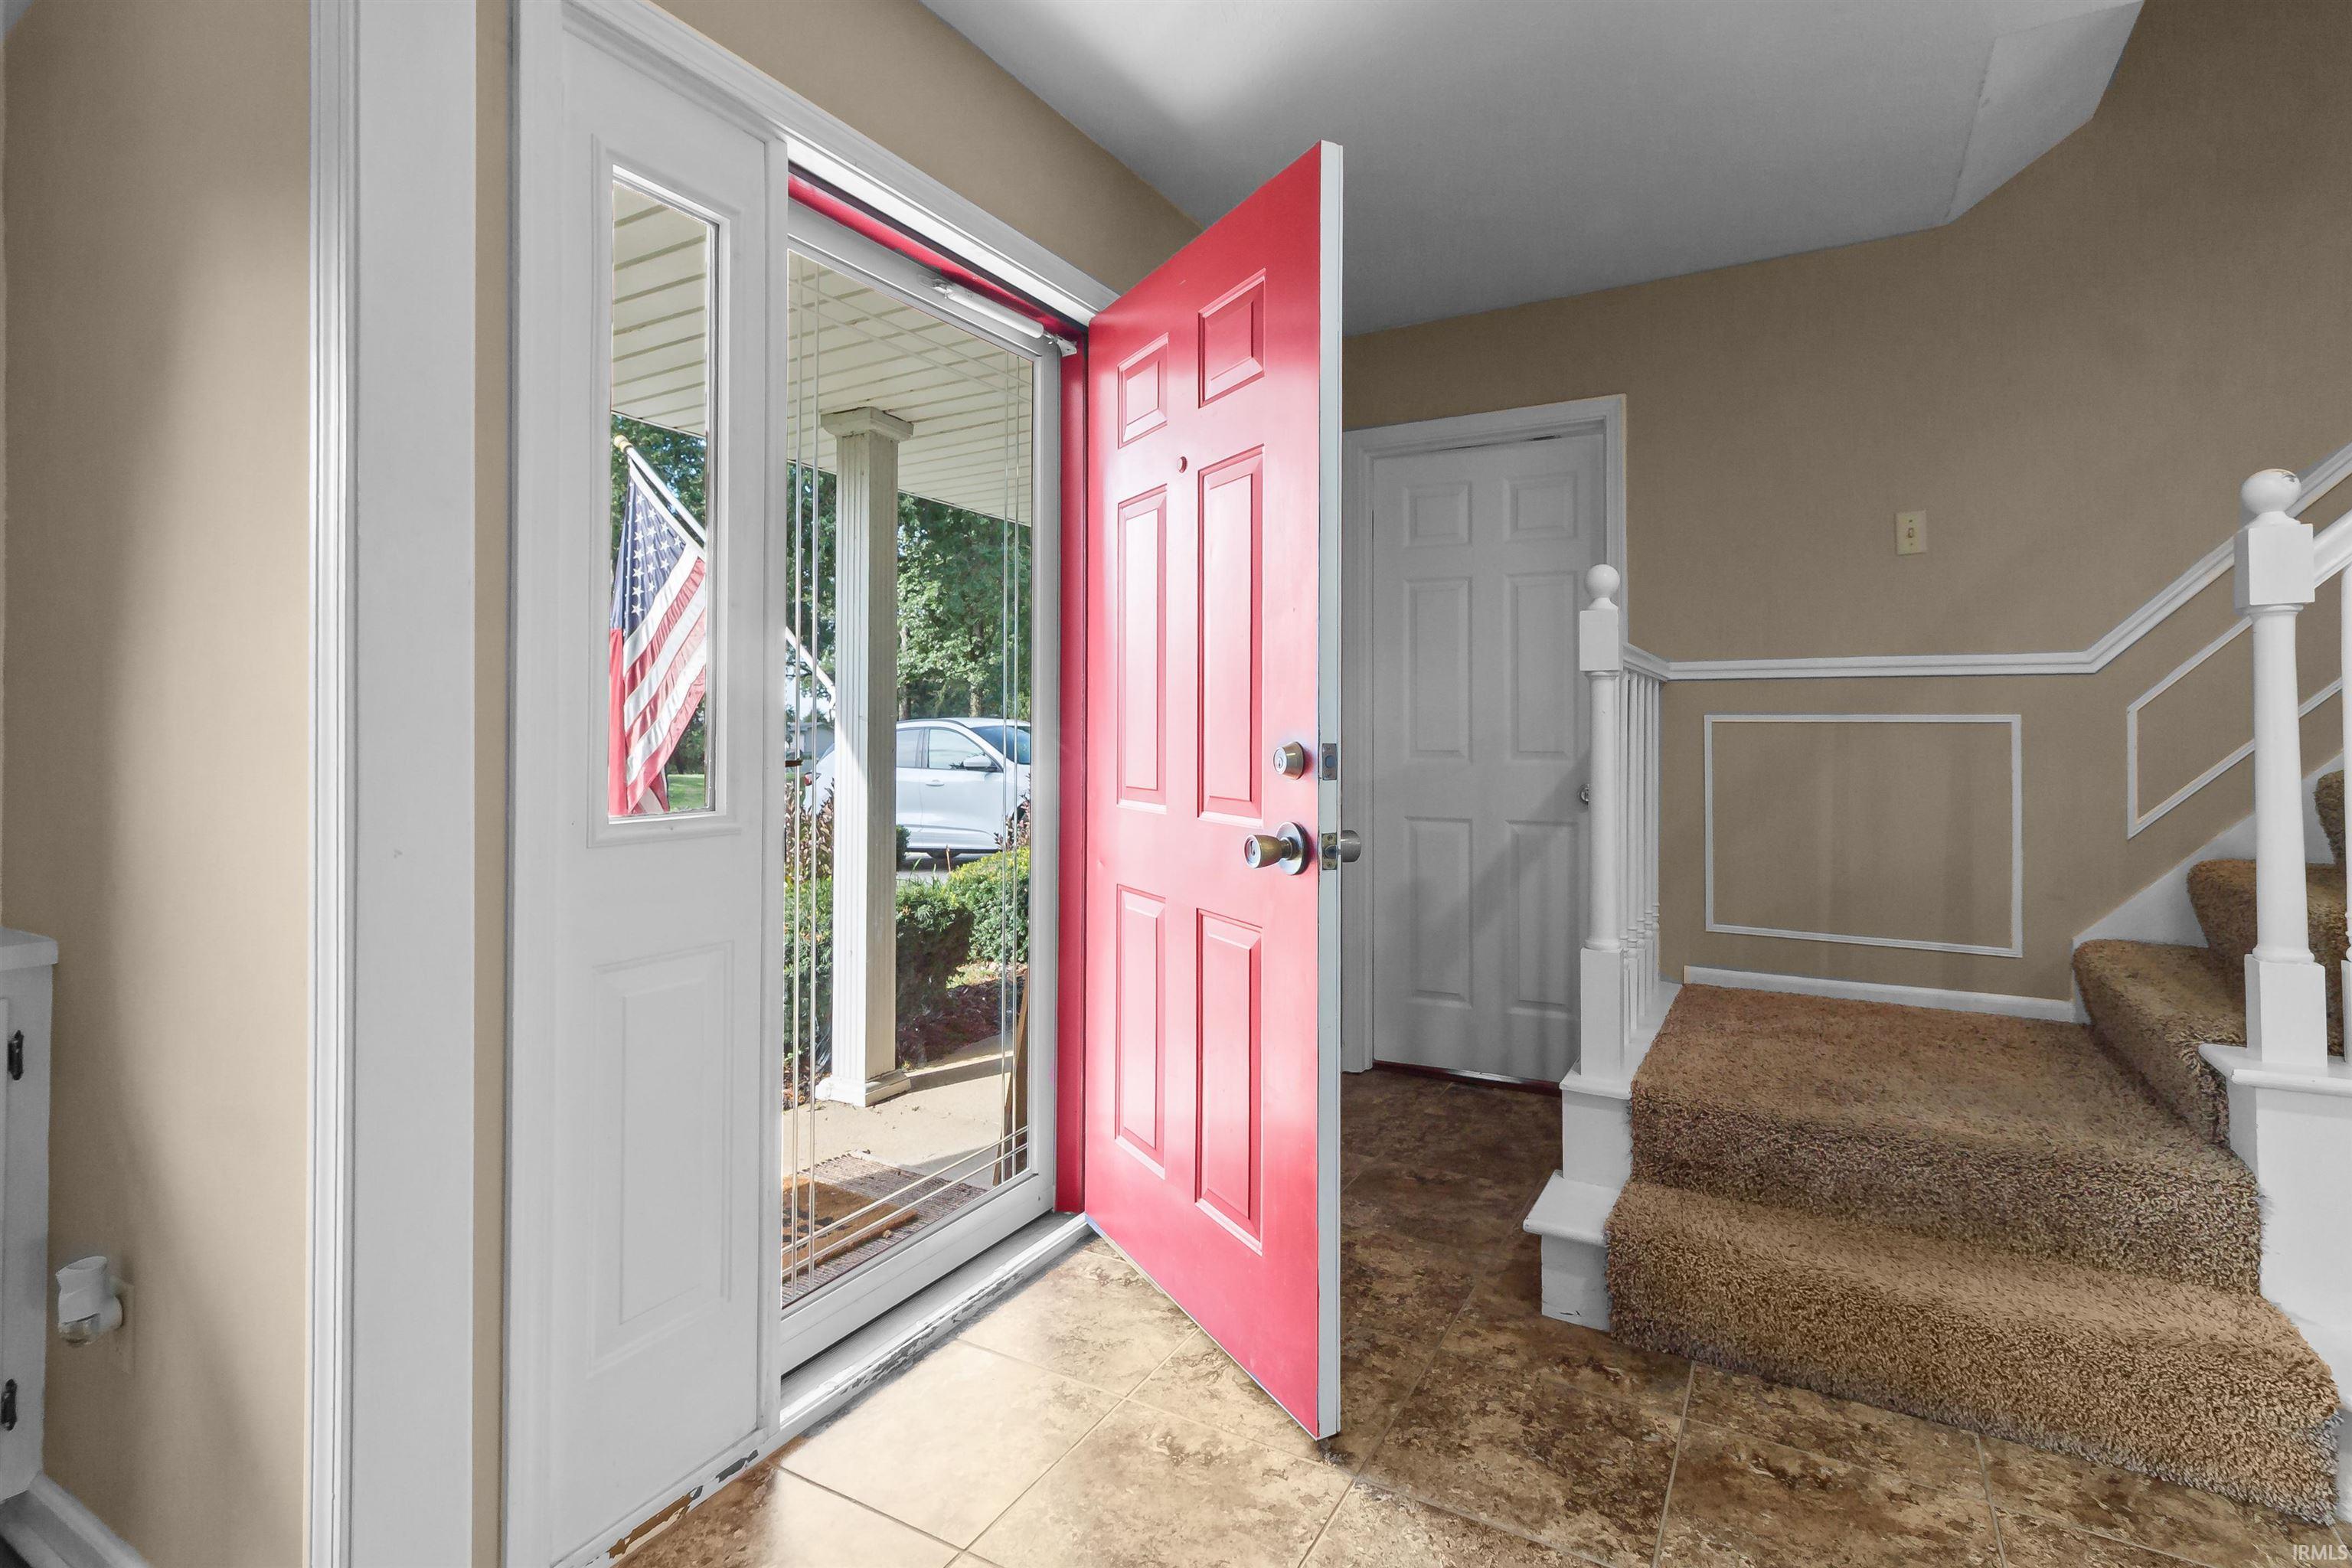
Property photo 1
Property photo 2
Property photo 3
Property photo 4
Property photo 5
Courtesy of Nicholson Realty 2.0 LLC, Alexis Johnson, Cell: 765-618-6367
5 Beds
3 Baths
3,106 sqft

$340,000

1480 W Forest Lane, Marion IN, 46952

Price per sqft$109.47
Built in1979
Property size3,106 sqft
Property typeResidential

Overview

Active

Updated 10h ago

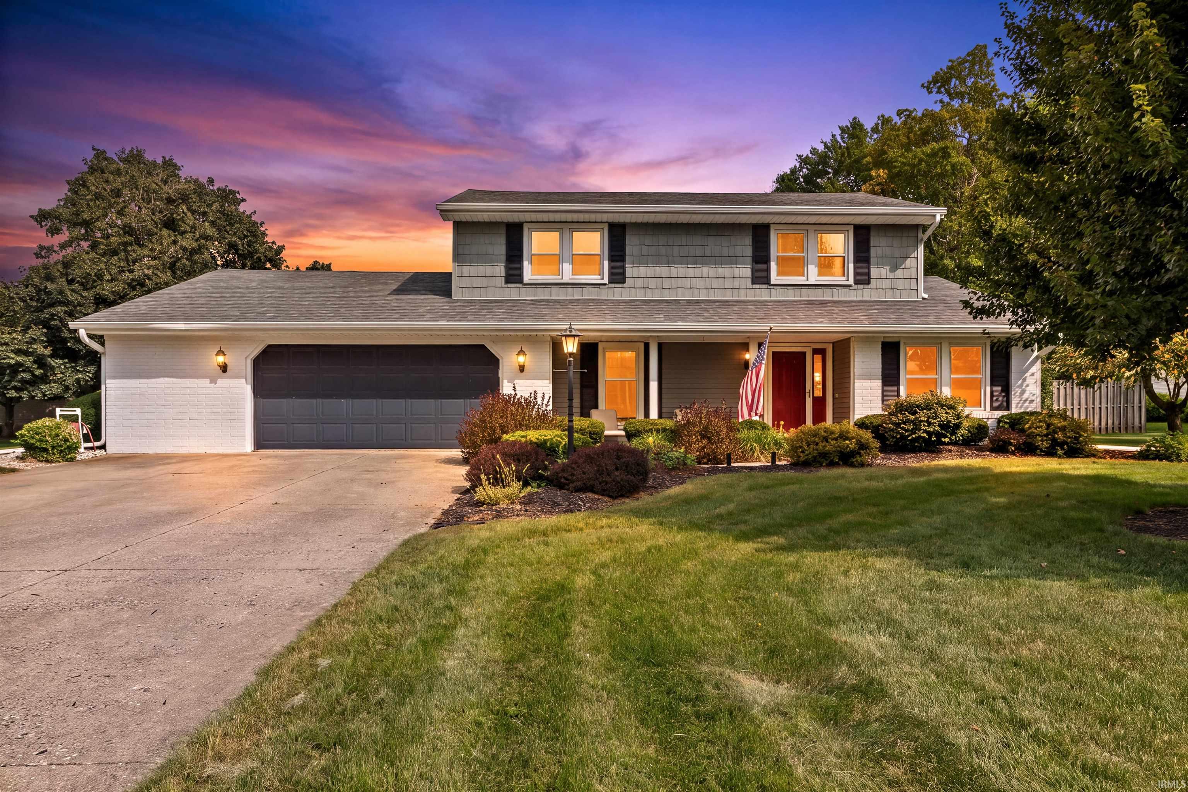
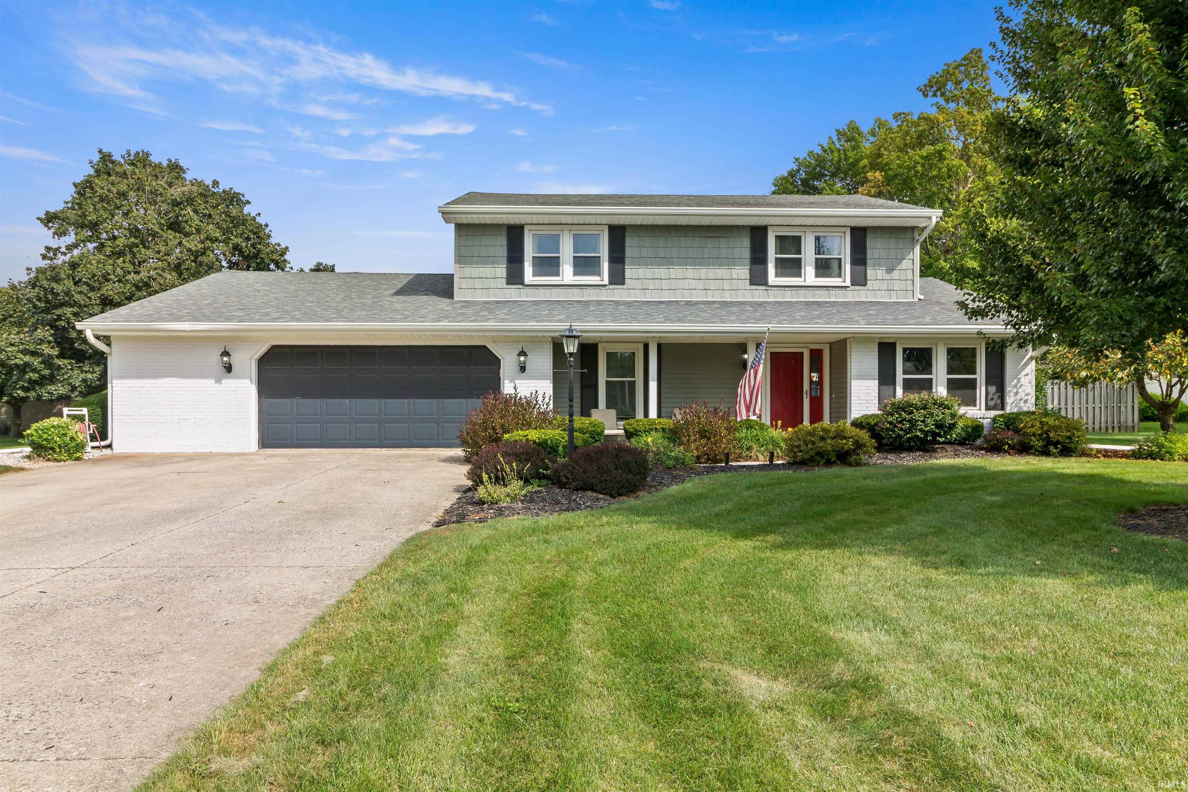
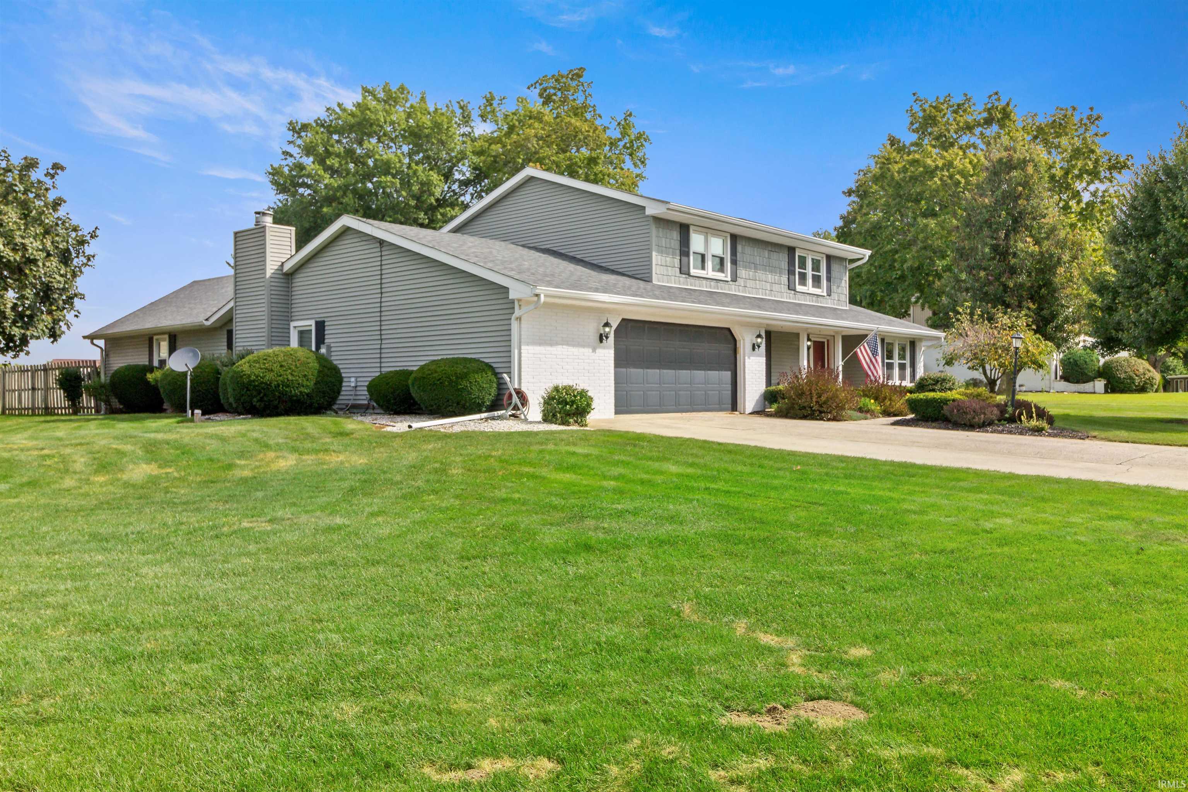
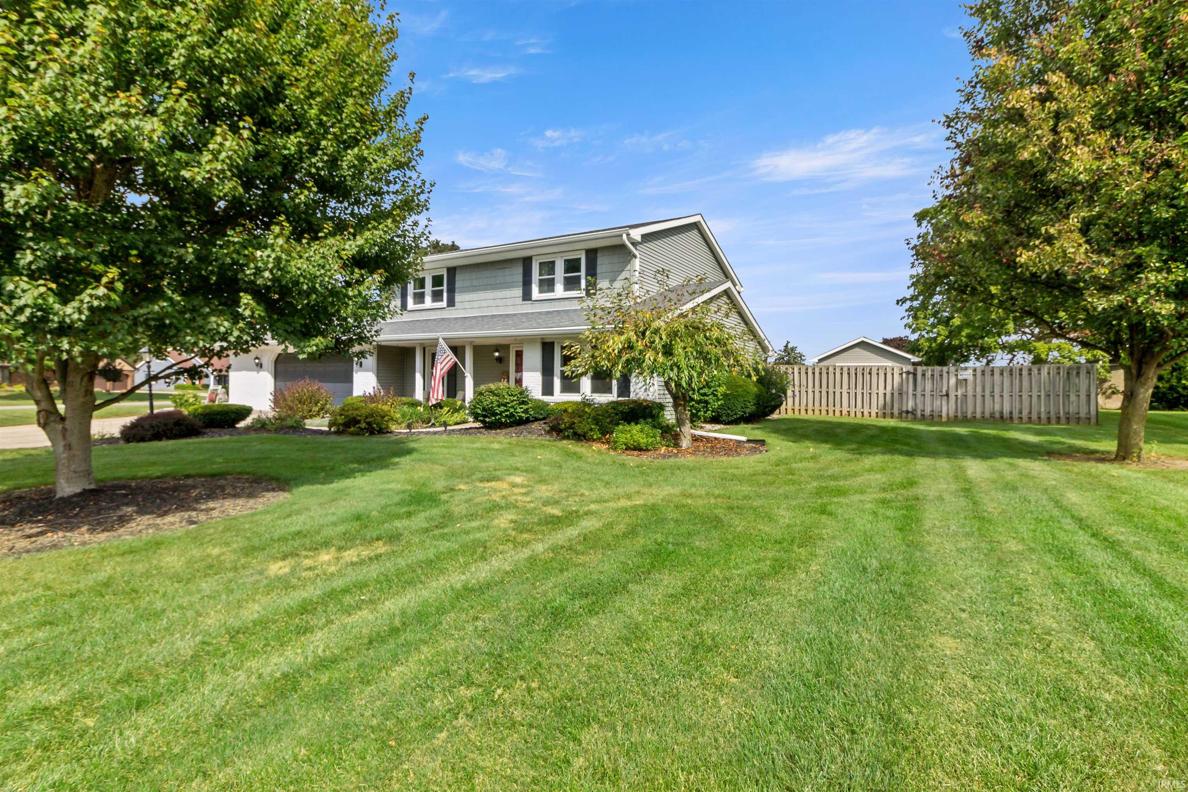
Impressive 5-bedroom, 2.5-bath home in Forest Ridge offering generous living space, distinctive architectural details and exceptional indoor-outdoor amenities. The main level features a light-filled living room enhanced by custom millwork and built-ins. Architectural columns create a graceful transition into the spacious formal dining room, where decorative wainscoting, chair-rail detailing, a statement chandelier and abundant natural light provide an elegant backdrop for entertaining. The fully applianced kitchen is designed with functionality in mind, offering ample workspace, pantry storage, a breakfast bar and sunny bay window, along with a casual dining area overlooking the backyard. A separate family room with fireplace, built-in shelving and bench seating adds another inviting place to gather. One of the home's standout features is the expansive game/rec room, providing the versatility and additional living space of an above-grade basement. A pool/ping-pong table remains, while sliding doors extend the entertaining space outdoors. The main-level fifth bedroom includes a large closet and adjoining half bath and is currently utilized as an office. Upstairs, the primary suite offers a walk-in closet and private bath, accompanied by three additional bedrooms and a full bath. Outside, the fenced backyard becomes a private retreat centered around a 16x32 in-ground pool, complemented by ample lawn space and a 21x15 outbuilding ideal for storage, hobbies or workshop use. An oversized 2.5-car garage provides additional flexibility for vehicles, storage and workspace. Notable improvements include roof, siding, gutters and lower-level windows in 2017; upper-level windows in 2012; pool liner in 2021; new pool pump in 2026; and newer dishwasher and microwave. Average utilities: electric $174/month, gas $53/month and community sewer $210/quarter. A rare combination of space, character, recreation and functionality in an established Forest Ridge setting. Sale of home is contingent upon sellers finding and securing suitable housing. Buyer/Buyers agent to verify any/all measurements and schools. Closing to be on November 10th 2026 or after.

$2,262/mo

Est. mortgage payment based on a $340,000 home price.

All estimates are provided by Luxury Presence for informational purposes only. Actual amounts may vary.

Additional information

MLS® ID
202638962

Interior Features

Bedrooms
5
Bathrooms
3
Fireplace
Yes
Cooling
Yes
Heating
Yes
Basement
No

Exterior Features

Lot Size
0.47 Acres

Other Property Details

Taxes
$1,642
Tax Frequency
Annually
Garage
Yes
Pool
Yes
MLS provider logo

Listings courtesy of Indiana Regional MLS as distributed by MLS GRID 

All information deemed reliable but not guaranteed and should be independently verified. All properties are subject to prior sale, change or withdrawal. Neither listing broker(s) nor Masterson & Associates Inc shall be responsible for any typographical errors, misinformation, misprints and shall be held totally harmless. Properties displayed may be listed or sold by various participants in the MLS. 

Based on information submitted to the MLS GRID as of 10/10/2026. All data is obtained from various sources and may not have been verified by broker or MLS GRID. Supplied Open House Information is subject to change without notice. All information should be independently reviewed and verified for accuracy. Properties may or may not be listed by the office/agent presenting the information.

IDX information is provided exclusively for consumers’ personal noncommercial use, that it may not be used for any purpose other than to identify prospective properties consumers may be interested in purchasing, that the data is deemed reliable but is not guaranteed by the MLS, and that the use of the MLS data may be subject to an end user license agreement prescribed by IRMLS as amended from time to time. 

©2026 Indiana Regional MLS. All rights reserved.

Data last updated 3:43 AM UTC, 10/10/2026

DMCA Notice


Powered by Luxury Presence
