Property photo 1
Property photo 2
Property photo 3
Property photo 4
Property photo 5
Courtesy of @properties, Marc Hoeppner, 812-480-5538
3 Beds
2 Baths
1,426 sqft

$289,900

3782 High Pointe Lane, Newburgh IN, 47630

Price per sqft$203.30
Built in2022
Property size1,426 sqft
Property typeCondominium

Overview

Active

Updated 35h ago

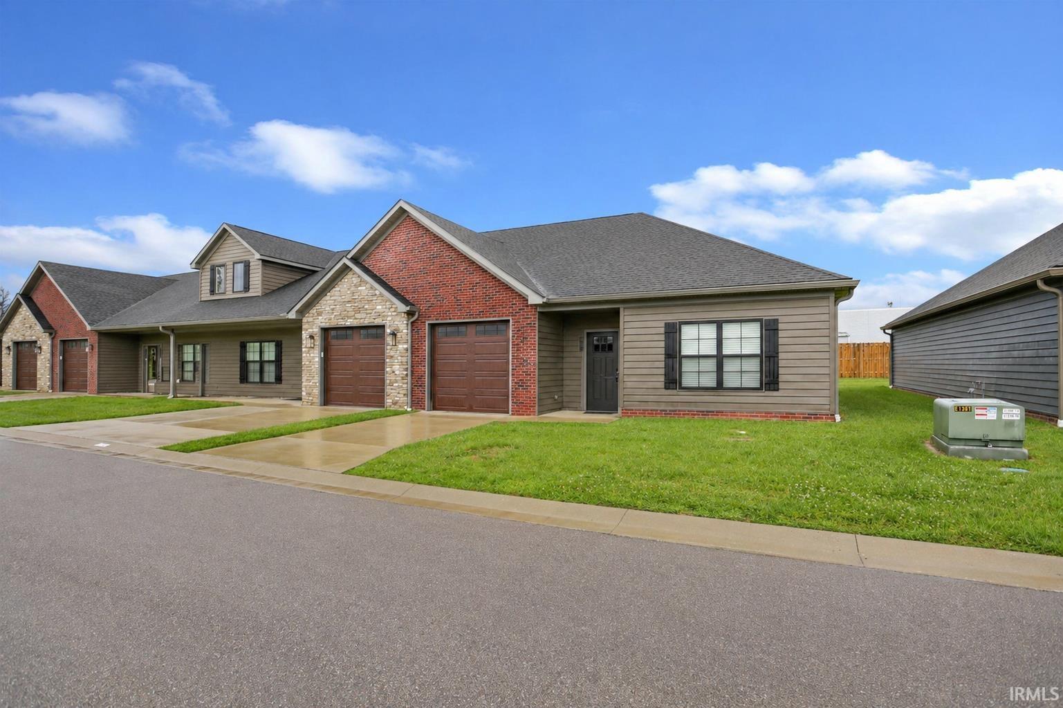
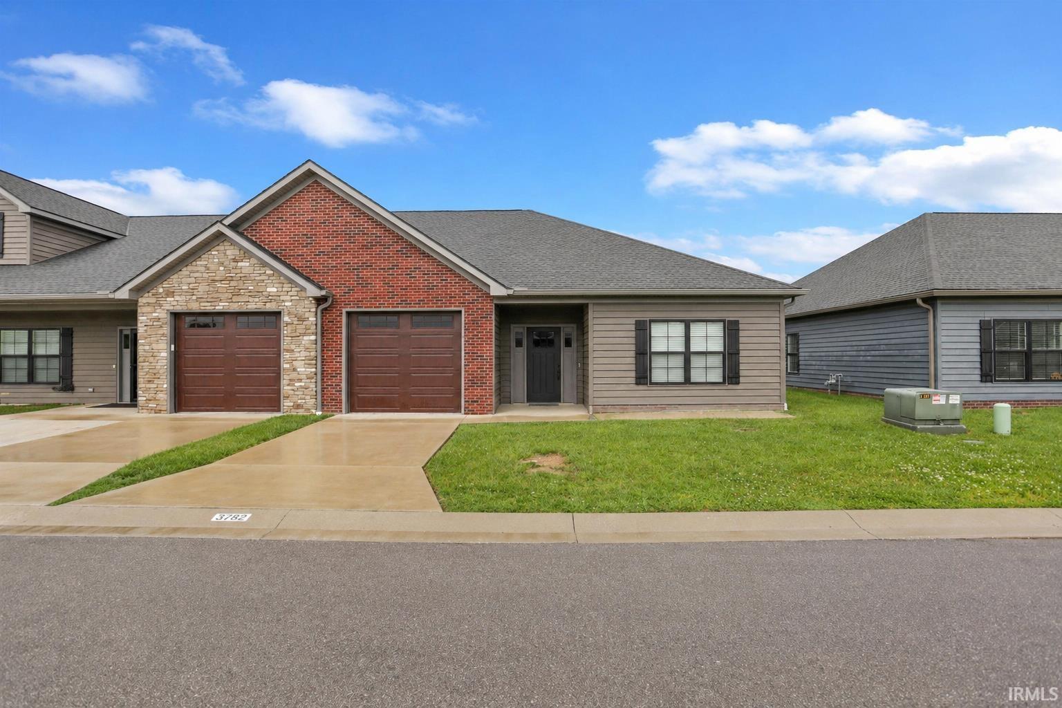
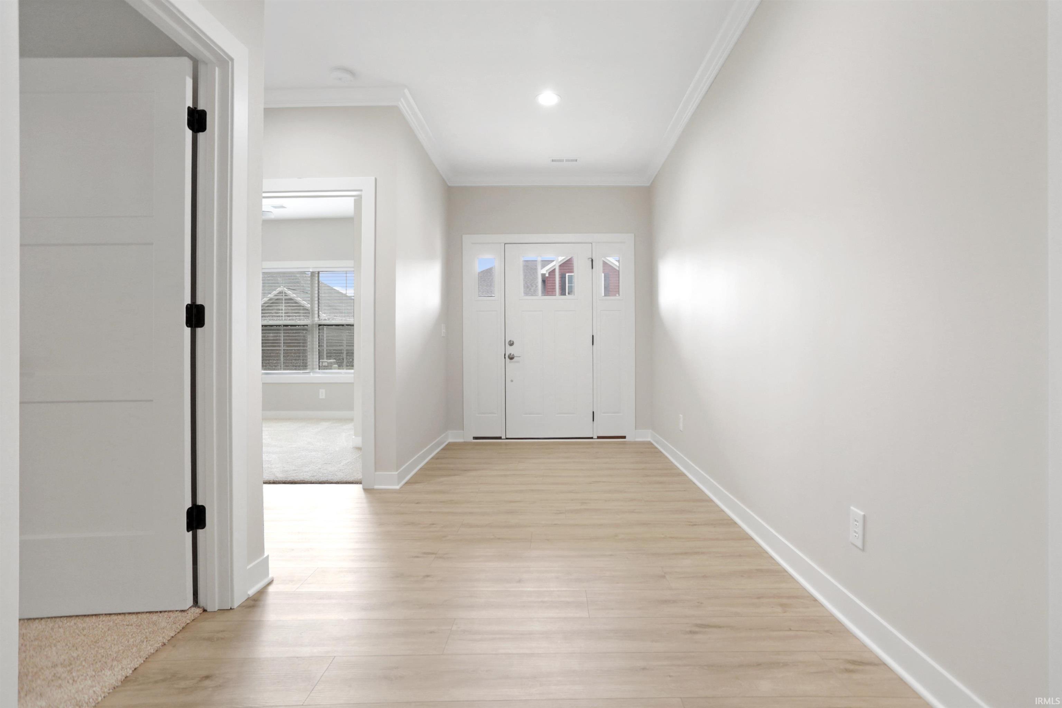
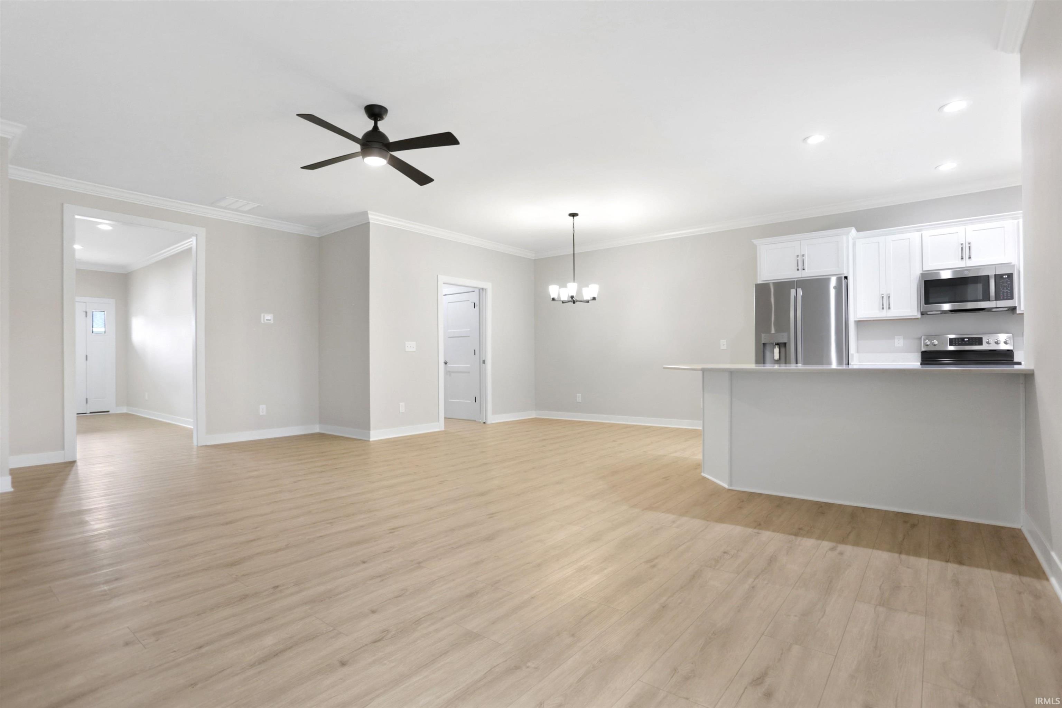
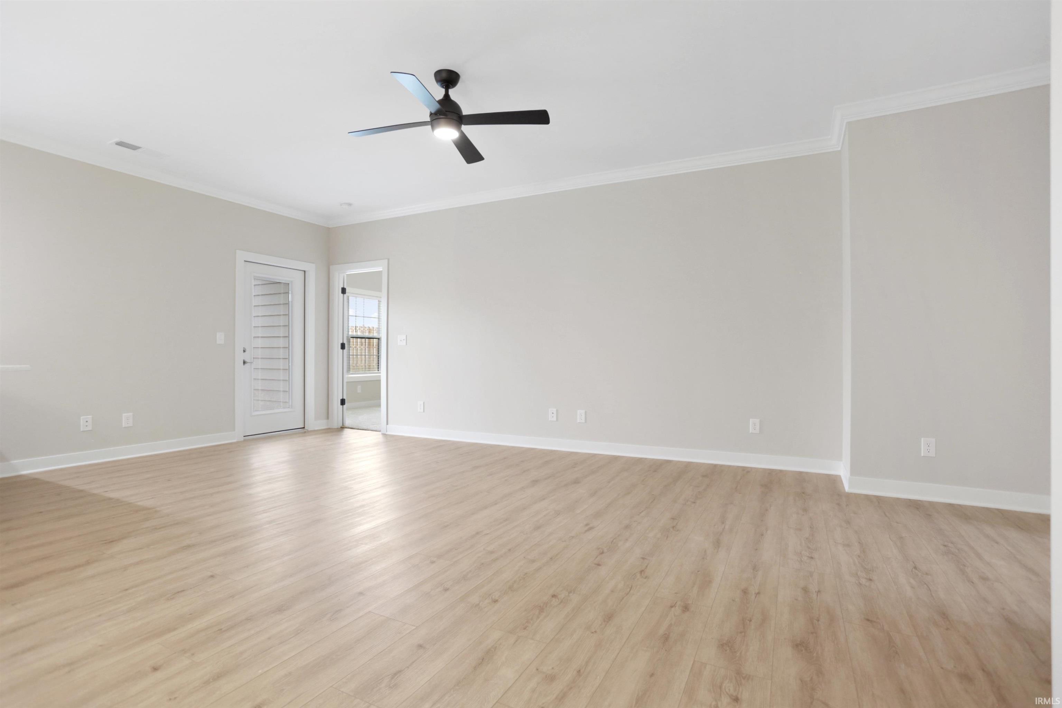
Love where you live! Welcome to this stunning three bedroom, two bath like-BRAND-new condo built in 2022, offering a fresh start with modern finishes and thoughtful design throughout. Ideally located with quick and easy access to restaurants, retail shopping, healthcare facilities, and the Warrick Trails walking path, this home combines convenience with low-maintenance living. A large foyer entry provides a remarkable first impression and a versatile space perfect for creating a beautiful drop zone tailored to your needs. An inviting open floor plan creates an effortless flow from the spacious great room to the kitchen and dining area, making the home feel bright, airy, and connected. The great room features luxury vinyl plank flooring, abundant natural light, elegant crown molding, and a ceiling fan for comfort and style. The kitchen is beautifully appointed with quartz countertops, breakfast bar seating, and stainless steel appliances, opening seamlessly to a generous dining area highlighted by a striking chandelier. The primary suite offers a relaxing retreat with a full bath featuring a twin sink quartz vanity, walk-in shower, and walk-in closet. Two additional bedrooms and a full bath provide flexible space for guests, a home office, or hobbies. A laundry area and additional storage are conveniently located off the garage entry. Outdoor living is just as appealing with a covered patio overlooking peaceful green space, perfect for dining or relaxing, along with an eight foot privacy fence along the back of the property. An attached one car garage adds convenience, and the HOA at $120 per month covers exterior maintenance for an easy, low-maintenance lifestyle.

$1,929/mo

Est. mortgage payment based on a $289,900 home price.

All estimates are provided by Luxury Presence for informational purposes only. Actual amounts may vary.

Additional information

MLS® ID
202615585

Interior Features

Bedrooms
3
Bathrooms
2
Cooling
Yes
Heating
Yes
Basement
No

Other Property Details

Taxes
$3,306
Tax Frequency
Annually
Association Fee Frequency
Monthly
Garage
Yes
MLS provider logo

Listings courtesy of Indiana Regional MLS as distributed by MLS GRID 

All information deemed reliable but not guaranteed and should be independently verified. All properties are subject to prior sale, change or withdrawal. Neither listing broker(s) nor Masterson & Associates Inc shall be responsible for any typographical errors, misinformation, misprints and shall be held totally harmless. Properties displayed may be listed or sold by various participants in the MLS. 

Based on information submitted to the MLS GRID as of 10/9/2026. All data is obtained from various sources and may not have been verified by broker or MLS GRID. Supplied Open House Information is subject to change without notice. All information should be independently reviewed and verified for accuracy. Properties may or may not be listed by the office/agent presenting the information.

IDX information is provided exclusively for consumers’ personal noncommercial use, that it may not be used for any purpose other than to identify prospective properties consumers may be interested in purchasing, that the data is deemed reliable but is not guaranteed by the MLS, and that the use of the MLS data may be subject to an end user license agreement prescribed by IRMLS as amended from time to time. 

©2026 Indiana Regional MLS. All rights reserved.

Data last updated 4:24 AM UTC, 10/9/2026

DMCA Notice


Powered by Luxury Presence
