Property photo 1
Property photo 2
Property photo 3
Property photo 4
Property photo 5
Courtesy of Uptown Realty Group, Misty Chaney, Cell: 260-571-6866
4 Beds
3 Baths
2,330 sqft

$196,000

350 E Tipton Street, Huntington IN, 46750

Price per sqft$84.12
Built in1900
Property size2,330 sqft
Property typeResidential

Overview

Active

Updated 6 days ago

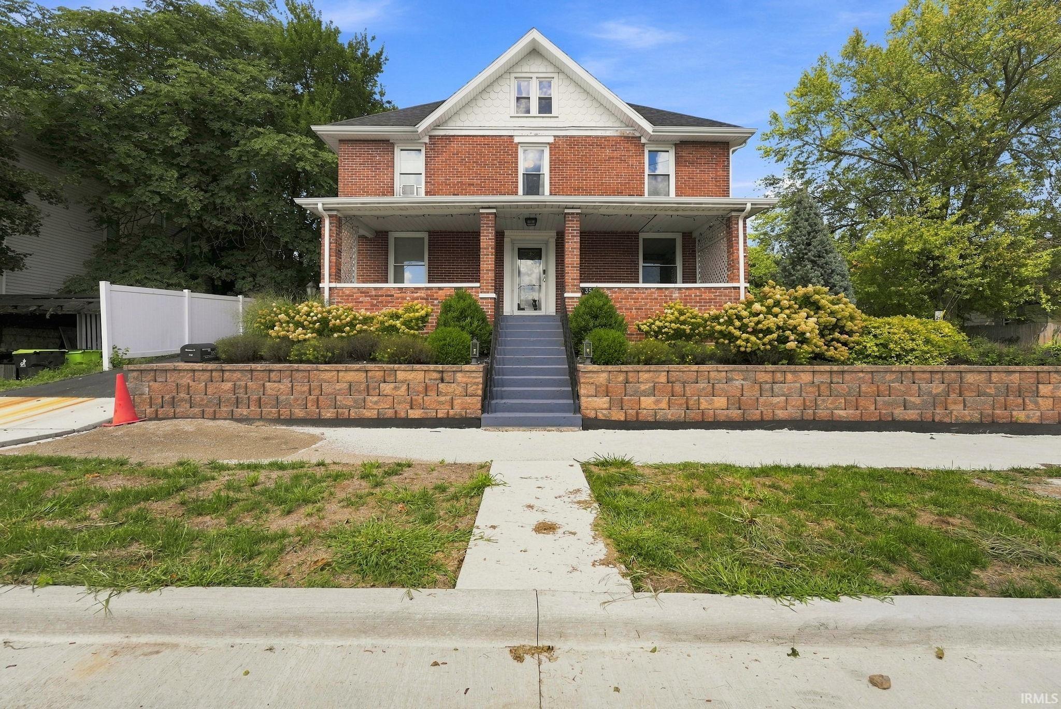
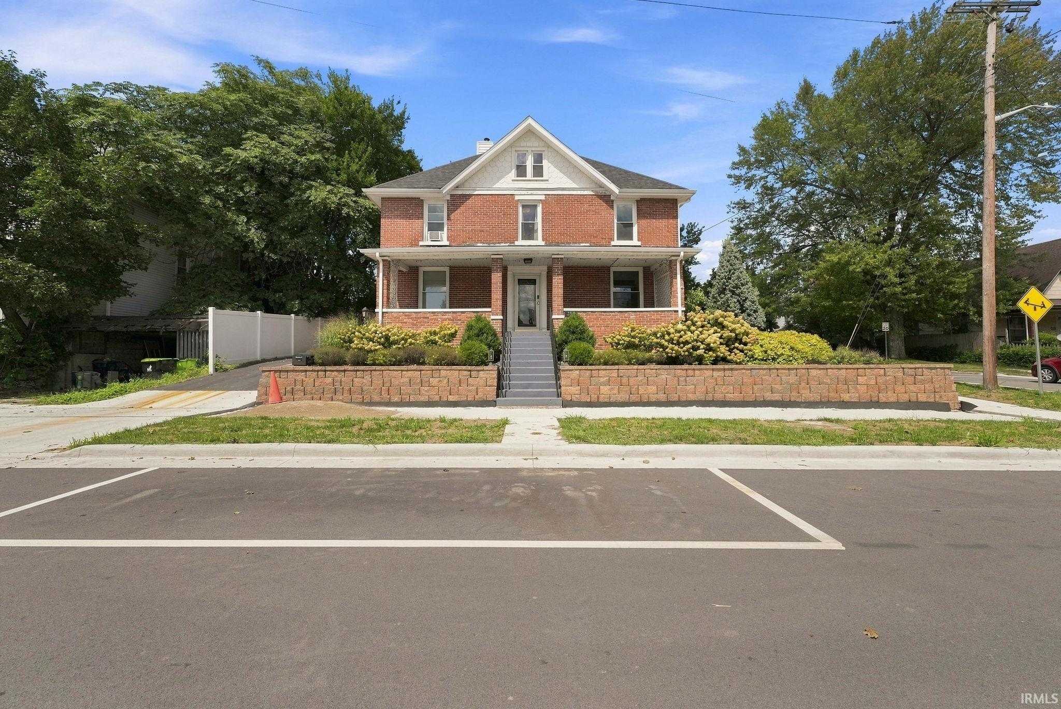
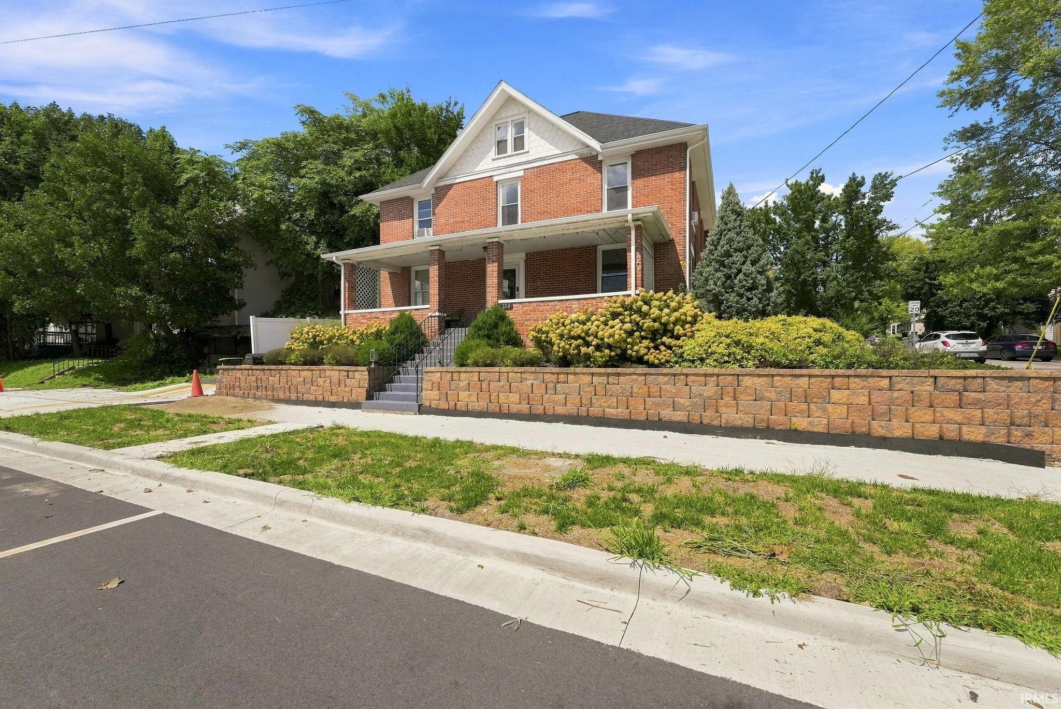
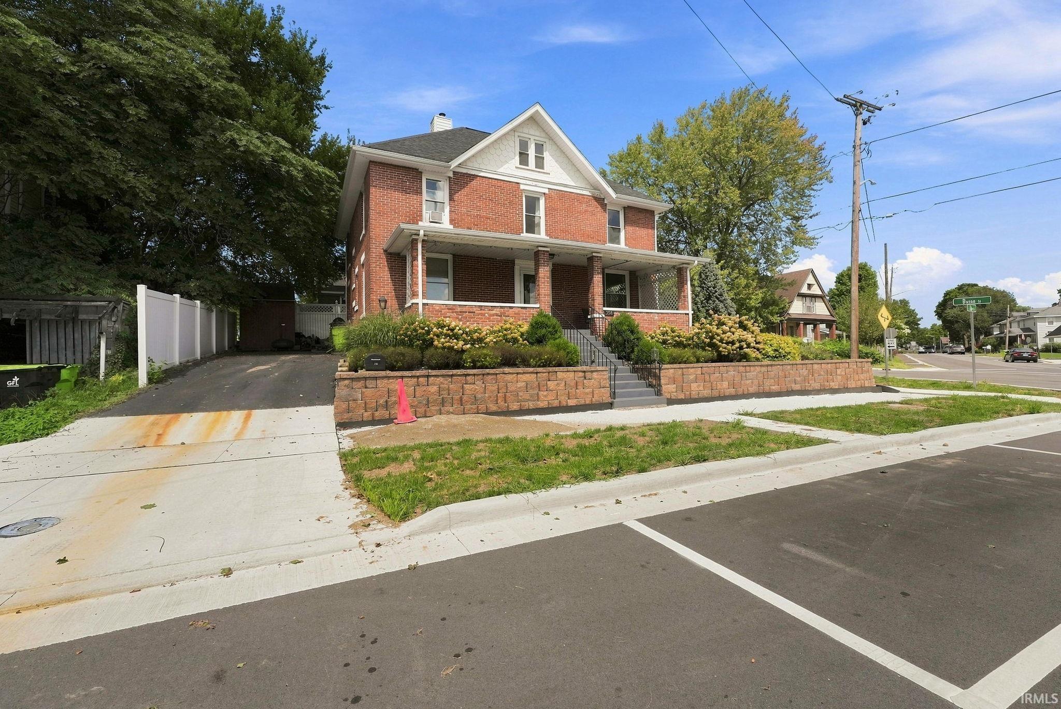
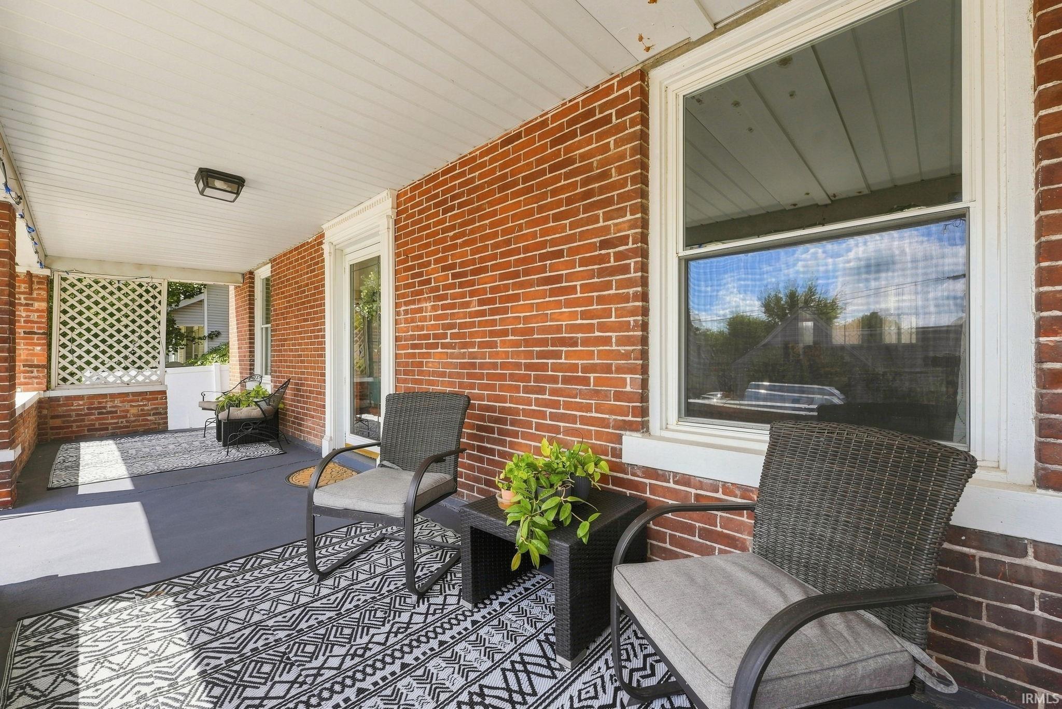
**Back on Market No Fault of Seller** Step into a home where classic character and bright, welcoming spaces come together beautifully! This 4-bedroom, 2.5-bathroom two-story showcases rich woodwork, hardwood flooring, and wide room-to-room openings that give the main level a warm, timeless feel. The living room is filled with natural light and features a striking wood staircase and substantial trim, while the adjoining dining room continues the character with hardwood floors, wide cased openings, and a distinctive wood-detailed ceiling. The kitchen offers crisp white cabinetry, light countertops, recessed lighting, ample counter space, and a sleek stainless range hood. The four bedrooms continue the home’s blend of neutral finishes and classic details, with hardwood flooring, beautiful wood doors and trim, and ceiling fans in select rooms. The bathrooms feature a combination of pedestal sinks, tiled details, and tub/shower accommodations. A large walk-up attic provides plenty of additional storage space, while the basement adds a tiled bonus room along with additional utility and storage areas. Outside, the red-brick exterior makes a memorable first impression with a broad covered front porch, landscaped beds set behind a retaining wall, mature greenery along with a new roof, soffits and gutters in 2025. A side driveway and an outdoor storage shed add even more convenience. With its blend of enduring character, flexible space, and inviting indoor and outdoor areas, this Huntington home has so much to appreciate. Schedule your showing today!

$1,304/mo

Est. mortgage payment based on a $196,000 home price.

All estimates are provided by Luxury Presence for informational purposes only. Actual amounts may vary.

Additional information

MLS® ID
202635462

Interior Features

Bedrooms
4
Bathrooms
3
Cooling
Yes
Heating
Yes
Basement
Yes

Exterior Features

Lot Size
0.08 Acres

Other Property Details

Taxes
$1,039
Tax Frequency
Annually
MLS provider logo

Listings courtesy of Indiana Regional MLS as distributed by MLS GRID 

All information deemed reliable but not guaranteed and should be independently verified. All properties are subject to prior sale, change or withdrawal. Neither listing broker(s) nor Masterson & Associates Inc shall be responsible for any typographical errors, misinformation, misprints and shall be held totally harmless. Properties displayed may be listed or sold by various participants in the MLS. 

Based on information submitted to the MLS GRID as of 10/4/2026. All data is obtained from various sources and may not have been verified by broker or MLS GRID. Supplied Open House Information is subject to change without notice. All information should be independently reviewed and verified for accuracy. Properties may or may not be listed by the office/agent presenting the information.

IDX information is provided exclusively for consumers’ personal noncommercial use, that it may not be used for any purpose other than to identify prospective properties consumers may be interested in purchasing, that the data is deemed reliable but is not guaranteed by the MLS, and that the use of the MLS data may be subject to an end user license agreement prescribed by IRMLS as amended from time to time. 

©2026 Indiana Regional MLS. All rights reserved.

Data last updated 5:11 AM UTC, 10/4/2026

DMCA Notice


Powered by Luxury Presence
