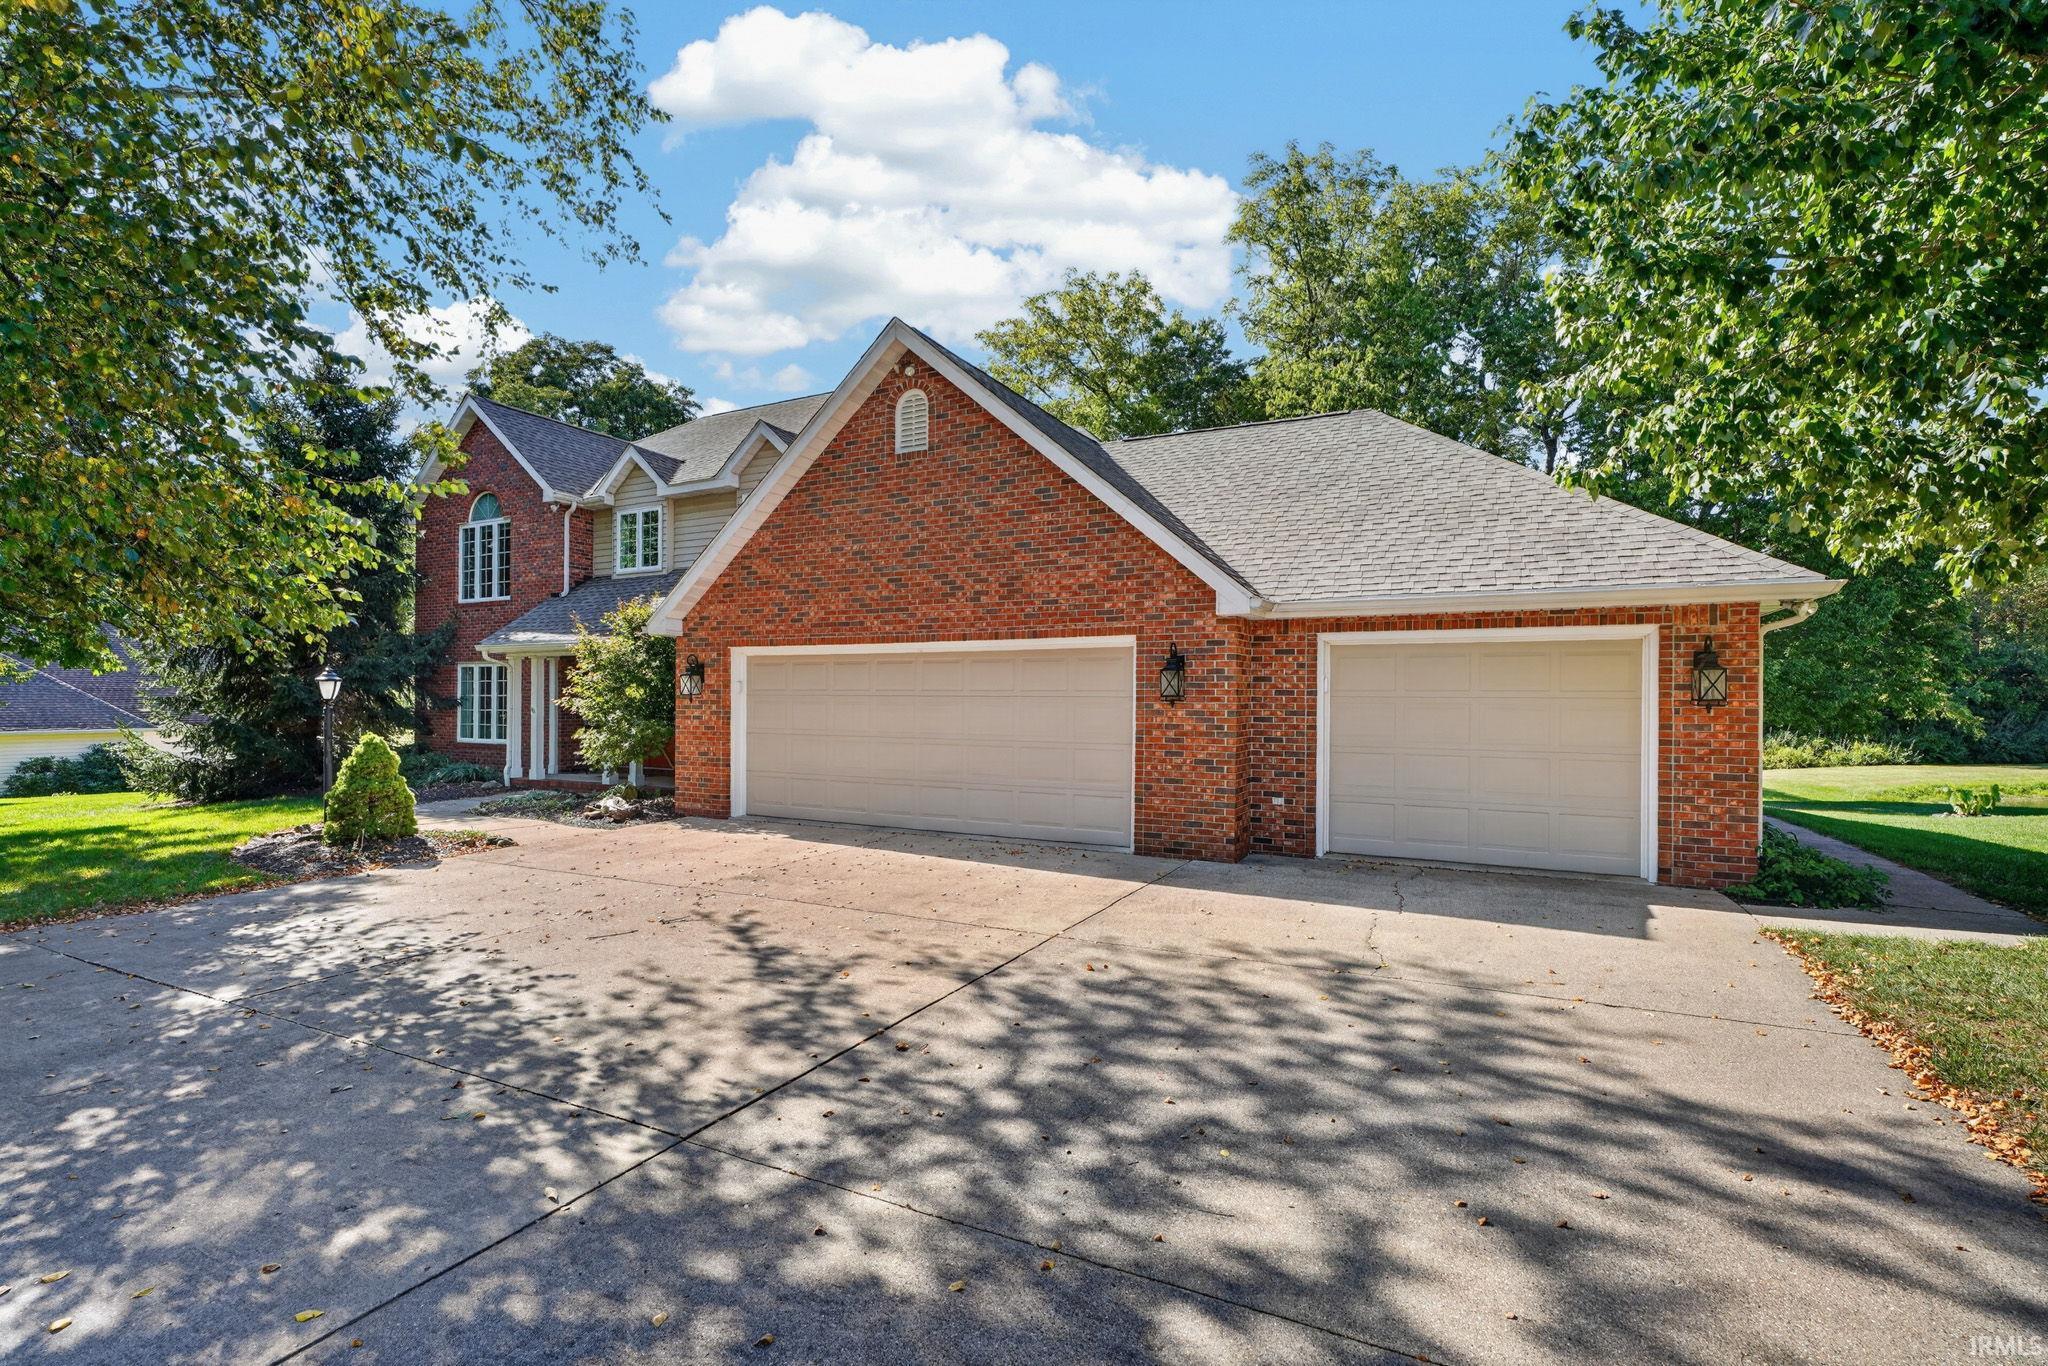
Property photo 1
Property photo 2
Property photo 3
Property photo 4
Property photo 5
Courtesy of Fathom Realty IN, LLC, Phil Corrona, Cell: 812-890-9764
4 Beds
3 Baths
2,748 sqft

$423,500

2412 N Palamino Drive, Vincennes IN, 47591

Price per sqft$154.11
Built in1997
Property size2,748 sqft
Property typeResidential

Overview

Active

Updated 15h ago

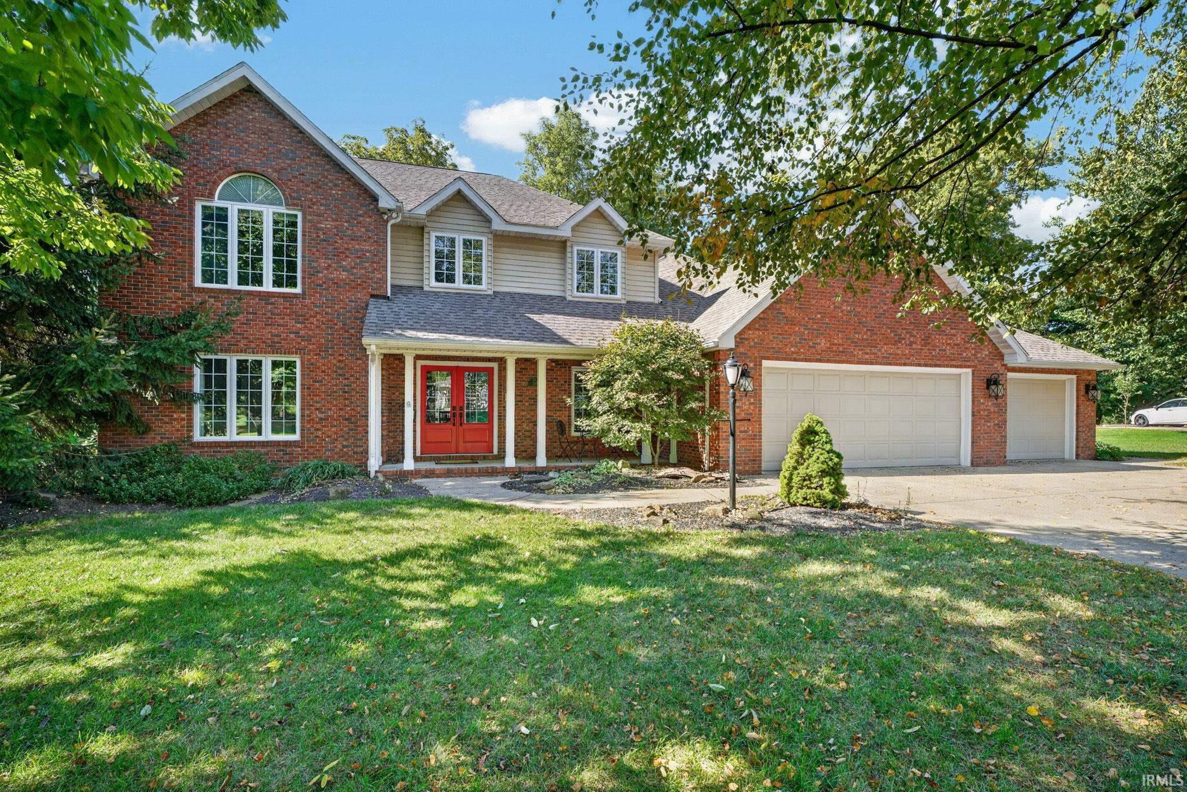
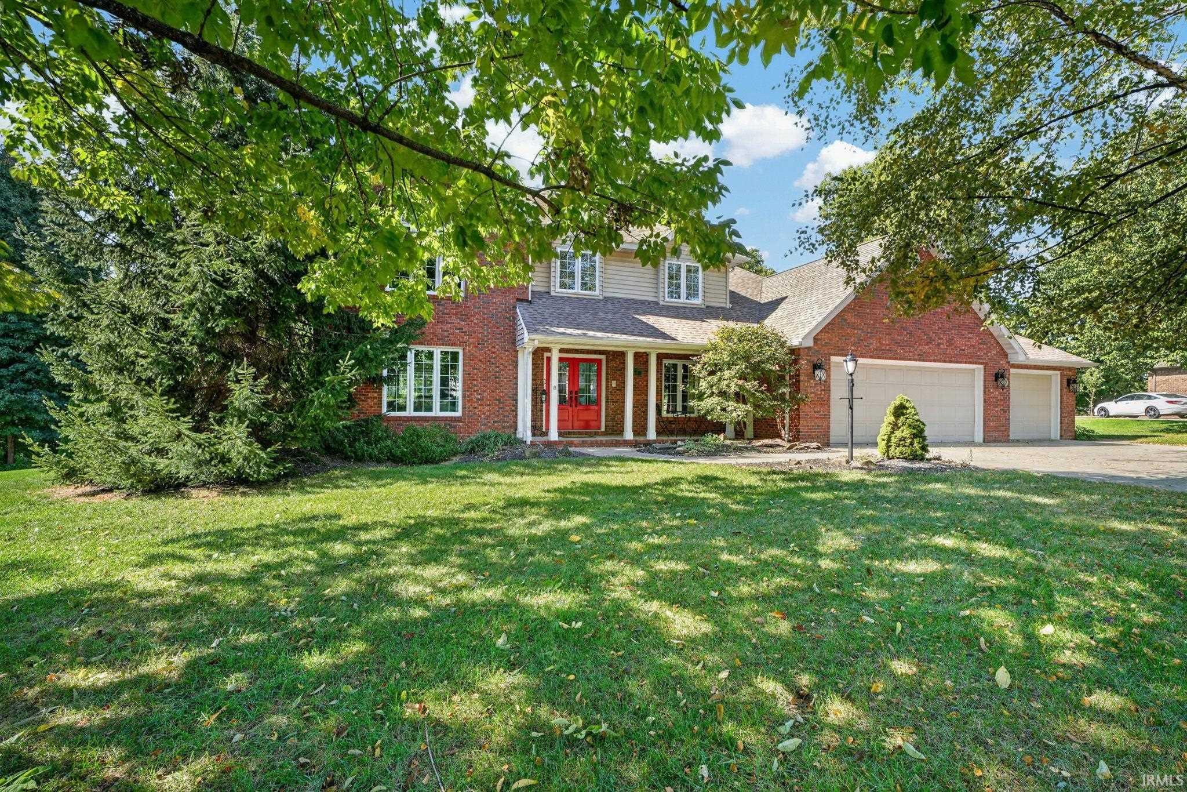
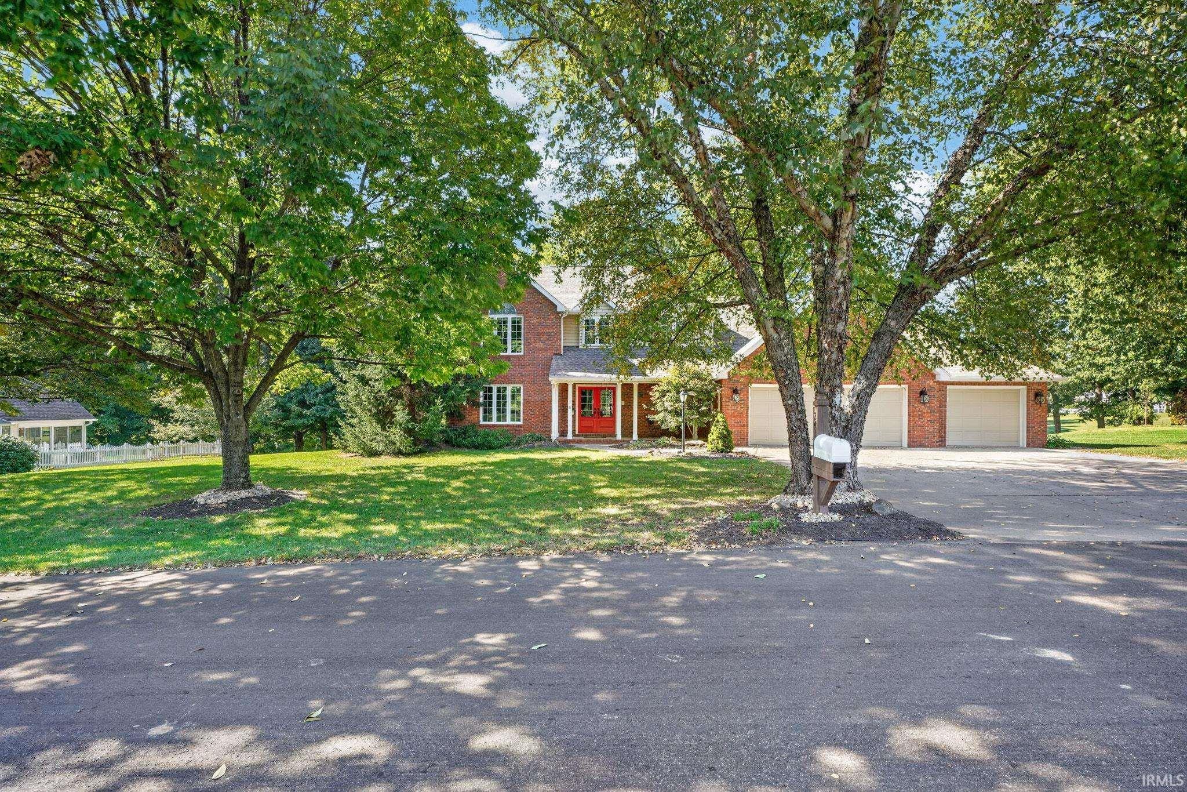
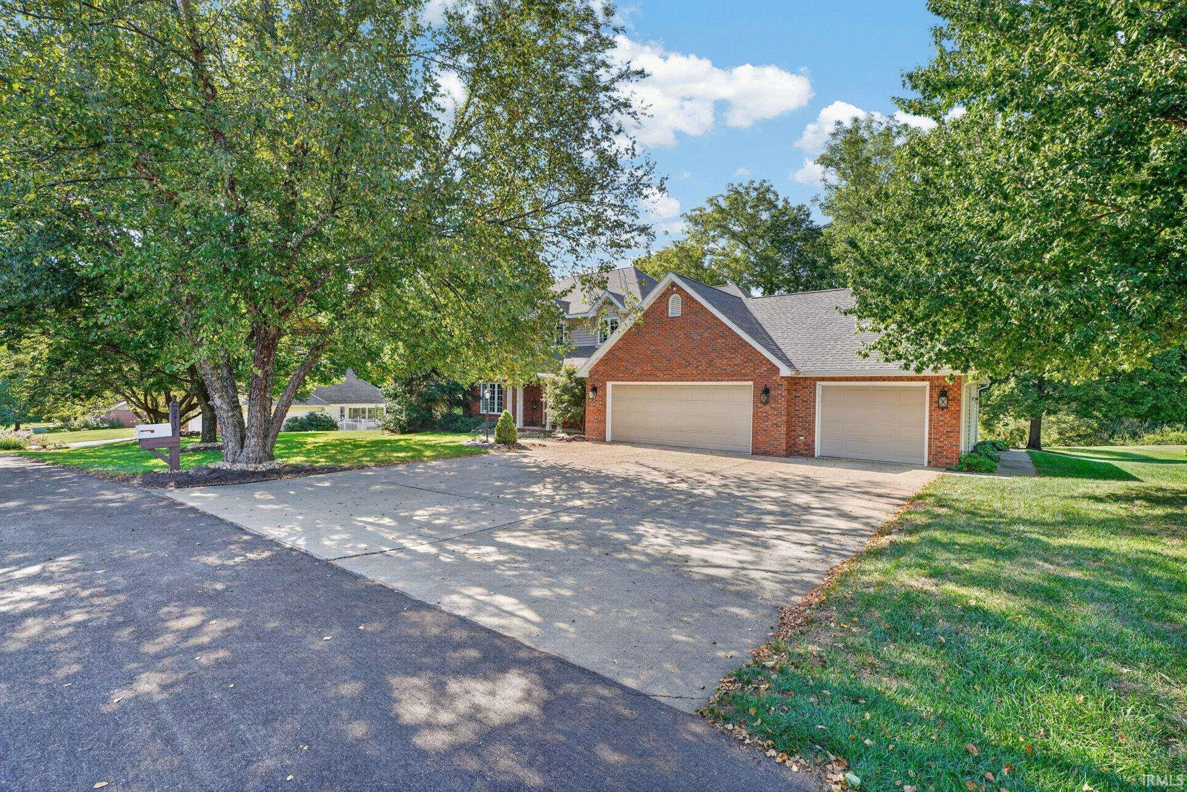
Welcome to this immaculate, well-maintained home located in desirable Green Farms subdivision. Blending classic craftsmanship with a list of recent upgrades. This home offers true turn-key living. Maintained with exceptional care, the property features a recent new roof, gas furnace, windows, front door, dishwasher, water softener, rebuilt central vacuum, & gutter guards, along with an AC and heat pump. The main level offers a rich natural hardwood flooring throughout, framed by crown molding. Designed for both entertaining and everyday comfort, the spacious eat-in kitchen features extensive cabinetry, a classic white farmhouse sink, stainless steel appliances, and a central island with a gas cooktop and breakfast bar seating. Gathering spaces include both a formal living room and separate family room centered around a gas fireplace. A convenient half bath located between the foyer and kitchen, and a large main-floor laundry room off the kitchen—leads directly out to a screened-in porch and an adjacent open deck equipped with a designated gas line (gas grill NOT included). Both outdoor living spaces overlook a private, tree-lined backyard complete with firepit and views of a nearby pond. Upstairs, the expansive primary suite serves as a peaceful retreat, featuring a cathedral ceiling and a spa-inspired bath complete with separate stone-topped dual vanities, a freestanding soaking tub, tile walk-in shower with glass enclosure, & walk-in closet. Three additional bedrooms and a full secondary bath complete the upper level. Outside, the property is surrounded by mature shade trees and features a sizable concrete driveway leading to an attached three-car garage. Outfitted with a back-up generator and two 220-volt electric heaters, the garage delivers year-round utility and peace of mind. Truly a “MUST TOUR TO APPRECIATE” home!!

$2,818/mo

Est. mortgage payment based on a $423,500 home price.

All estimates are provided by Luxury Presence for informational purposes only. Actual amounts may vary.

Additional information

MLS® ID
202642091

Interior Features

Bedrooms
4
Bathrooms
3
Fireplace
Yes
Cooling
Yes
Heating
Yes
Basement
No

Exterior Features

Lot Size
0.73 Acres

Other Property Details

Taxes
$3,003
Tax Frequency
Annually
Garage
Yes
MLS provider logo

Listings courtesy of Indiana Regional MLS as distributed by MLS GRID 

All information deemed reliable but not guaranteed and should be independently verified. All properties are subject to prior sale, change or withdrawal. Neither listing broker(s) nor Masterson & Associates Inc shall be responsible for any typographical errors, misinformation, misprints and shall be held totally harmless. Properties displayed may be listed or sold by various participants in the MLS. 

Based on information submitted to the MLS GRID as of 10/10/2026. All data is obtained from various sources and may not have been verified by broker or MLS GRID. Supplied Open House Information is subject to change without notice. All information should be independently reviewed and verified for accuracy. Properties may or may not be listed by the office/agent presenting the information.

IDX information is provided exclusively for consumers’ personal noncommercial use, that it may not be used for any purpose other than to identify prospective properties consumers may be interested in purchasing, that the data is deemed reliable but is not guaranteed by the MLS, and that the use of the MLS data may be subject to an end user license agreement prescribed by IRMLS as amended from time to time. 

©2026 Indiana Regional MLS. All rights reserved.

Data last updated 5:11 AM UTC, 10/10/2026

DMCA Notice


Powered by Luxury Presence
