Property photo 1
Property photo 2
Property photo 3
Property photo 4
Property photo 5
Courtesy of Mike Thomas Assoc., Inc, Johanna Pardon, 260-445-5640
4 Beds
4 Baths
3,560 sqft

$999,900

4372 Veritas Boulevard, Fort Wayne IN, 46825

Price per sqft$280.87
Built in2026
Property size3,560 sqft
Property typeResidential

Overview

Active

Updated 9h ago

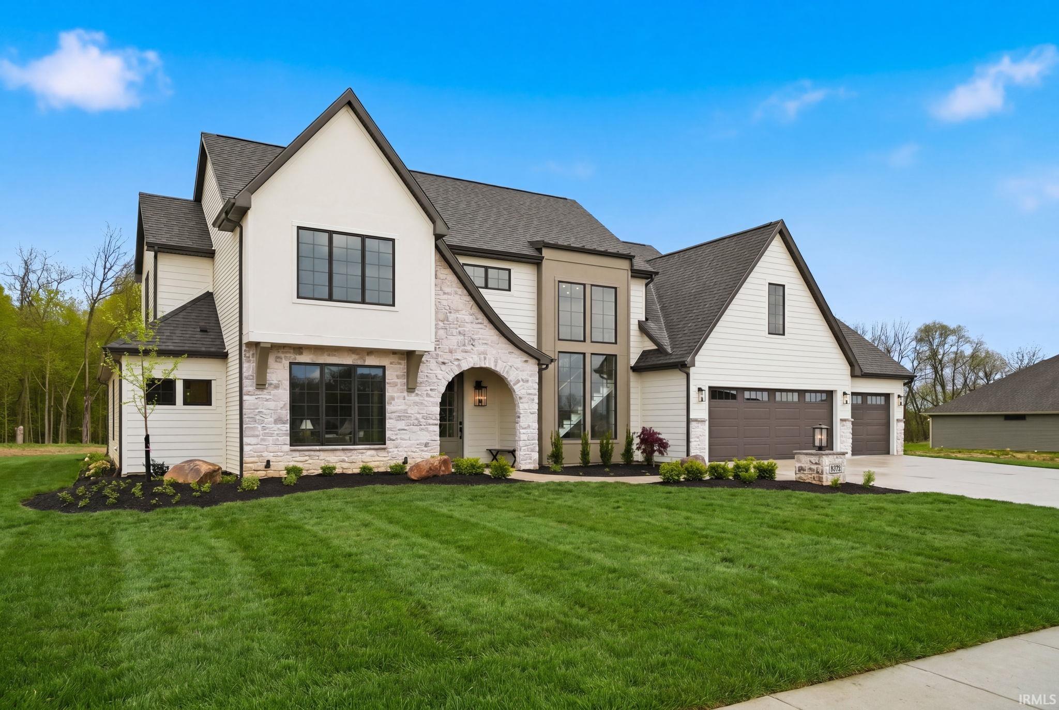
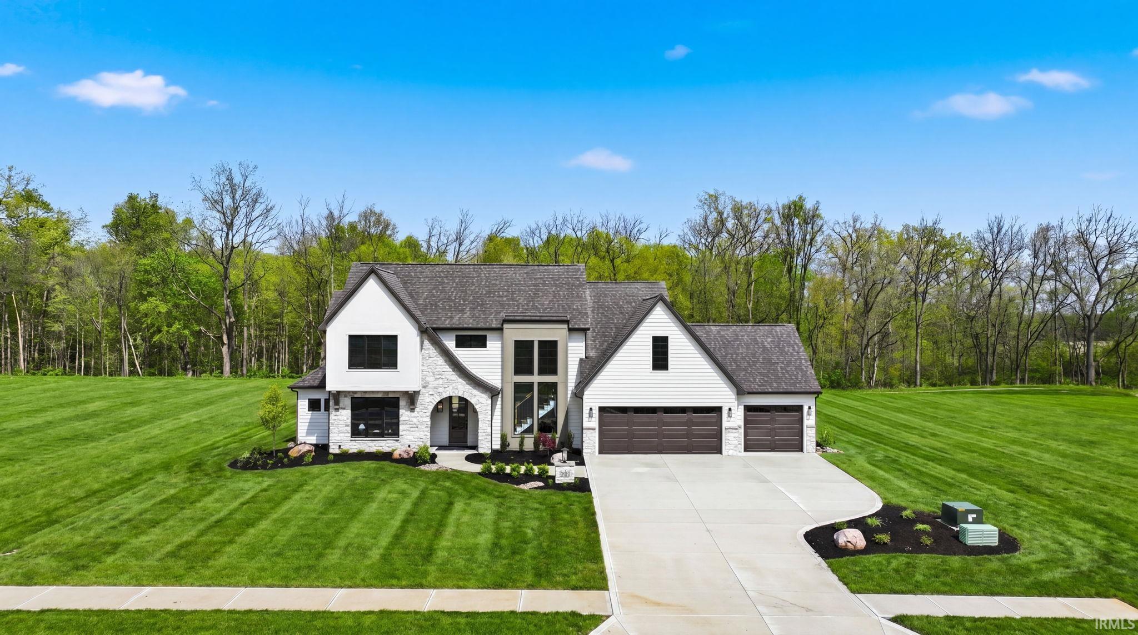
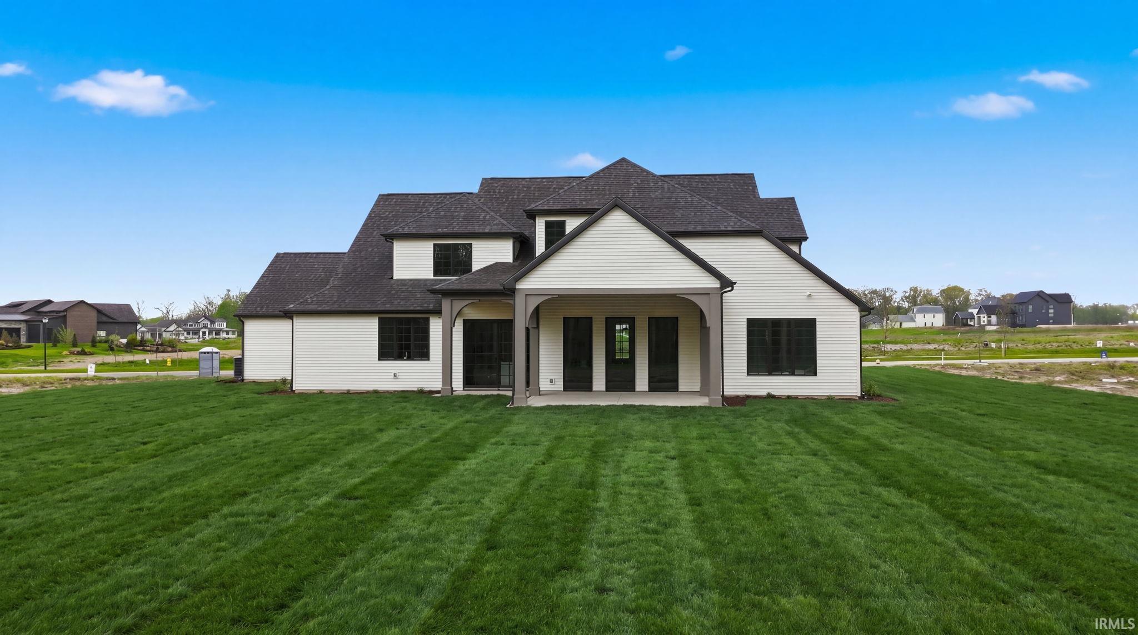
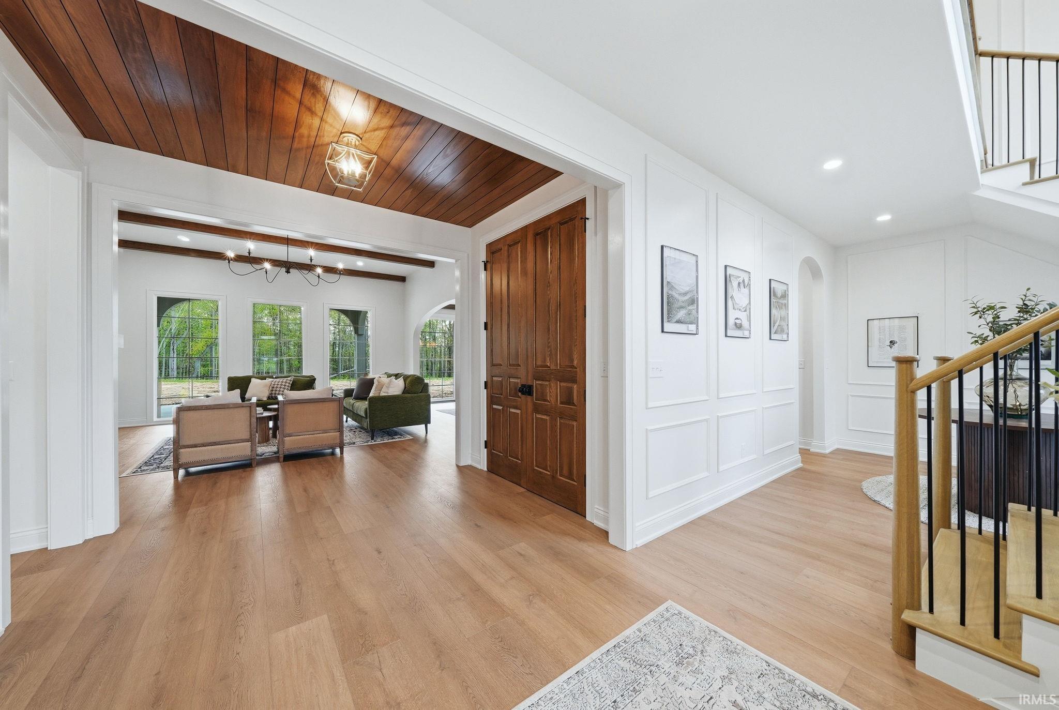
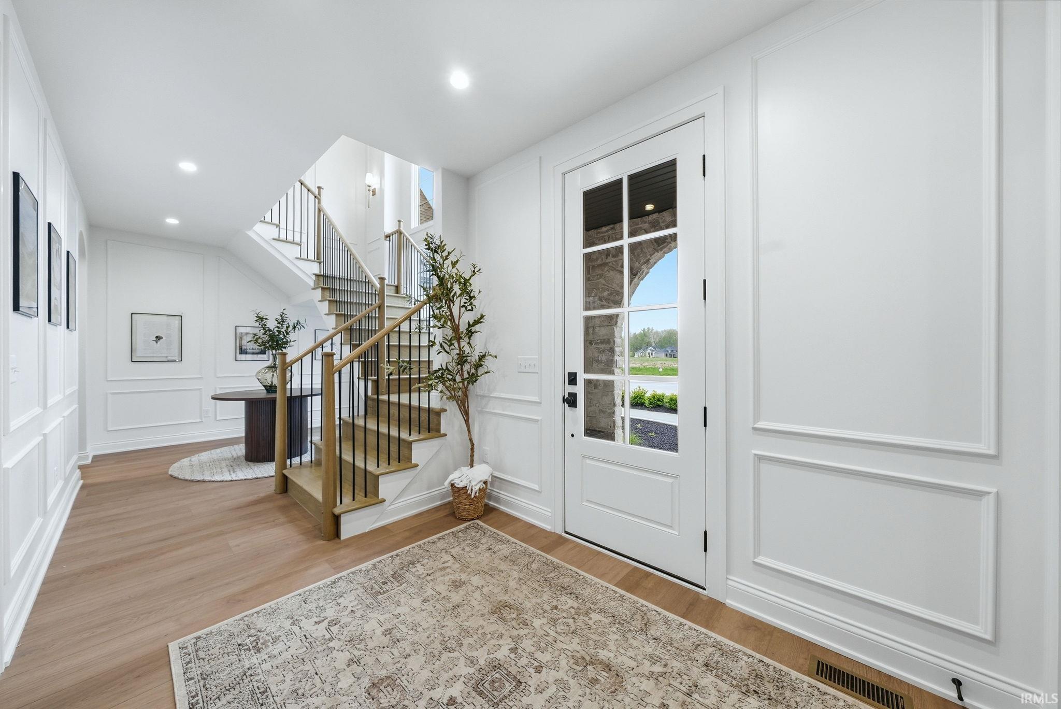
Step into elevated living with this stunning new construction home, custom built by Slattery Builders, thoughtfully designed with both luxury and functionality in mind. Featuring four spacious bedrooms and three and a half baths, this home offers the perfect blend of comfort, style, and modern convenience. From the moment you enter, you’re greeted by an impressive foyer showcasing exquisite woodwork, detailed wainscoting, and rich wood accents. A showstopping staircase serves as a true focal point, enhanced by large windows that flood the space with natural light and create a bright, airy first impression. The inviting home office provides a cozy retreat, complete with built-in bookcases—ideal for working from home or enjoying a quiet reading space. The heart of the home is the breathtaking family room, highlighted by striking ceiling beams and a dramatic floor-to-ceiling stone fireplace. Expansive windows continue the theme of light-filled living while offering serene views of the backyard. Just beyond, a covered back patio creates the perfect setting for outdoor relaxation or entertaining. The kitchen is truly a standout feature, designed to impress and inspire. A striking stone accent wall frames the windows overlooking the backyard, creating a warm and visually stunning focal point. The sink is perfectly positioned to take in these views, making everyday moments feel special. A large island offers ample space for cooking, gathering, and entertaining, while a butler’s pantry adds both convenience and extra storage. The main-level primary suite is a true sanctuary, featuring a spa-like bathroom with a soaking tub, separate shower, and a generously sized walk-in closet. Upstairs, you’ll find additional bedrooms along with a versatile hangout space complete with a wet bar—perfect for entertaining guests or creating a secondary living area. Located in a desirable new subdivision, this home combines thoughtful design, high-end finishes, and flexible living spaces to meet the needs of today’s lifestyle.

$6,652/mo

Est. mortgage payment based on a $999,900 home price.

All estimates are provided by Luxury Presence for informational purposes only. Actual amounts may vary.

Additional information

MLS® ID
202616119

Interior Features

Bedrooms
4
Bathrooms
4
Fireplace
Yes
Cooling
Yes
Heating
Yes
Basement
No

Exterior Features

Lot Size
0.58 Acres

Other Property Details

Taxes
$77
Tax Frequency
Annually
Association Fee Frequency
Yearly
Garage
Yes
New Construction
Yes
MLS provider logo

Listings courtesy of Indiana Regional MLS as distributed by MLS GRID 

All information deemed reliable but not guaranteed and should be independently verified. All properties are subject to prior sale, change or withdrawal. Neither listing broker(s) nor Masterson & Associates Inc shall be responsible for any typographical errors, misinformation, misprints and shall be held totally harmless. Properties displayed may be listed or sold by various participants in the MLS. 

Based on information submitted to the MLS GRID as of 10/10/2026. All data is obtained from various sources and may not have been verified by broker or MLS GRID. Supplied Open House Information is subject to change without notice. All information should be independently reviewed and verified for accuracy. Properties may or may not be listed by the office/agent presenting the information.

IDX information is provided exclusively for consumers’ personal noncommercial use, that it may not be used for any purpose other than to identify prospective properties consumers may be interested in purchasing, that the data is deemed reliable but is not guaranteed by the MLS, and that the use of the MLS data may be subject to an end user license agreement prescribed by IRMLS as amended from time to time. 

©2026 Indiana Regional MLS. All rights reserved.

Data last updated 3:43 AM UTC, 10/10/2026

DMCA Notice


Powered by Luxury Presence
