Property photo 1
Property photo 2
Property photo 3
Property photo 4
Property photo 5
Courtesy of Sterling Real Estate, Sally Baird, Cell: 812-345-0927
4 Beds
4 Baths
3,964 sqft

$459,900

710 Crystal Court Drive, Bedford IN, 47421

Price per sqft$116.02
Built in2007
Property size3,964 sqft
Property typeResidential

Overview

Active

Updated 12 days ago

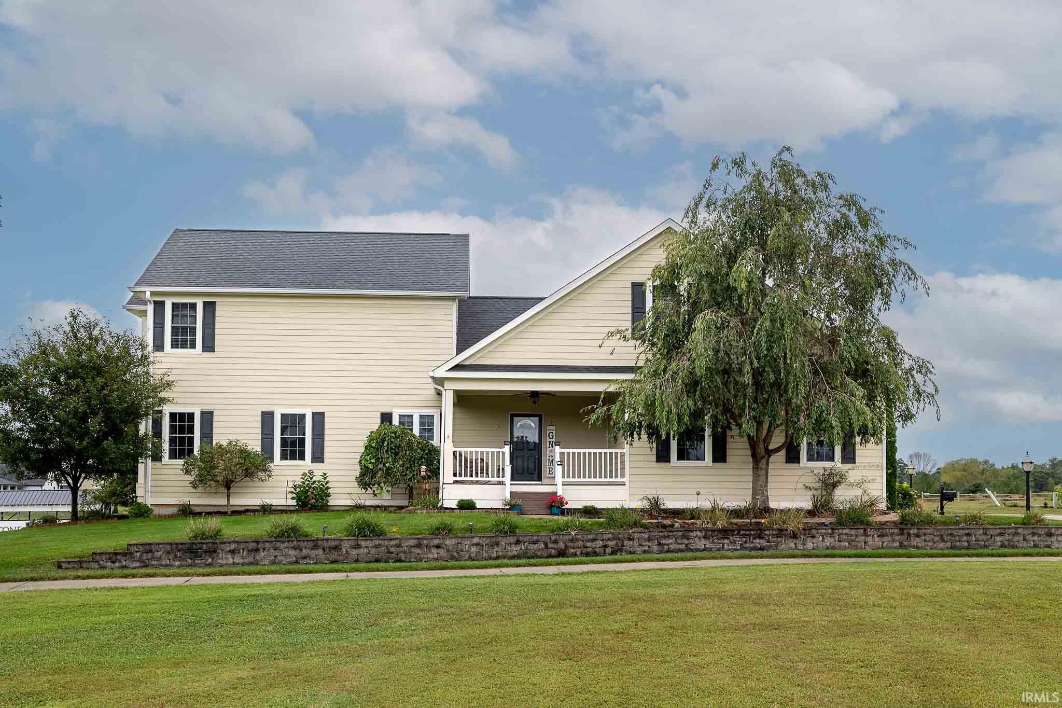
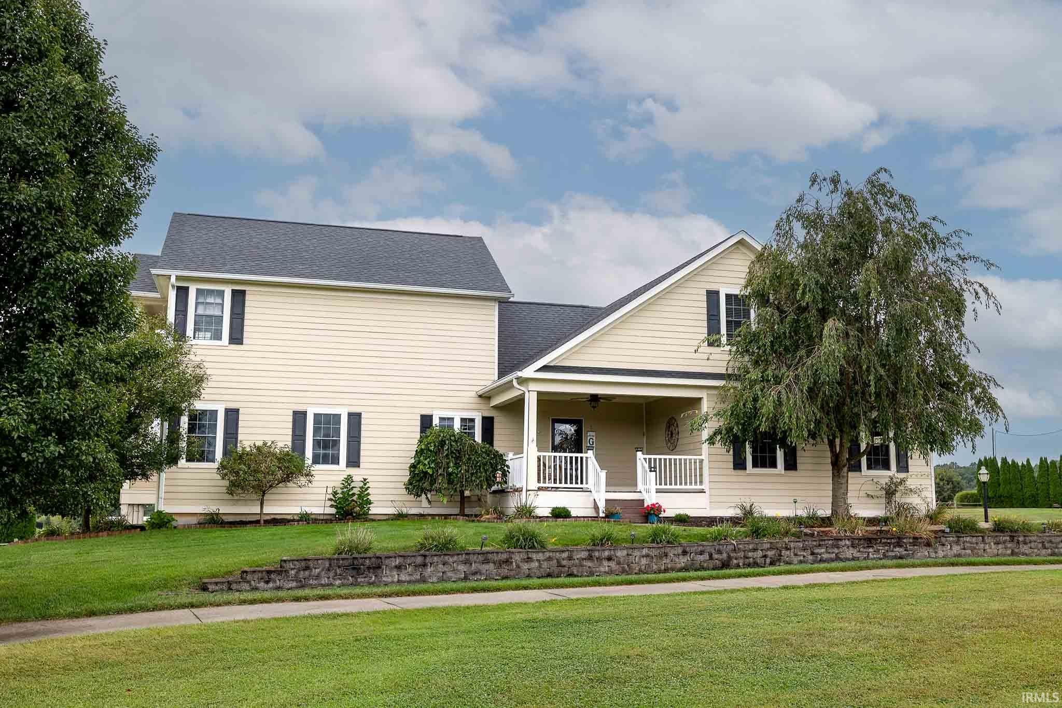
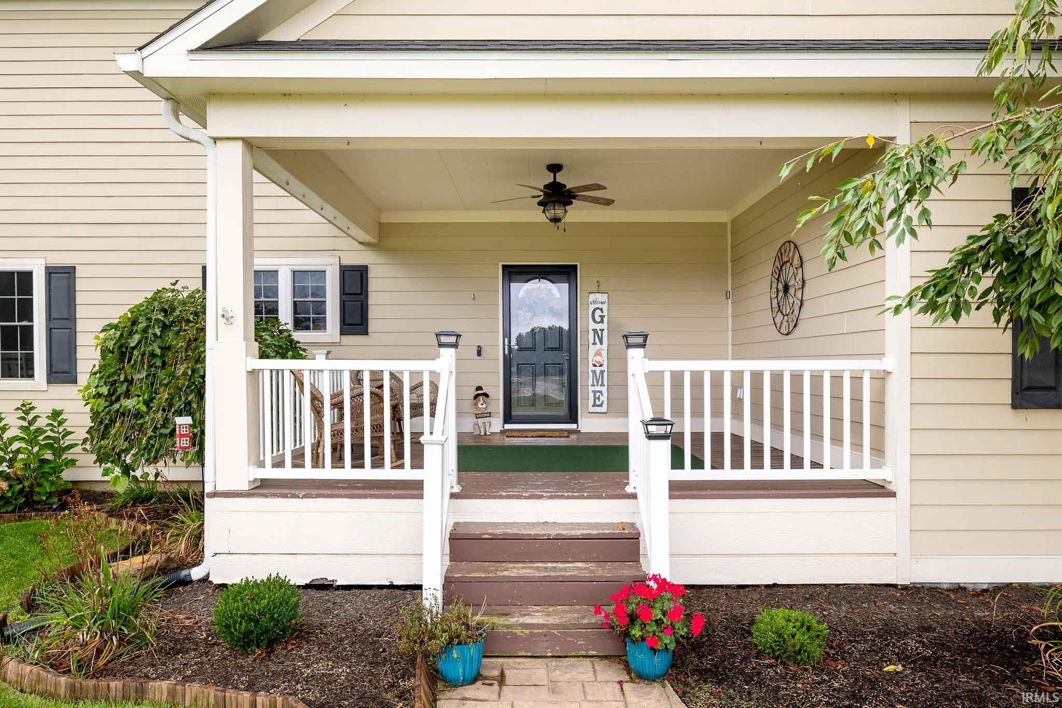
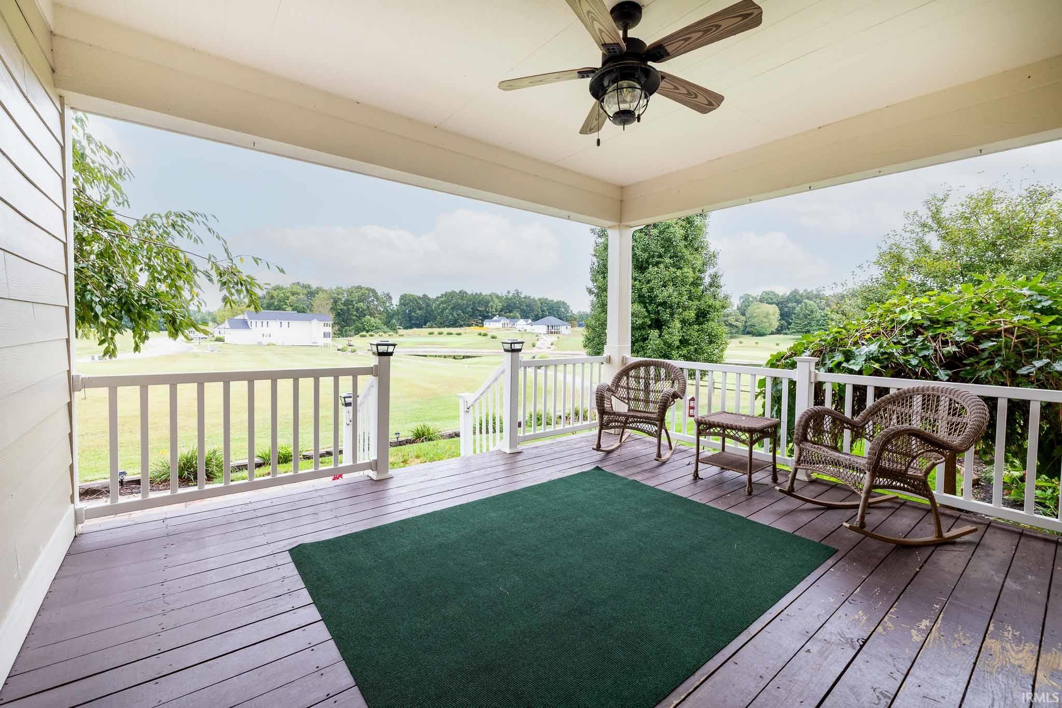
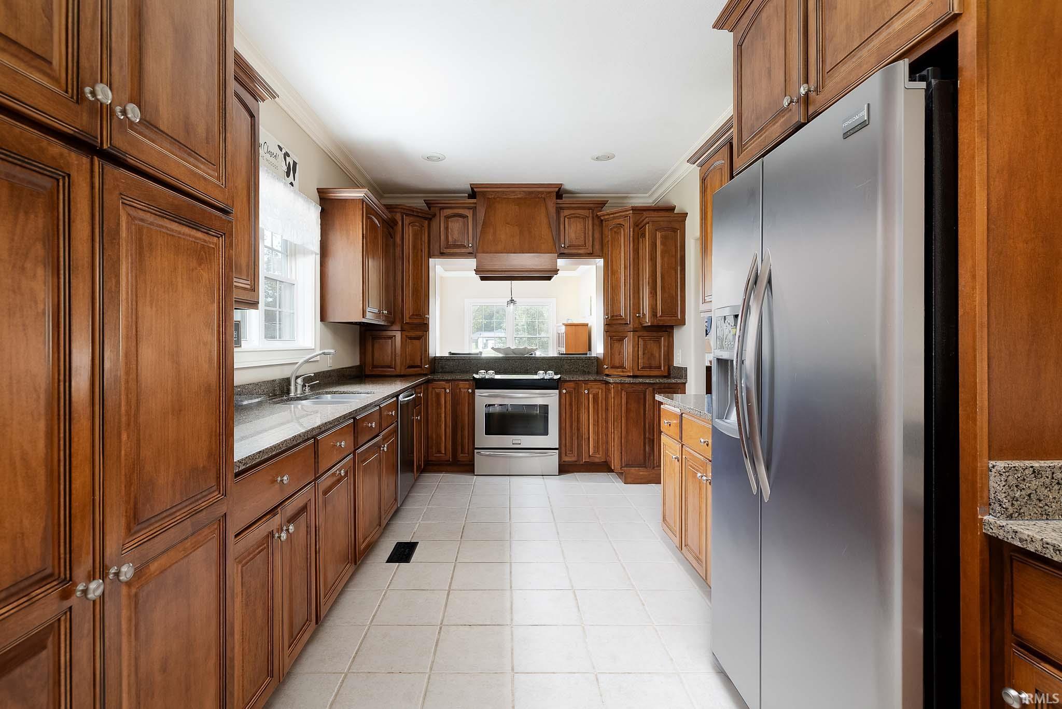
Set on a beautifully landscaped lot with some of the best views in Stone Crest, this spacious 4-bedroom, 3.5-bath home has more than 4,300 square feet and offers incredible flexibility for the way the space is used. A large covered front porch leads into the light-filled main level, where the kitchen features custom wood cabinetry, granite countertops, stainless steel appliances, and an open connection to the dining and living areas. The main-level primary bedroom features an ensuite bathroom with separate vanity areas and plenty of storage as well as a walk-in closet. Also on the main floor are the laundry room and half bath. LVP flooring is found throughout the main floor, including in the primary suite. Upstairs you’ll find three additional bedrooms, two full baths, and a huge family room that could be used in many ways. It’s currently being used as a playroom/family room area. Two of the bedrooms open to a covered balcony overlooking the pond and golf course. The finished walkout lower level adds even more possibilities, with an additional family room/recreation area, kitchenette/bar, office, and storage room. There is also already an enclosed space plumbed for a 4th full bathroom. LVP throughout the lower level as well. Multiple indoor and outdoor areas make it easy to create dedicated spaces for work, play, guests, hobbies, or entertaining. Additional highlights include an attached two-car garage, invisible fence, mature landscaping, a five-year-old roof, and furnace and A/C replaced approximately six years ago. Enjoy the privacy and peaceful feel of country living while remaining less than 15 minutes from Bedford amenities and approximately 20 minutes from Bloomington. Items excluded: basement deep freeze, garage refrigerator and freezer, interior wall-mounted cameras

$3,060/mo

Est. mortgage payment based on a $459,900 home price.

All estimates are provided by Luxury Presence for informational purposes only. Actual amounts may vary.

Additional information

MLS® ID
202637566

Interior Features

Bedrooms
4
Bathrooms
4
Fireplace
Yes
Cooling
Yes
Heating
Yes
Basement
Yes

Exterior Features

Lot Size
0.31 Acres

Other Property Details

Taxes
$2,832
Tax Frequency
Annually
Association Fee Frequency
Monthly
Garage
Yes
Waterfront
Yes
MLS provider logo

Listings courtesy of Indiana Regional MLS as distributed by MLS GRID 

All information deemed reliable but not guaranteed and should be independently verified. All properties are subject to prior sale, change or withdrawal. Neither listing broker(s) nor Masterson & Associates Inc shall be responsible for any typographical errors, misinformation, misprints and shall be held totally harmless. Properties displayed may be listed or sold by various participants in the MLS. 

Based on information submitted to the MLS GRID as of 9/28/2026. All data is obtained from various sources and may not have been verified by broker or MLS GRID. Supplied Open House Information is subject to change without notice. All information should be independently reviewed and verified for accuracy. Properties may or may not be listed by the office/agent presenting the information.

IDX information is provided exclusively for consumers’ personal noncommercial use, that it may not be used for any purpose other than to identify prospective properties consumers may be interested in purchasing, that the data is deemed reliable but is not guaranteed by the MLS, and that the use of the MLS data may be subject to an end user license agreement prescribed by IRMLS as amended from time to time. 

©2026 Indiana Regional MLS. All rights reserved.

Data last updated 12:34 AM UTC, 9/28/2026

DMCA Notice


Powered by Luxury Presence
