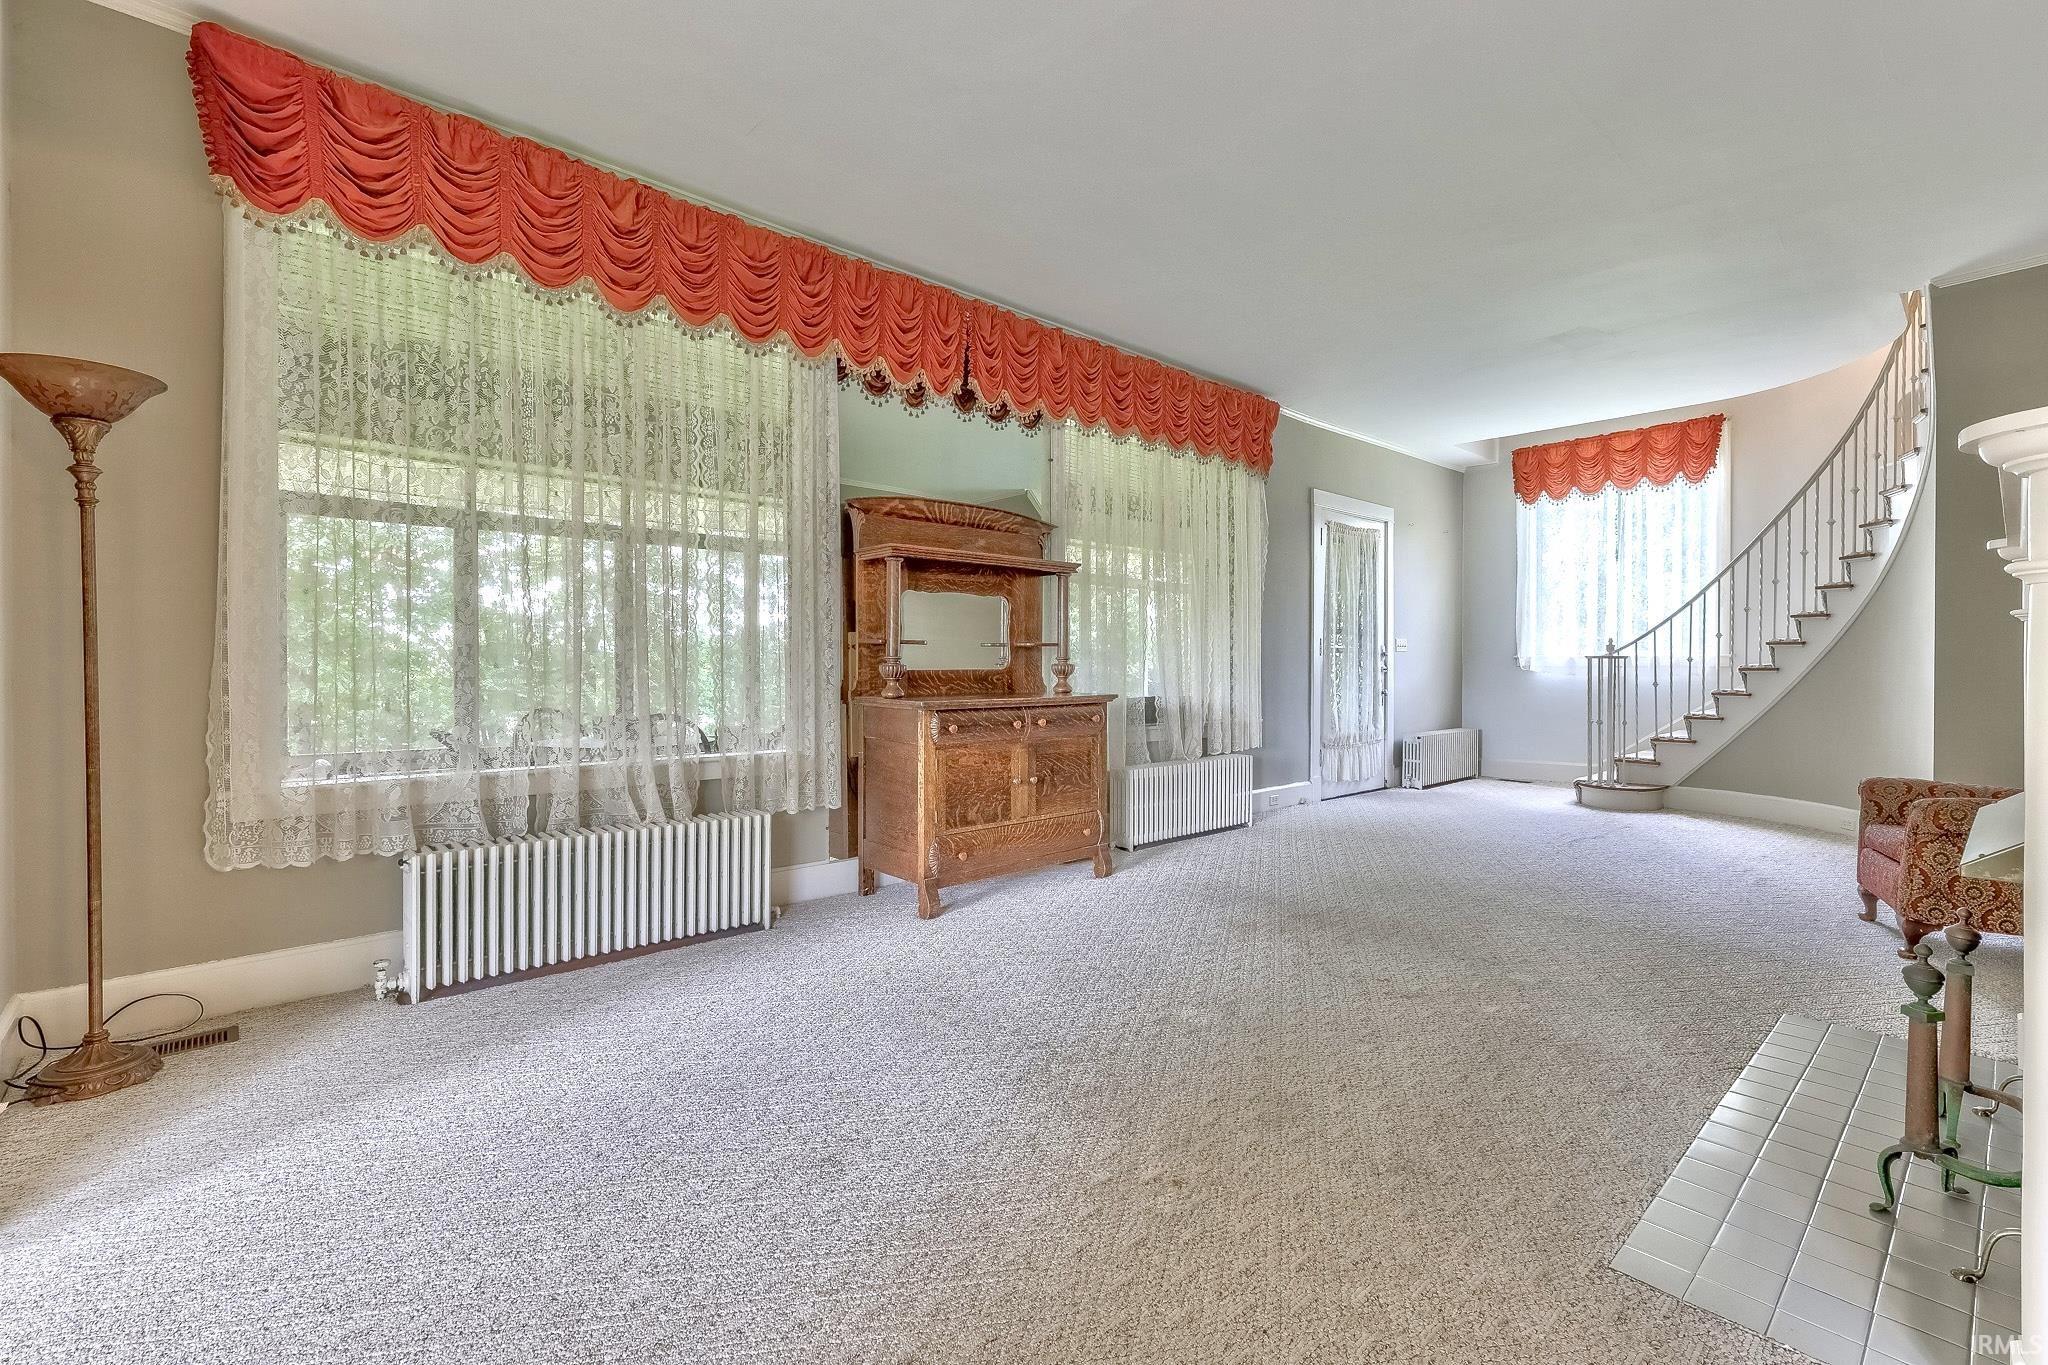
Property photo 1
Property photo 2
Property photo 3
Property photo 4
Property photo 5
Courtesy of Dauby Real Estate, Cathie Spalding, Cell: 812-449-1005
4 Beds
3 Baths
4,389 sqft

$450,000

5206 Lincoln Avenue, Evansville IN, 47715-4118

Price per sqft$102.53
Built in1907
Property size4,389 sqft
Property typeResidential

Overview

Active

Updated 12 days ago

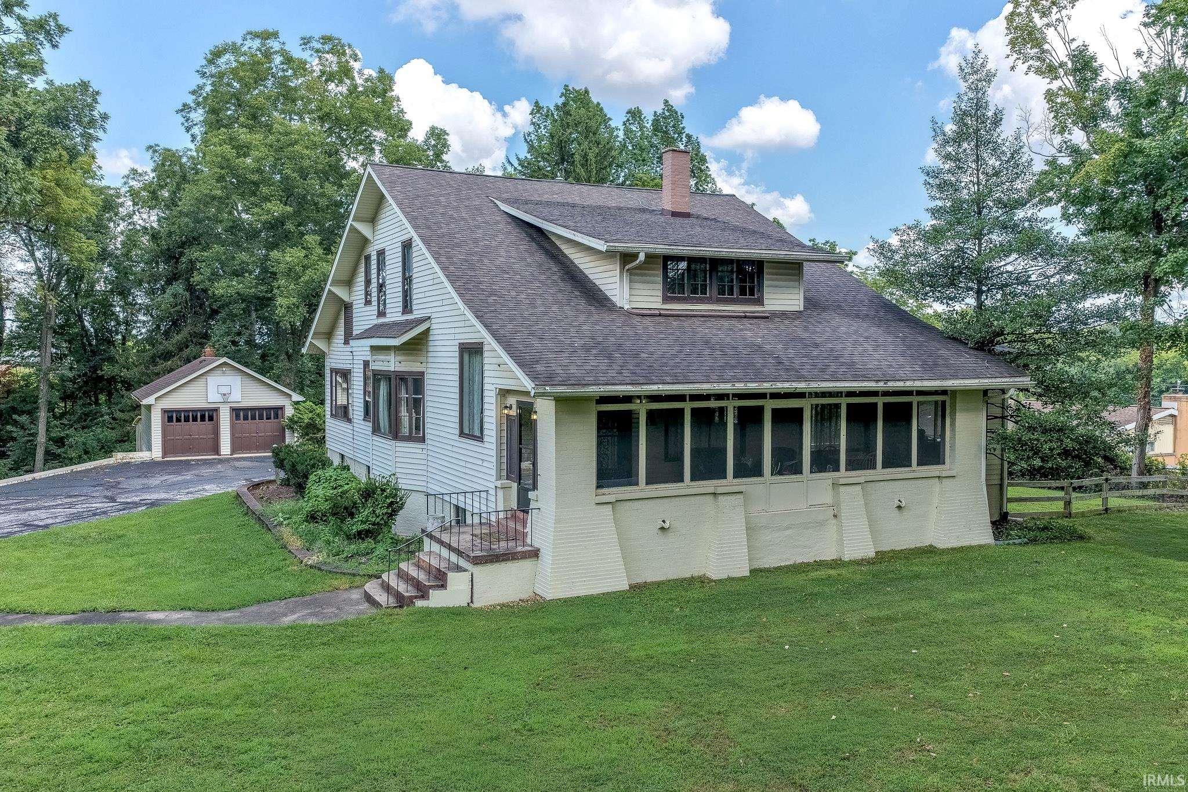
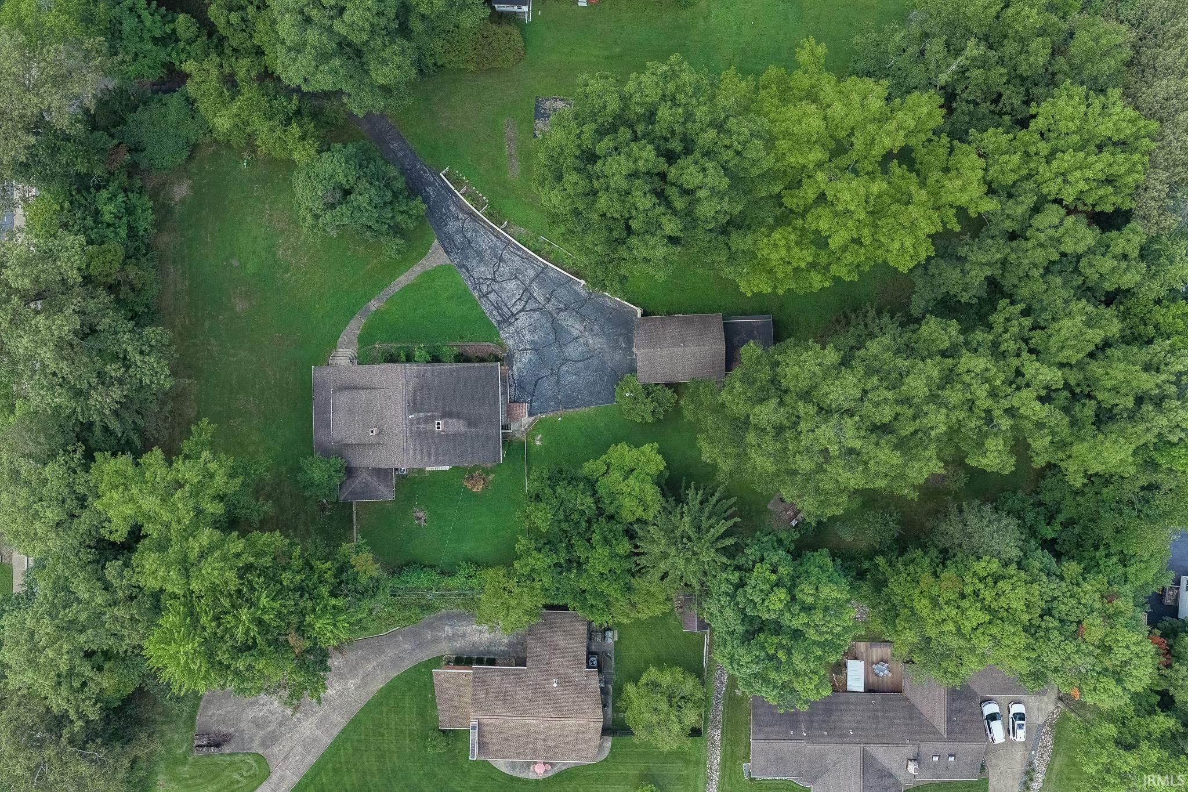
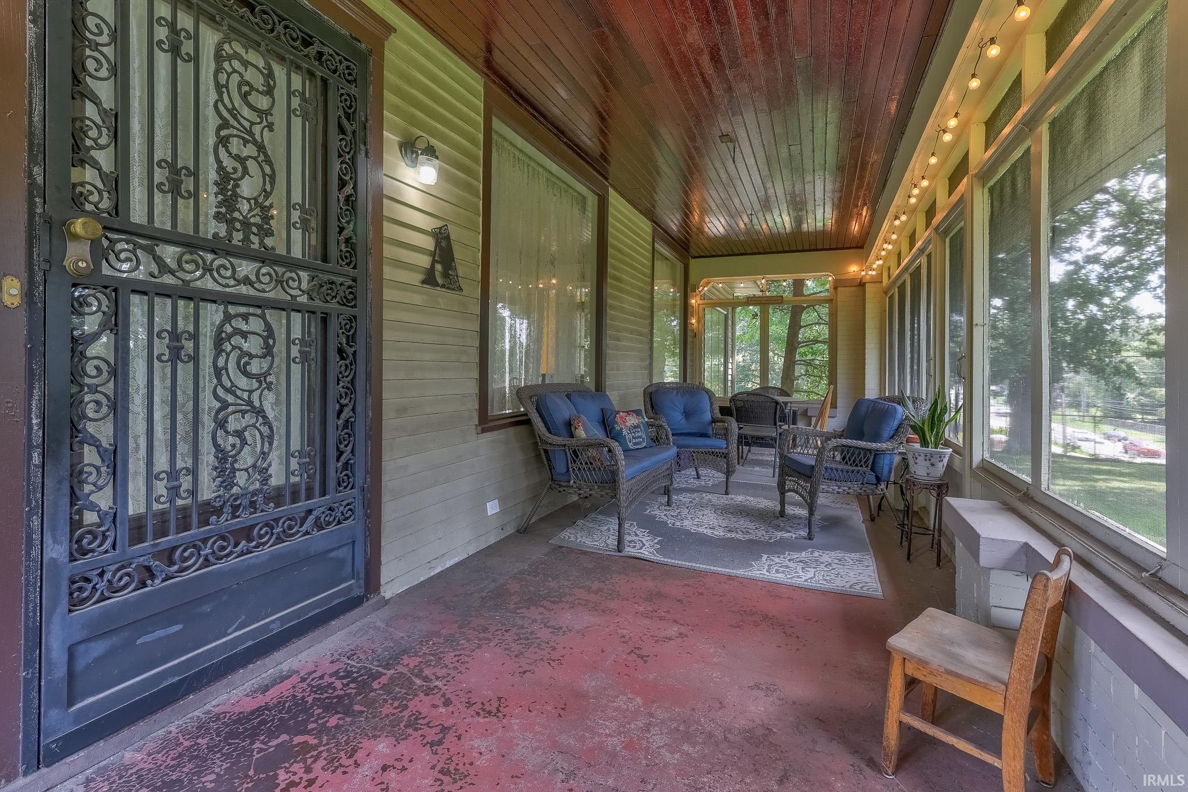
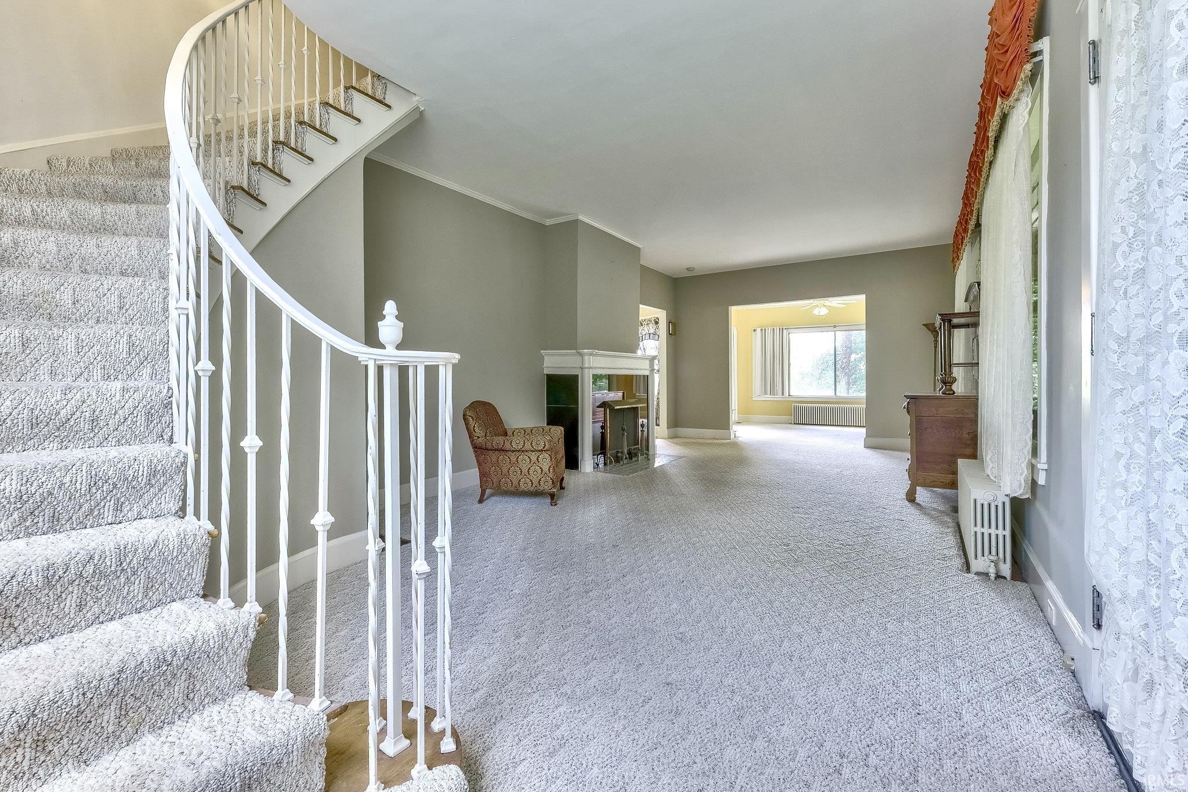
Rich in character and history, The Leibundguth House, a beautifully maintained 4-bedroom, 2.5-bath bungalow, sits on approximately two secluded acres in the heart of Evansville's East Side. Built circa 1925 as an executive home and lovingly cared for since, the property showcases exceptional craftsmanship and original details throughout, from the solid oak framing and white oak hardwood floors to the 10-foot ceilings, crown molding, mahogany trim, crystal chandelier, and elegant curved staircase. Enter through the screened porch into the spacious main living area, where a wood-burning fireplace creates a warm focal point and large windows fill the home with natural light. The living room flows into a bright sunroom with picturesque windows, followed by the formal dining room and charming eat-in kitchen featuring custom hickory Amish cabinetry, island, Staron counters and backsplash, stainless steel appliances, and generous windows. The main floor also includes the primary bedroom and a full bath with beautifully preserved period tile and built-ins. Upstairs are three additional bedrooms, another full bath with original tile and built-ins, plus a separate living area with kitchenette and balcony. The partially finished walk-out basement adds multiple living spaces, a laundry room, half bath, and an abundance of storage. A large cedar-lined closet, walk-in closet built-ins, and laundry chute are just a few of the thoughtful details found throughout. Outside, the detached extra-deep two-car garage includes a 19x28 studio with a partial kitchenette and wood-burning fireplace. Mature fruit trees, vines, a stamped concrete sidewalk, and peaceful surroundings complete this truly distinctive property, with new HVAC systems for each floor new water heater, and a working boiler add modern comfort to this remarkable piece of Evansville history.

$2,994/mo

Est. mortgage payment based on a $450,000 home price.

All estimates are provided by Luxury Presence for informational purposes only. Actual amounts may vary.

Additional information

MLS® ID
202635066

Interior Features

Bedrooms
4
Bathrooms
3
Fireplace
Yes
Cooling
Yes
Heating
Yes
Basement
Yes

Exterior Features

Lot Size
1.84 Acres

Other Property Details

Taxes
$4,369
Tax Frequency
Annually
Garage
Yes
MLS provider logo

Listings courtesy of Indiana Regional MLS as distributed by MLS GRID 

All information deemed reliable but not guaranteed and should be independently verified. All properties are subject to prior sale, change or withdrawal. Neither listing broker(s) nor Masterson & Associates Inc shall be responsible for any typographical errors, misinformation, misprints and shall be held totally harmless. Properties displayed may be listed or sold by various participants in the MLS. 

Based on information submitted to the MLS GRID as of 9/28/2026. All data is obtained from various sources and may not have been verified by broker or MLS GRID. Supplied Open House Information is subject to change without notice. All information should be independently reviewed and verified for accuracy. Properties may or may not be listed by the office/agent presenting the information.

IDX information is provided exclusively for consumers’ personal noncommercial use, that it may not be used for any purpose other than to identify prospective properties consumers may be interested in purchasing, that the data is deemed reliable but is not guaranteed by the MLS, and that the use of the MLS data may be subject to an end user license agreement prescribed by IRMLS as amended from time to time. 

©2026 Indiana Regional MLS. All rights reserved.

Data last updated 12:33 AM UTC, 9/28/2026

DMCA Notice


Powered by Luxury Presence
