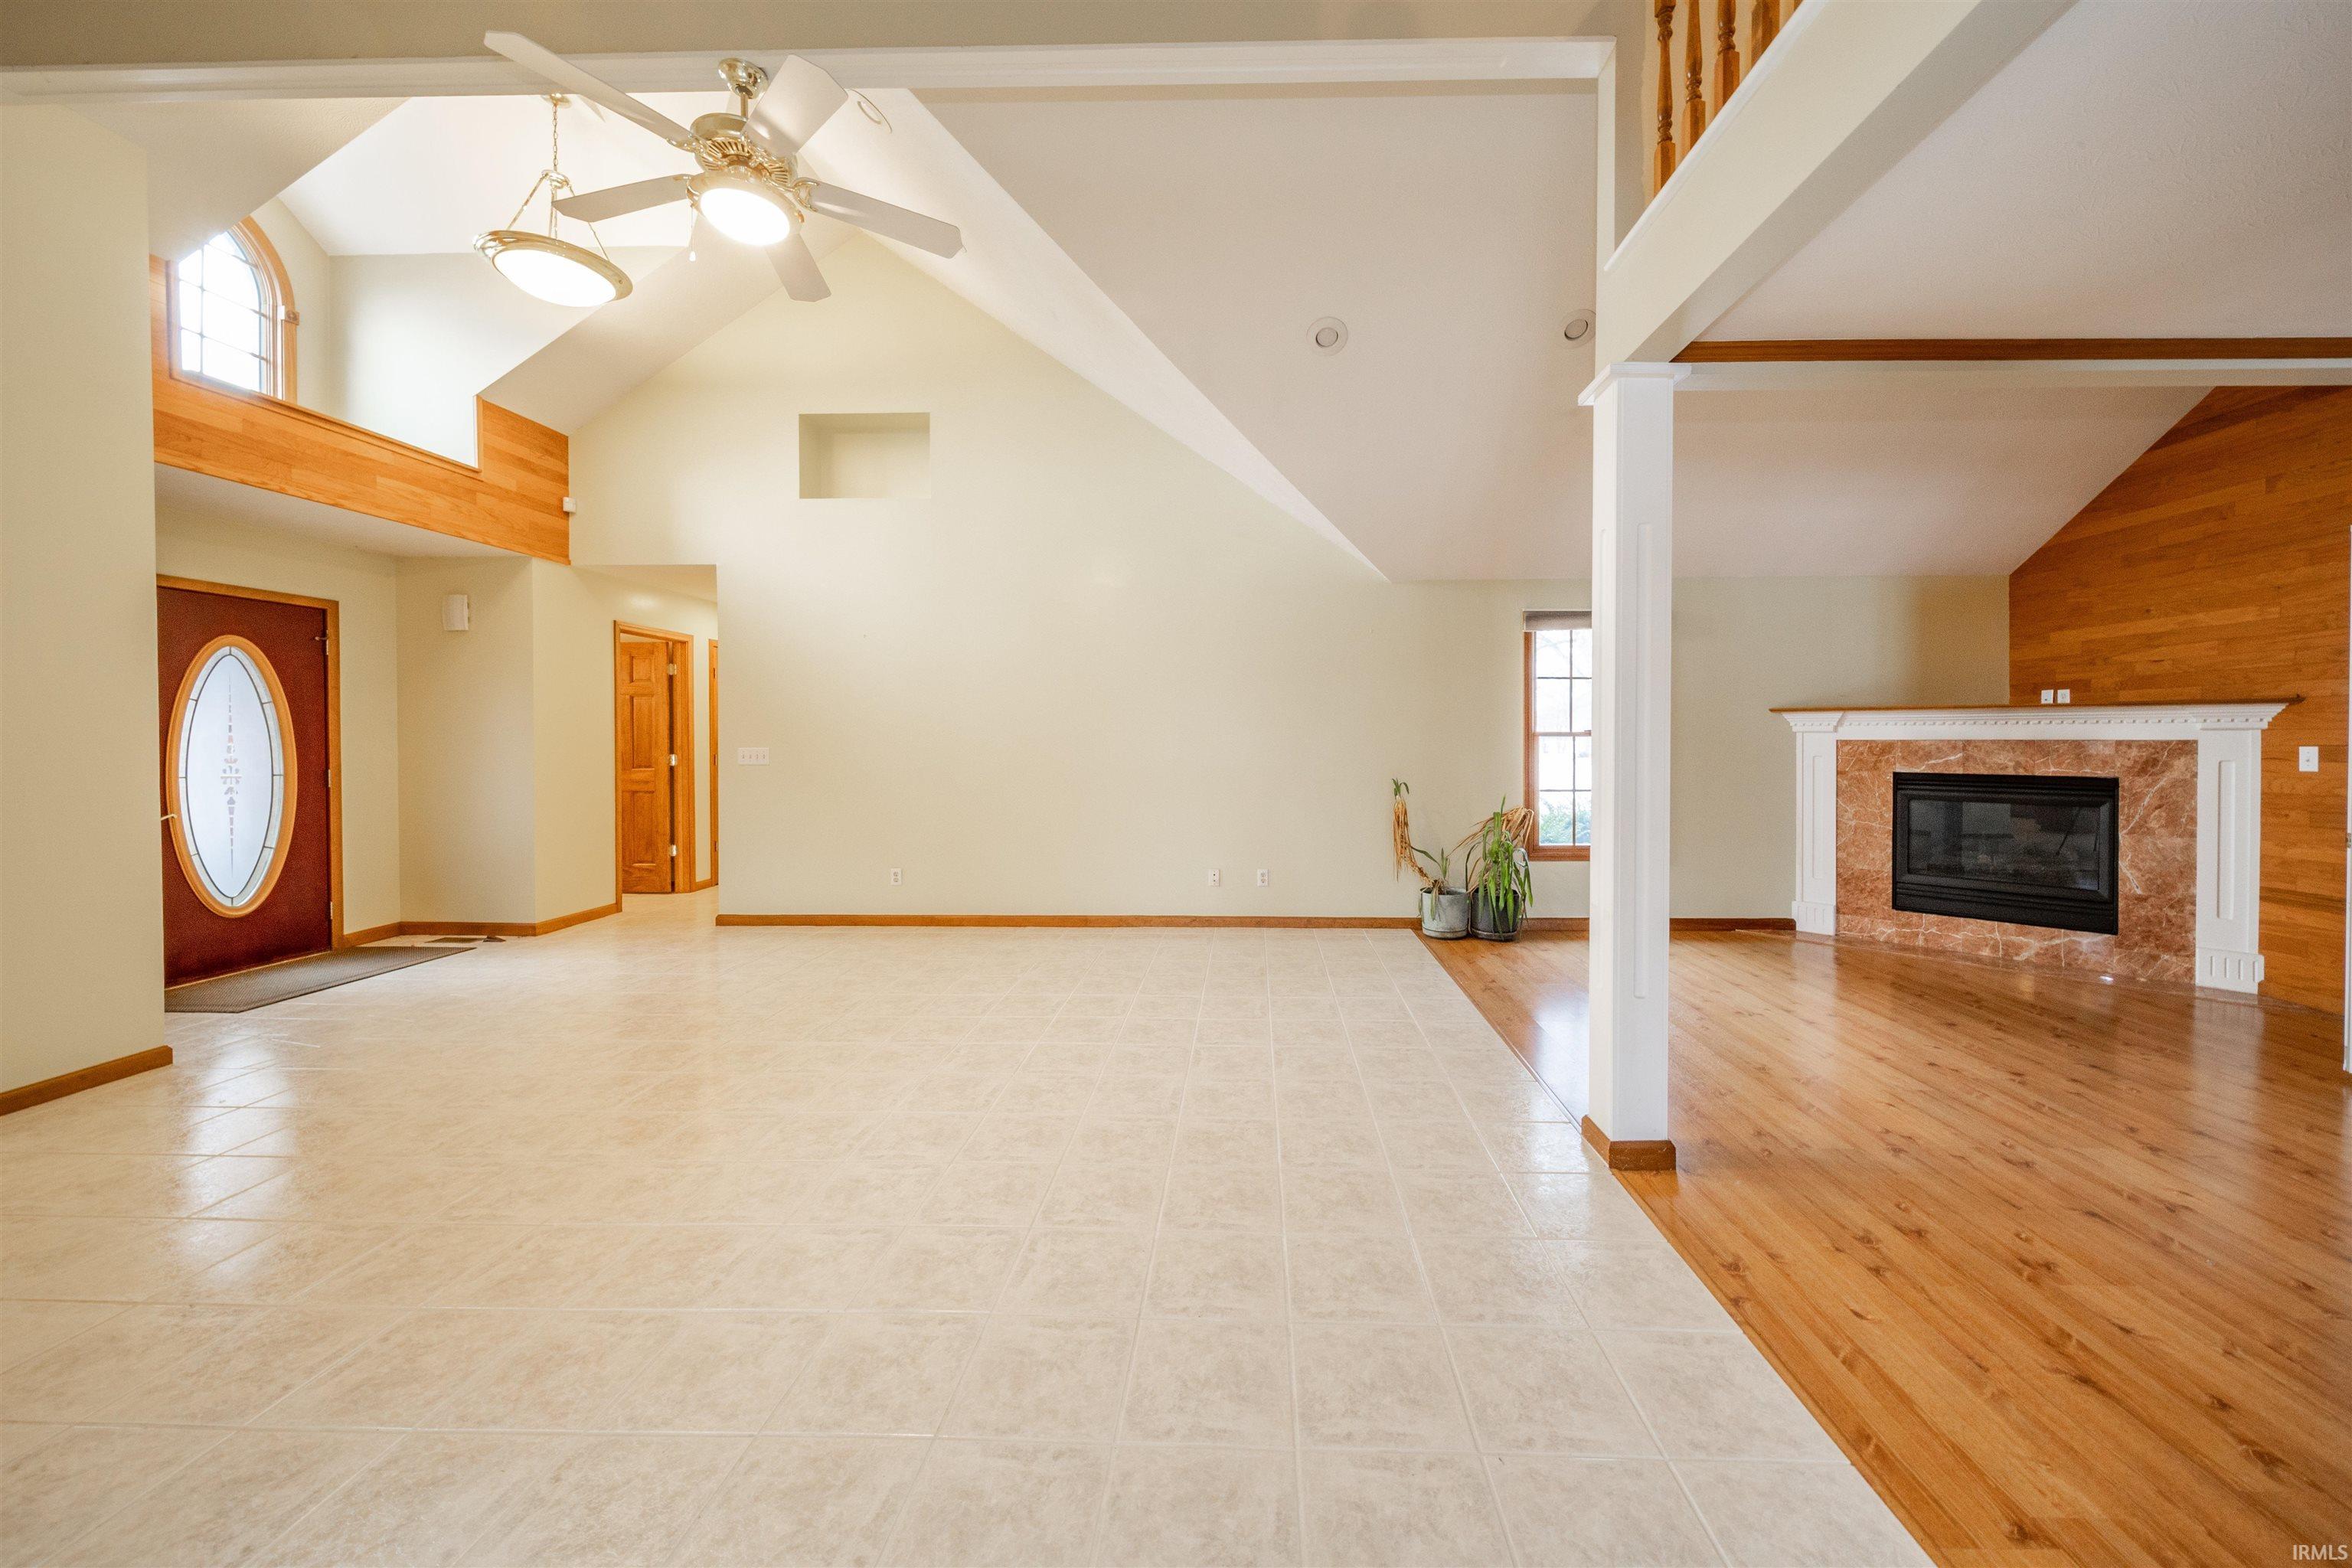
Property photo 1
Property photo 2
Property photo 3
Property photo 4
Property photo 5
Courtesy of Berkshire Hathaway Indiana Realty, Marilyn Huddleston, Cell: 765-744-5388
3 Beds
4 Baths
3,618 sqft

$675,000

2405 N Wicklow Drive, Muncie IN, 47304-9428

Price per sqft$186.57
Built in1998
Property size3,618 sqft
Property typeResidential

Overview

Active

Updated 12 days ago

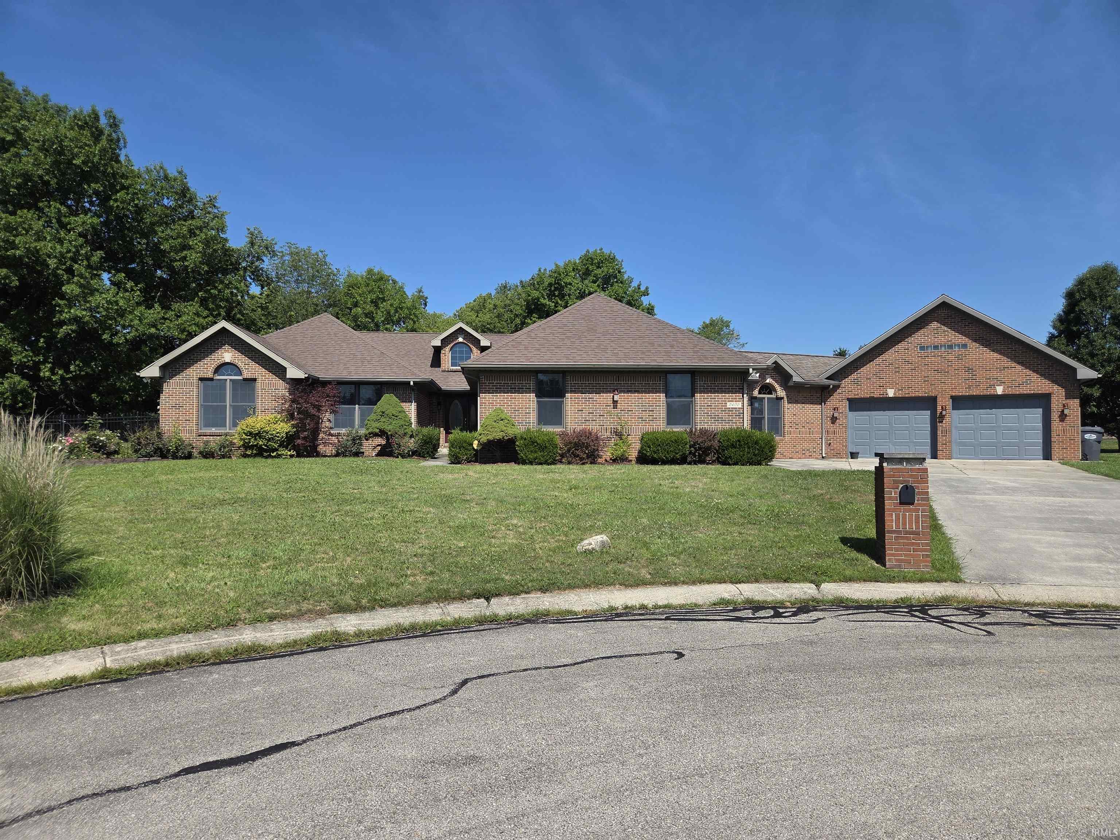
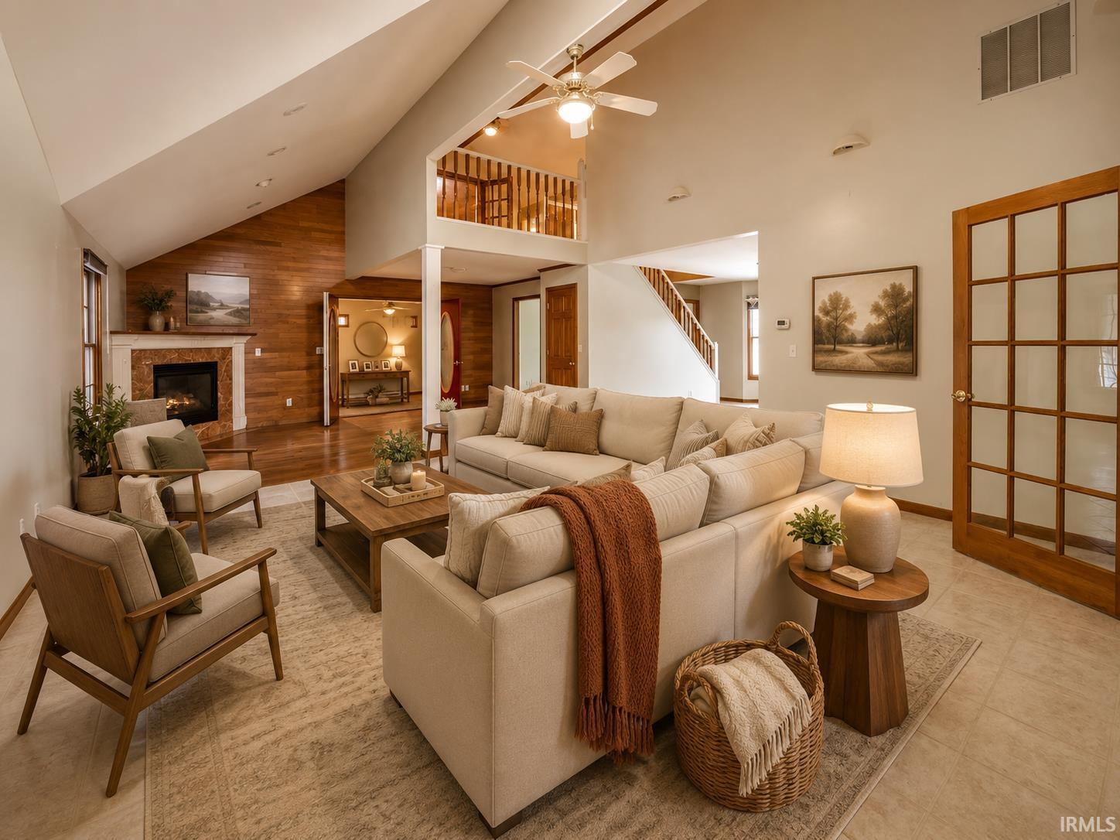
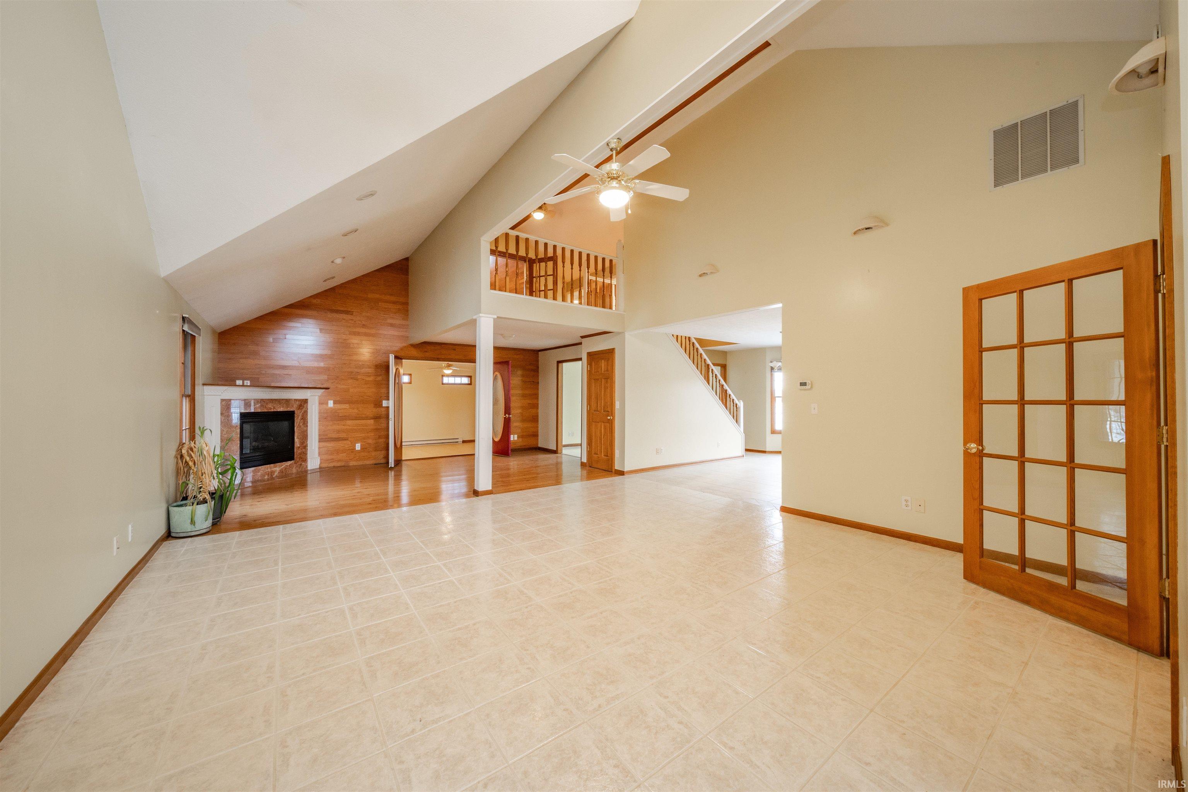
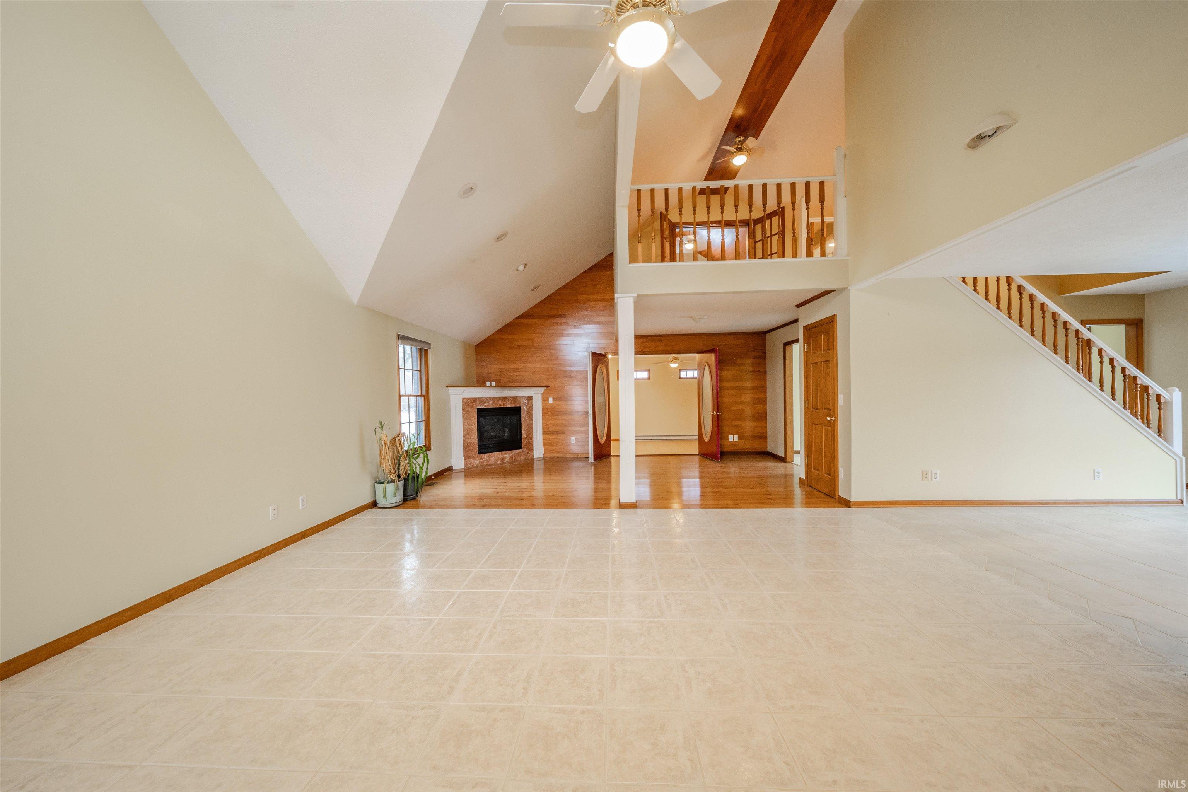
Designed rather than developed, this custom home stands apart through intentional architecture, elevated materials, and uncommon structural integrity. This is not a standard build—it’s a thoughtfully designed home created with longevity, craftsmanship, and quiet luxury in mind. Custom built in The Glen, the home opens with expansive sediment white marble tile floors that immediately set it apart. Natural light flows effortlessly through Anderson windows, enhanced by dimmers on every light to create ambiance at any hour. The open-concept kitchen, dining, and living spaces are designed for both connection and comfort, anchored by a gas fireplace that brings warmth and cohesion to the heart of the home. High-end appliances feel nearly new, and a striking loft with built-in bookcases adds architectural interest and flexible living space. Three generously sized bedrooms provide private retreats, each equipped with ceiling fans. The primary suite is a standout, featuring a tray ceiling, walk-in closet, double vanities, a Jacuzzi® brand soaking tub by Whirlpool, and an oversized shower designed for daily indulgence. The secondary bedrooms offer double closets, with one accented by a tray ceiling and the other by a vaulted accent—details rarely found together in one home. Beyond aesthetics, this home was built with substance. The foundation rests on eight-foot pylons throughout the entire structure, not just the perimeter. Copper water lines, a newer HVAC system, a newer water heater, and a replaced roof reflect a home that has been carefully maintained and upgraded over time. Exterior doors are Stanley throughout. An addition by Dogwood Builders expanded the rear of the home and one garage, while the original owner personally contracted and designed the core—resulting in a layout that feels purposeful rather than mass-produced. A wood-enriched breezeway between the garages brings in natural light and offers the perfect space for projects or creative use. One garage includes an oversized dog kennel for pet lovers. Outside, a fenced backyard is framed by a stately black iron fence with a lifetime warranty, complemented by a sprinkler system to keep the lawn pristine. Every upgrade reflects the seller’s intention to make this a forever home. This is a residence built to be lived in, enjoyed, and appreciated—an uncommon opportunity in today’s market.

$4,491/mo

Est. mortgage payment based on a $675,000 home price.

All estimates are provided by Luxury Presence for informational purposes only. Actual amounts may vary.

Additional information

MLS® ID
202630832

Interior Features

Bedrooms
3
Bathrooms
4
Fireplace
Yes
Cooling
Yes
Heating
Yes
Basement
No

Exterior Features

Lot Size
0.51 Acres

Other Property Details

Taxes
$3,097
Tax Frequency
Annually
Garage
Yes
MLS provider logo

Listings courtesy of Indiana Regional MLS as distributed by MLS GRID 

All information deemed reliable but not guaranteed and should be independently verified. All properties are subject to prior sale, change or withdrawal. Neither listing broker(s) nor Masterson & Associates Inc shall be responsible for any typographical errors, misinformation, misprints and shall be held totally harmless. Properties displayed may be listed or sold by various participants in the MLS. 

Based on information submitted to the MLS GRID as of 9/28/2026. All data is obtained from various sources and may not have been verified by broker or MLS GRID. Supplied Open House Information is subject to change without notice. All information should be independently reviewed and verified for accuracy. Properties may or may not be listed by the office/agent presenting the information.

IDX information is provided exclusively for consumers’ personal noncommercial use, that it may not be used for any purpose other than to identify prospective properties consumers may be interested in purchasing, that the data is deemed reliable but is not guaranteed by the MLS, and that the use of the MLS data may be subject to an end user license agreement prescribed by IRMLS as amended from time to time. 

©2026 Indiana Regional MLS. All rights reserved.

Data last updated 12:31 AM UTC, 9/28/2026

DMCA Notice


Powered by Luxury Presence
