Property photo 1
Property photo 2
Property photo 3
Property photo 4
Property photo 5
Courtesy of Coldwell Banker Real Estate Gr, Lesley Douglass, Cell: 260-241-3500
4 Beds
3 Baths
2,468 sqft

$449,900

1029 Island Brooks Lane, Fort Wayne IN, 46845

Price per sqft$182.29
Built in2003
Property size2,468 sqft
Property typeResidential

Overview

Active

Updated 14h ago

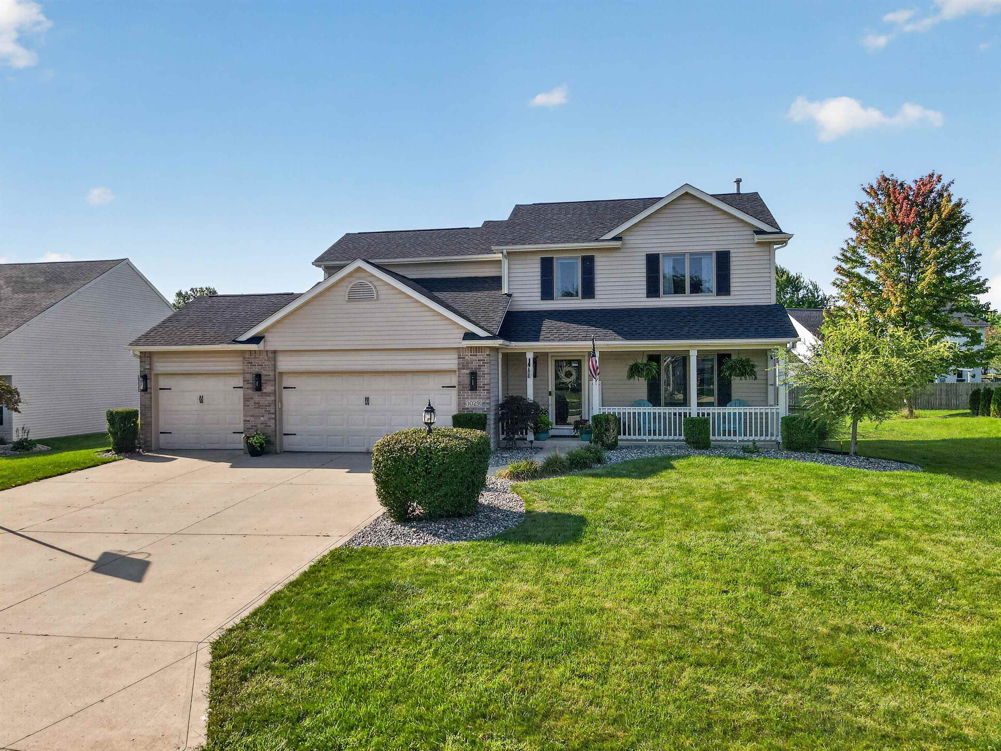
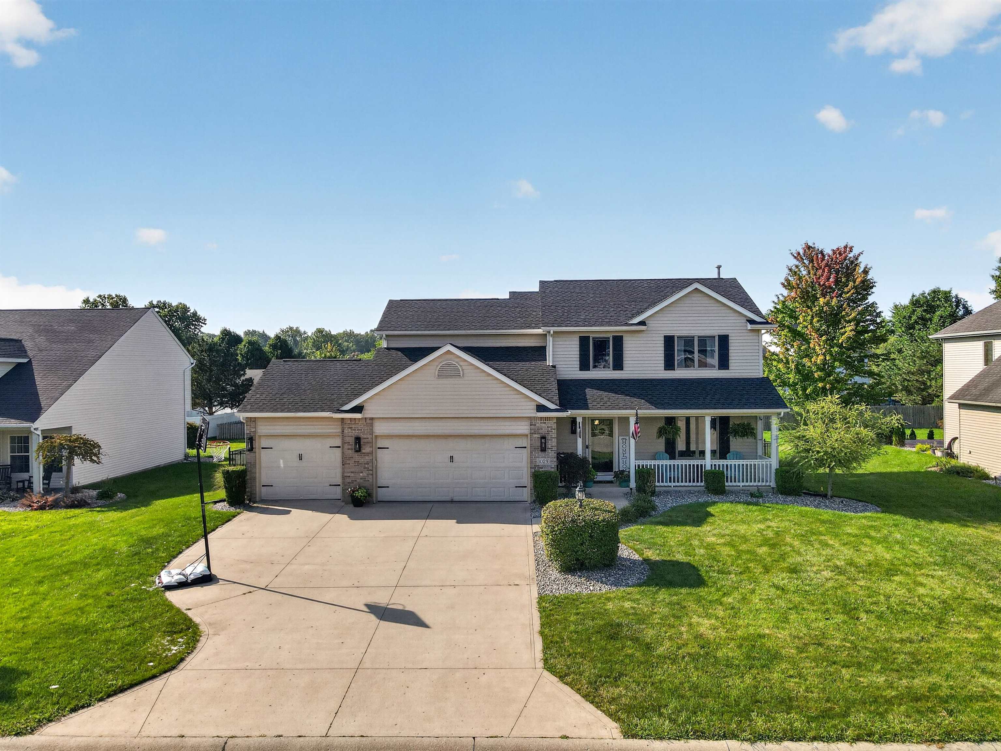
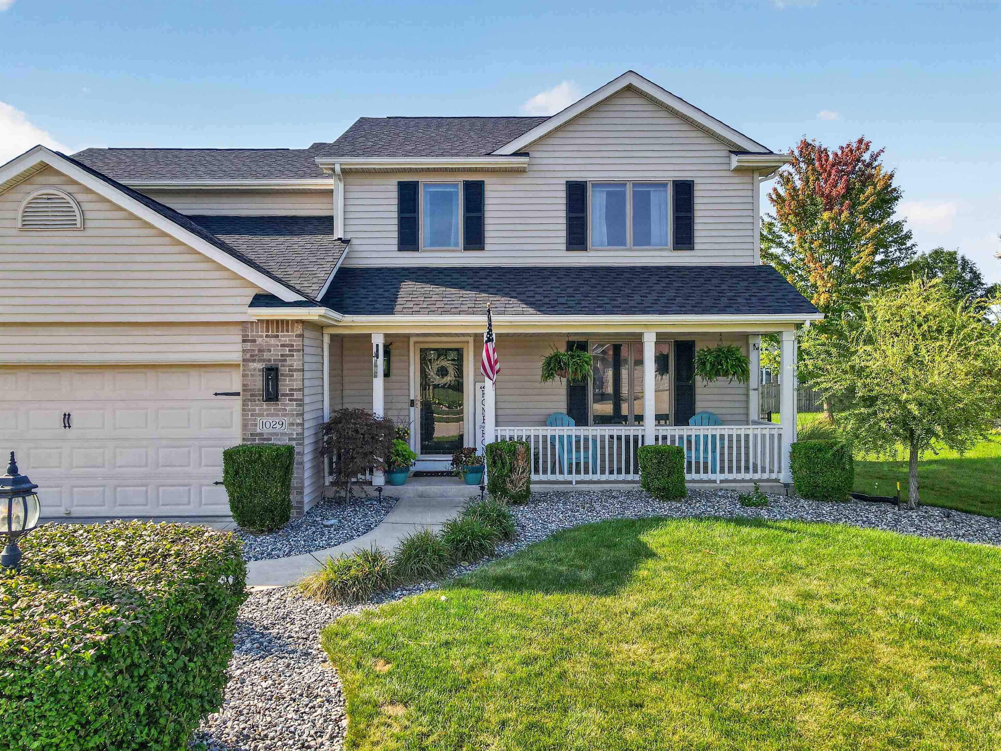
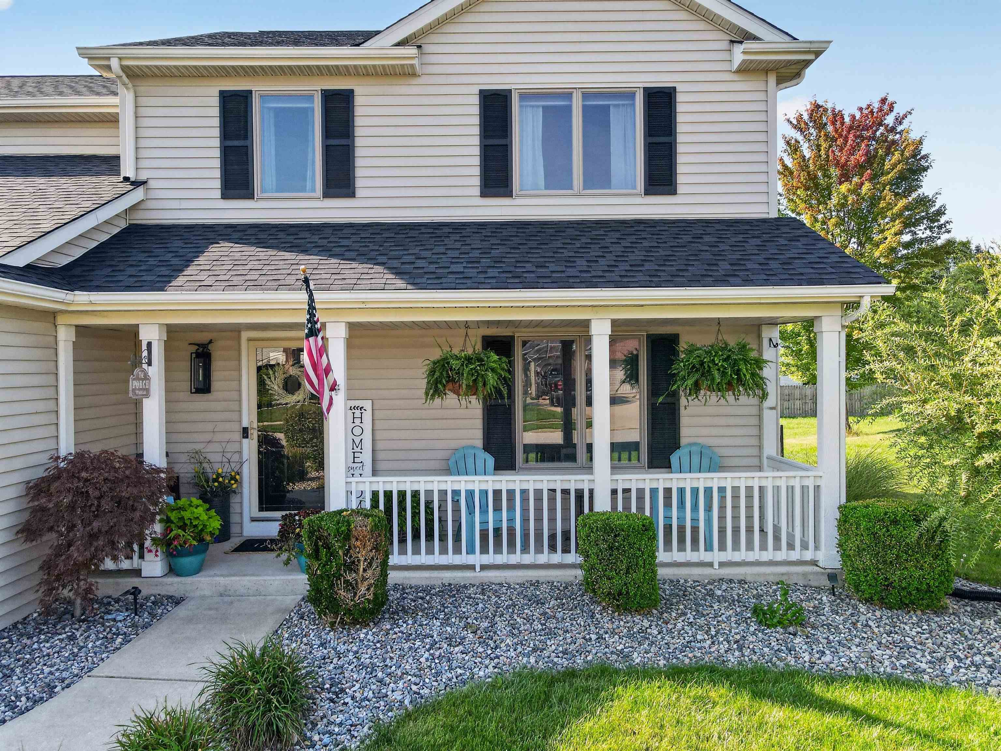
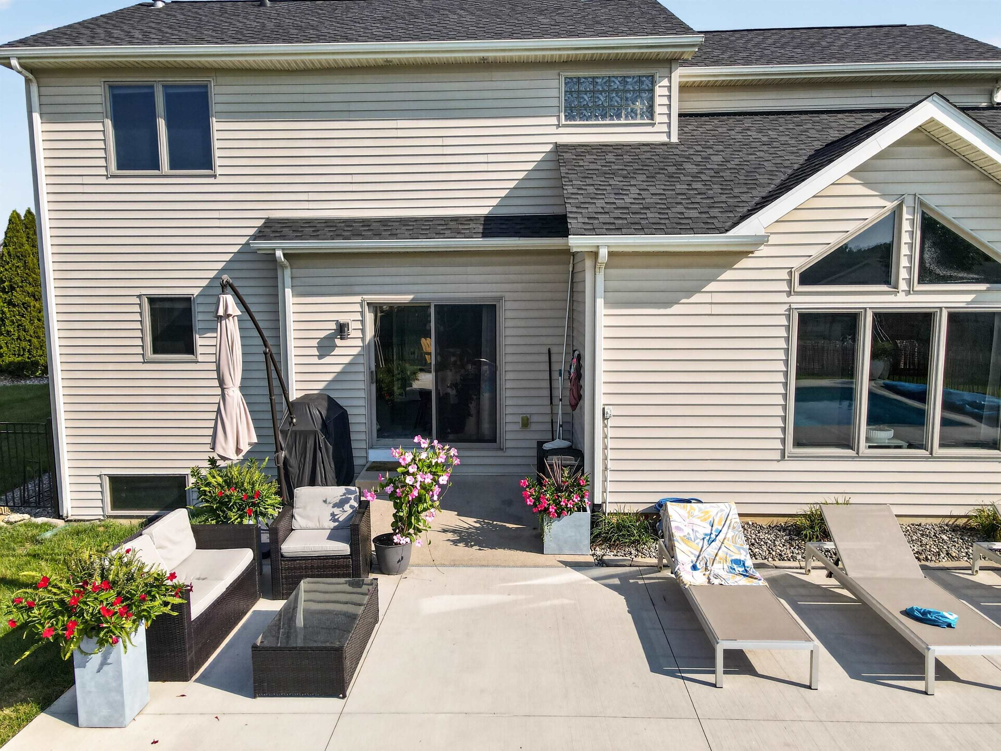
Welcome to 1029 Island Brooks Lane, a beautifully updated home offering the space, comfort, and amenities you have been looking for in Fort Wayne's 46845 area. With 4 bedrooms, 2 full baths, 1 half bath, and a 3-car garage, this home offers a versatile layout designed for everyday living and entertaining. The kitchen has been beautifully updated just two years ago and provides a welcoming space for cooking, gathering, and entertaining. The primary suite is a true retreat, featuring a spacious walk-in closet and an oversized primary bathroom that has also been updated within the last year. The other full bathroom was renovated three years ago. The partially finished basement provides even more living and entertaining space, complete with a bar and a great TV area that is perfect for movie nights, game days, or relaxing with family and friends. Step outside to discover one of the home's standout features: a new saltwater pool installed in 2025, complete with an electric heater, upgraded variable-speed pump, and Loop-Loc safety cover, creating an incredible backyard retreat to enjoy throughout the season. New landscaping was also completed in 2025 along with fresh sod around the pool and fence, enhancing the outdoor space and curb appeal. Major updates provide added peace of mind, including a new roof installed in May 2026 and a new water heater installed in October 2022. The home has also received a fresh paint job, giving the interior a clean and refreshed feel. With its wonderful primary suite, updated kitchen and primary bath, spacious basement with bar and TV area, 3-car garage, and impressive backyard pool setup, 1029 Island Brooks Lane offers a wonderful combination of thoughtful updates, comfortable living spaces, and outdoor enjoyment. This is one you will want to see in person!

$2,993/mo

Est. mortgage payment based on a $449,900 home price.

All estimates are provided by Luxury Presence for informational purposes only. Actual amounts may vary.

Additional information

MLS® ID
202636530

Interior Features

Bedrooms
4
Bathrooms
3
Fireplace
Yes
Cooling
Yes
Heating
Yes
Basement
Yes

Exterior Features

Lot Size
0.24 Acres

Other Property Details

Taxes
$2,581
Tax Frequency
Annually
Garage
Yes
Pool
Yes
MLS provider logo

Listings courtesy of Indiana Regional MLS as distributed by MLS GRID 

All information deemed reliable but not guaranteed and should be independently verified. All properties are subject to prior sale, change or withdrawal. Neither listing broker(s) nor Masterson & Associates Inc shall be responsible for any typographical errors, misinformation, misprints and shall be held totally harmless. Properties displayed may be listed or sold by various participants in the MLS. 

Based on information submitted to the MLS GRID as of 10/10/2026. All data is obtained from various sources and may not have been verified by broker or MLS GRID. Supplied Open House Information is subject to change without notice. All information should be independently reviewed and verified for accuracy. Properties may or may not be listed by the office/agent presenting the information.

IDX information is provided exclusively for consumers’ personal noncommercial use, that it may not be used for any purpose other than to identify prospective properties consumers may be interested in purchasing, that the data is deemed reliable but is not guaranteed by the MLS, and that the use of the MLS data may be subject to an end user license agreement prescribed by IRMLS as amended from time to time. 

©2026 Indiana Regional MLS. All rights reserved.

Data last updated 5:08 AM UTC, 10/10/2026

DMCA Notice


Powered by Luxury Presence
