Property photo 1
Property photo 2
Property photo 3
Property photo 4
Property photo 5
Courtesy of CENTURY 21 Bradley Realty, Inc, Ginger Miller, Cell: 260-466-1238
3 Beds
2 Baths
1,560 sqft

$220,000

520 N Riley Street, Kendallville IN, 46755-1231

Price per sqft$141.03
Built in1900
Property size1,560 sqft
Property typeResidential

Overview

Active

Updated 6 days ago

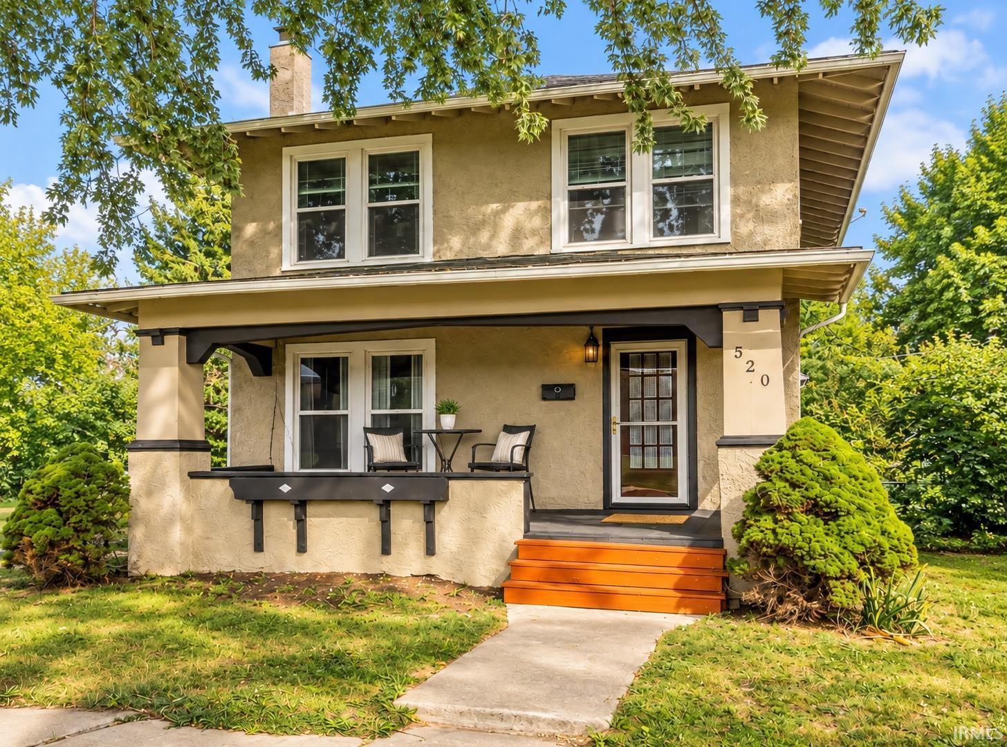
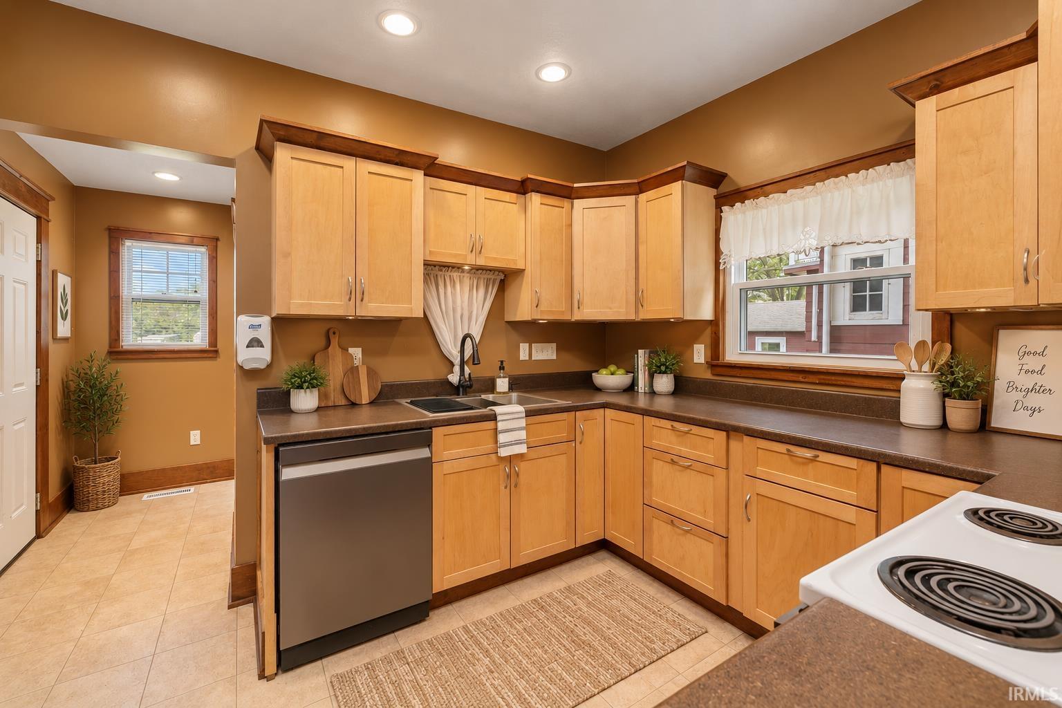
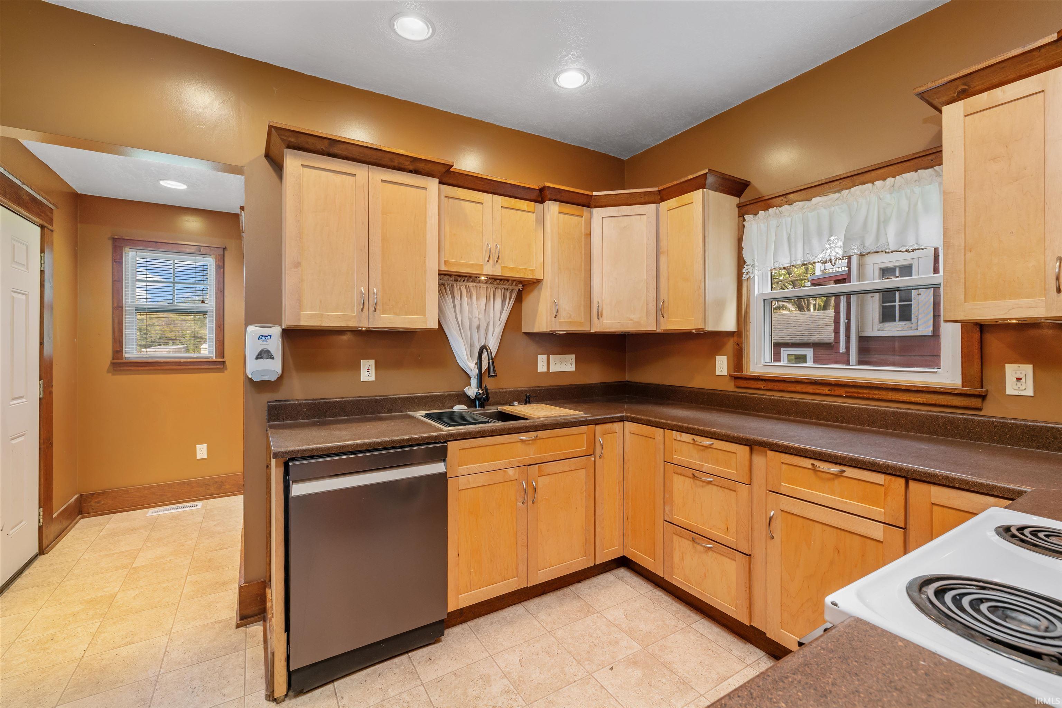
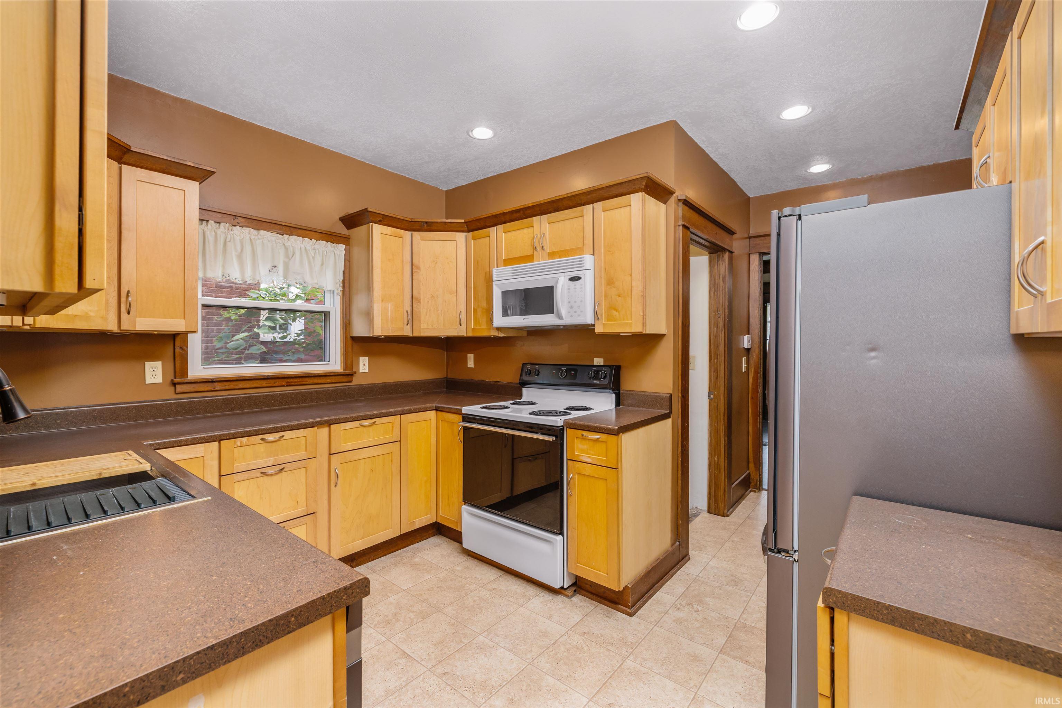
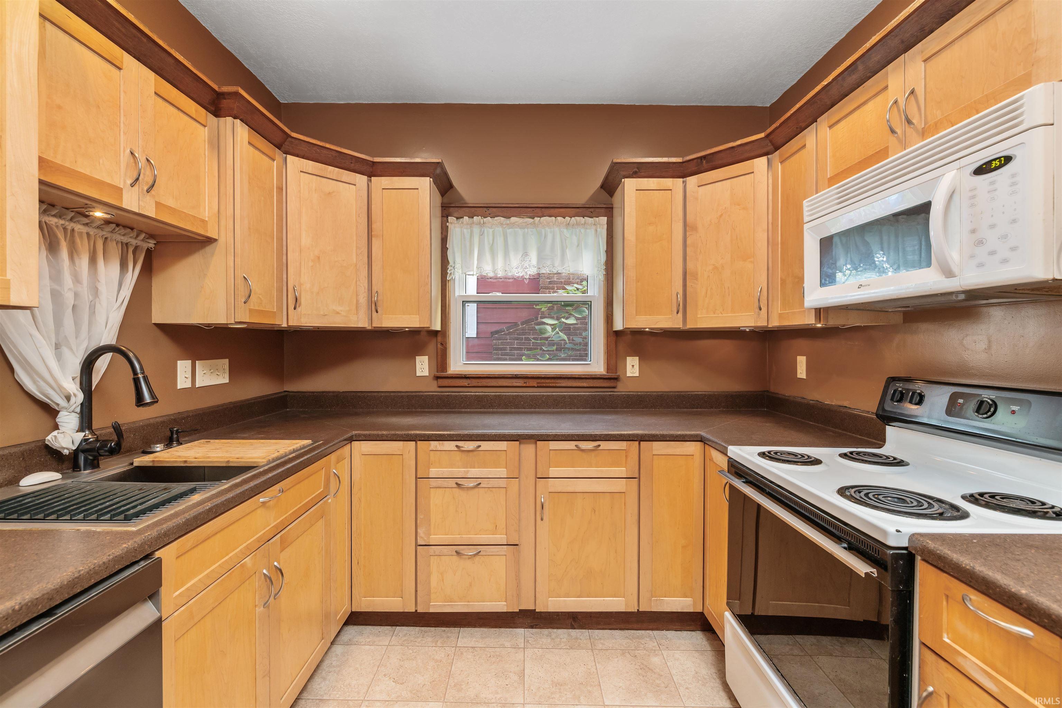
3 Bedrooms, 2 Full Baths, 2 Car Garage, Fenced Backyard, GFCA, Relaxing Outdoor Spaces, and Close to North Side Elementary School — Sounds Like All the Boxes Are Checked! One of the first things you’ll notice is the amazing character and charm throughout this home. The beautiful woodwork is truly a standout feature, with multiple built-in areas adding both character and functionality. The beautifully updated kitchen features maple cabinetry, hard-surface countertops, and a newer refrigerator, dishwasher, and kitchen sink. Over the years the home has benefited from significant updates, including wiring and plumbing. More recent updates include replacement windows and gutters, an investment of approximately $25,000, along with fresh paint, updated flooring, and a fence. After a long day, relax and unwind in the Jacuzzi bathtub, and enjoy the comfort and convenience of the tankless water heater, providing hot water on demand so you don’t have to worry about running out during everyday use. Step outside and enjoy the fenced backyard, back deck, and covered front porch, creating inviting spaces for entertaining, enjoying your morning coffee, or simply relaxing. In the evening, the front porch with your very own swing, is the perfect place to unwind and enjoy the beautiful sunsets. Location adds even more appeal! The home is less than a mile from Bixler Lake, the library, and downtown Kendallville, and is within walking distance of the Kendallville Fairgrounds. You’ll also find an abundance of shopping, restaurants, parks, and trails close by. This is where amazing character meets thoughtful updates, comfortable living, and a convenient location.

$1,464/mo

Est. mortgage payment based on a $220,000 home price.

All estimates are provided by Luxury Presence for informational purposes only. Actual amounts may vary.

Additional information

MLS® ID
202638643

Interior Features

Bedrooms
3
Bathrooms
2
Fireplace
Yes
Cooling
Yes
Heating
Yes
Basement
Yes

Exterior Features

Lot Size
0.28 Acres

Other Property Details

Taxes
$1,322
Tax Frequency
Annually
Garage
Yes
MLS provider logo

Listings courtesy of Indiana Regional MLS as distributed by MLS GRID 

All information deemed reliable but not guaranteed and should be independently verified. All properties are subject to prior sale, change or withdrawal. Neither listing broker(s) nor Masterson & Associates Inc shall be responsible for any typographical errors, misinformation, misprints and shall be held totally harmless. Properties displayed may be listed or sold by various participants in the MLS. 

Based on information submitted to the MLS GRID as of 10/4/2026. All data is obtained from various sources and may not have been verified by broker or MLS GRID. Supplied Open House Information is subject to change without notice. All information should be independently reviewed and verified for accuracy. Properties may or may not be listed by the office/agent presenting the information.

IDX information is provided exclusively for consumers’ personal noncommercial use, that it may not be used for any purpose other than to identify prospective properties consumers may be interested in purchasing, that the data is deemed reliable but is not guaranteed by the MLS, and that the use of the MLS data may be subject to an end user license agreement prescribed by IRMLS as amended from time to time. 

©2026 Indiana Regional MLS. All rights reserved.

Data last updated 5:11 AM UTC, 10/4/2026

DMCA Notice


Powered by Luxury Presence
