Property photo 1
Property photo 2
Property photo 3
Property photo 4
Property photo 5
Courtesy of ERA FIRST ADVANTAGE REALTY, INC, Cyndi Byrley, Office: 812-858-2400
5 Beds
4 Baths
3,810 sqft

$699,500

435 Westbriar Circle, Newburgh IN, 47630-2449

Price per sqft$183.60
Built in2025
Property size3,810 sqft
Property typeResidential

Overview

Active

Updated 4 days ago

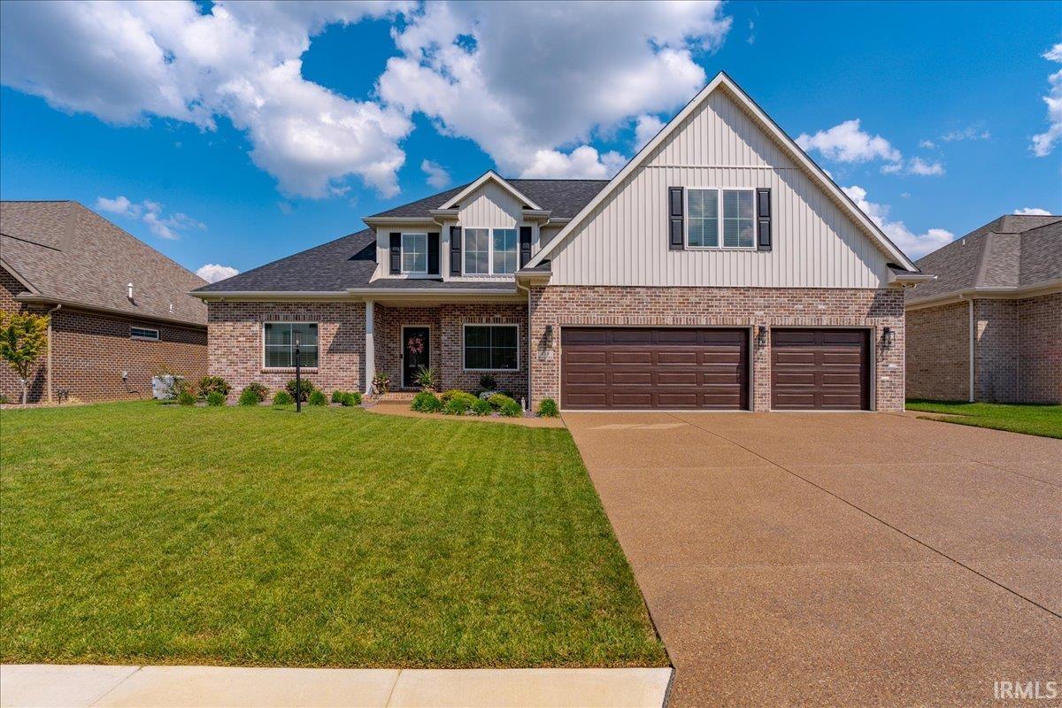
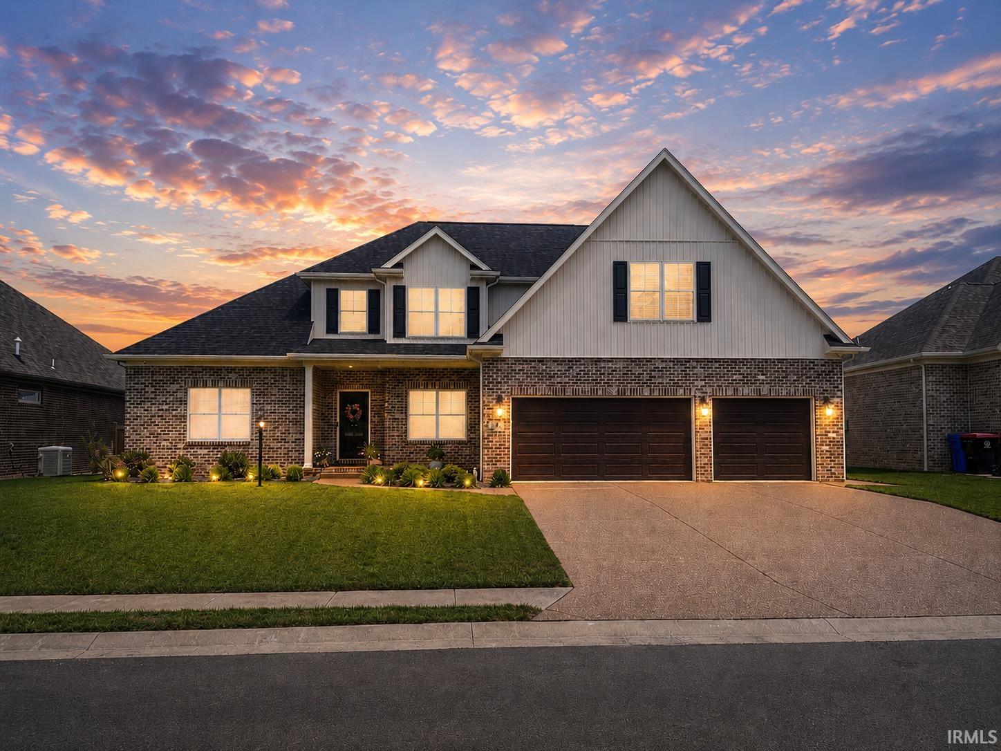
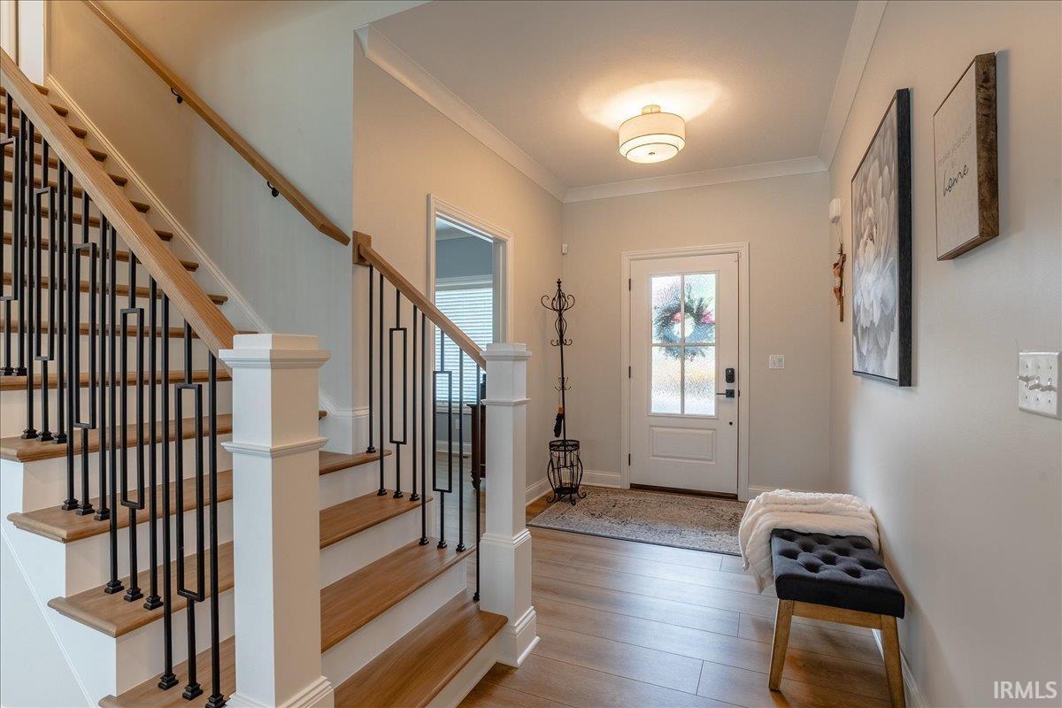
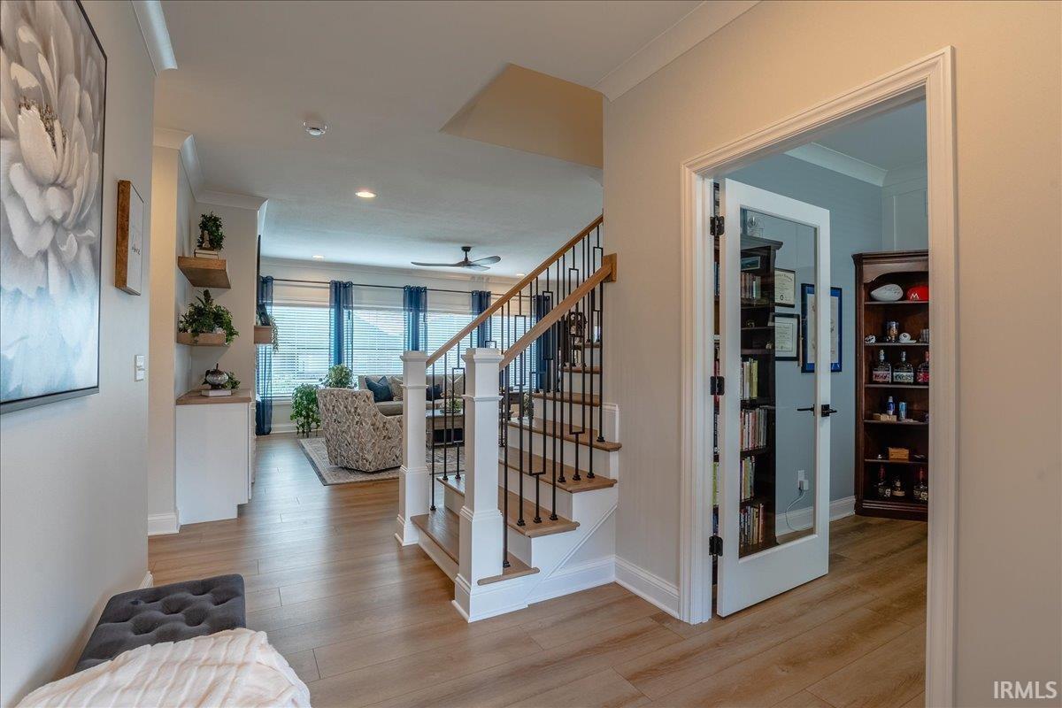
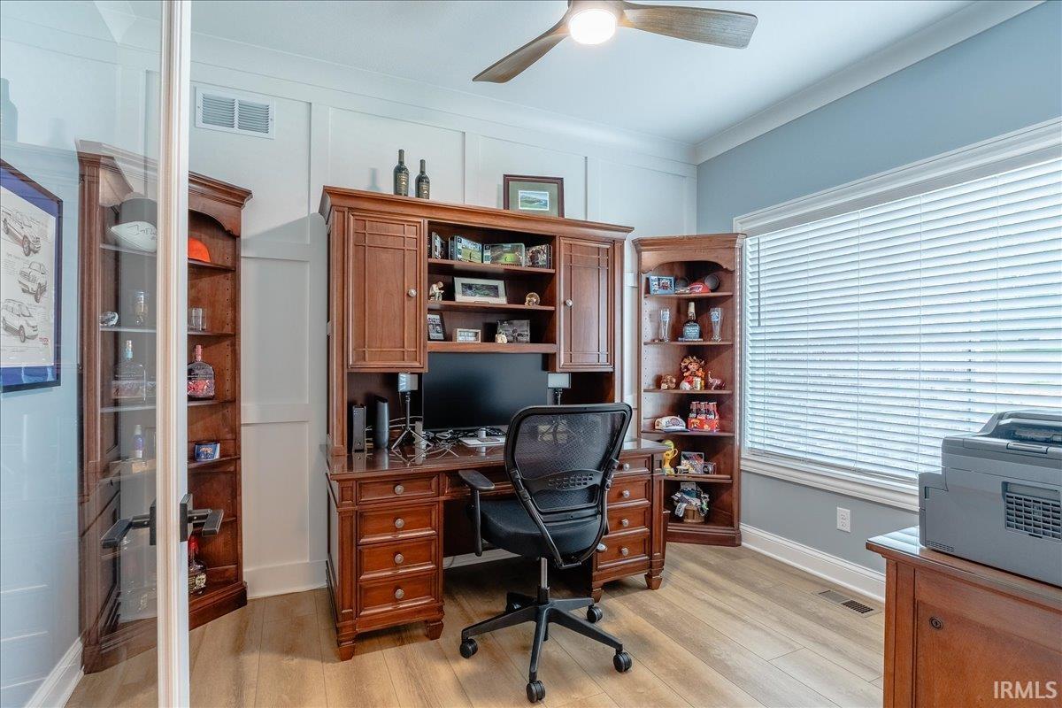
Welcome to this like-new custom home by Selective Homes—Chad & Dad—located in Riverstone subdivision, just minutes from downtown Newburgh. Luxury vinyl flooring flows throughout the home, complementing an open-concept layout designed for everyday living and entertaining. The kitchen features custom cabinetry, quartz countertops, a tile backsplash, and an oversized pantry. Just off the kitchen, the screened-in porch is the perfect spot for morning coffee, outdoor dining, or relaxing while overlooking the extensively landscaped yard. An extended patio provides even more space for entertaining. A main-level office with closet offers a great work-from-home space along with additional storage.The main-level owner’s suite features a spacious bedroom, beautifully finished bath with a custom-tiled shower and double vanities, and a generous walk-in closet with custom shelving. Upstairs are four additional generously sized bedrooms and a versatile bonus room complete with cabinetry, a beverage refrigerator, and walk-in storage. Additional highlights include a three-car garage, whole-home security system, irrigation system with a separate water meter, and energy-efficient construction reflected in the home’s HERS Index score. The sellers’ average monthly utility costs have been under $375. Conveniently located near hospitals, shopping, downtown Newburgh, the riverfront, and walking trails, this home offers the feel of new construction without starting from scratch. Beyond the original purchase price, substantial investment was made in builder upgrades and additional improvements after construction. These improvements are already in place for the next owner to enjoy—without the added expense and time of completing them after purchase.

$4,654/mo

Est. mortgage payment based on a $699,500 home price.

All estimates are provided by Luxury Presence for informational purposes only. Actual amounts may vary.

Additional information

MLS® ID
202635537

Interior Features

Bedrooms
5
Bathrooms
4
Cooling
Yes
Heating
Yes
Basement
No

Exterior Features

Lot Size
0.24 Acres

Other Property Details

Taxes
$22
Tax Frequency
Annually
Garage
Yes
MLS provider logo

Listings courtesy of Indiana Regional MLS as distributed by MLS GRID 

All information deemed reliable but not guaranteed and should be independently verified. All properties are subject to prior sale, change or withdrawal. Neither listing broker(s) nor Masterson & Associates Inc shall be responsible for any typographical errors, misinformation, misprints and shall be held totally harmless. Properties displayed may be listed or sold by various participants in the MLS. 

Based on information submitted to the MLS GRID as of 10/6/2026. All data is obtained from various sources and may not have been verified by broker or MLS GRID. Supplied Open House Information is subject to change without notice. All information should be independently reviewed and verified for accuracy. Properties may or may not be listed by the office/agent presenting the information.

IDX information is provided exclusively for consumers’ personal noncommercial use, that it may not be used for any purpose other than to identify prospective properties consumers may be interested in purchasing, that the data is deemed reliable but is not guaranteed by the MLS, and that the use of the MLS data may be subject to an end user license agreement prescribed by IRMLS as amended from time to time. 

©2026 Indiana Regional MLS. All rights reserved.

Data last updated 3:30 AM UTC, 10/6/2026

DMCA Notice


Powered by Luxury Presence
