Property photo 1
Property photo 2
Property photo 3
Property photo 4
Property photo 5
Courtesy of Trueblood Real Estate, LLC., Vicki Topp, Cell: 260-450-2920
4 Beds
3 Baths
1,944 sqft

$284,900

5321 Seaforth Lane, Fort Wayne IN, 46835

Price per sqft$146.55
Built in1976
Property size1,944 sqft
Property typeResidential

Overview

Active

Updated 4h ago

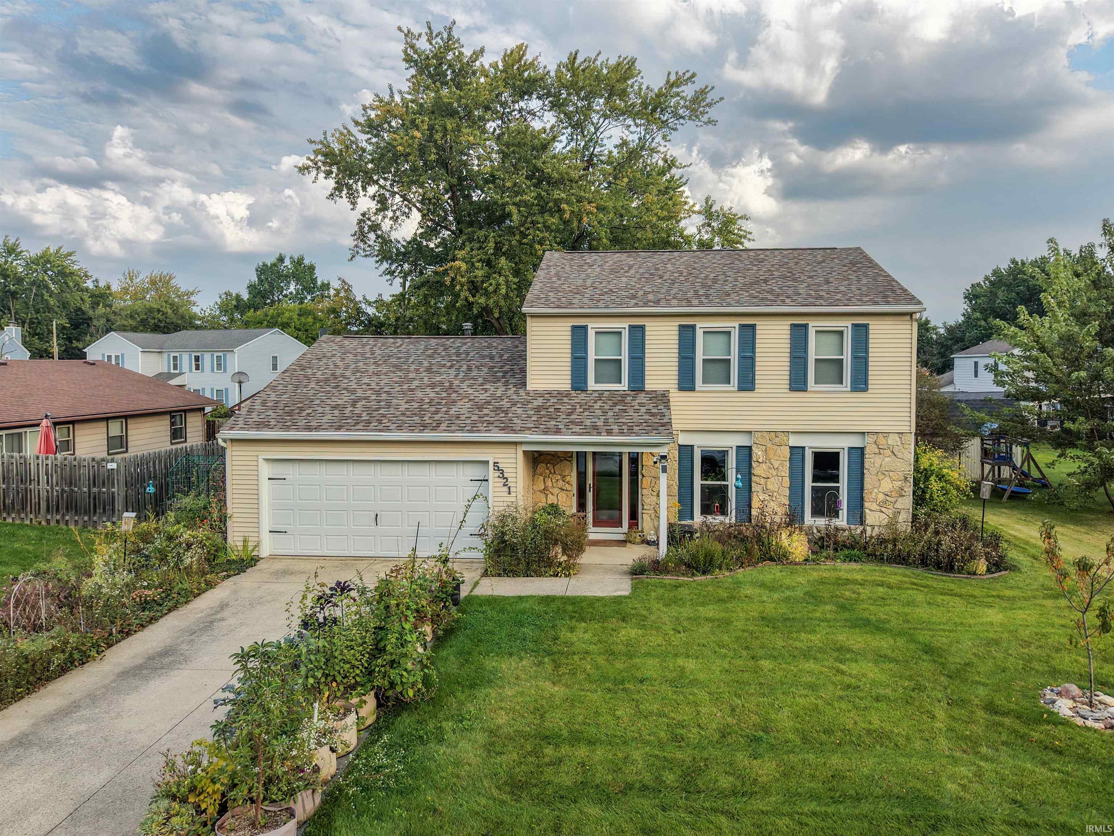
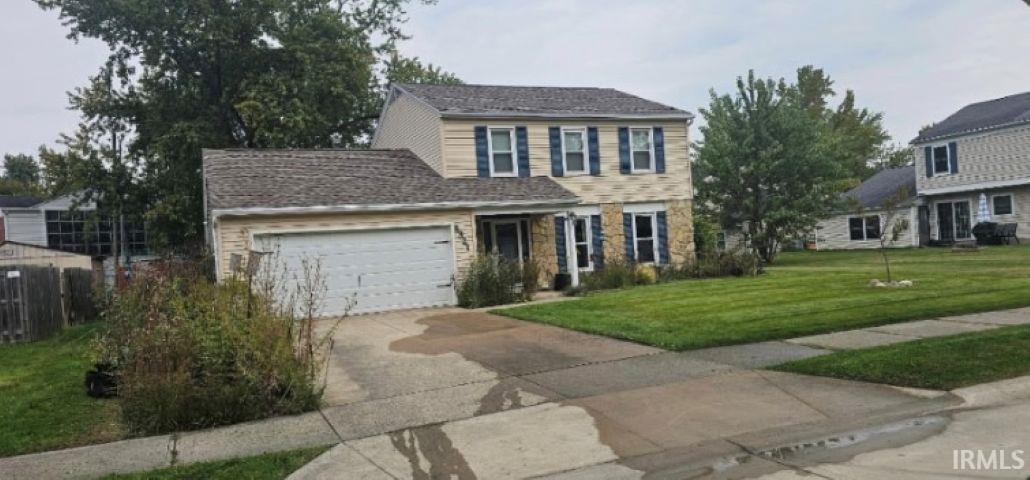
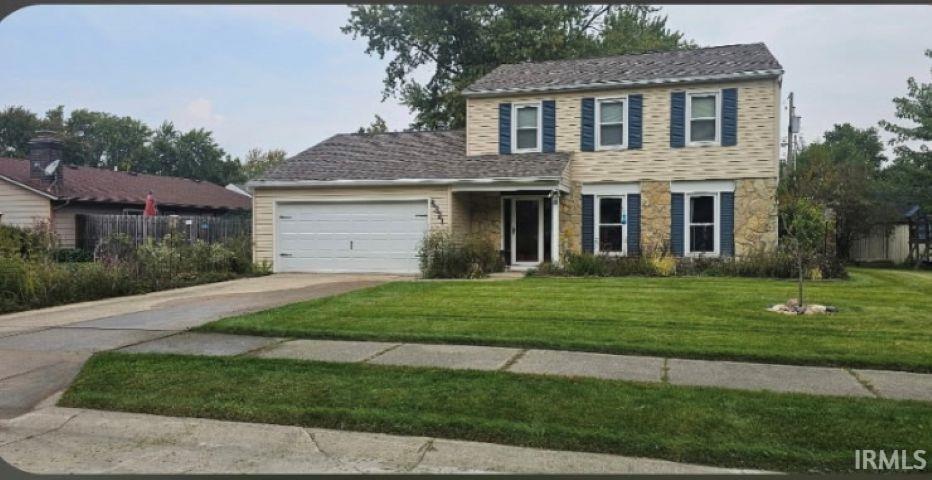
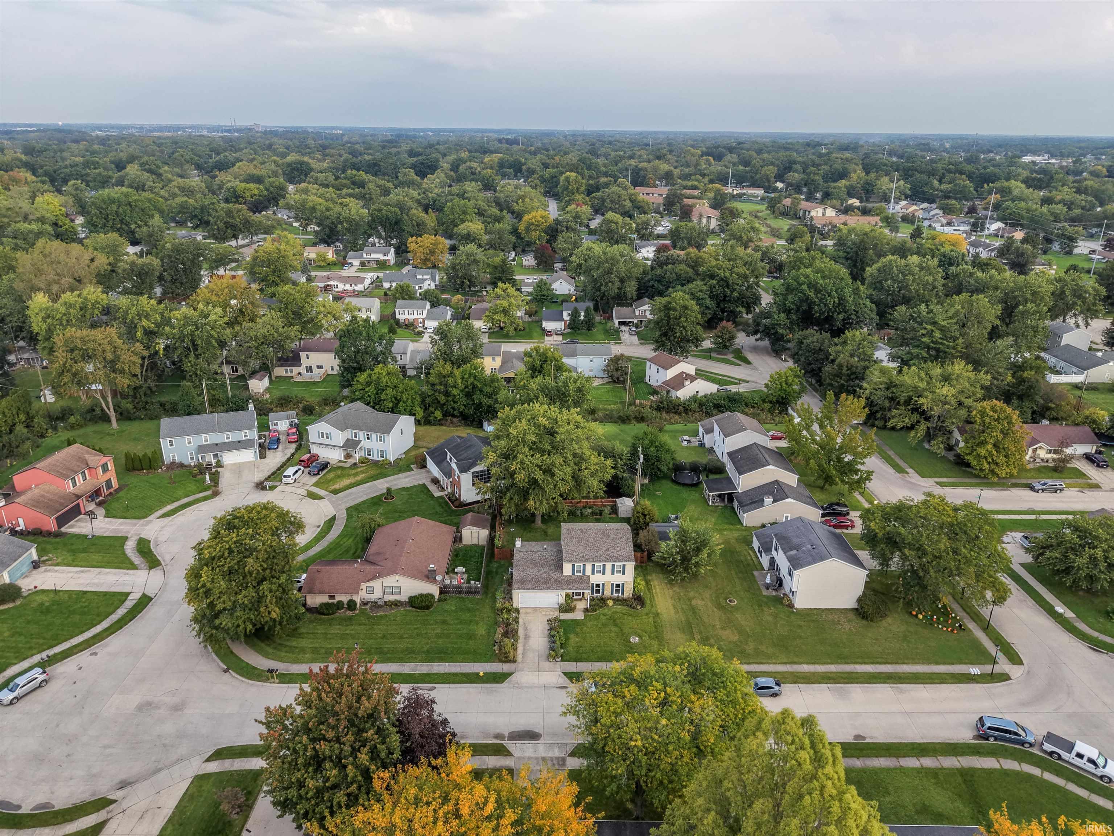
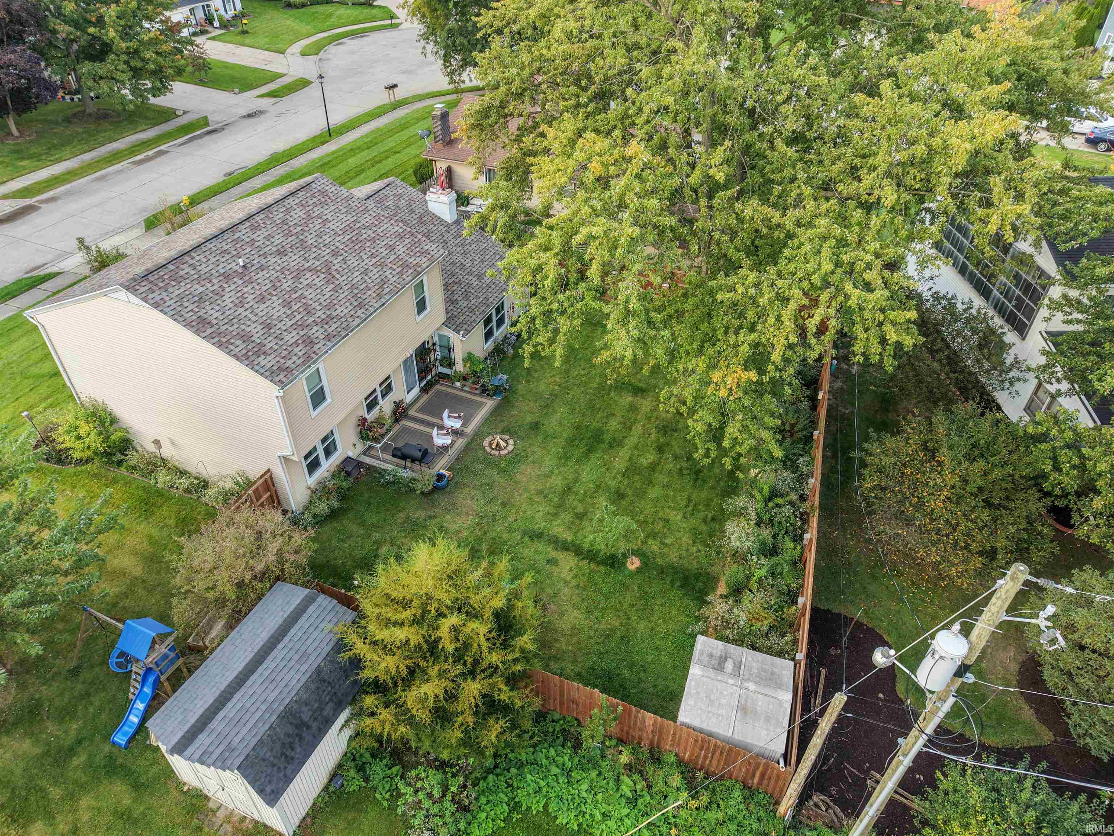
OPEN HOUSE SUNDAY, OCTOBER 11, 2026 - 1:00 - 3:00 pm. Welcome to 5321 Seaforth Lane, a well-maintained 4-bedroom, 2.5-bath home tucked away on a cul-de-sac in an established Fort Wayne neighborhood. Attractive landscaping creates a welcoming first impression, while extensive updates throughout the home make this one truly move-in ready. Inside, you’ll find newer vinyl plank flooring throughout the main level and new carpet upstairs installed in 2022. The spacious living room features crown molding, while the large family room is full of character with exposed beams, built-ins, and a beautiful wood-burning brick to ceiling fireplace . The updated kitchen offers plenty of style and functionality with new cabinetry, granite countertops, updated faucets and hardware, modern lighting, appliances, a large picture window overlooking the large private backyard, and an oversized pantry for extra storage. The large laundry room providies generous storage and plenty of space to keep everyday household tasks organized in the new built in cabinets and two pantrys.. All four bedrooms are located upstairs, including the primary ensuite with a good-sized closet and private full bathroom. Additional remodeling and improvements include newer windows, siding, furnace, and air conditioning, along with several major updates completed in 2023, including a new roof, electrical panel, overhead garage door, garage service door, front door with side light windows, back door, and fence. Step outside to the huge fenced backyard, offering plenty of room for entertaining, pets, playing, gardening, or simply relaxing outdoors by a firepit. A storage shed adds even more convenience, while the two-car garage includes additional pull-down attic storage. With generous living space, a remodeled kitchen, a spacious laundry room, built-ins, a wood-burning fireplace, extensive updates, oversized patio, and a large fenced backyard, this home offers both comfort and functionality in a great cul-de-sac setting. 5321 Seaforth Lane is ready for its next owner to move in and make it home!!

$1,895/mo

Est. mortgage payment based on a $284,900 home price.

All estimates are provided by Luxury Presence for informational purposes only. Actual amounts may vary.

Additional information

MLS® ID
202640831

Interior Features

Bedrooms
4
Bathrooms
3
Fireplace
Yes
Cooling
Yes
Heating
Yes
Basement
No

Exterior Features

Lot Size
0.18 Acres

Other Property Details

Taxes
$2,606
Tax Frequency
Annually
Association Fee Frequency
Yearly
Garage
Yes
MLS provider logo

Listings courtesy of Indiana Regional MLS as distributed by MLS GRID 

All information deemed reliable but not guaranteed and should be independently verified. All properties are subject to prior sale, change or withdrawal. Neither listing broker(s) nor Masterson & Associates Inc shall be responsible for any typographical errors, misinformation, misprints and shall be held totally harmless. Properties displayed may be listed or sold by various participants in the MLS. 

Based on information submitted to the MLS GRID as of 10/10/2026. All data is obtained from various sources and may not have been verified by broker or MLS GRID. Supplied Open House Information is subject to change without notice. All information should be independently reviewed and verified for accuracy. Properties may or may not be listed by the office/agent presenting the information.

IDX information is provided exclusively for consumers’ personal noncommercial use, that it may not be used for any purpose other than to identify prospective properties consumers may be interested in purchasing, that the data is deemed reliable but is not guaranteed by the MLS, and that the use of the MLS data may be subject to an end user license agreement prescribed by IRMLS as amended from time to time. 

©2026 Indiana Regional MLS. All rights reserved.

Data last updated 3:43 AM UTC, 10/10/2026

DMCA Notice


Powered by Luxury Presence
