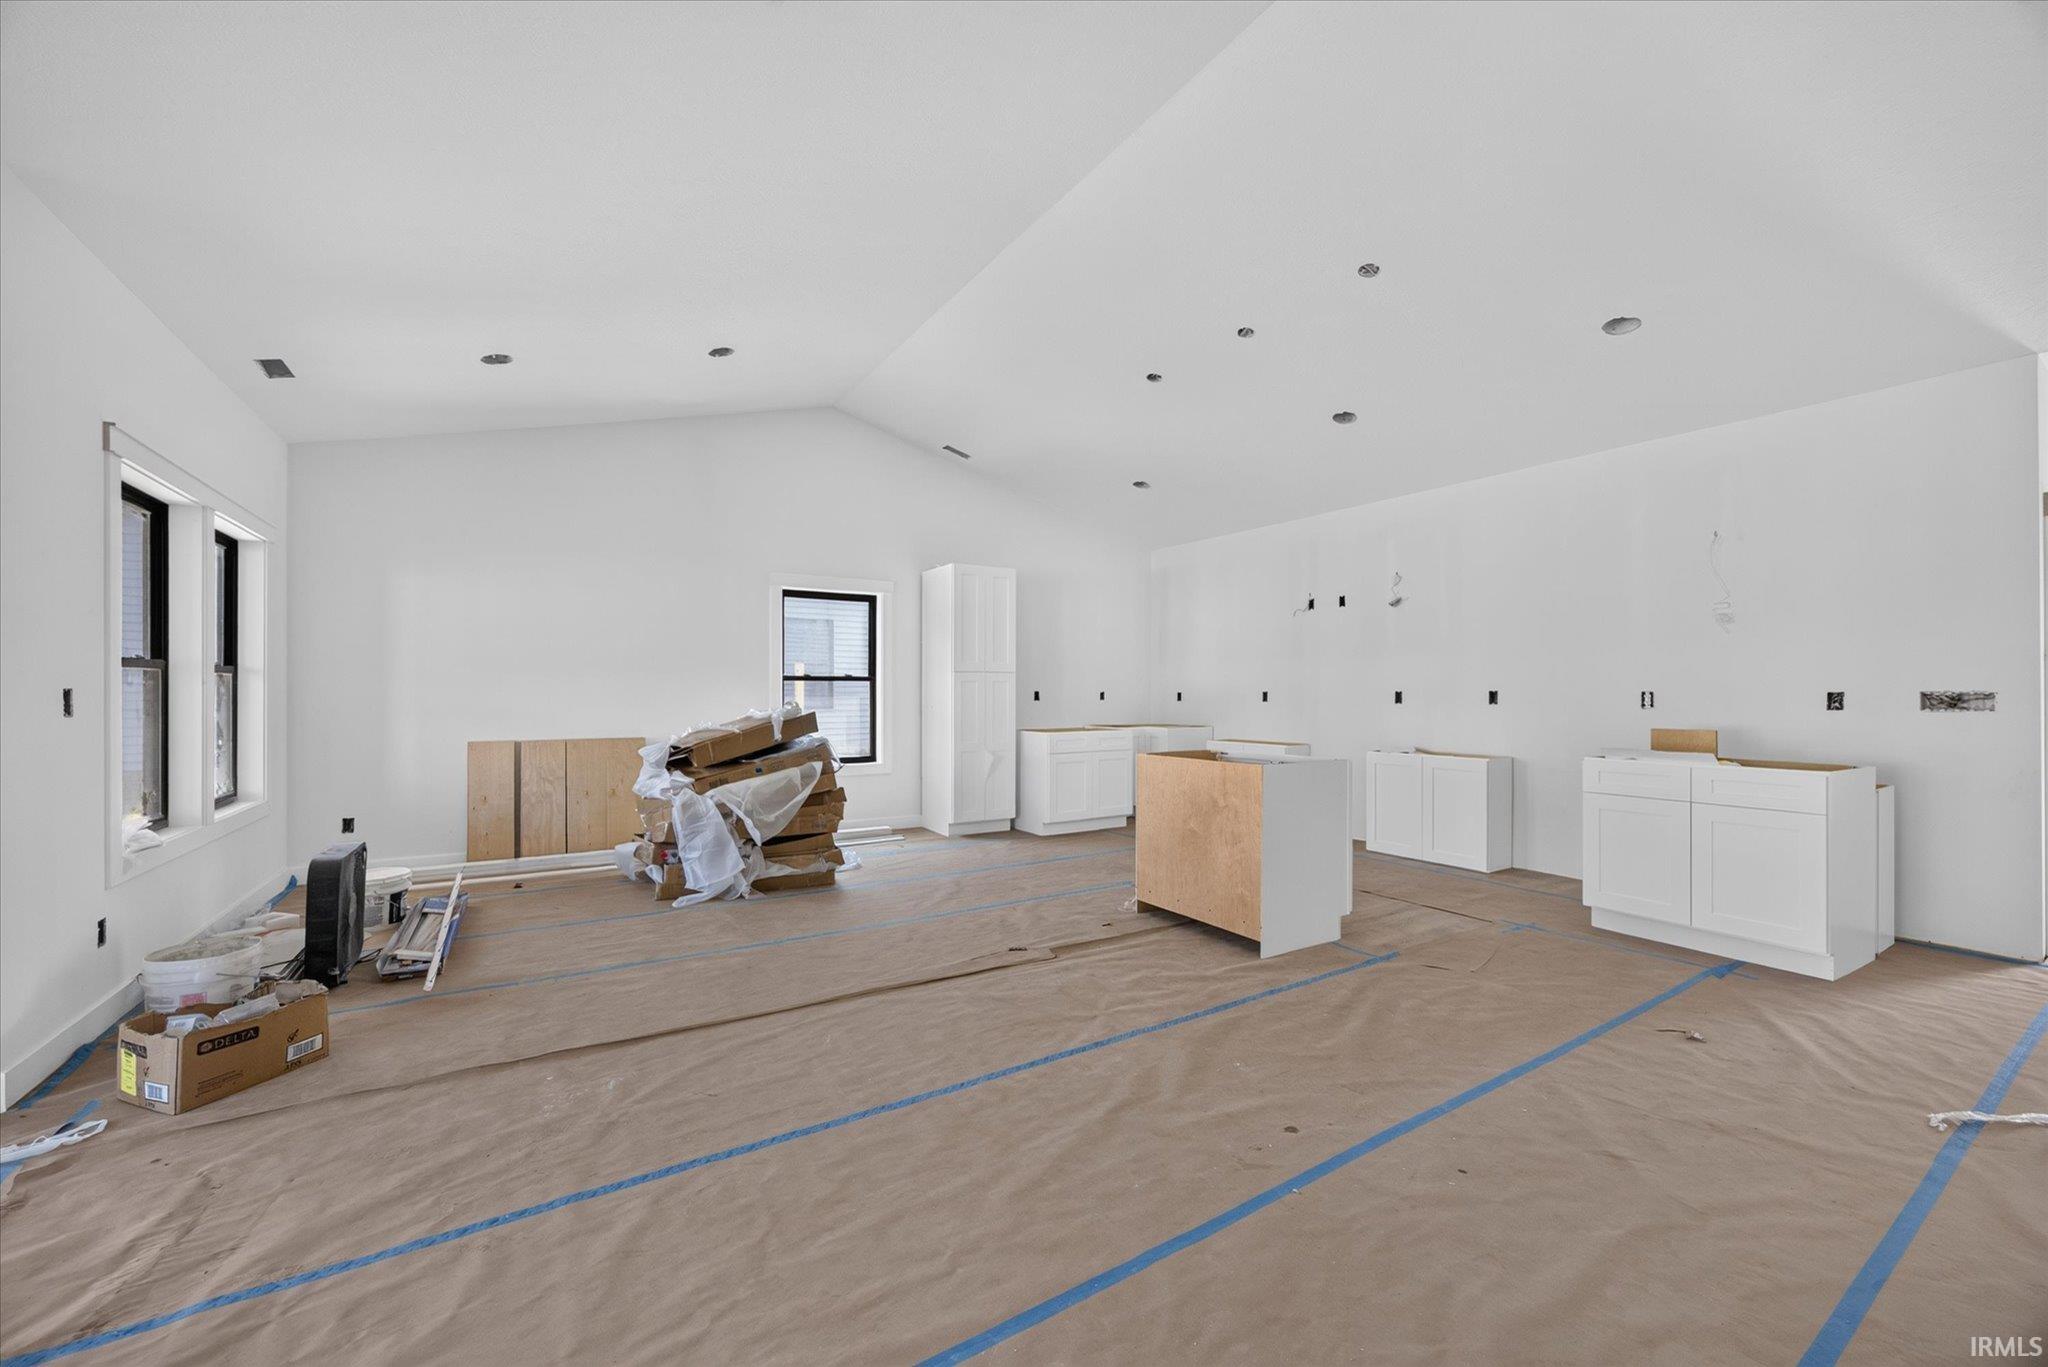
Property photo 1
Property photo 2
Property photo 3
Property photo 4
Property photo 5
Courtesy of Keller Williams - Indy Metro South LLC, Micah Heath, [email protected]
3 Beds
2 Baths
1,451 sqft

$354,900

2109 Walden Drive, Bedford IN, 47421

Price per sqft$244.59
Built in2026
Property size1,451 sqft
Property typeResidential

Overview

Active

Updated 12 days ago

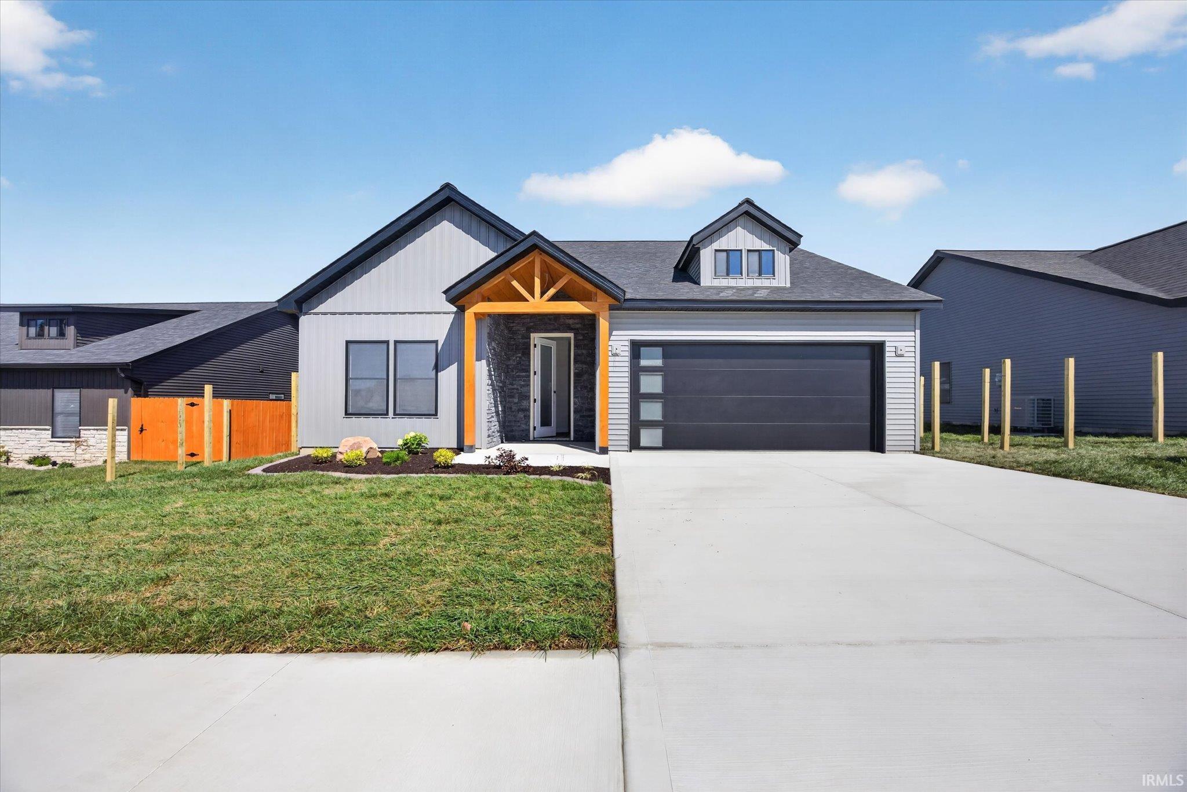
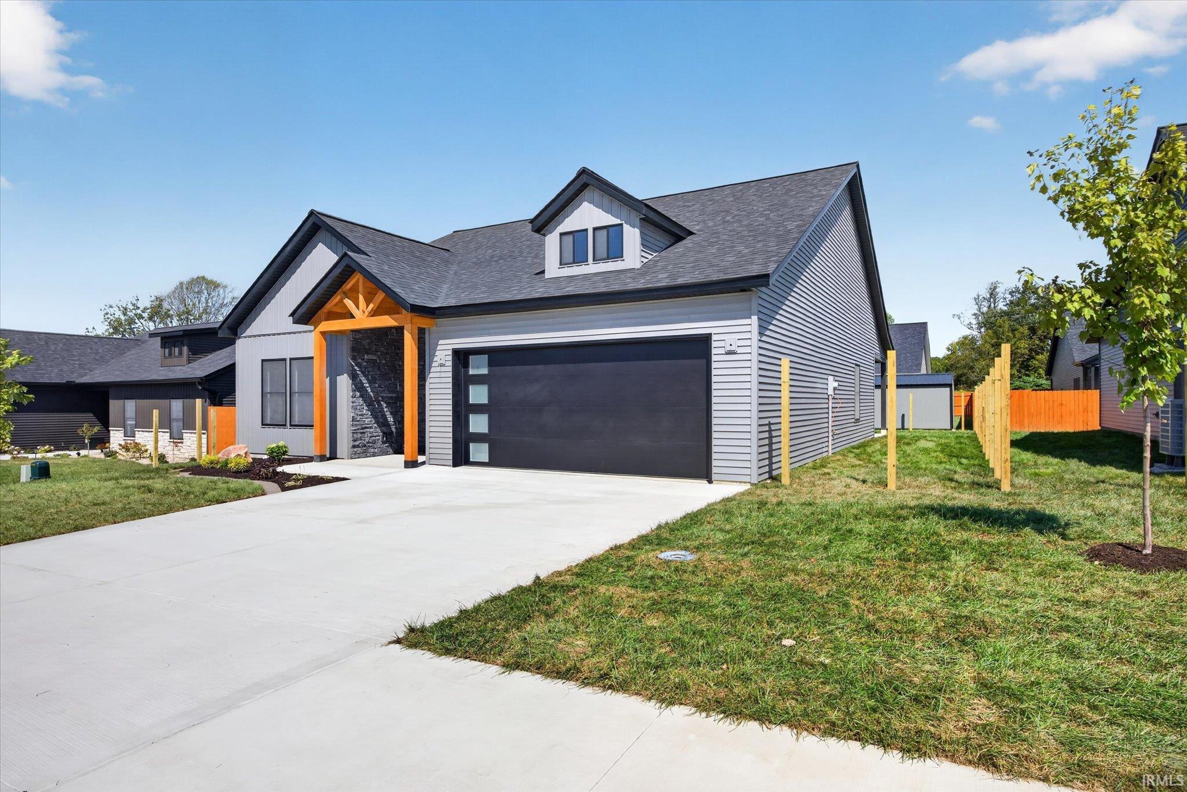
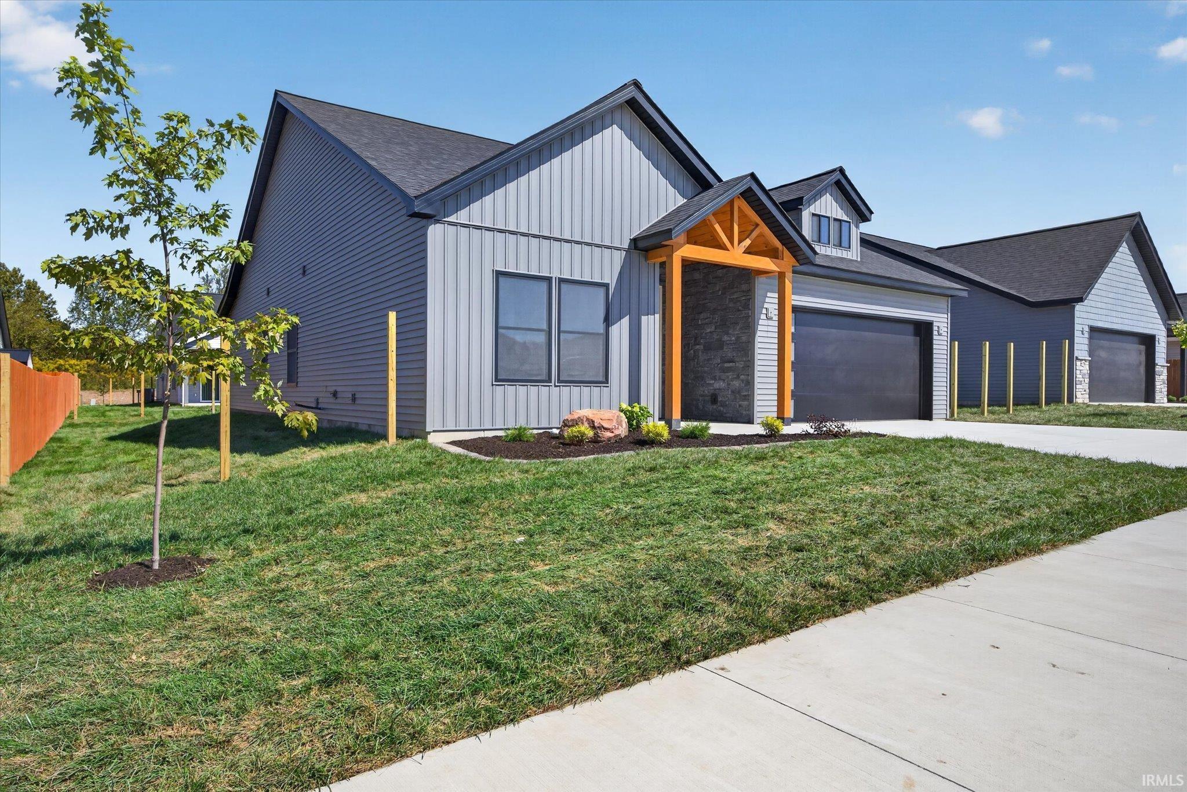
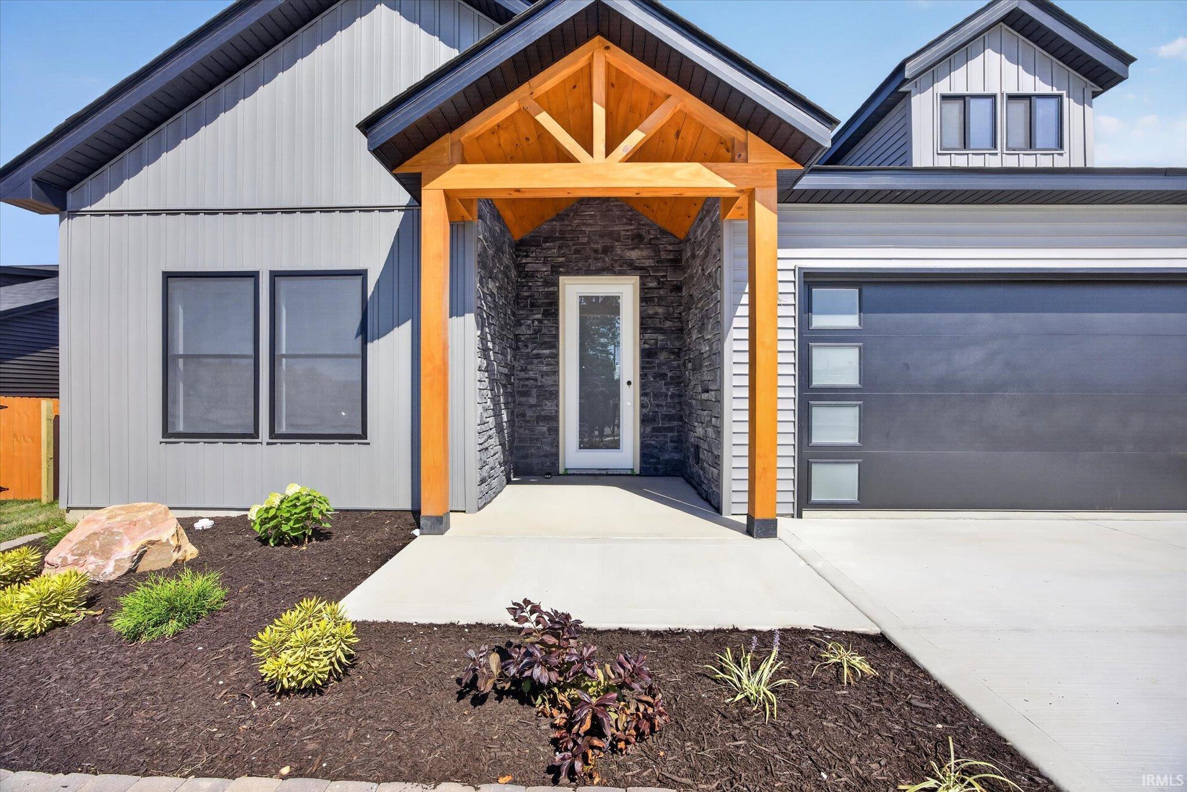
Welcome to Nelson Heights, one of Bedford’s newest residential communities, where modern design, quality construction, and low-maintenance living come together. Seller will offer the Buyer their choice of a 2/1 rate buydown with rates as low as 4.875%, or $5,000 in seller concessions. This thoughtfully designed, move-in-ready home offers zero-step living, 9-foot ceilings, and an open-concept layout with stylish finishes throughout. Durable waterproof laminate flooring extends through the main living spaces, complemented by porcelain tile in the bathrooms and laundry room. Craftsman-style trim, modern three-panel doors, custom closet shelving, recessed LED lighting, ceiling fans, and window blinds add both style and functionality. The kitchen is the centerpiece of the home, featuring quartz countertops, soft-close shaker cabinetry, a tile backsplash, oversized island with pendant lighting, and stainless steel Whirlpool appliances. Both bathrooms offer modern shaker vanities with quartz countertops, while the primary suite includes a custom-tiled walk-in shower with glass doors. The guest bath features a tub/shower combination with glass enclosure. Outside, enjoy covered front and rear patios, a fully fenced backyard, and a landscaped front and back yard with sod. Additional upgrades include a stone facade and Certainteed vinyl siding, a hardwired Ring doorbell and camera, epoxy-coated garage floor, and two home warranties for added peace of mind. Built with durability and energy efficiency in mind, the home includes reinforced concrete construction, upgraded insulation, 6-inch exterior walls, Owens Corning Duration shingles, and seamless gutters. Estimated completion: October 2026

$2,361/mo

Est. mortgage payment based on a $354,900 home price.

All estimates are provided by Luxury Presence for informational purposes only. Actual amounts may vary.

Additional information

MLS® ID
202638396

Interior Features

Bedrooms
3
Bathrooms
2
Cooling
Yes
Heating
Yes
Basement
No

Exterior Features

Lot Size
0.14 Acres

Other Property Details

Taxes
$26
Tax Frequency
Annually
Garage
Yes
New Construction
Yes
MLS provider logo

Listings courtesy of Indiana Regional MLS as distributed by MLS GRID 

All information deemed reliable but not guaranteed and should be independently verified. All properties are subject to prior sale, change or withdrawal. Neither listing broker(s) nor Masterson & Associates Inc shall be responsible for any typographical errors, misinformation, misprints and shall be held totally harmless. Properties displayed may be listed or sold by various participants in the MLS. 

Based on information submitted to the MLS GRID as of 9/28/2026. All data is obtained from various sources and may not have been verified by broker or MLS GRID. Supplied Open House Information is subject to change without notice. All information should be independently reviewed and verified for accuracy. Properties may or may not be listed by the office/agent presenting the information.

IDX information is provided exclusively for consumers’ personal noncommercial use, that it may not be used for any purpose other than to identify prospective properties consumers may be interested in purchasing, that the data is deemed reliable but is not guaranteed by the MLS, and that the use of the MLS data may be subject to an end user license agreement prescribed by IRMLS as amended from time to time. 

©2026 Indiana Regional MLS. All rights reserved.

Data last updated 12:34 AM UTC, 9/28/2026

DMCA Notice


Powered by Luxury Presence
