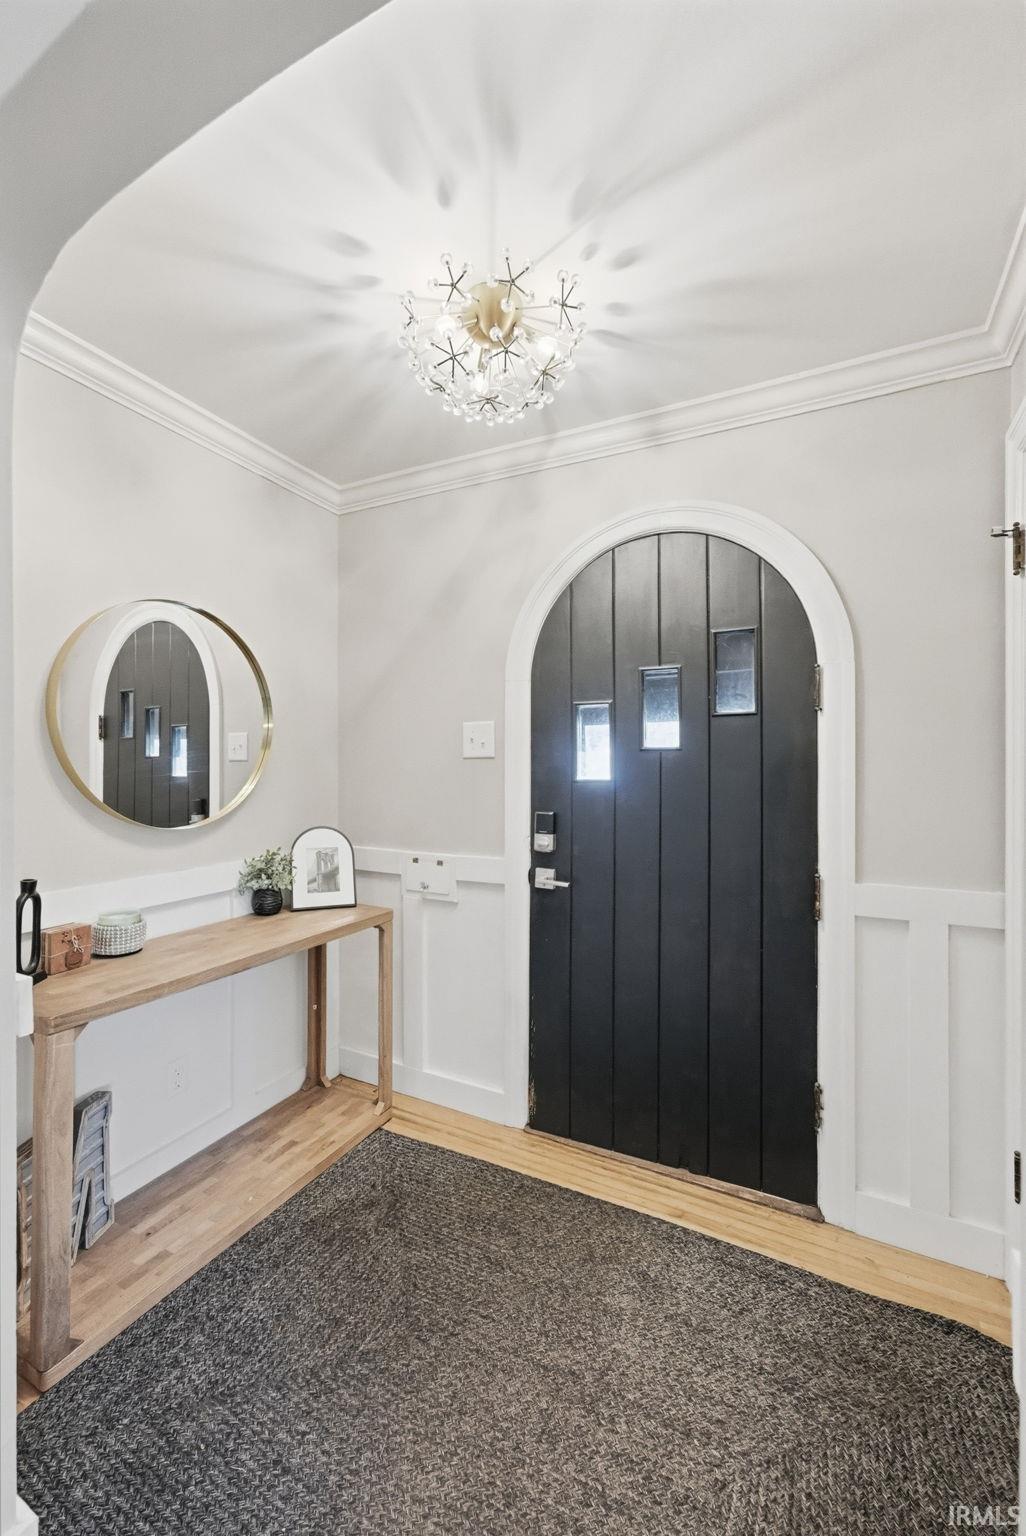
Property photo 1
Property photo 2
Property photo 3
Property photo 4
Property photo 5
Courtesy of CENTURY 21 Bradley Realty, Inc, Jacob Parnin, Cell: 260-237-0707
3 Beds
2 Baths
1,711 sqft

$239,900

3423 Kirkwood Drive, Fort Wayne IN, 46805-1521

Price per sqft$140.21
Built in1940
Property size1,711 sqft
Property typeResidential

Overview

Pending

Updated 9h ago

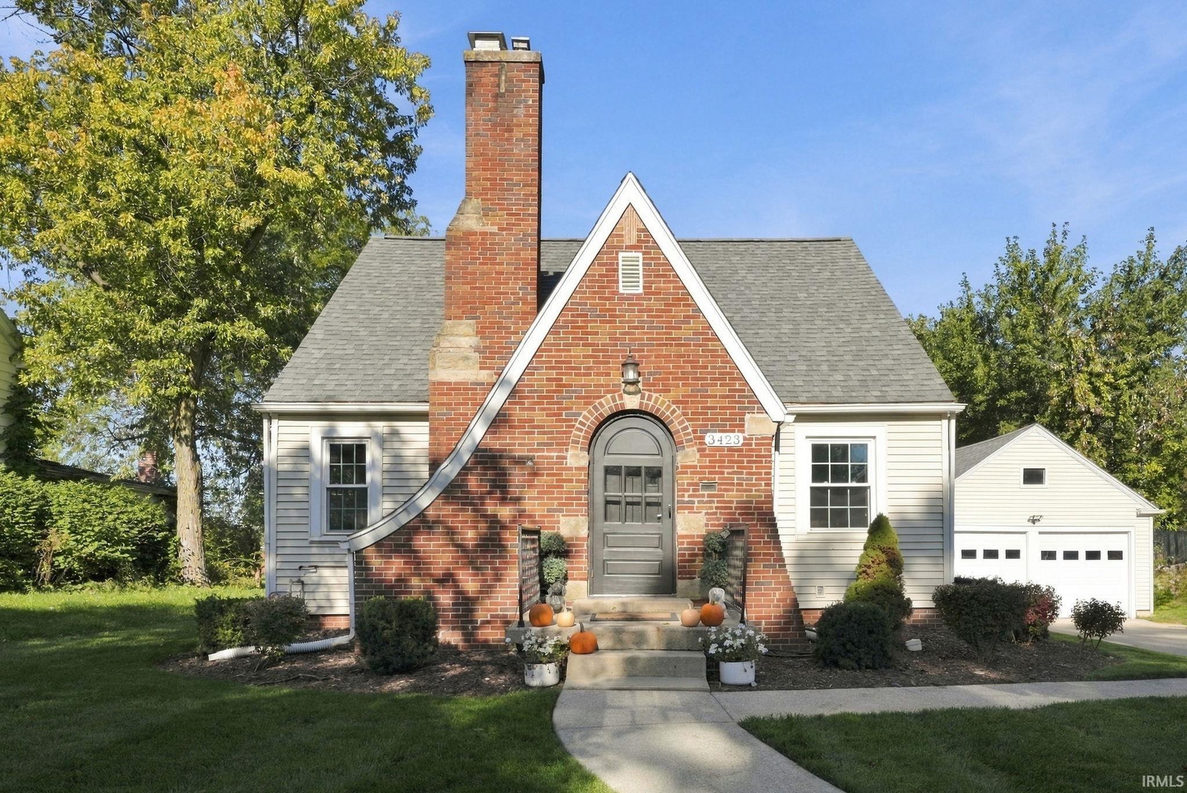
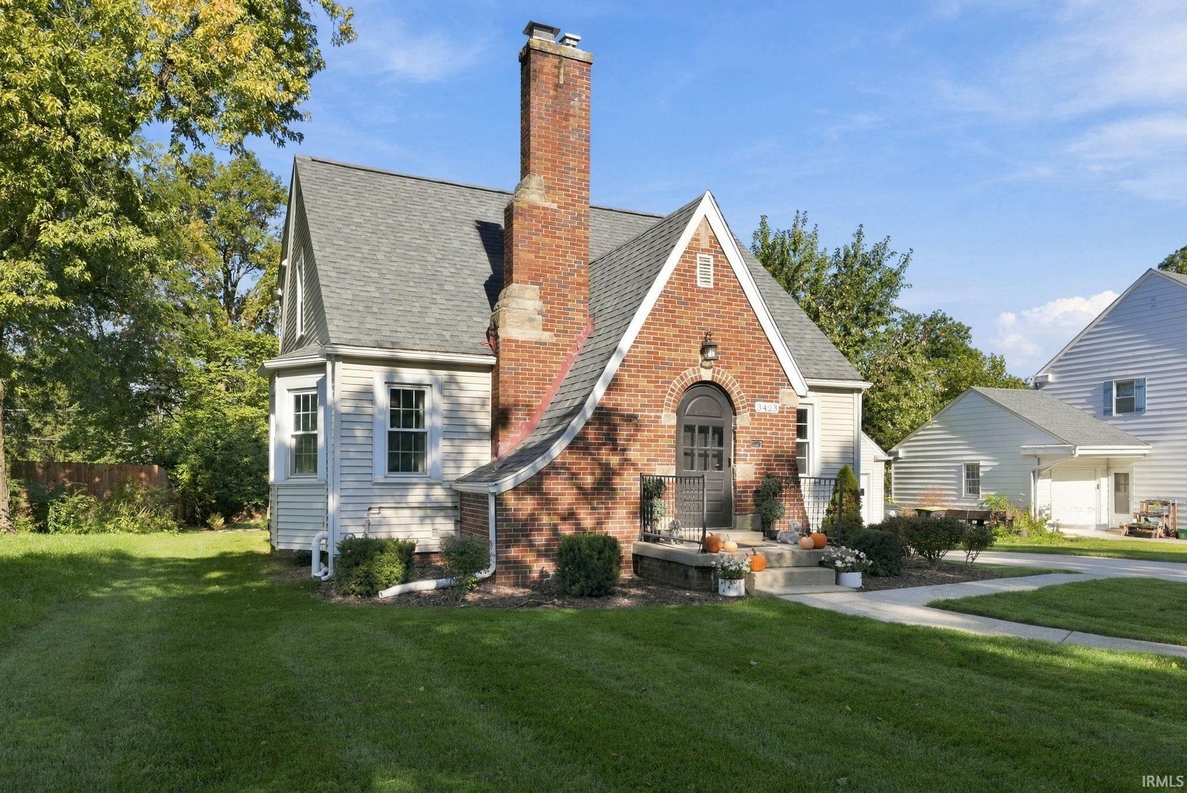
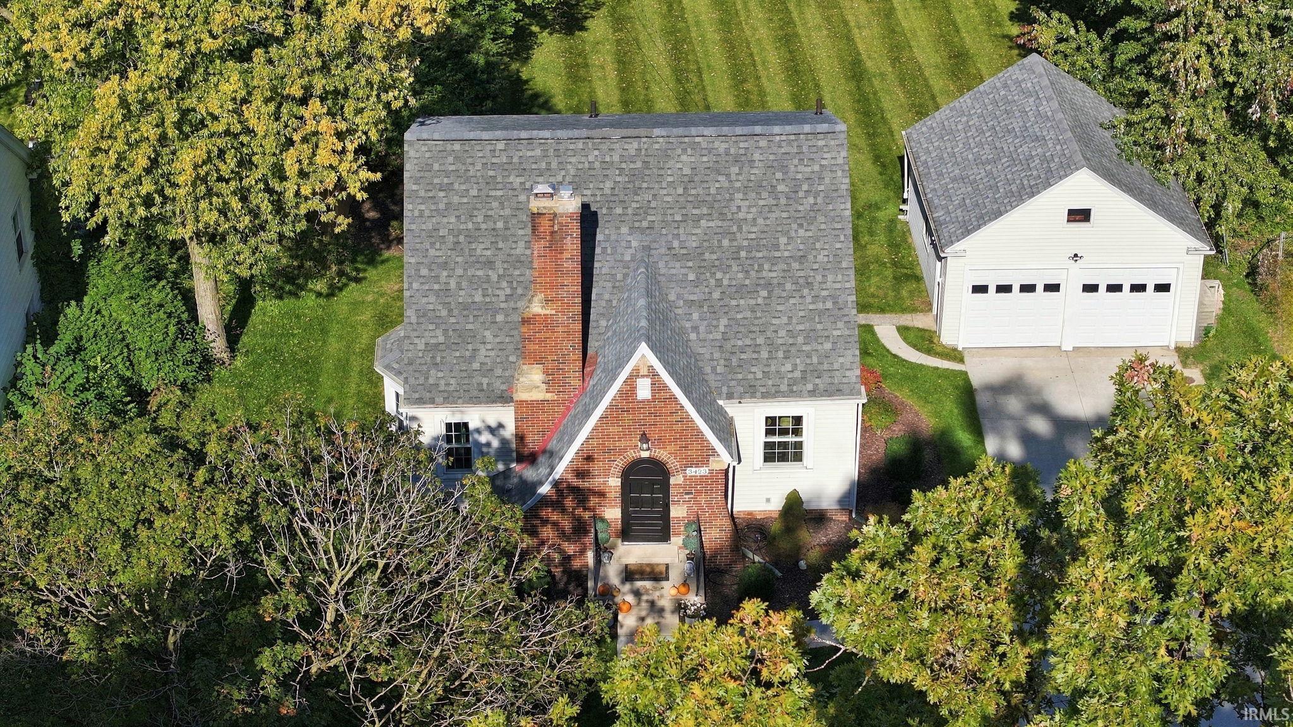
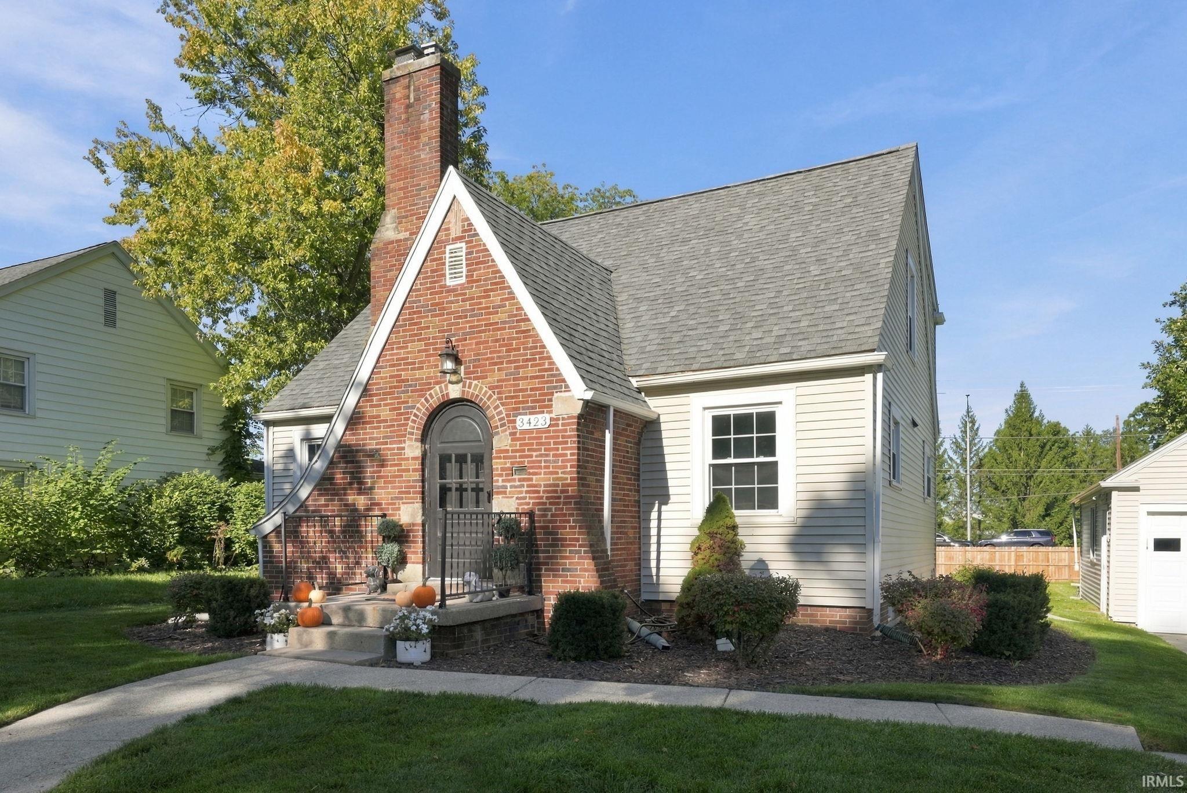
**Open House Sunday 2-4pm 10/11/26** Meticulously cared for Tudor-style charm in the quiet, established Kirkwood Park neighborhood, right off Coliseum and close to all of Fort Wayne's amenities! This 3-bedroom, 1.5-bath home offers approximately 1,700 square feet, including a main-floor bedroom, a welcoming foyer entry, and a large living room featuring a decorative fireplace. Beautiful original hardwood floors run throughout, adding warmth and character to every room. The kitchen was fully updated within the last three years and is a showpiece, with all-new crisp white cabinetry, granite countertops, a subway tile backsplash, stainless steel appliances, a gas range, and large-format tile flooring, all set beneath an arched window niche over the sink. Fresh paint and trim throughout make the whole house feel bright and move-in ready. Original touches abound, including custom built-in display cases in the dining room, built-in niches in the bedrooms and baths, and convenient laundry chutes. Two generously sized bedrooms upstairs, one with a walk-in closet, sit beside the full bath, and a half bath is on the main floor. The spacious basement has an epoxy-coated floor and houses the laundry room, with plenty of room for storage, a workspace, or a man cave. The big-ticket items are covered as well, with a new water heater in 2017 and recently updated windows and roof, both inspected and in very good shape, including half of the roof just replaced this fall. The siding on the house and detached 2-car garage looks great, and the garage itself is in excellent condition with solid concrete and plenty of room for vehicles, tools, and hobbies. Out back, the large deck, great landscaping, and spacious yard are ready for cookouts, games, and everyday activities, all on a level, nearly 0.3-acre lot. Come see how well this one has been loved!

$1,596/mo

Est. mortgage payment based on a $239,900 home price.

All estimates are provided by Luxury Presence for informational purposes only. Actual amounts may vary.

Additional information

MLS® ID
202641303

Interior Features

Bedrooms
3
Bathrooms
2
Cooling
Yes
Heating
Yes
Basement
Yes

Exterior Features

Lot Size
0.29 Acres

Other Property Details

Taxes
$1,935
Tax Frequency
Annually
Association Fee Frequency
Yearly
Garage
Yes
MLS provider logo

Listings courtesy of Indiana Regional MLS as distributed by MLS GRID 

All information deemed reliable but not guaranteed and should be independently verified. All properties are subject to prior sale, change or withdrawal. Neither listing broker(s) nor Masterson & Associates Inc shall be responsible for any typographical errors, misinformation, misprints and shall be held totally harmless. Properties displayed may be listed or sold by various participants in the MLS. 

Based on information submitted to the MLS GRID as of 10/10/2026. All data is obtained from various sources and may not have been verified by broker or MLS GRID. Supplied Open House Information is subject to change without notice. All information should be independently reviewed and verified for accuracy. Properties may or may not be listed by the office/agent presenting the information.

IDX information is provided exclusively for consumers’ personal noncommercial use, that it may not be used for any purpose other than to identify prospective properties consumers may be interested in purchasing, that the data is deemed reliable but is not guaranteed by the MLS, and that the use of the MLS data may be subject to an end user license agreement prescribed by IRMLS as amended from time to time. 

©2026 Indiana Regional MLS. All rights reserved.

Data last updated 3:09 AM UTC, 10/10/2026

DMCA Notice


Powered by Luxury Presence
