Property photo 1
Property photo 2
Property photo 3
Property photo 4
Property photo 5
Courtesy of Reecer Real Estate Advisors, Lynn Reecer, 260-385-9866
3 Beds
3 Baths
4,219 sqft

$799,900

6732 Mallard Cove Terrace, Fort Wayne IN, 46804

Price per sqft$189.59
Built in1982
Property size4,219 sqft
Property typeCondominium

Overview

Active

Updated 23h ago

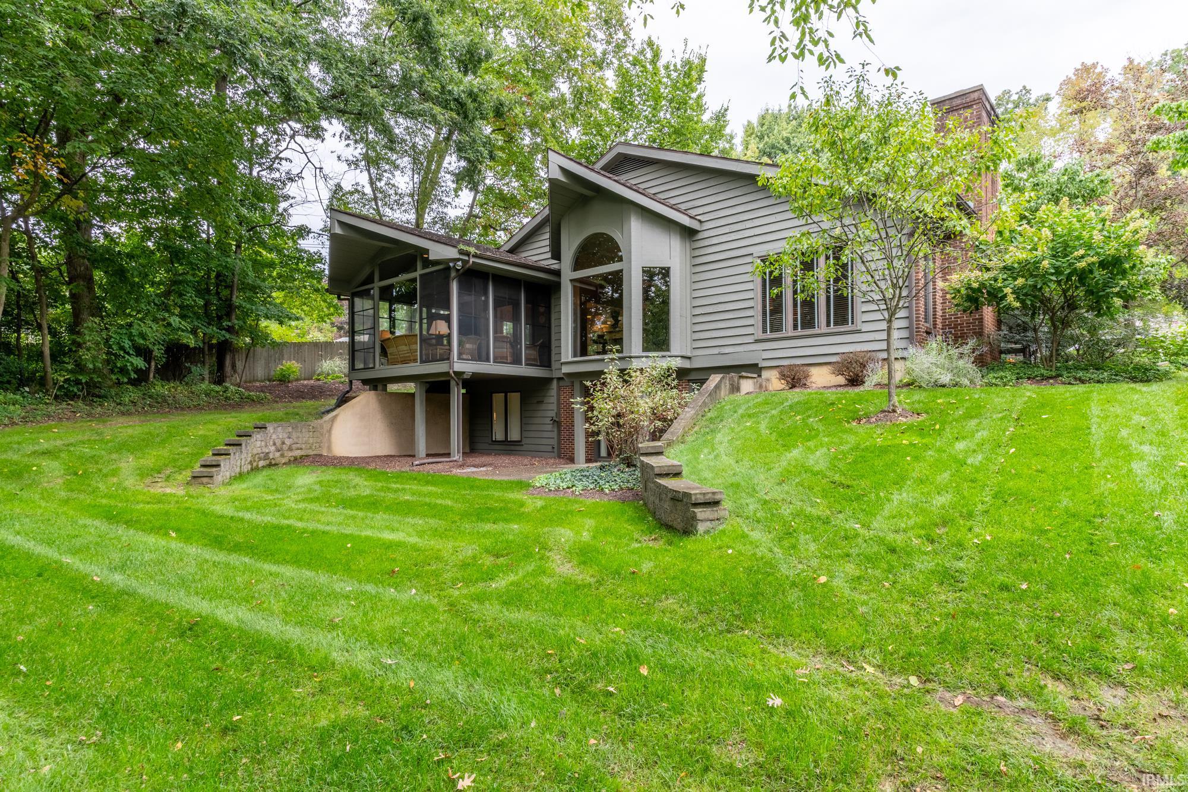
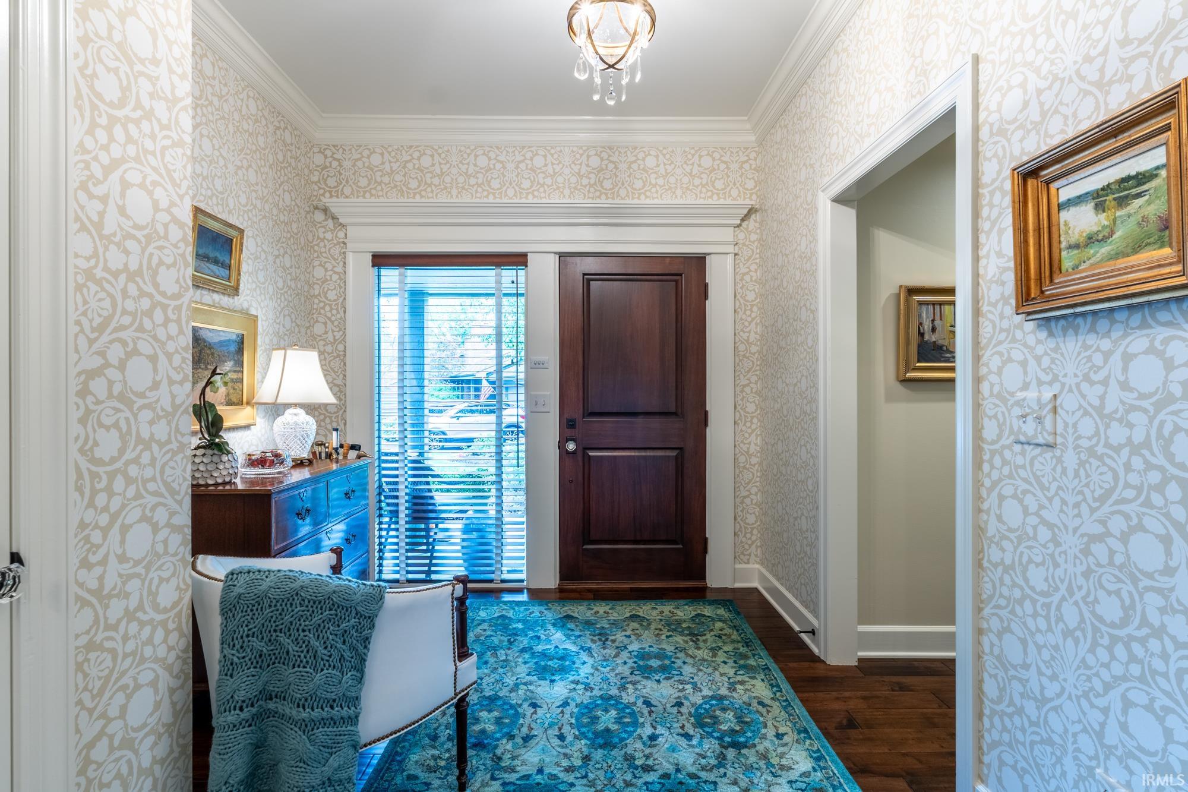
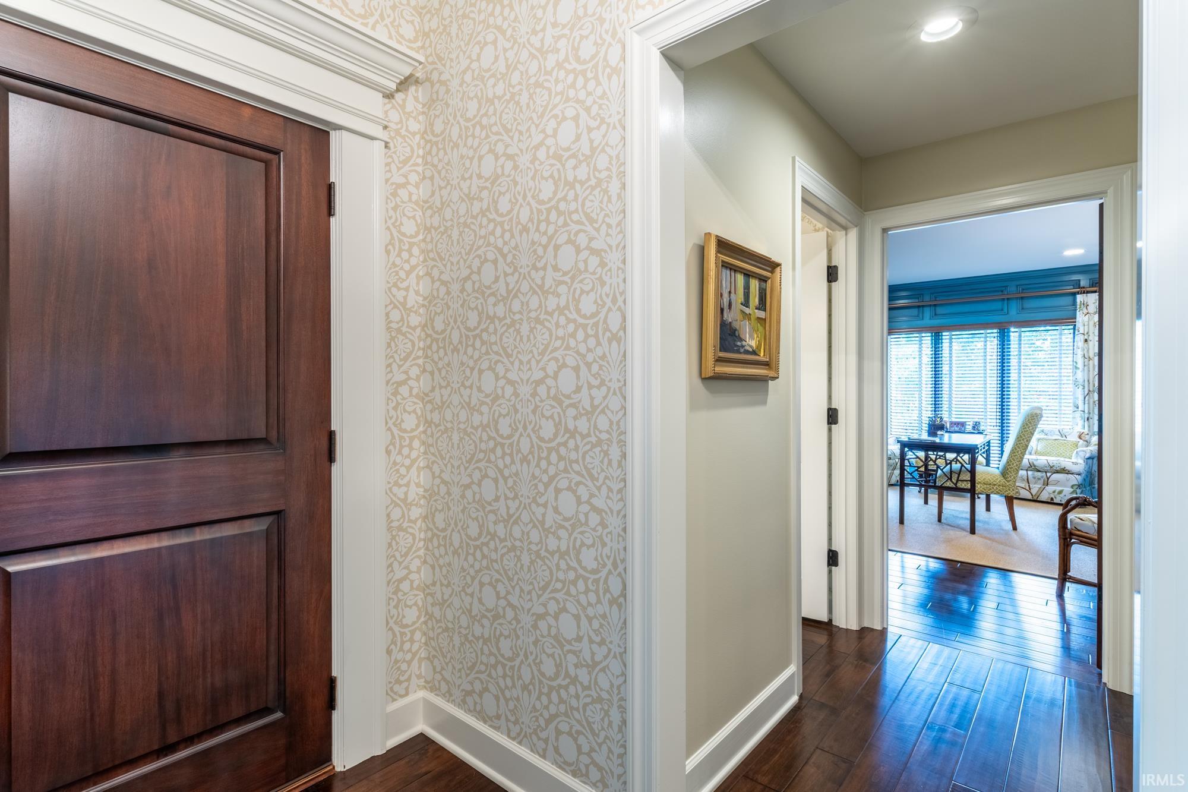
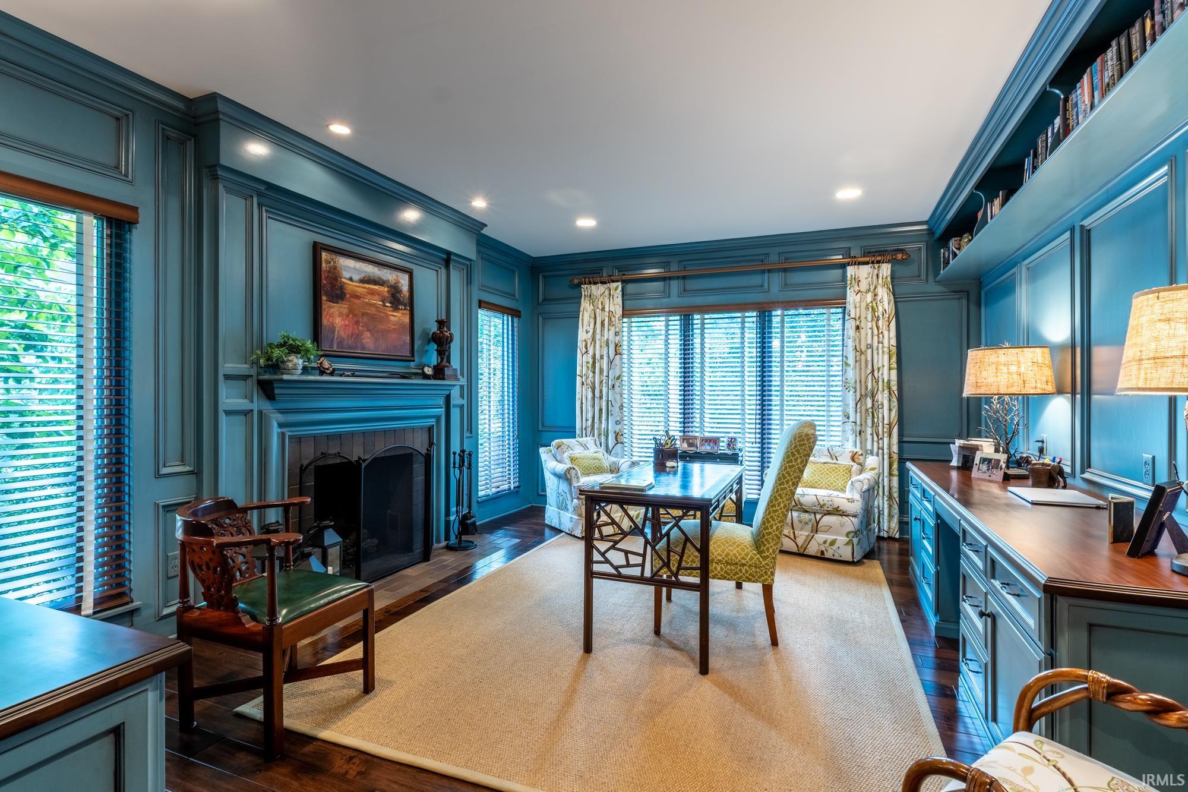
Enjoy wooded privacy, 4,200 sq. ft. of spacious living, and the ease of villa ownership in one of southwest Fort Wayne’s most desirable communities. Tucked into a private cul-de-sac in Covington Creek, this extensively updated duplex villa offers a sought-after ranch floor plan with a walk-out lower level. Mature woods along the rear and side of the property create a peaceful, private setting near one of the community’s ponds and fountains. The main level features a generous great room with a vaulted ceiling and engineered hardwood flooring extending throughout much of the living space. A beautiful Den/Bedroom adds warmth and character with a fireplace, custom woodwork, and built-in bookshelves. The spacious main-floor primary suite includes two large walk-in closets and a beautifully updated ensuite bath. The open kitchen and dining area flow into a screened porch with Eze-Breeze windows, creating a comfortable space to enjoy the wooded surroundings while helping keep the porch protected from rain and debris when closed. A nearby gas connection provides a convenient hookup for a gas grill. The expansive walk-out lower level adds more living space, with a large recreation room, an additional bedroom and full bath, plus two bonus rooms that offer flexibility for hobbies, exercise, a home office, or guest space. A lockable safe room, abundant closets and storage throughout, and an attached two-car garage add even more functionality. Villa living makes everyday maintenance easier, with association services including exterior maintenance such as the roof and siding, along with lawn mowing and maintenance of the landscape beds at the front of the property. Covington Creek is set among 43 acres of beautiful, park-like grounds featuring walking trails and bridges, four swimming pools, tennis courts, ponds, and fountains. Direct access to the Aboite Trails expands your walking and biking opportunities beyond the community, while nearby shopping, dining, and Fort Wayne Country Club make this peaceful setting exceptionally convenient.

$5,322/mo

Est. mortgage payment based on a $799,900 home price.

All estimates are provided by Luxury Presence for informational purposes only. Actual amounts may vary.

Additional information

MLS® ID
202641045

Interior Features

Bedrooms
3
Bathrooms
3
Fireplace
Yes
Cooling
Yes
Heating
Yes
Basement
Yes

Other Property Details

Taxes
$3,093
Tax Frequency
Annually
Association Fee Frequency
Monthly
Garage
Yes
Pool
Yes
MLS provider logo

Listings courtesy of Indiana Regional MLS as distributed by MLS GRID 

All information deemed reliable but not guaranteed and should be independently verified. All properties are subject to prior sale, change or withdrawal. Neither listing broker(s) nor Masterson & Associates Inc shall be responsible for any typographical errors, misinformation, misprints and shall be held totally harmless. Properties displayed may be listed or sold by various participants in the MLS. 

Based on information submitted to the MLS GRID as of 10/10/2026. All data is obtained from various sources and may not have been verified by broker or MLS GRID. Supplied Open House Information is subject to change without notice. All information should be independently reviewed and verified for accuracy. Properties may or may not be listed by the office/agent presenting the information.

IDX information is provided exclusively for consumers’ personal noncommercial use, that it may not be used for any purpose other than to identify prospective properties consumers may be interested in purchasing, that the data is deemed reliable but is not guaranteed by the MLS, and that the use of the MLS data may be subject to an end user license agreement prescribed by IRMLS as amended from time to time. 

©2026 Indiana Regional MLS. All rights reserved.

Data last updated 3:43 AM UTC, 10/10/2026

DMCA Notice


Powered by Luxury Presence
