Property photo 1
Property photo 2
Property photo 3
Property photo 4
Property photo 5
Courtesy of Keller Williams Lafayette, Michelle Wagoner, Agt: 765-427-8386
3 Beds
3 Baths
2,256 sqft

$454,900

3898 Burnley Drive, West Lafayette IN, 47906

Price per sqft$201.64
Built in2026
Property size2,256 sqft
Property typeResidential

Overview

Active

Updated 12 days ago

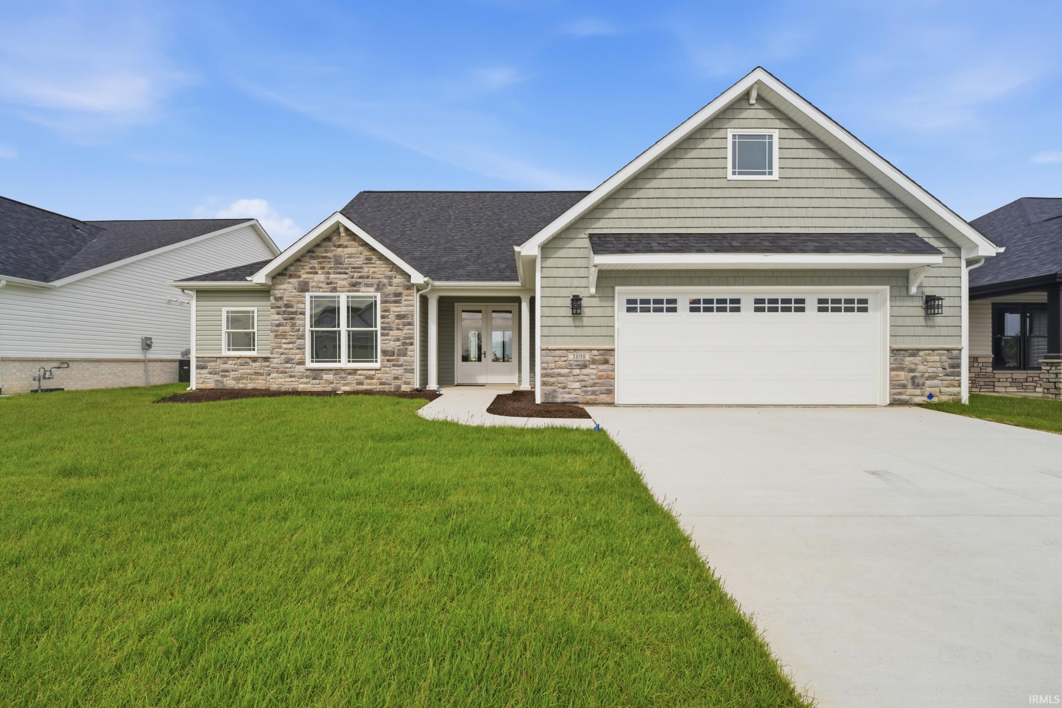
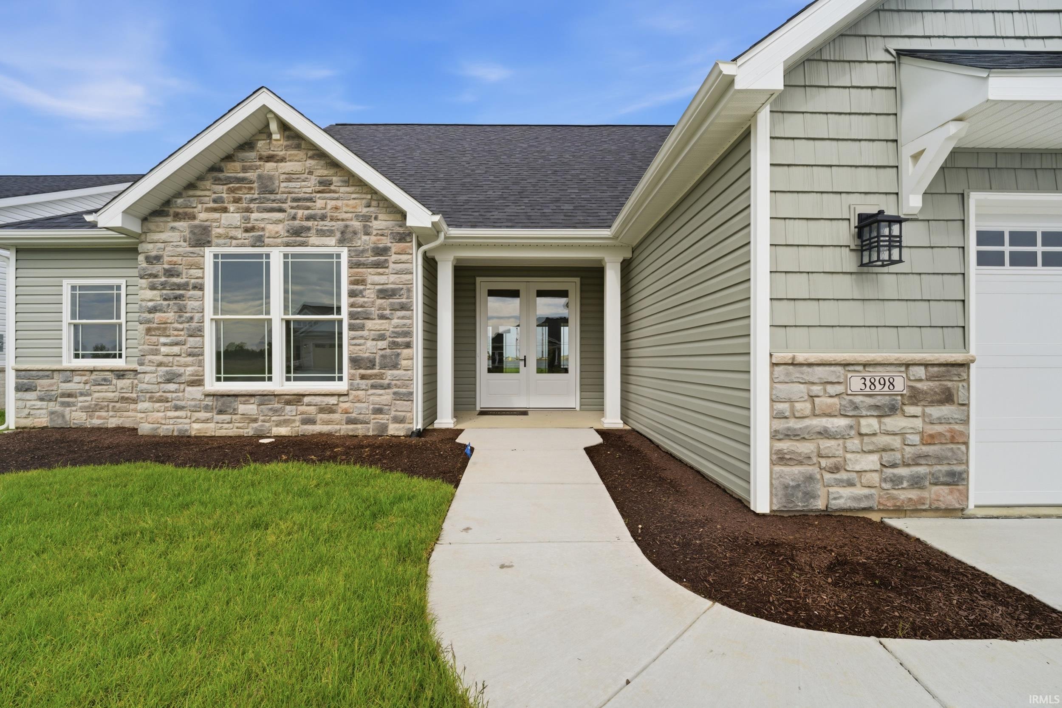
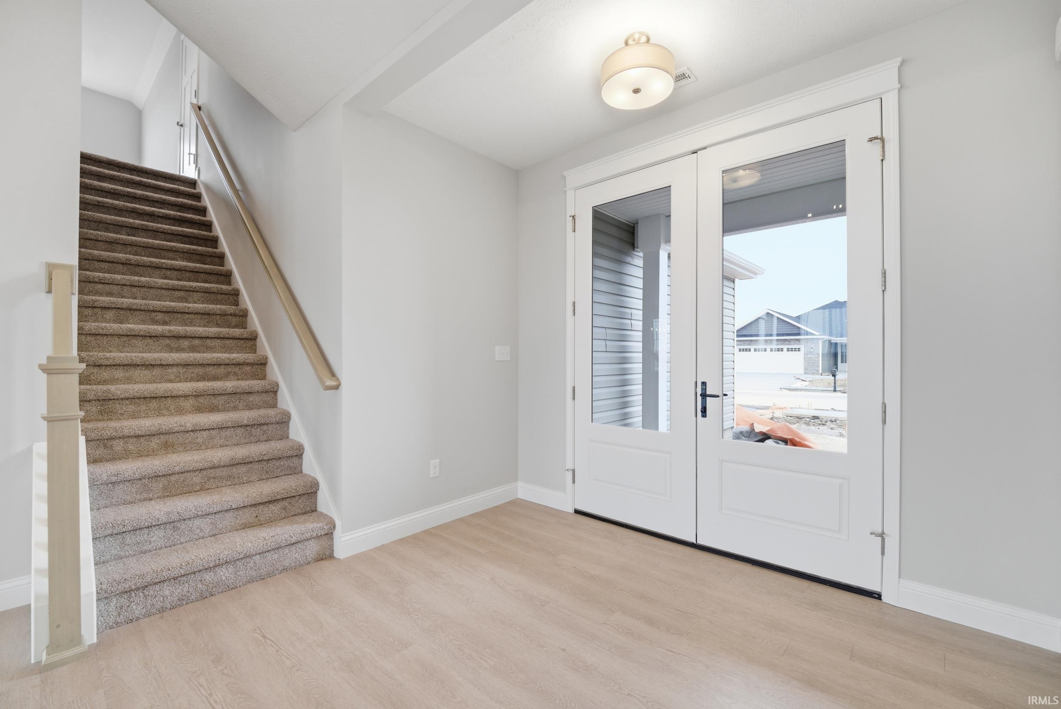
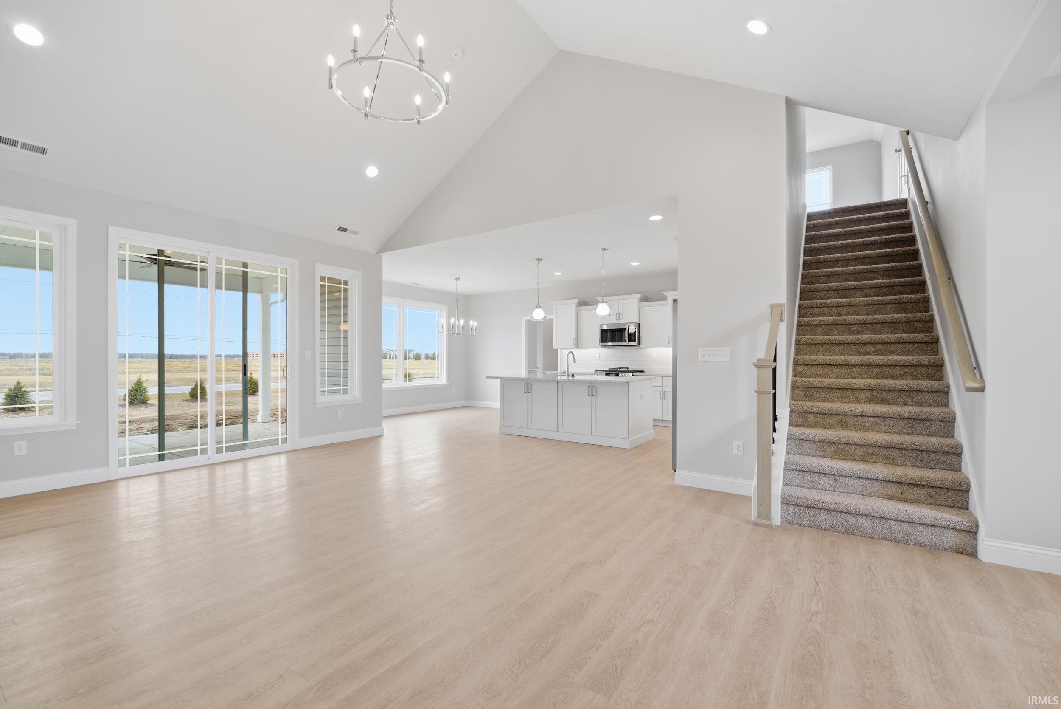
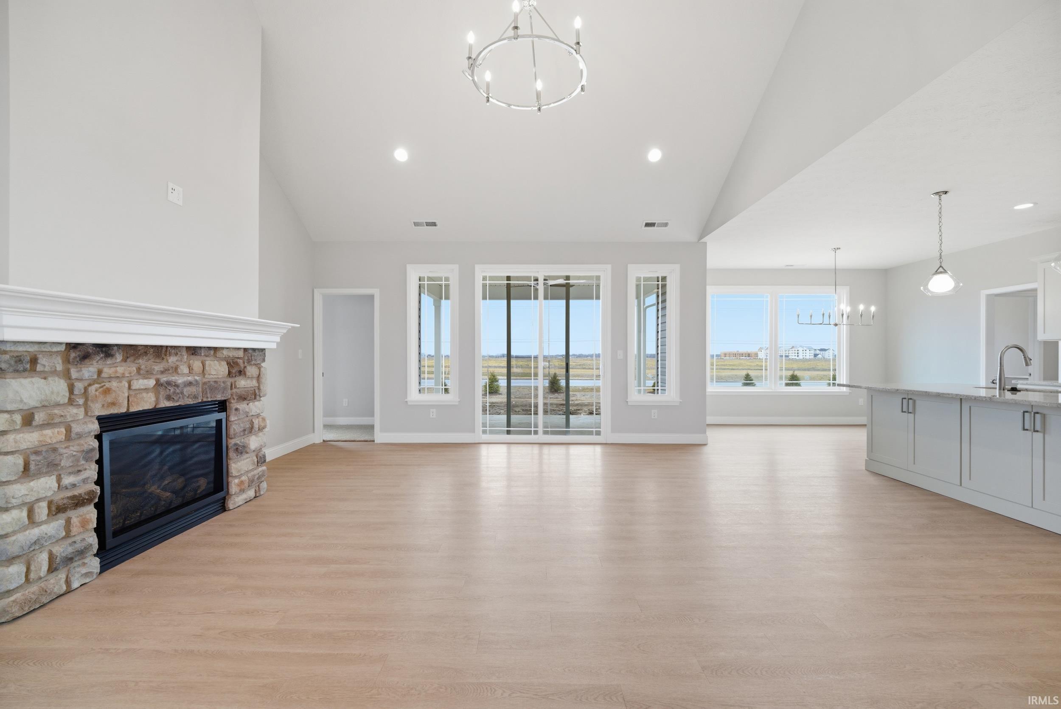
Quality built by Milakis Homes, this brand-new Olivia floor plan offers 2,256 square feet of beautifully designed living space in a desirable story-and-a-half layout. Situated in West Lafayette’s newest Wiggins Farms community, the home provides convenient access to I-65, US 52, SR 43, Purdue University, and an array of shopping and dining options, all within the highly regarded Tippecanoe School Corporation district serving Burnett Creek Elementary, Battle Ground Middle School, and Harrison High School. Lawn maintenance is included in the monthly HOA dues, offering a low-maintenance lifestyle. A welcoming open foyer leads into a stunning great room with soaring cathedral ceilings, a gas log fireplace with stone extending to a custom mantel, and abundant natural light streaming through an expansive eight-foot sliding glass door framed by large windows that open to the 15x12 covered porch—perfect for relaxing or entertaining. Luxury vinyl plank flooring flows throughout the majority of the main-level living areas, enhancing both style and durability. The kitchen is beautifully appointed with custom soft-close cabinetry, a seven-foot island, generous quartz countertops, stainless steel appliances, tiled backsplash, and a spacious walk-in pantry. The main-level owner’s suite offers a peaceful retreat with a large walk-in closet, dual sink vanity, custom tiled walk-in shower, separate stool area, and linen storage. Also on the main floor are a spacious dining area, a private den with a full-view glass door and closet, a thoughtfully designed laundry and mudroom featuring built-in lockers, additional cabinetry, folding space, and a closet, along with a convenient half bath. Upstairs, a generous open loft provides flexible living space, complemented by two additional bedrooms and a full bath with dual sink vanity. Additional highlights include an oversized two-car garage with an added 10x10 storage area leading into the home, a large walk-in attic storage area accessible from the upstairs loft, full yard irrigation, and a Kinetico water softener, making this home as practical as it is beautiful.

$3,026/mo

Est. mortgage payment based on a $454,900 home price.

All estimates are provided by Luxury Presence for informational purposes only. Actual amounts may vary.

Additional information

MLS® ID
202606259

Interior Features

Bedrooms
3
Bathrooms
3
Fireplace
Yes
Cooling
Yes
Heating
Yes
Basement
No

Exterior Features

Lot Size
0.26 Acres

Other Property Details

Association Fee Frequency
Monthly
Garage
Yes
New Construction
Yes
MLS provider logo

Listings courtesy of Indiana Regional MLS as distributed by MLS GRID 

All information deemed reliable but not guaranteed and should be independently verified. All properties are subject to prior sale, change or withdrawal. Neither listing broker(s) nor Masterson & Associates Inc shall be responsible for any typographical errors, misinformation, misprints and shall be held totally harmless. Properties displayed may be listed or sold by various participants in the MLS. 

Based on information submitted to the MLS GRID as of 9/28/2026. All data is obtained from various sources and may not have been verified by broker or MLS GRID. Supplied Open House Information is subject to change without notice. All information should be independently reviewed and verified for accuracy. Properties may or may not be listed by the office/agent presenting the information.

IDX information is provided exclusively for consumers’ personal noncommercial use, that it may not be used for any purpose other than to identify prospective properties consumers may be interested in purchasing, that the data is deemed reliable but is not guaranteed by the MLS, and that the use of the MLS data may be subject to an end user license agreement prescribed by IRMLS as amended from time to time. 

©2026 Indiana Regional MLS. All rights reserved.

Data last updated 12:29 AM UTC, 9/28/2026

DMCA Notice


Powered by Luxury Presence
