Property photo 1
Property photo 2
Property photo 3
Property photo 4
Property photo 5
Courtesy of THIEMAN REALTY, Stacey Thieman-Wright, Office: 812-482-6122
5 Beds
3 Baths
2,158 sqft

$338,500

407 E 12th Street, Huntingburg IN, 47542

Price per sqft$156.86
Built in1972
Property size2,158 sqft
Property typeResidential

Overview

Active

Updated 6 days ago

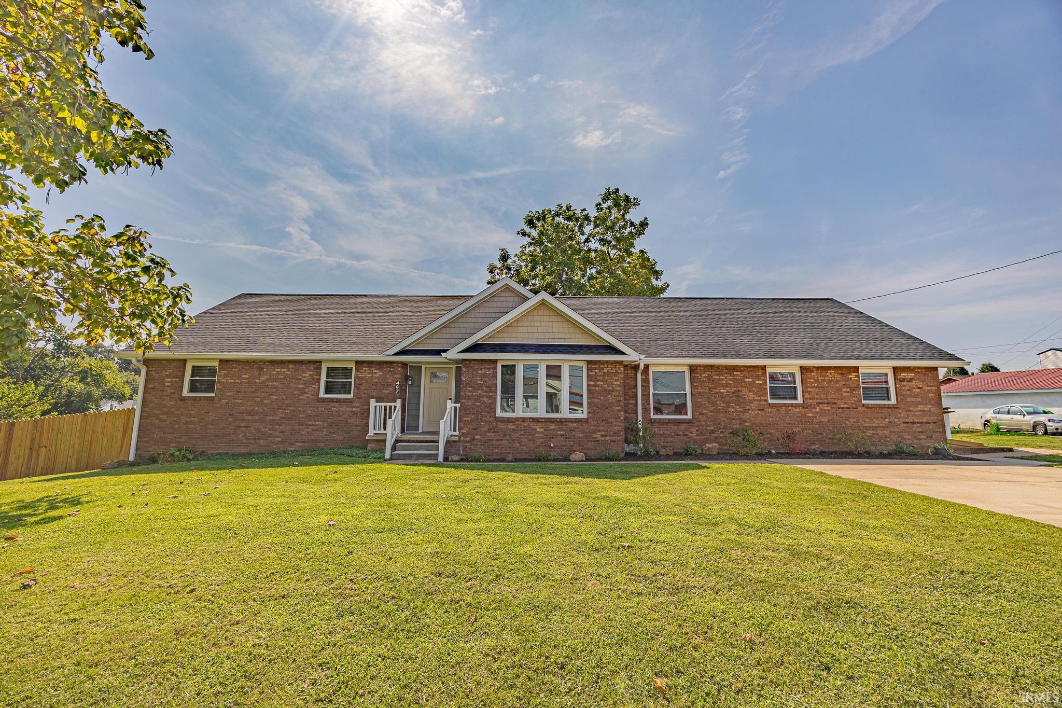
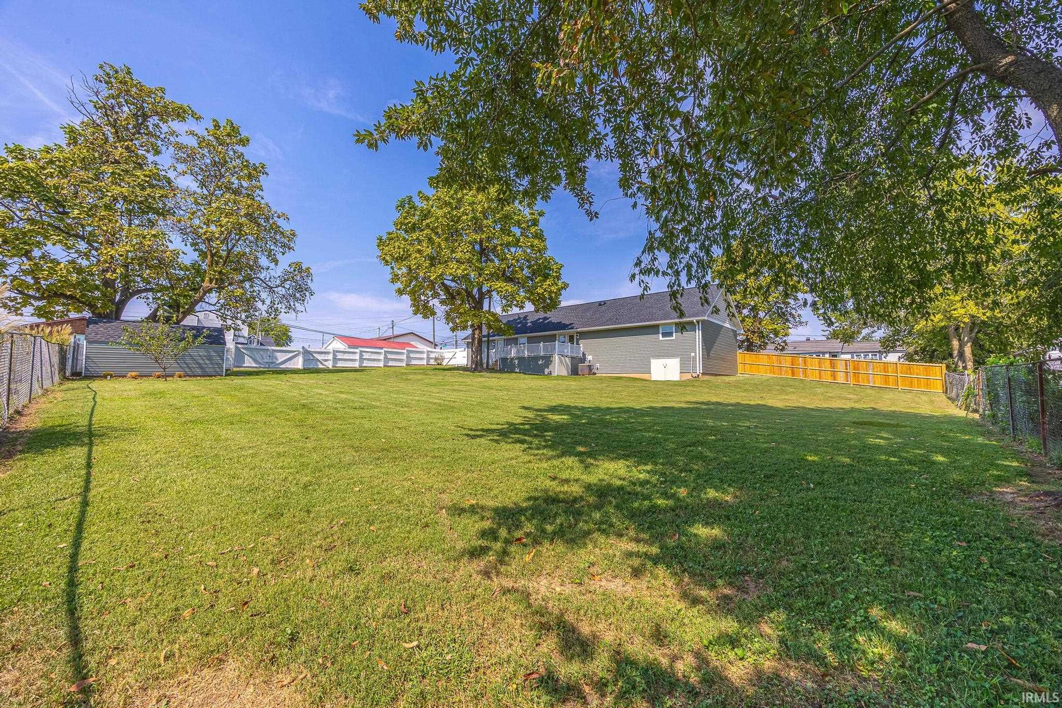
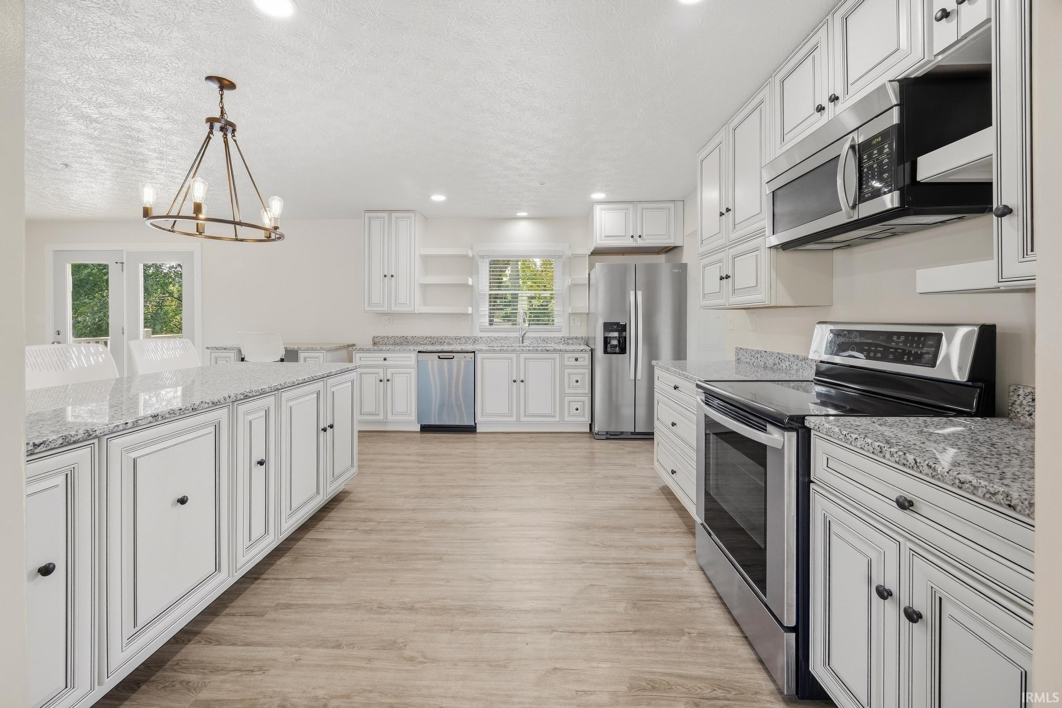
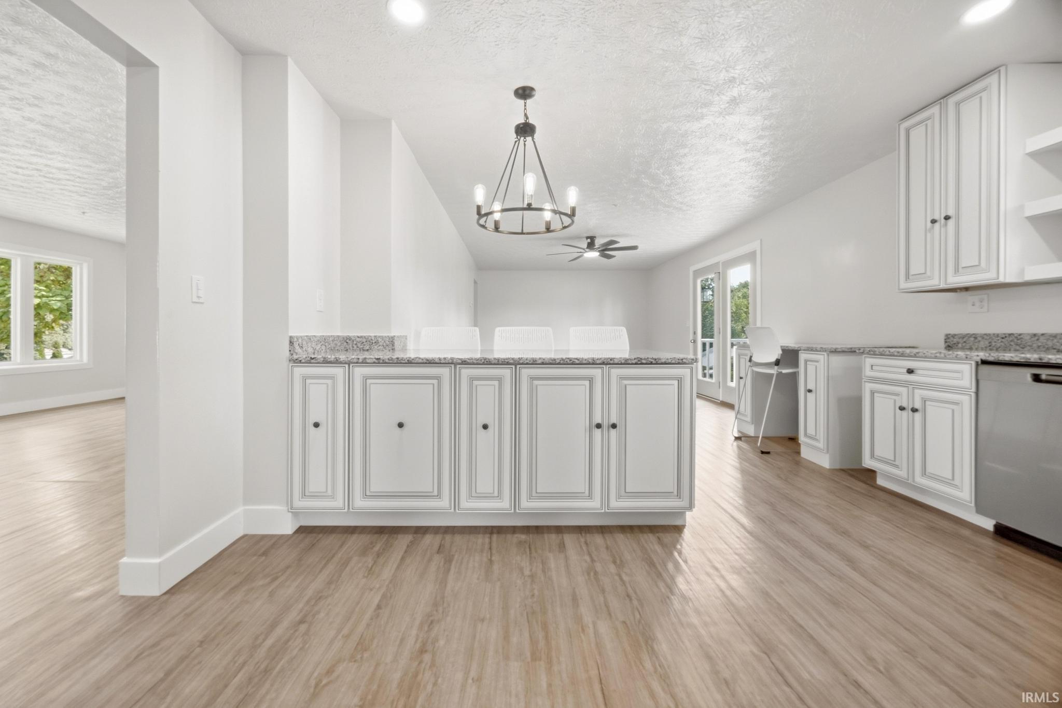
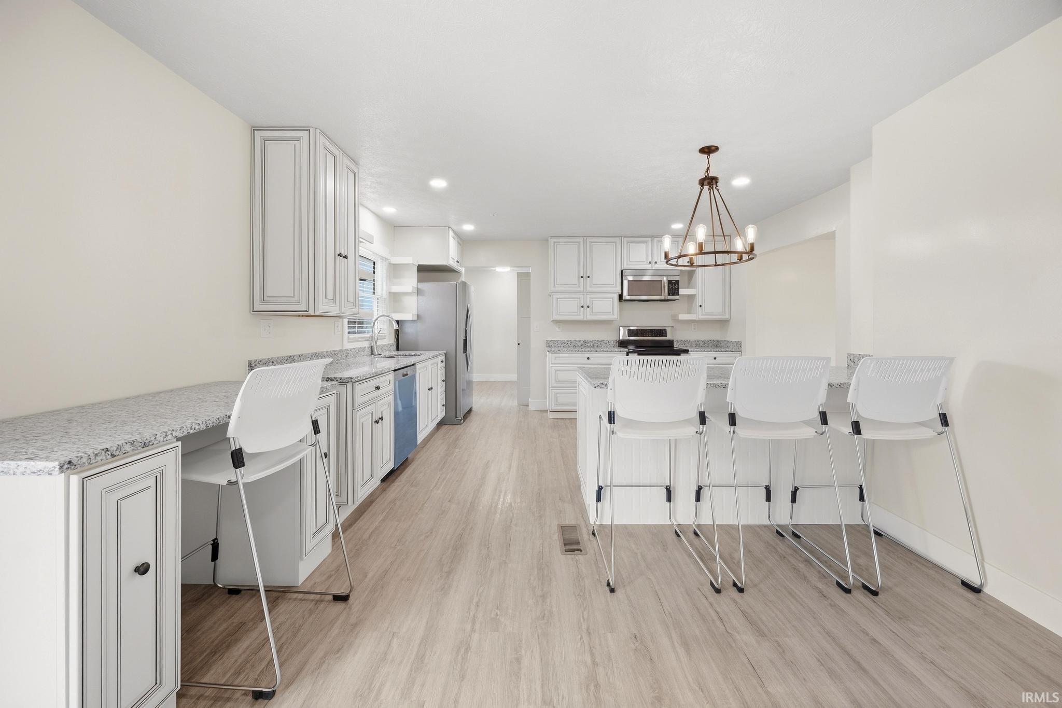
FIVE bedrooms, THREE full baths, 2,158 sq. ft. of living space on one level, and sits on a whopping .50 acre lot! New roof, New HVAC, New flooring, New Keusch windows, New siding, New 6" gutters, New Kitchen & Baths ... and many more "News"!! PLUS there is plenty of room to hide from your family, or finally get the space you’ve been dreaming about. And yes, there’s a HUGE fully fenced yard with alley access. The kitchen and all three bathrooms have upgraded granite countertops, and you get the best of both worlds with tubs AND walk-in showers. All kitchen appliances stay, along with the washer and dryer. There’s also an interior sprinkler system, because responsible and fabulous can coexist. The floorplan is where things interesting. Three bedrooms live on one side, two on the other, creating the kind of separation that makes this home versatile. Multi-generational living? Yep. Built with handicap accessibility in mind? Also yes.. Need a little privacy from the teenagers? Absolutely. And then there’s the crawl space. It’s lined with a vapor barrier and taller than usual, giving you extra headroom instead of requiring you to crawl. Outside, the brand-new back deck is ready for entertaining, Need a garage? Let’s chat, there’s an opportunity worth talking about. So here’s the deal: It’s the house that lets you stop compromising. Plenty of bedrooms. Plenty of bathrooms. Plenty of yard. Flexible living spaces. Granite everywhere it matters. New deck. Fenced yard. Alley access. Appliances included. And a layout that can actually grow with your life.

$2,252/mo

Est. mortgage payment based on a $338,500 home price.

All estimates are provided by Luxury Presence for informational purposes only. Actual amounts may vary.

Additional information

MLS® ID
202638639

Interior Features

Bedrooms
5
Bathrooms
3
Cooling
Yes
Heating
Yes
Basement
No

Exterior Features

Lot Size
0.5 Acres

Other Property Details

Taxes
$1,601
Tax Frequency
Annually
MLS provider logo

Listings courtesy of Indiana Regional MLS as distributed by MLS GRID 

All information deemed reliable but not guaranteed and should be independently verified. All properties are subject to prior sale, change or withdrawal. Neither listing broker(s) nor Masterson & Associates Inc shall be responsible for any typographical errors, misinformation, misprints and shall be held totally harmless. Properties displayed may be listed or sold by various participants in the MLS. 

Based on information submitted to the MLS GRID as of 10/4/2026. All data is obtained from various sources and may not have been verified by broker or MLS GRID. Supplied Open House Information is subject to change without notice. All information should be independently reviewed and verified for accuracy. Properties may or may not be listed by the office/agent presenting the information.

IDX information is provided exclusively for consumers’ personal noncommercial use, that it may not be used for any purpose other than to identify prospective properties consumers may be interested in purchasing, that the data is deemed reliable but is not guaranteed by the MLS, and that the use of the MLS data may be subject to an end user license agreement prescribed by IRMLS as amended from time to time. 

©2026 Indiana Regional MLS. All rights reserved.

Data last updated 5:11 AM UTC, 10/4/2026

DMCA Notice


Powered by Luxury Presence
