Property photo 1
Property photo 2
Property photo 3
Property photo 4
Property photo 5
Courtesy of North Eastern Group Realty, Beth Goldsmith, Cell: 260-414-9903
4 Beds
4 Baths
3,916 sqft

$700,000

16014 Ballantyne Trail, Huntertown IN, 46748-9121

Price per sqft$178.75
Built in2013
Property size3,916 sqft
Property typeResidential

Overview

Active

Updated 7h ago

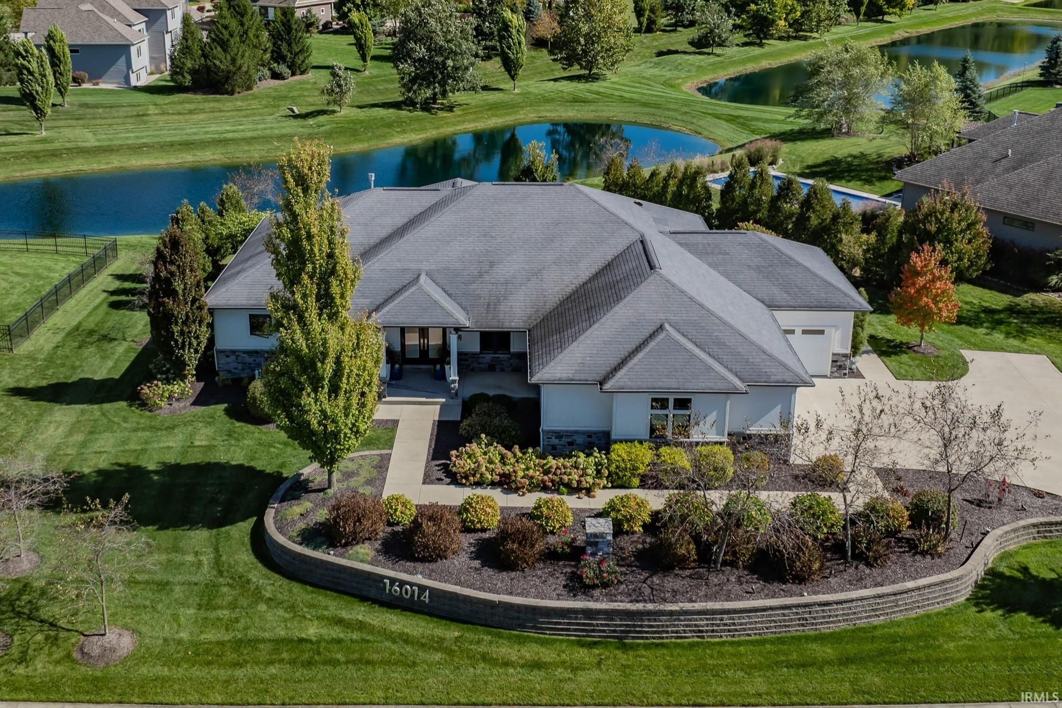
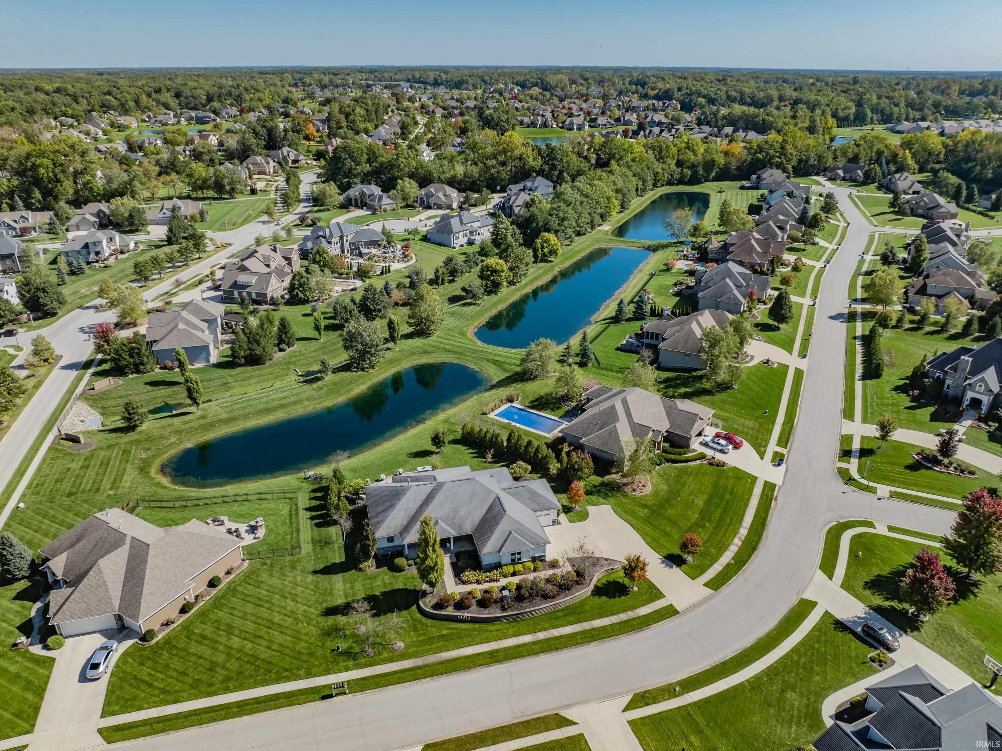
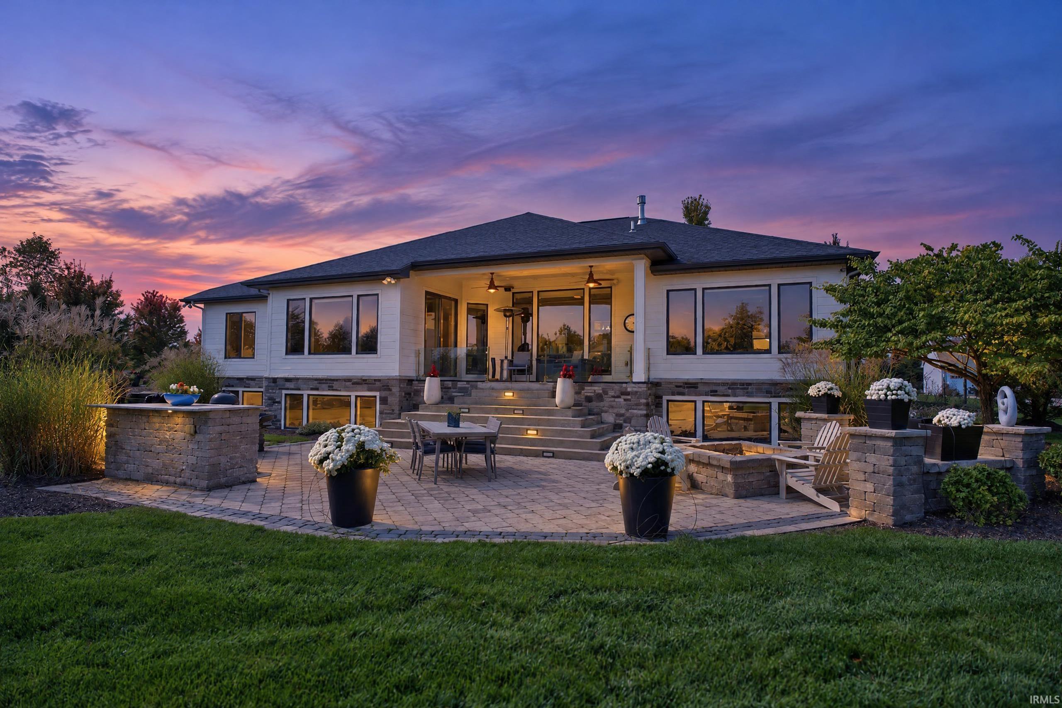
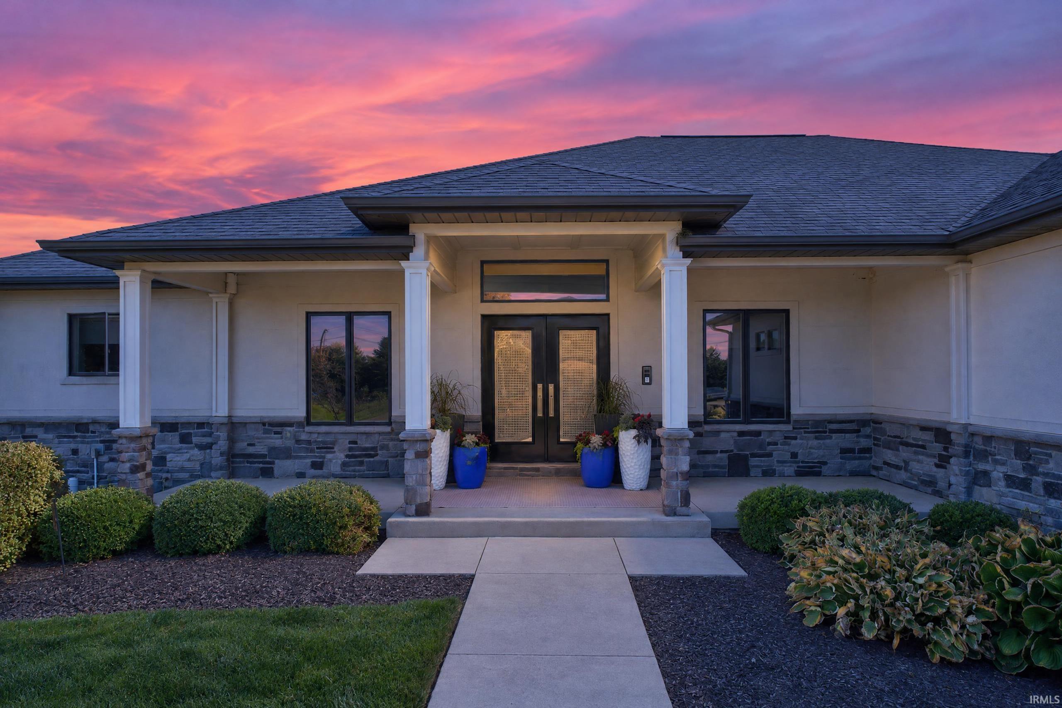
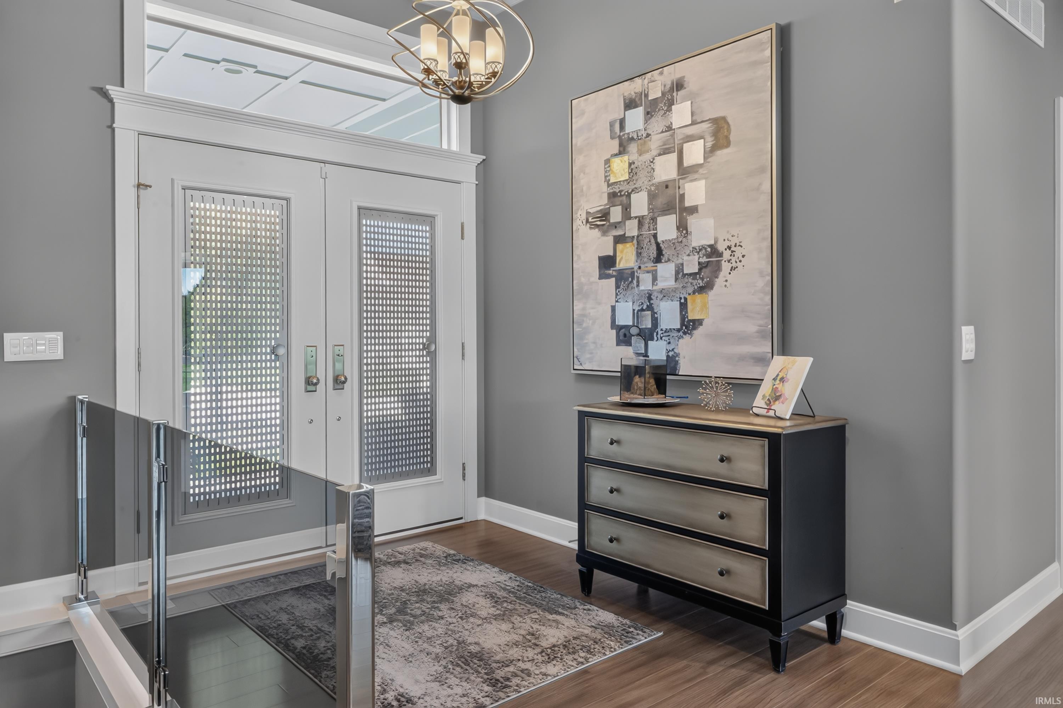
Classic contemporary style meets exceptional indoor-outdoor living in this distinctive Twin Eagles home, situated on a cul-de-sac street with water views and an impressive array of amenities including convenient access to the Pufferbelly Trail. Featuring a timeless floor plan and finished daylight basement, this home offers a combination of quality, thoughtful design, and entertaining spaces that would be difficult to replicate at this price. Enjoy the seasons from the private, covered back porch with clear-view glass railing, overlooking an expansive stone patio designed for entertaining. A fire pit, built-in Blaze grill center, professional landscaping, custom hardscaping, exterior lighting and privacy create an inviting outdoor retreat. The well-designed split-bedroom floor plan on the main level offers privacy and convenience, while a separate lower-level guest suite provides comfortable accommodations for overnight visitors. Welcome friends through the impressive double front doors into a generous great room featuring engineered maple wood flooring and abundant natural light. The dining area adds a touch of elegance with a Swarovski crystal light fixture, while the kitchen is equipped for the home chef with an Electrolux gas range, pot filler, large island, custom Deco Illusions stained-concrete backsplash and granite countertops. The finished lower level is ideal for entertaining, with an open theater area featuring a custom bar top overlooking the projection screen, an adjacent wet bar, and a spacious recreation room—perfect for hosting the big game or gathering with family and friends. Additional highlights include an oversized, side-load three-car garage with floor drains, sink and built-in cabinets. Explore the accompanying special features list for the many additional details and upgrades that make this home exceptional.

$4,657/mo

Est. mortgage payment based on a $700,000 home price.

All estimates are provided by Luxury Presence for informational purposes only. Actual amounts may vary.

Additional information

MLS® ID
202641970

Interior Features

Bedrooms
4
Bathrooms
4
Fireplace
Yes
Cooling
Yes
Heating
Yes
Basement
Yes

Exterior Features

Lot Size
0.48 Acres

Other Property Details

Taxes
$5,449
Tax Frequency
Annually
Association Fee Frequency
Yearly
Garage
Yes
Pool
Yes
Waterfront
Yes
MLS provider logo

Listings courtesy of Indiana Regional MLS as distributed by MLS GRID 

All information deemed reliable but not guaranteed and should be independently verified. All properties are subject to prior sale, change or withdrawal. Neither listing broker(s) nor Masterson & Associates Inc shall be responsible for any typographical errors, misinformation, misprints and shall be held totally harmless. Properties displayed may be listed or sold by various participants in the MLS. 

Based on information submitted to the MLS GRID as of 10/10/2026. All data is obtained from various sources and may not have been verified by broker or MLS GRID. Supplied Open House Information is subject to change without notice. All information should be independently reviewed and verified for accuracy. Properties may or may not be listed by the office/agent presenting the information.

IDX information is provided exclusively for consumers’ personal noncommercial use, that it may not be used for any purpose other than to identify prospective properties consumers may be interested in purchasing, that the data is deemed reliable but is not guaranteed by the MLS, and that the use of the MLS data may be subject to an end user license agreement prescribed by IRMLS as amended from time to time. 

©2026 Indiana Regional MLS. All rights reserved.

Data last updated 1:58 PM UTC, 10/10/2026

DMCA Notice


Powered by Luxury Presence
