Property photo 1
Property photo 2
Property photo 3
Property photo 4
Property photo 5
Courtesy of Mike Thomas Assoc., Inc, Andrew Kershner, 260-602-0757
3 Beds
2 Baths
1,443 sqft

$333,000

5648 Rothman Road, Fort Wayne IN, 46835

Price per sqft$230.77
Built in2025
Property size1,443 sqft
Property typeResidential

Overview

Active

Updated 1h ago

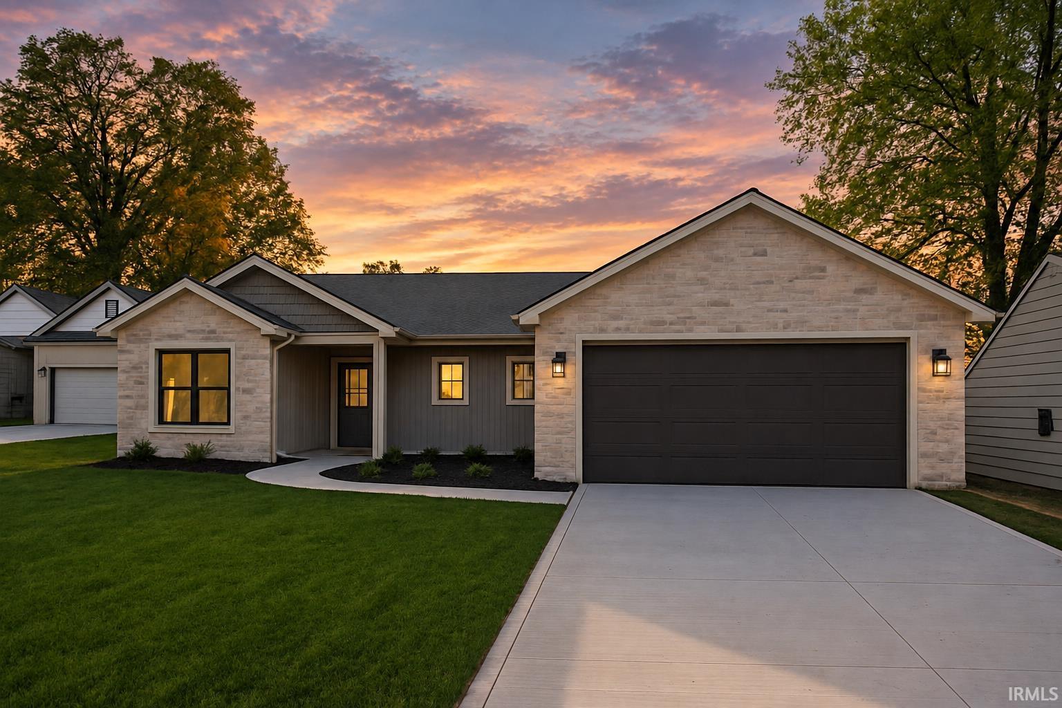
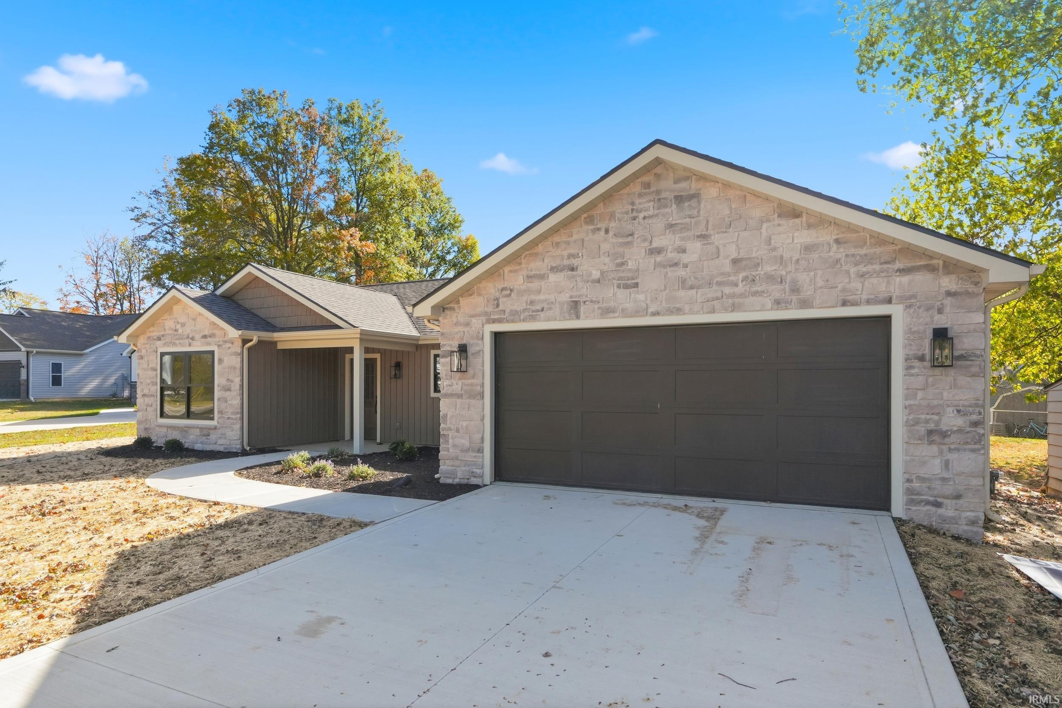
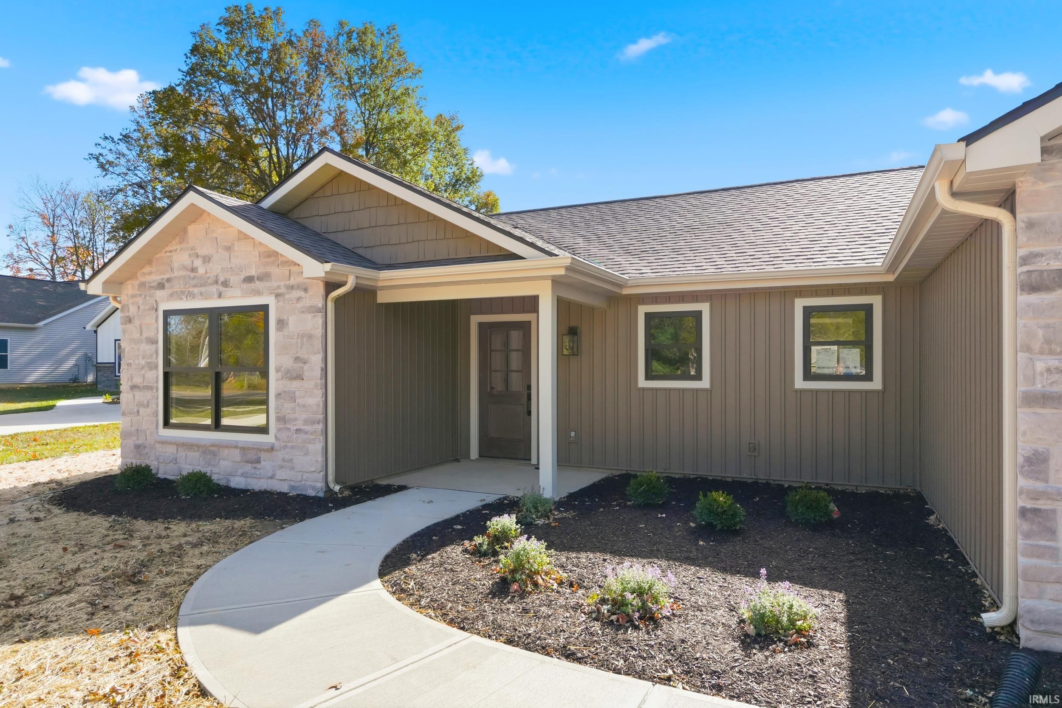
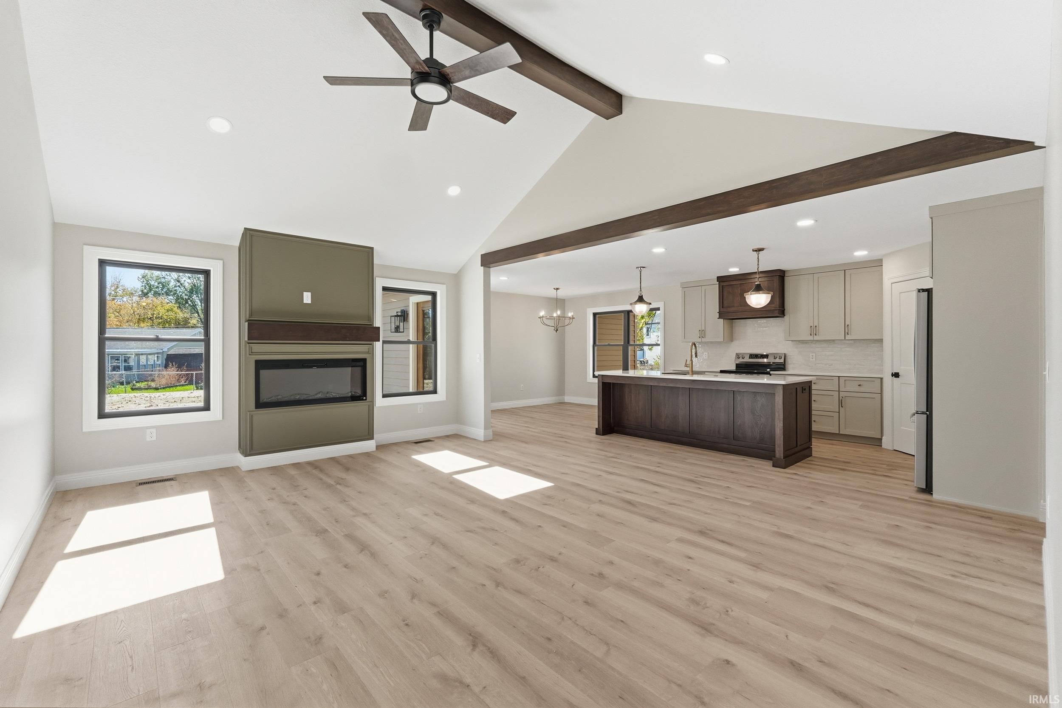
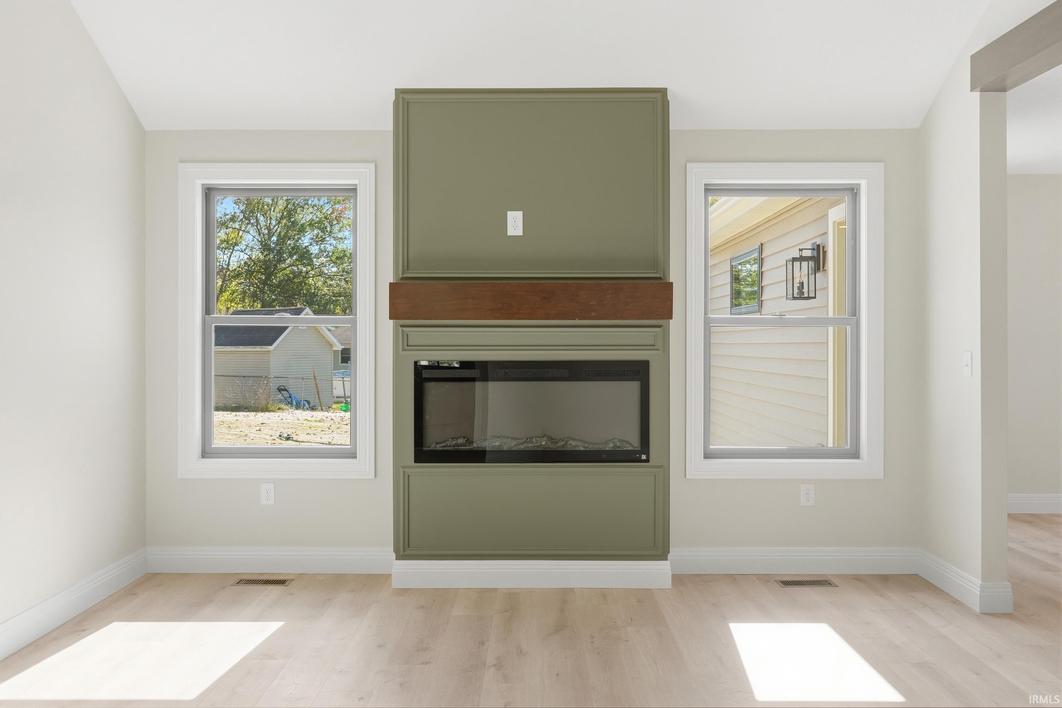
Welcome to this stunning brand-new custom-built home by Network Construction, designed with exceptional craftsmanship and high-end finishes that truly set it apart. The exterior features a beautiful stack-stone front with vinyl board-and-batten highlights and a vinyl shaker peak, paired with sleek black Andersen windows that add a modern edge. Step out back to enjoy a custom cut and stamped concrete patio, perfect for relaxing or entertaining, with landscaping already started, including grading and seeding. Inside, the open floor plan creates a bright, inviting atmosphere with vaulted ceilings and the perfect balance of light tones and bold dark accents. The home features three spacious bedrooms and two full baths, all finished with luxury vinyl plank flooring throughout. The custom kitchen is a showstopper, complete with handcrafted cabinetry, an oversized island with a custom-built base, tile backsplash, hard-surface countertops, a statement range hood, and stainless steel appliances. Elegant gold fixtures paired with black hardware tie the design together beautifully. The split-bedroom layout provides privacy, with the primary suite offering a large walk-in closet and a spa-like bathroom featuring a fully tiled shower with glass doors. The laundry room includes custom built-ins, and the mudroom offers additional storage to keep everything organized. The oversized garage provides extra space for projects or storage and includes a custom-color epoxy flake floor with a floor drain, as well as pull-down attic stairs leading to a decked storage area above. Every inch of this home has been thoughtfully designed for comfort, style, and practicality—with no HOA restrictions. Schedule your showing today and experience the craftsmanship and quality that make this custom home one of a kind!

$2,215/mo

Est. mortgage payment based on a $333,000 home price.

All estimates are provided by Luxury Presence for informational purposes only. Actual amounts may vary.

Additional information

MLS® ID
202640947

Interior Features

Bedrooms
3
Bathrooms
2
Fireplace
Yes
Cooling
Yes
Heating
Yes
Basement
No

Exterior Features

Lot Size
0.3 Acres

Other Property Details

Taxes
$585
Tax Frequency
Annually
Garage
Yes
MLS provider logo

Listings courtesy of Indiana Regional MLS as distributed by MLS GRID 

All information deemed reliable but not guaranteed and should be independently verified. All properties are subject to prior sale, change or withdrawal. Neither listing broker(s) nor Masterson & Associates Inc shall be responsible for any typographical errors, misinformation, misprints and shall be held totally harmless. Properties displayed may be listed or sold by various participants in the MLS. 

Based on information submitted to the MLS GRID as of 10/10/2026. All data is obtained from various sources and may not have been verified by broker or MLS GRID. Supplied Open House Information is subject to change without notice. All information should be independently reviewed and verified for accuracy. Properties may or may not be listed by the office/agent presenting the information.

IDX information is provided exclusively for consumers’ personal noncommercial use, that it may not be used for any purpose other than to identify prospective properties consumers may be interested in purchasing, that the data is deemed reliable but is not guaranteed by the MLS, and that the use of the MLS data may be subject to an end user license agreement prescribed by IRMLS as amended from time to time. 

©2026 Indiana Regional MLS. All rights reserved.

Data last updated 5:07 AM UTC, 10/10/2026

DMCA Notice


Powered by Luxury Presence
