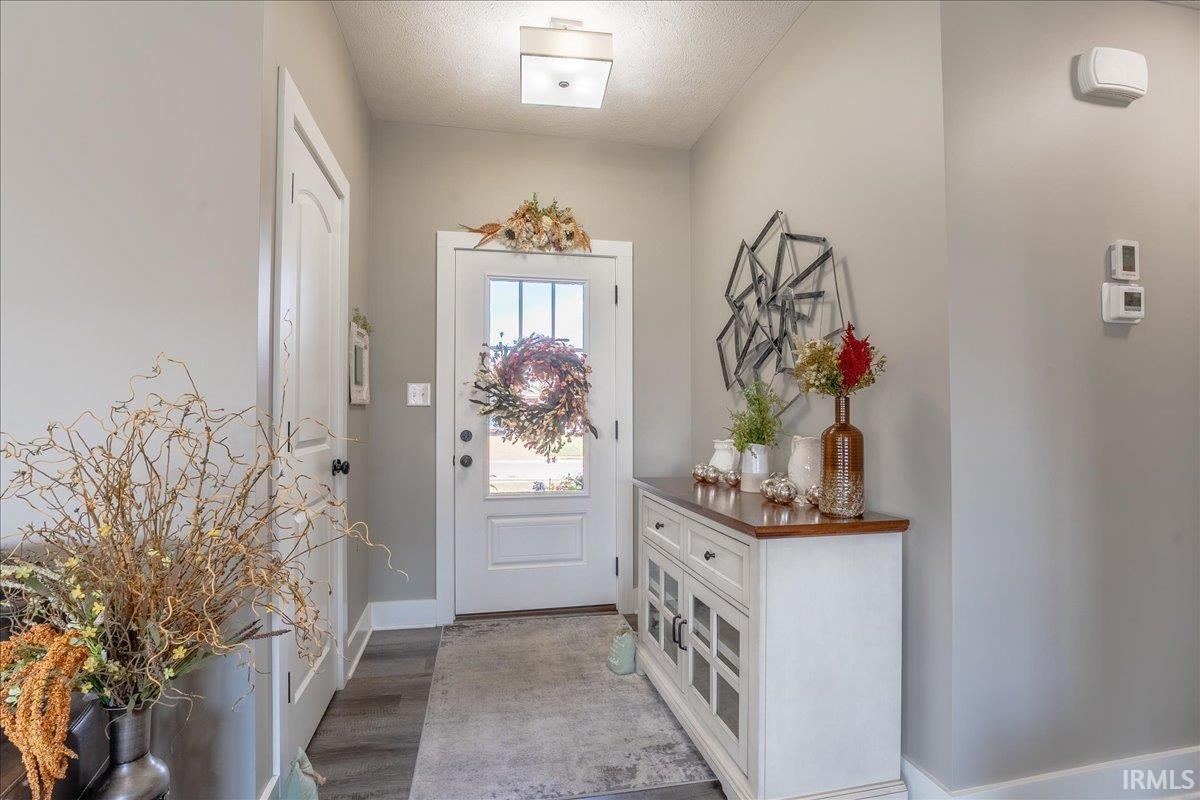
Property photo 1
Property photo 2
Property photo 3
Property photo 4
Property photo 5
Courtesy of ERA FIRST ADVANTAGE REALTY, INC, Janice Miller, Office: 812-858-2400
3 Beds
2 Baths
1,598 sqft

$352,900

7521 Brinkley Court, Evansville IN, 47715

Price per sqft$220.84
Built in2022
Property size1,598 sqft
Property typeResidential

Overview

Active

Updated 6 days ago

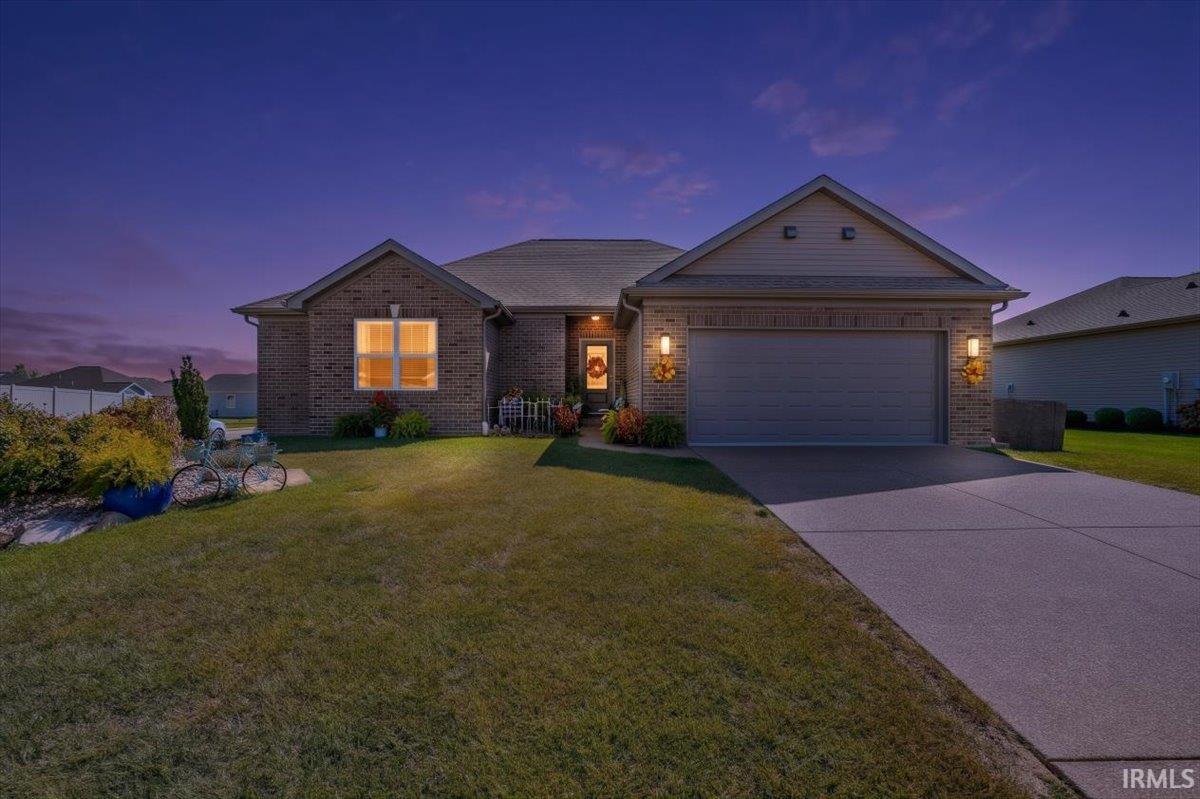
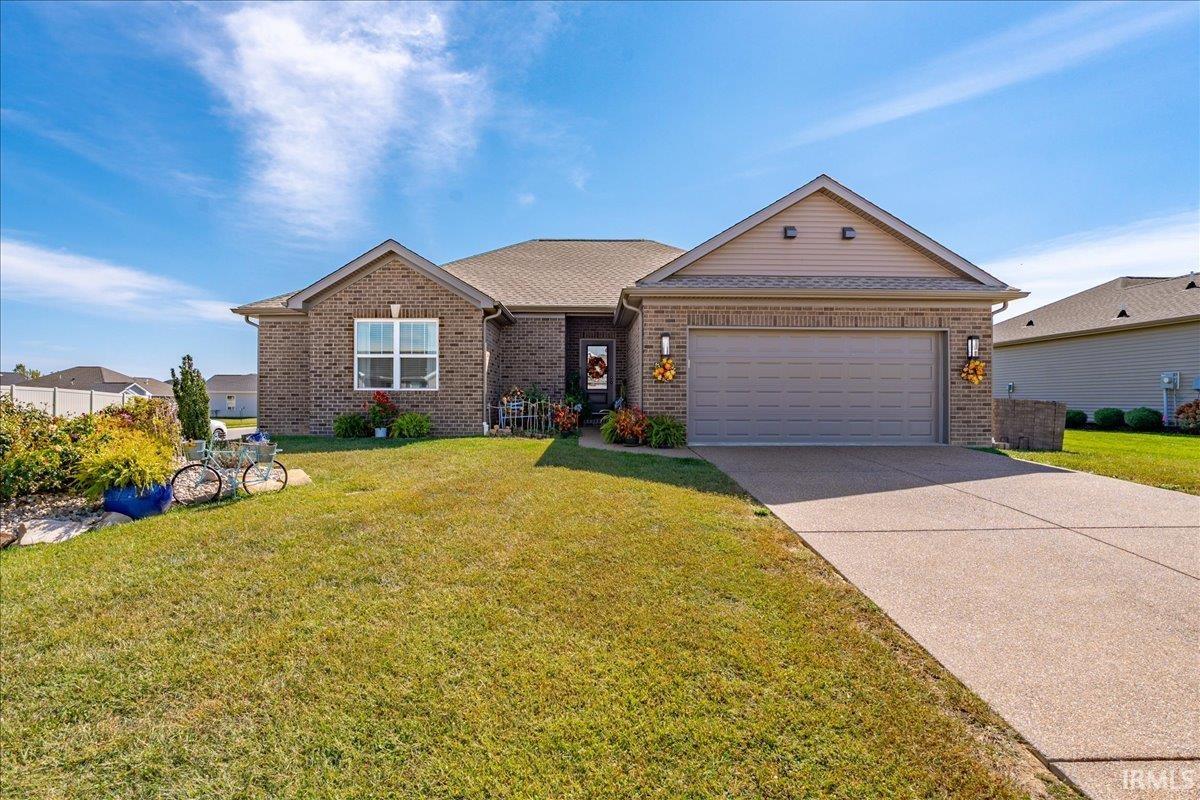
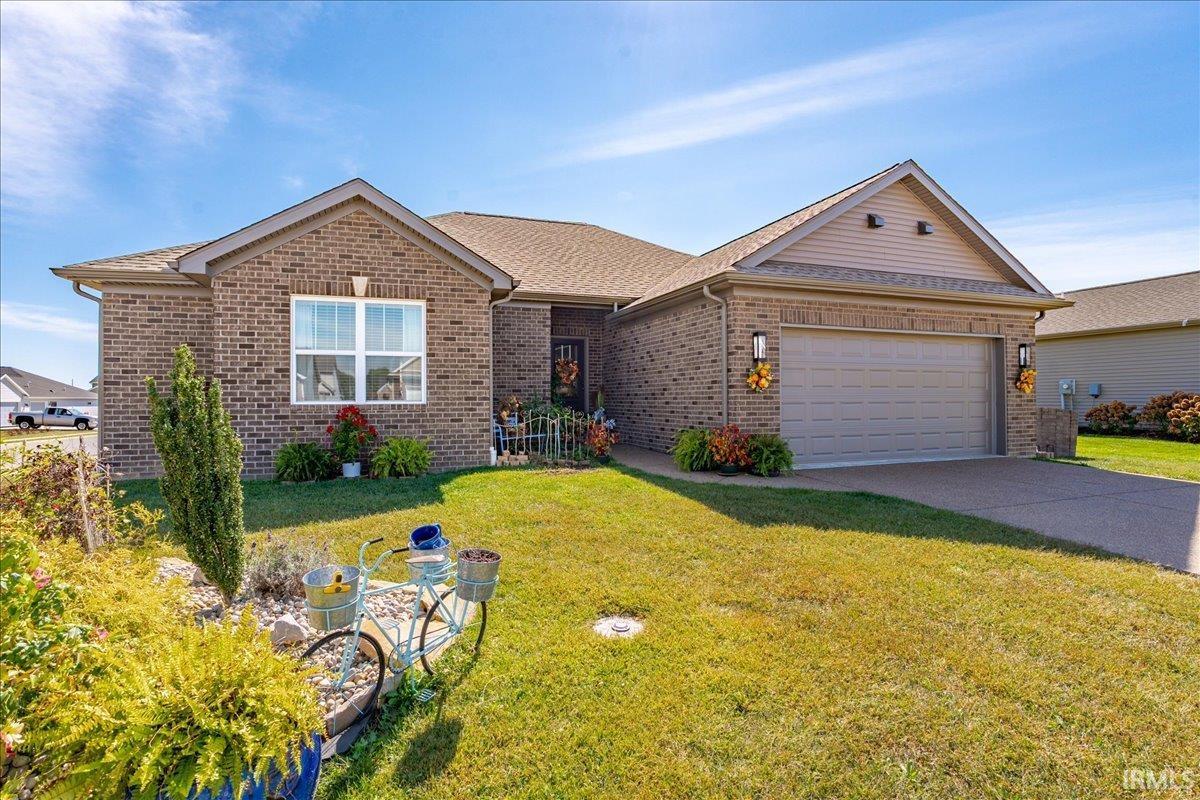
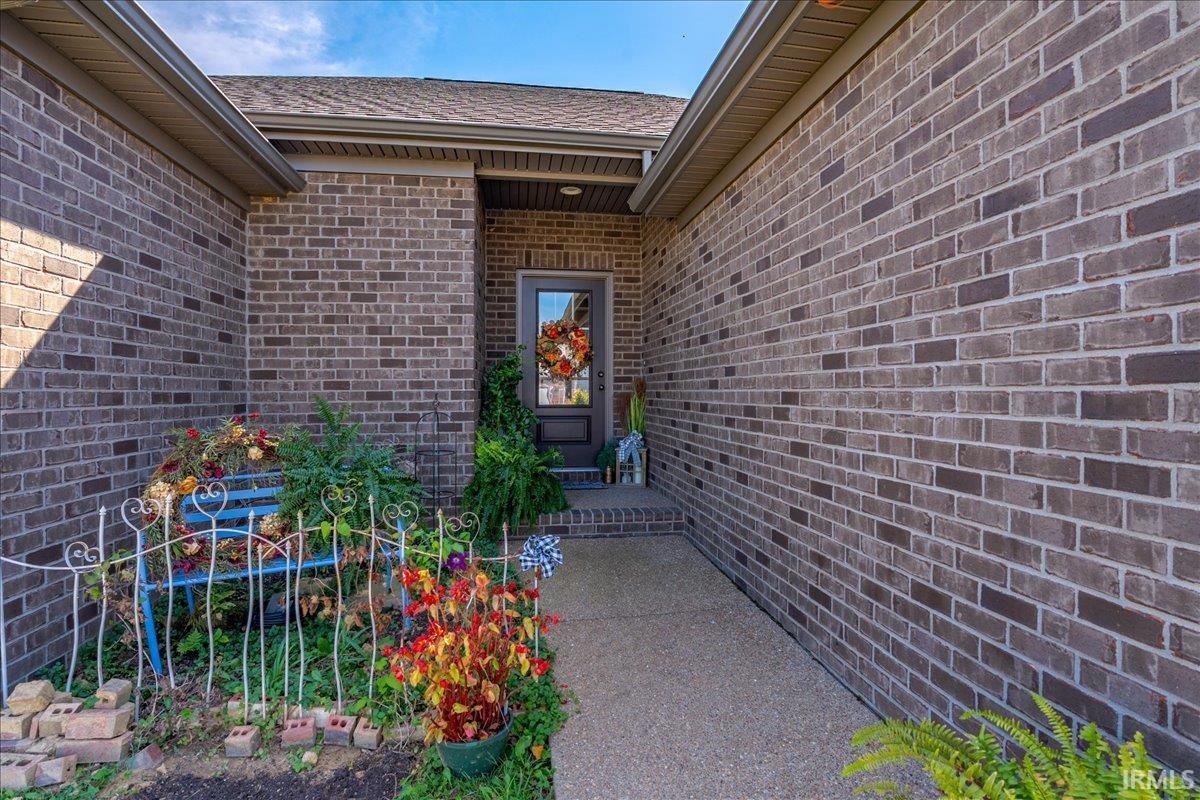
Immaculately maintained and thoughtfully designed, this one-owner custom home built by Eagle Construction is just four years old and has been exceptionally lightly lived in. Offering an open, spacious layout with attention to detail throughout, the home features soaring 10-foot ceilings, abundant natural light, and like-new LVP flooring. A welcoming foyer with a convenient coat closet opens into the main living area, creating an easy flow for everyday living and entertaining. The kitchen is open to the living and dining areas and features a center island with additional storage, barely used stainless steel appliances, and an adjoining eat-in dining space. Just off the kitchen, a walk-in pantry, dedicated laundry room, and convenient access to the attached garage add to the home's functionality. The oversized primary suite overlooks the backyard and includes a private en suite with a double-sink vanity, step-in shower with a built-in seat, and walk-in closet. Both additional bedrooms also offer walk-in closets, with the front bedroom featuring vaulted ceilings, and share a second full bath. Designed with accessibility in mind, the home features ADA wheelchair-accessible upgrades throughout. Outside, relax on the covered back porch overlooking the beautifully landscaped yard or enjoy the 11' x 7' aggregate patio, providing additional space for outdoor seating and entertaining. Additional features include a whole-house generator and brand-new built-in dehumidifier. Meticulously cared for from day one, even shoes have never been worn inside. With its young age, minimal use, and pristine condition, this truly move-in-ready home offers the feel of new construction without the wait!

$2,348/mo

Est. mortgage payment based on a $352,900 home price.

All estimates are provided by Luxury Presence for informational purposes only. Actual amounts may vary.

Additional information

MLS® ID
202640839

Interior Features

Bedrooms
3
Bathrooms
2
Cooling
Yes
Heating
Yes
Basement
No

Exterior Features

Lot Size
0.24 Acres

Other Property Details

Taxes
$2,726
Tax Frequency
Annually
Association Fee Frequency
Yearly
Garage
Yes
MLS provider logo

Listings courtesy of Indiana Regional MLS as distributed by MLS GRID 

All information deemed reliable but not guaranteed and should be independently verified. All properties are subject to prior sale, change or withdrawal. Neither listing broker(s) nor Masterson & Associates Inc shall be responsible for any typographical errors, misinformation, misprints and shall be held totally harmless. Properties displayed may be listed or sold by various participants in the MLS. 

Based on information submitted to the MLS GRID as of 10/4/2026. All data is obtained from various sources and may not have been verified by broker or MLS GRID. Supplied Open House Information is subject to change without notice. All information should be independently reviewed and verified for accuracy. Properties may or may not be listed by the office/agent presenting the information.

IDX information is provided exclusively for consumers’ personal noncommercial use, that it may not be used for any purpose other than to identify prospective properties consumers may be interested in purchasing, that the data is deemed reliable but is not guaranteed by the MLS, and that the use of the MLS data may be subject to an end user license agreement prescribed by IRMLS as amended from time to time. 

©2026 Indiana Regional MLS. All rights reserved.

Data last updated 5:11 AM UTC, 10/4/2026

DMCA Notice


Powered by Luxury Presence
