Property photo 1
Property photo 2
Property photo 3
Property photo 4
Property photo 5
Courtesy of RE/MAX Acclaimed Properties, Andy Walker, Cell: 812-325-1290
4 Beds
3 Baths
4,906 sqft

$799,900

4184 S Derby Drive, Bloomington IN, 47401-8347

Price per sqft$163.05
Built in2006
Property size4,906 sqft
Property typeResidential

Overview

Active

Updated 34h ago

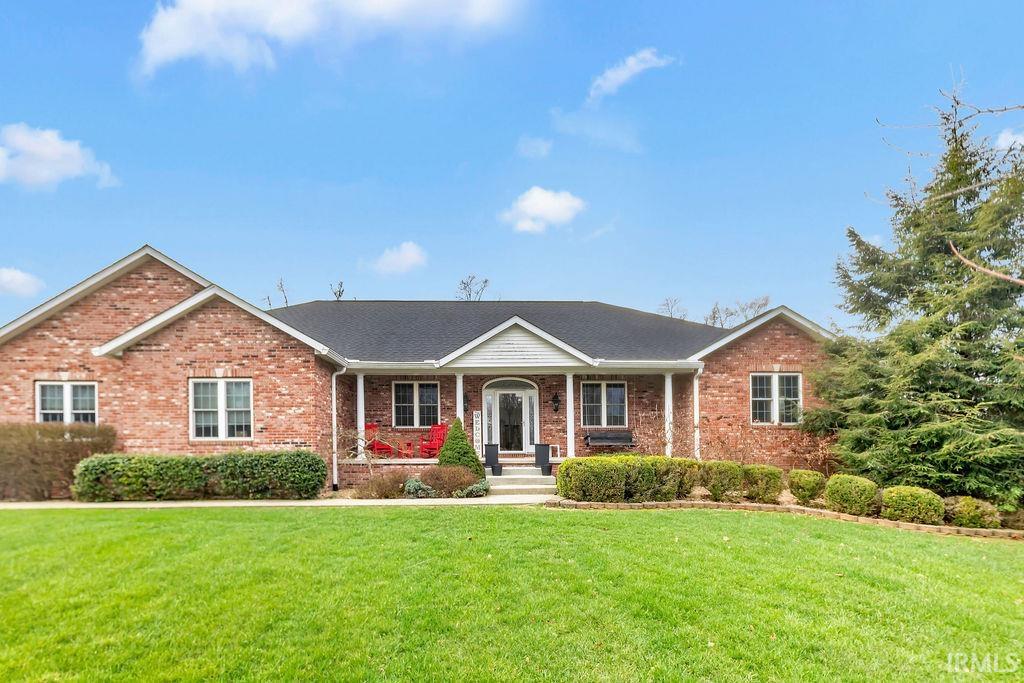
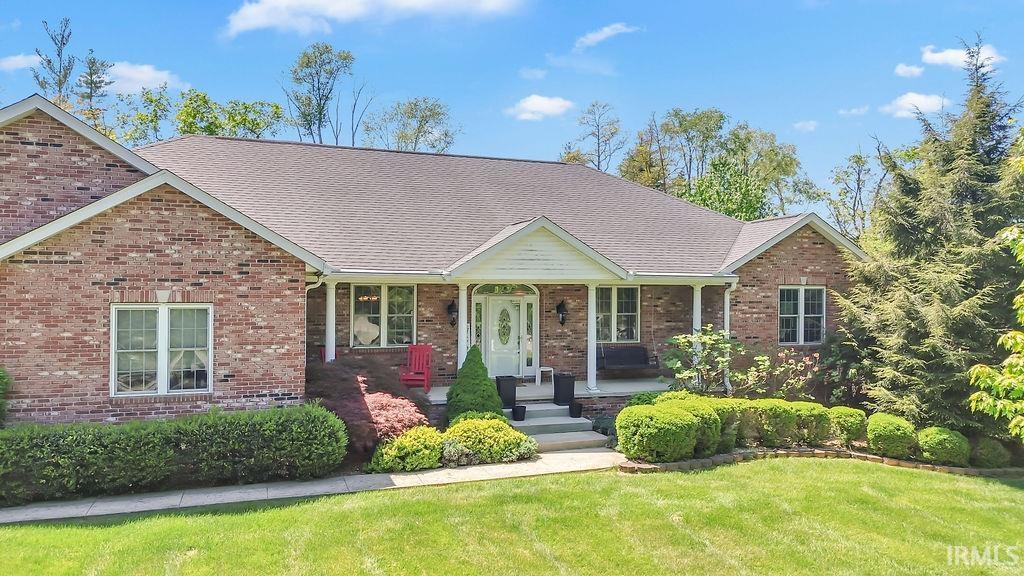
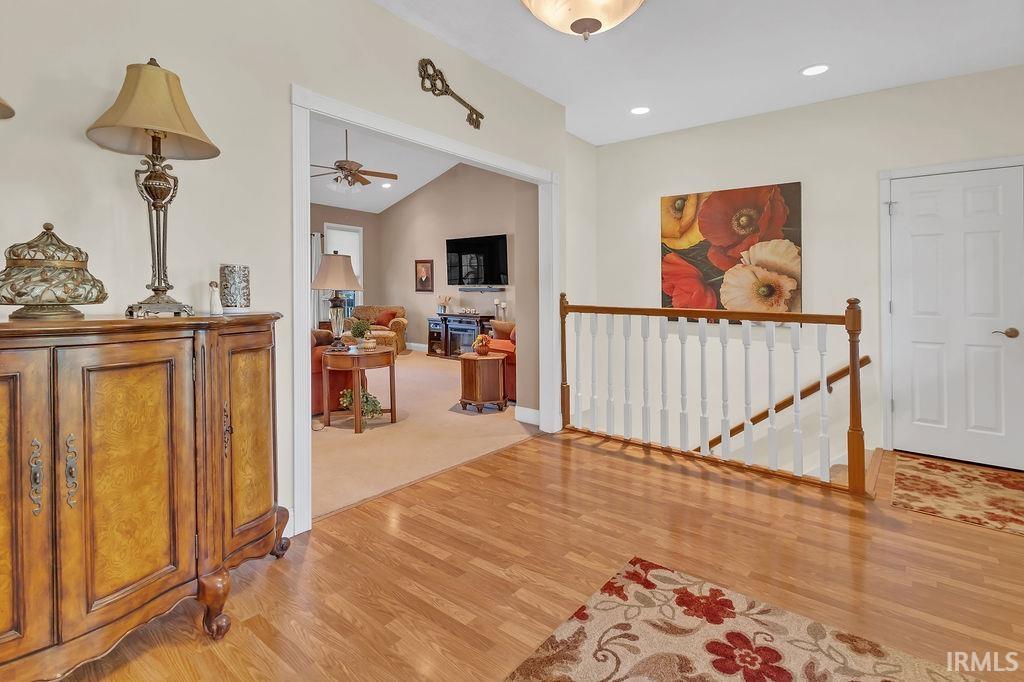
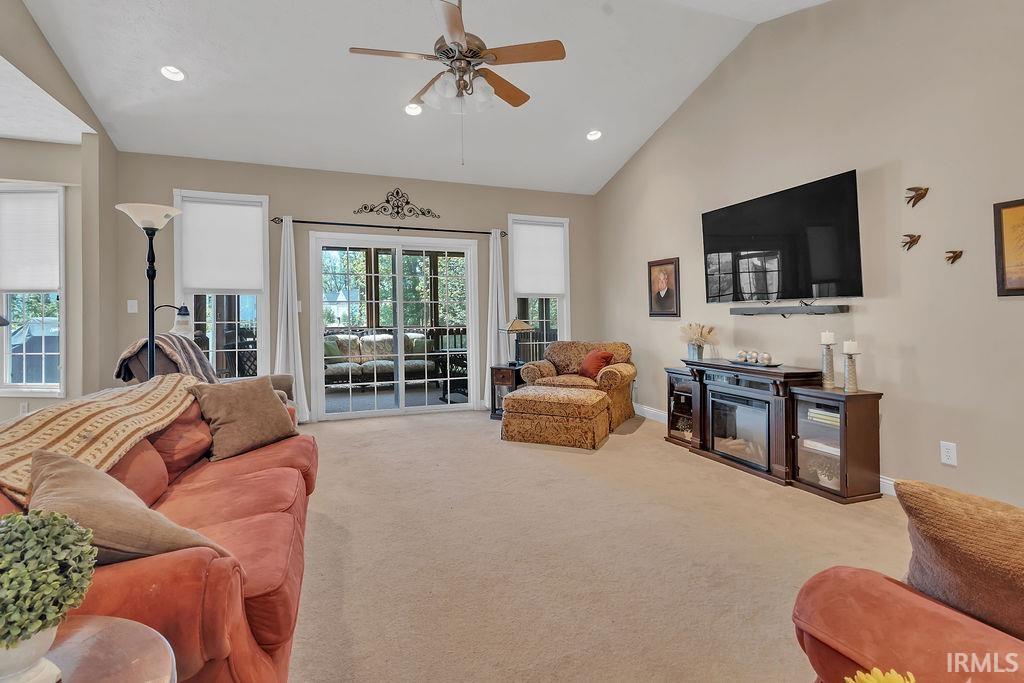
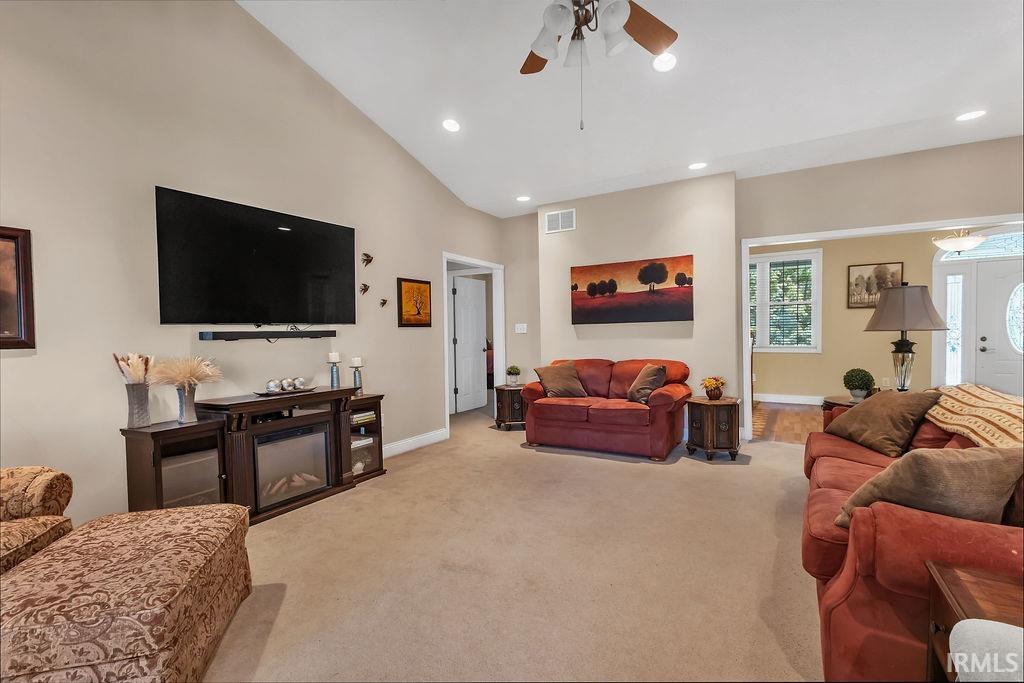
Welcome to Your Forever Home! This exceptional custom-built ranch offers 5,000 finished square feet of beautifully designed living space on 2 spacious lots in one of Bloomington's most desirable neighborhoods. Thoughtfully designed with quality craftsmanship throughout, this home combines elegant finishes, generous room sizes, and an incredible layout perfect for everyday living and entertaining. The welcoming foyer opens to a spacious great room with soaring ceilings, a cozy fireplace, and abundant natural light. The well-appointed kitchen features custom cabinetry, solid-surface countertops, stainless appliances, a breakfast nook, and plenty of workspace, while the formal dining room provides the perfect setting for holiday gatherings and special occasions. The expansive primary suite is truly a private retreat, offering a sitting area, luxurious ensuite bath, and two walk-in closets. Two additional main-level bedrooms provide comfortable accommodations for family or guests. The finished lower level dramatically expands the living space with a massive recreation room, built-in entertainment center, wet bar, fourth bedroom, full bath, a huge walk-in closet that would also be a nice finished storage space, and an additional family room that's perfect for movie nights, game days, hobbies, or a home gym. The lower level would also make a fantastic in-law/guest suite! There is also a whole house generated for added comfort and security. There's an abundant unfinished storage space to keep everything organized. Outdoor living is equally impressive with a large composite deck, beautiful screened porch, professionally landscaped yard, a hot tub, and peaceful setting, ideal for relaxing or entertaining year-round.

$5,322/mo

Est. mortgage payment based on a $799,900 home price.

All estimates are provided by Luxury Presence for informational purposes only. Actual amounts may vary.

Additional information

MLS® ID
202641537

Interior Features

Bedrooms
4
Bathrooms
3
Fireplace
Yes
Cooling
Yes
Heating
Yes
Basement
Yes

Exterior Features

Lot Size
1.12 Acres

Other Property Details

Taxes
$5,240
Tax Frequency
Annually
Garage
Yes
MLS provider logo

Listings courtesy of Indiana Regional MLS as distributed by MLS GRID 

All information deemed reliable but not guaranteed and should be independently verified. All properties are subject to prior sale, change or withdrawal. Neither listing broker(s) nor Masterson & Associates Inc shall be responsible for any typographical errors, misinformation, misprints and shall be held totally harmless. Properties displayed may be listed or sold by various participants in the MLS. 

Based on information submitted to the MLS GRID as of 10/9/2026. All data is obtained from various sources and may not have been verified by broker or MLS GRID. Supplied Open House Information is subject to change without notice. All information should be independently reviewed and verified for accuracy. Properties may or may not be listed by the office/agent presenting the information.

IDX information is provided exclusively for consumers’ personal noncommercial use, that it may not be used for any purpose other than to identify prospective properties consumers may be interested in purchasing, that the data is deemed reliable but is not guaranteed by the MLS, and that the use of the MLS data may be subject to an end user license agreement prescribed by IRMLS as amended from time to time. 

©2026 Indiana Regional MLS. All rights reserved.

Data last updated 4:24 AM UTC, 10/9/2026

DMCA Notice


Powered by Luxury Presence
