Property photo 1
Property photo 2
Property photo 3
Property photo 4
Property photo 5
Courtesy of RE/MAX REVOLUTION, Shaun Angel, cell: 812-568-7371
4 Beds
4 Baths
3,983 sqft

$570,000

1711 Old Plank Road, Newburgh IN, 47630

Price per sqft$143.11
Built in1964
Property size3,983 sqft
Property typeResidential

Overview

Active

Updated 27h ago

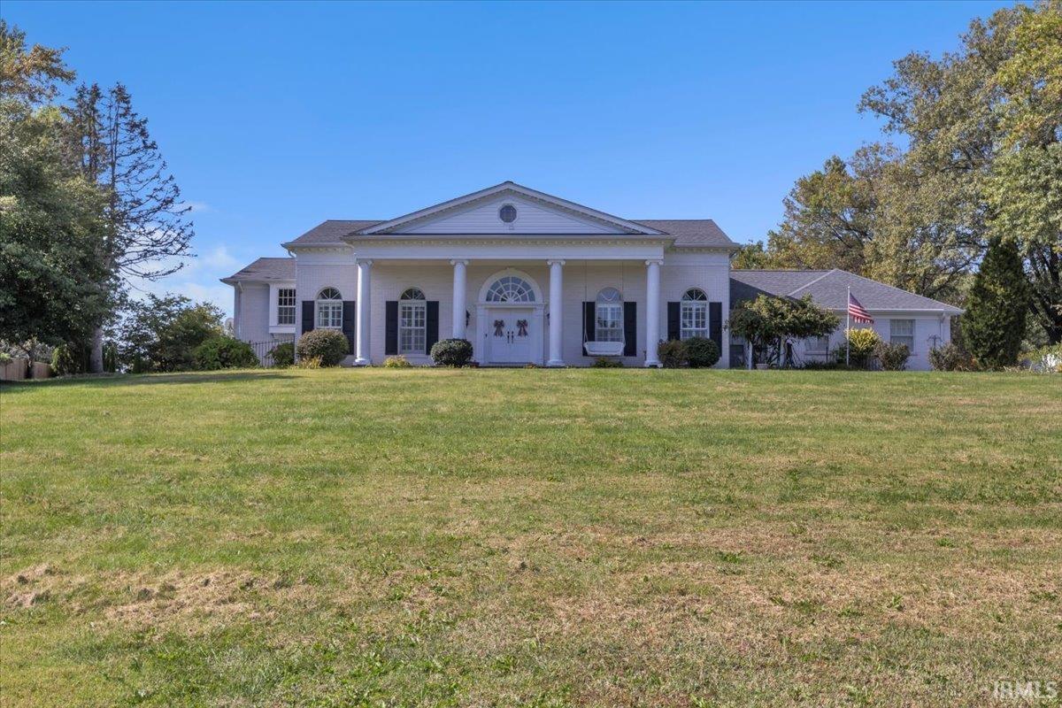
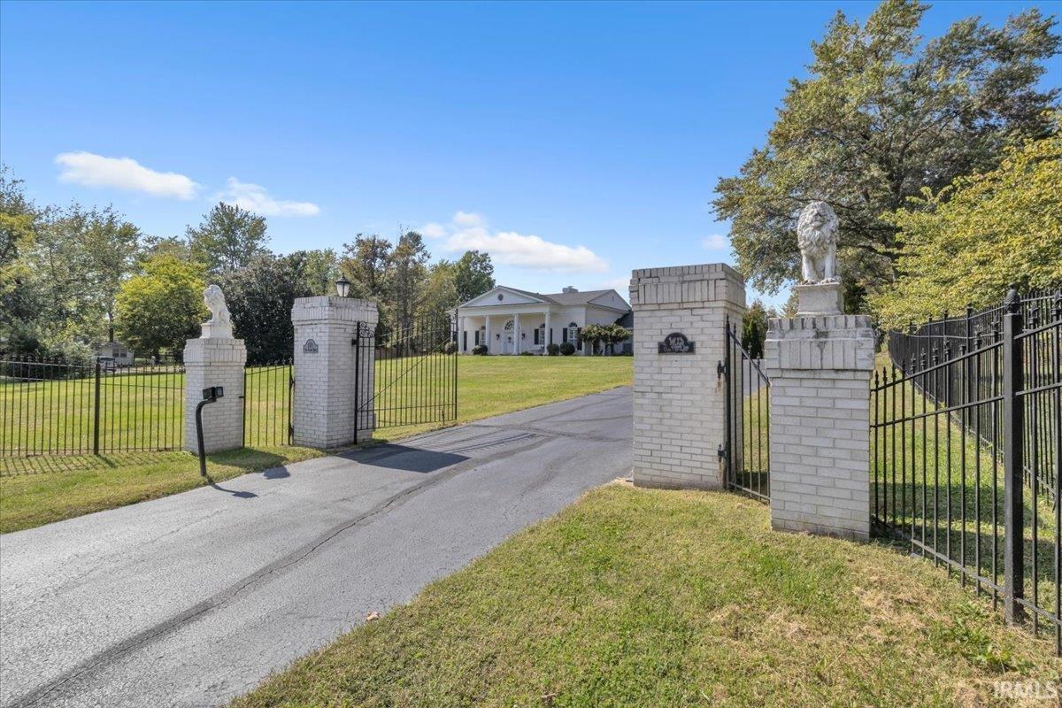
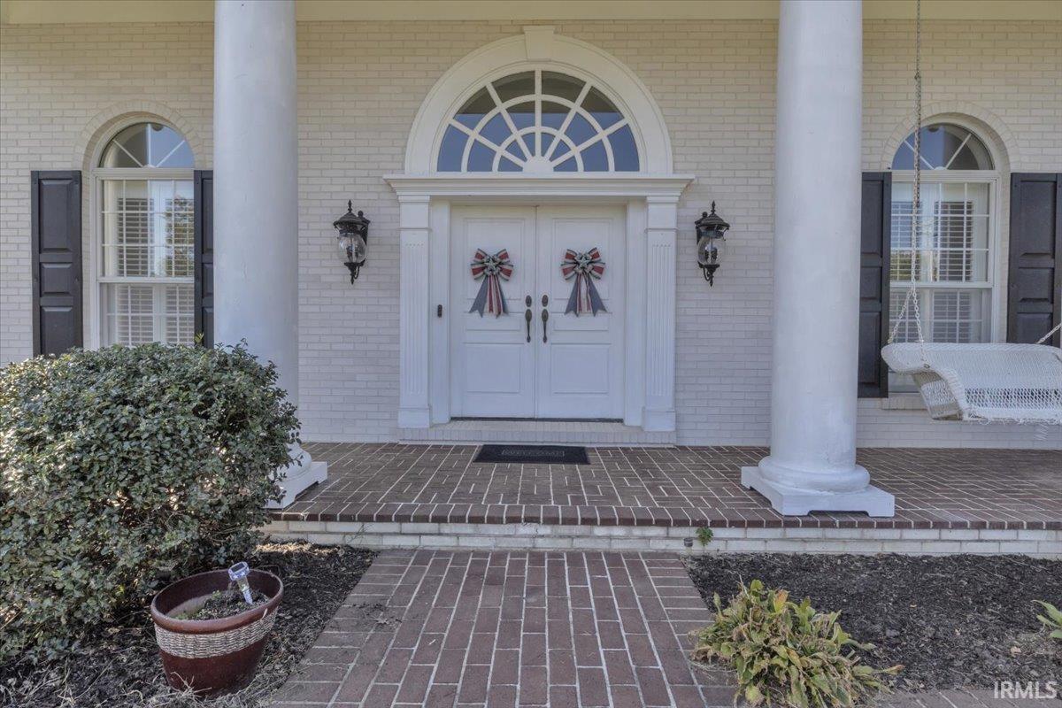
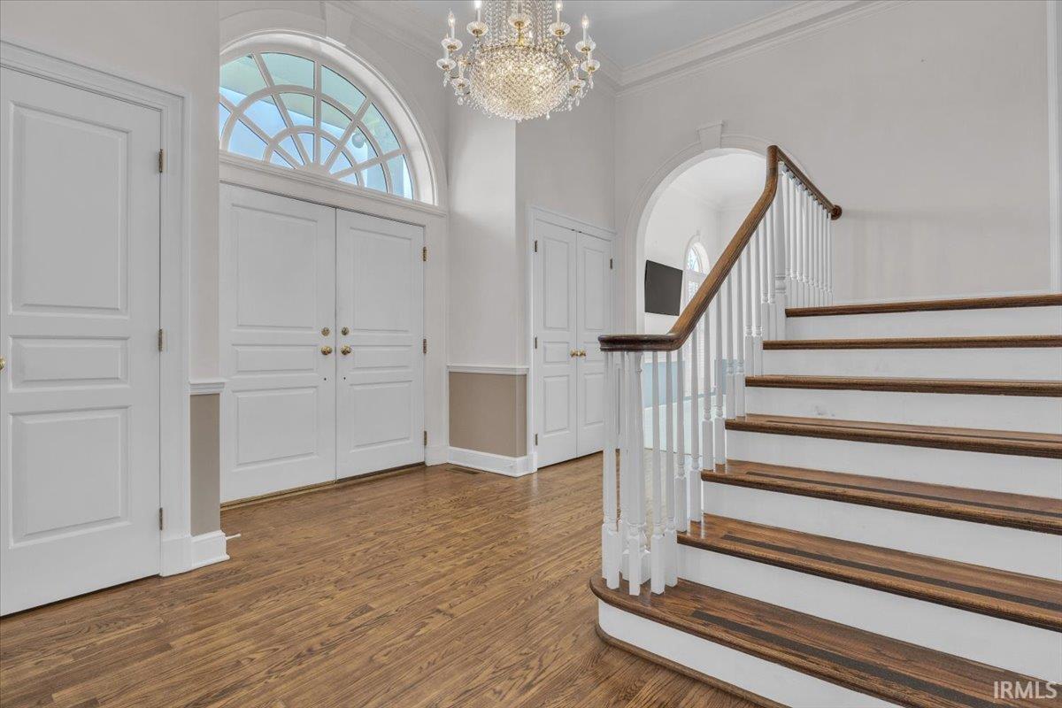
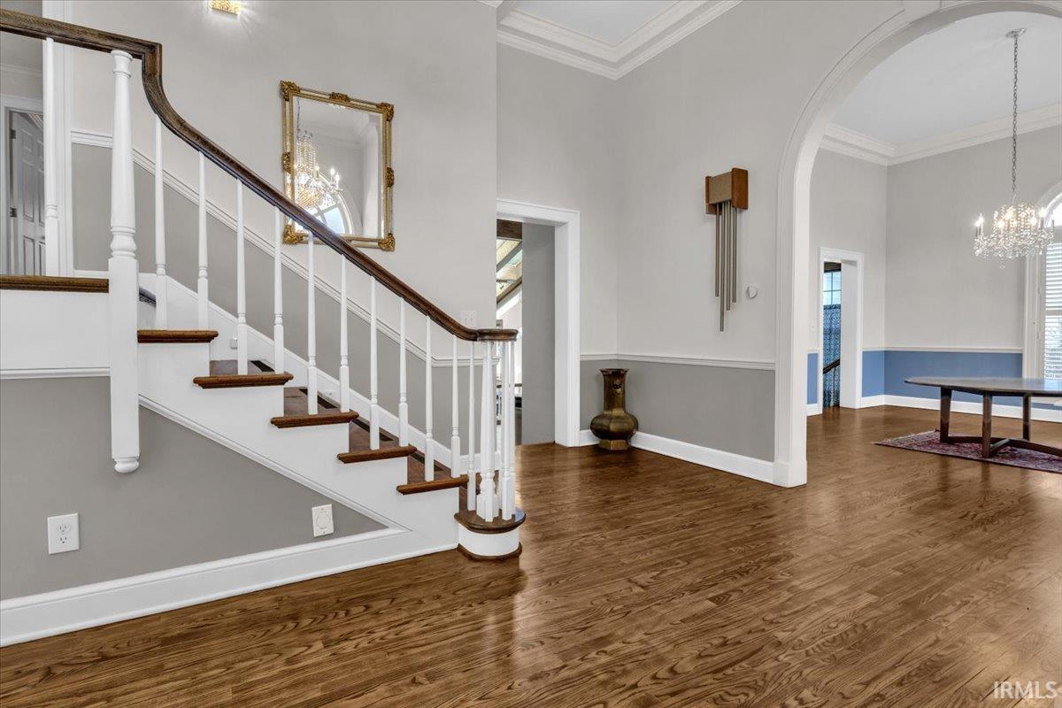
This home exudes traditional elegance from the moment you enter the gated entry and winding driveway. Prominently seated on 1.3 acres, the full width covered front porch with four white columns immediately grab your attention. A quad level home on the inside, this 4 bedroom, 3.5 bath, almost 4000 square foot home boasts flexibility in design offerings. Step into the grand foyer with 12' ceilings, hardwood flooring, a crystal chandelier, and arched passageways welcoming you into both the receiving room and formal office/den with plantation shutters. Entertain and cook in the contemporary kitchen with a 17' half vault sky-lit ceiling with a blend of high end tile flooring, a granite island, and stainless appliances. The dining area becomes a highlight of the area with its Terra Cotta flooring. Lounge and relax in the massive family room with brick surround gas fireplace and curved wet bar with a walkout to grill and relax on the back patio with landscaping terraces and a putting green. The bedroom situation leaves you with a choice of main level or upper level owner's suite, one with a classic ensuite complete with tile surrounds, tile flooring, and a sunken tub or shower; the other with tile and walk-in shower just outside the door. 2 additional upstairs bedrooms, loads of storage, main level laundry with custom cabinets and a half bath, and a large attached garage complete the tour. The paved drive continues past the home to a separate rear garage and workshop. Refrigerator 2023; (2) water heaters: 4/2018 & 9/2022; (2) HVACs: one is 11/2021 & other is 5/2022; softener 2025 ; roof(s) believed to be between 2012-2017; shutters 2021; drive resealed 2022; gable vinyl/gutters: 2020

$3,792/mo

Est. mortgage payment based on a $570,000 home price.

All estimates are provided by Luxury Presence for informational purposes only. Actual amounts may vary.

Additional information

MLS® ID
202542324

Interior Features

Bedrooms
4
Bathrooms
4
Fireplace
Yes
Cooling
Yes
Heating
Yes
Basement
Yes

Exterior Features

Lot Size
1.31 Acres

Other Property Details

Taxes
$3,944
Tax Frequency
Annually
Garage
Yes
MLS provider logo

Listings courtesy of Indiana Regional MLS as distributed by MLS GRID 

All information deemed reliable but not guaranteed and should be independently verified. All properties are subject to prior sale, change or withdrawal. Neither listing broker(s) nor Masterson & Associates Inc shall be responsible for any typographical errors, misinformation, misprints and shall be held totally harmless. Properties displayed may be listed or sold by various participants in the MLS. 

Based on information submitted to the MLS GRID as of 10/9/2026. All data is obtained from various sources and may not have been verified by broker or MLS GRID. Supplied Open House Information is subject to change without notice. All information should be independently reviewed and verified for accuracy. Properties may or may not be listed by the office/agent presenting the information.

IDX information is provided exclusively for consumers’ personal noncommercial use, that it may not be used for any purpose other than to identify prospective properties consumers may be interested in purchasing, that the data is deemed reliable but is not guaranteed by the MLS, and that the use of the MLS data may be subject to an end user license agreement prescribed by IRMLS as amended from time to time. 

©2026 Indiana Regional MLS. All rights reserved.

Data last updated 4:24 AM UTC, 10/9/2026

DMCA Notice


Powered by Luxury Presence
