Property photo 1
Property photo 2
Property photo 3
Property photo 4
Property photo 5
Courtesy of RE/MAX Local, Gibson Goodness, cell: 812-631-8439
5 Beds
4 Baths
5,095 sqft

$719,000

425 Schuetter Road, Jasper IN, 47546

Price per sqft$141.12
Built in1989
Property size5,095 sqft
Property typeResidential

Overview

Active

Updated 2 weeks ago

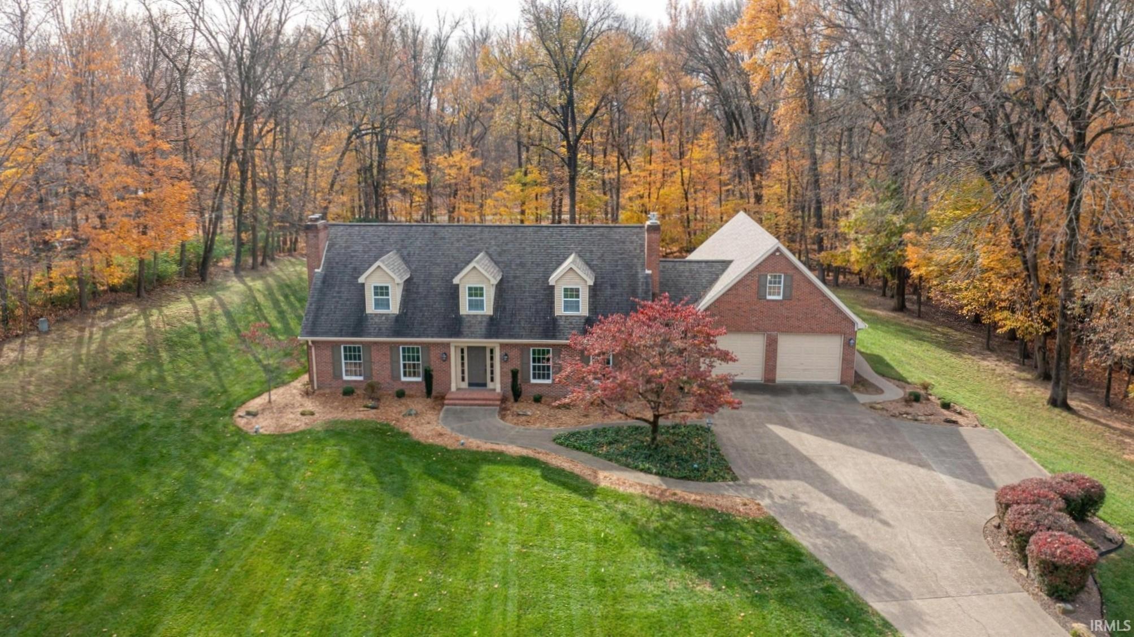
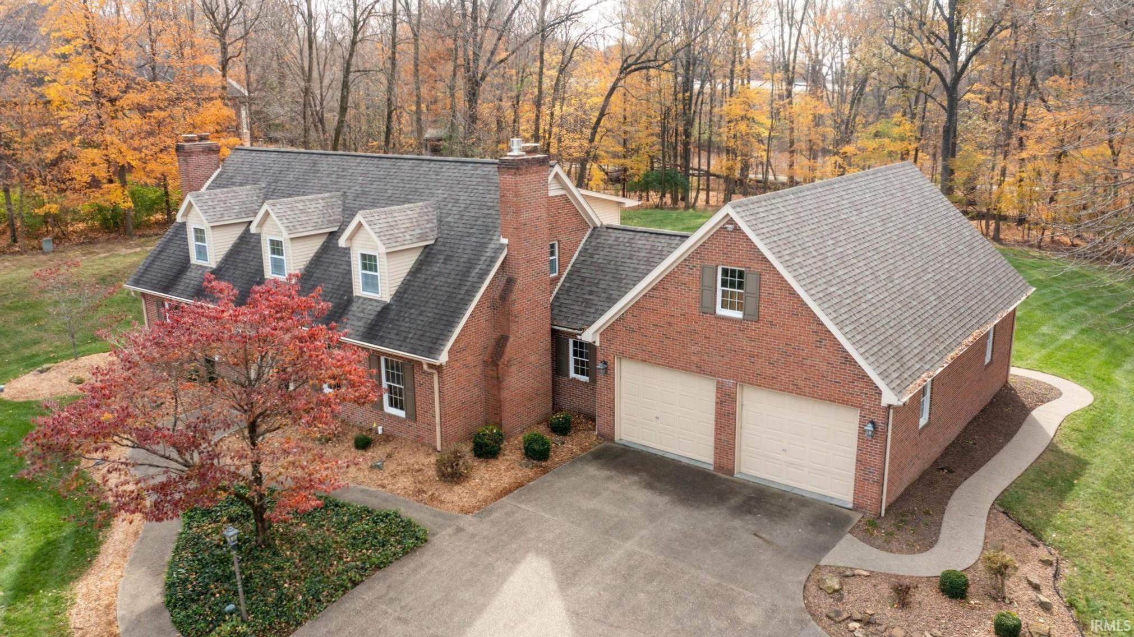
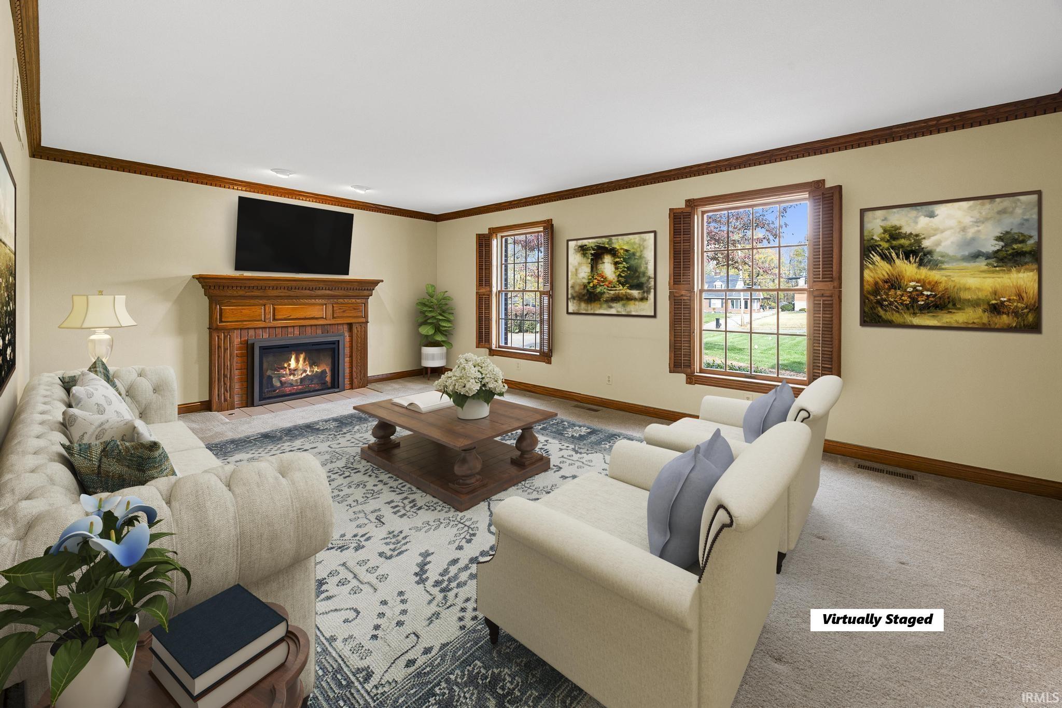
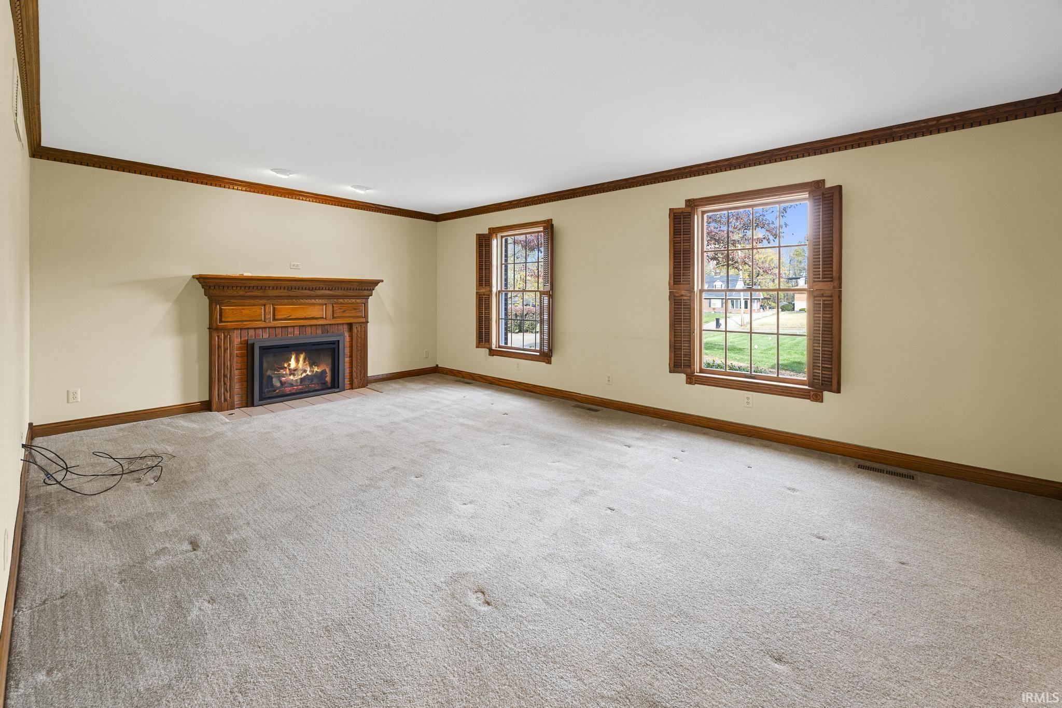
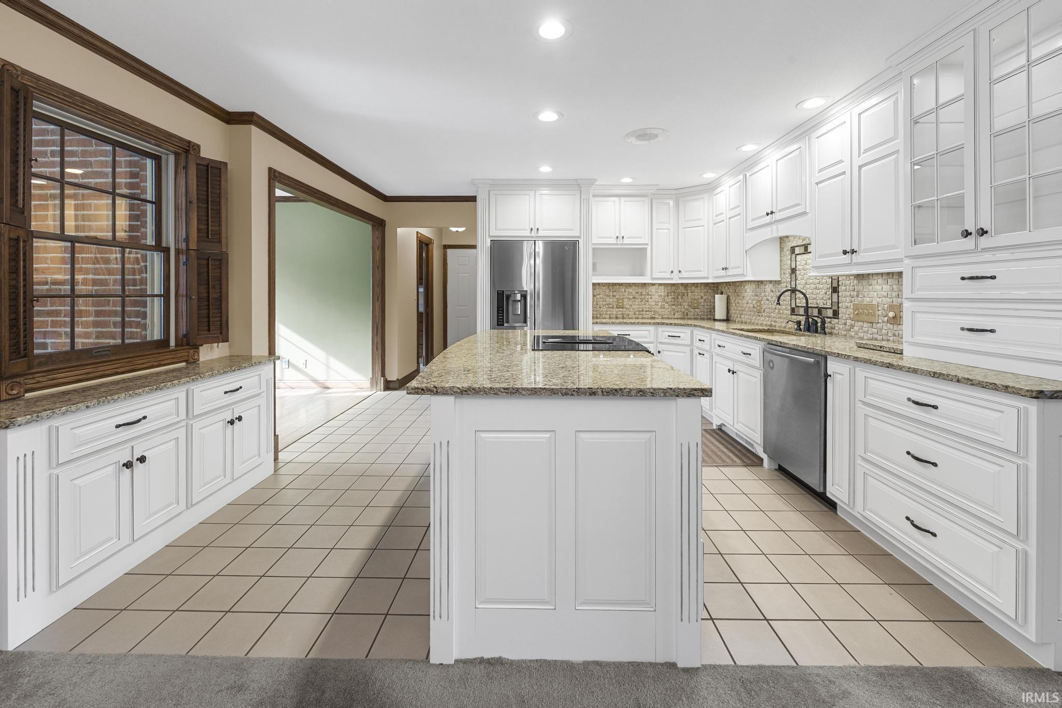
Discover timeless Cape Cod charm blended with modern comfort in this expansive 5-bedroom, 3.5-bath home offering 5,095 finished sq ft on 1.79 acres with direct connection to the Parklands in Jasper. From the moment you enter, the home showcases a blend of classic character and modern updates, highlighted by multiple living areas, custom finishes, and thoughtful upgrades throughout. The heart of the home is the fully remodeled kitchen, featuring updated cabinetry, premium countertops, a spacious island, and generous workspace designed for daily use and entertaining. The kitchen opens to a comfortable living area with a gas-log fireplace, creating a warm central gathering spot. The main-level primary suite provides a private and spacious retreat. This suite includes its own gas-log fireplace, two separate walk-in closets, and a large bathroom featuring dual vanities, a jetted soaking tub, and a stand-up shower. The thoughtful layout continues upstairs with three well-proportioned bedrooms, ample closet space and a full bathroom that serves family or guests with ease. The partially finished basement offers a remarkable extension of living space. Here you’ll find a secondary full kitchen, a full bathroom, and a dedicated pool table room—a perfect setup for recreation, hobbies, or multi-generational living. The remaining unfinished areas provide additional storage or potential for future expansion. The outdoor spaces are designed for year-round enjoyment. The covered back patio off the kitchen includes a gas-log fireplace and a wood-featured ceiling, creating a comfortable spot for gatherings in every season. This patio flows directly into the backyard oasis, which features a covered masonry grilling station equipped with a built-in gas grill and plenty of space for outdoor cooking. The 1.79-acre lot offers room to roam, relax, and enjoy the natural surroundings. A detached storage shed adds even more convenience for lawn equipment, outdoor gear, or seasonal items. Offering large-scale living, extensive indoor and outdoor amenities, and seamless access to the Parklands, this property provides a rare combination of privacy, space, and location!

$4,784/mo

Est. mortgage payment based on a $719,000 home price.

All estimates are provided by Luxury Presence for informational purposes only. Actual amounts may vary.

Additional information

MLS® ID
202546009

Interior Features

Bedrooms
5
Bathrooms
4
Fireplace
Yes
Cooling
Yes
Heating
Yes
Basement
Yes

Exterior Features

Lot Size
1.79 Acres

Other Property Details

Taxes
$4,478
Tax Frequency
Annually
Garage
Yes
MLS provider logo

Listings courtesy of Indiana Regional MLS as distributed by MLS GRID 

All information deemed reliable but not guaranteed and should be independently verified. All properties are subject to prior sale, change or withdrawal. Neither listing broker(s) nor Masterson & Associates Inc shall be responsible for any typographical errors, misinformation, misprints and shall be held totally harmless. Properties displayed may be listed or sold by various participants in the MLS. 

Based on information submitted to the MLS GRID as of 9/24/2026. All data is obtained from various sources and may not have been verified by broker or MLS GRID. Supplied Open House Information is subject to change without notice. All information should be independently reviewed and verified for accuracy. Properties may or may not be listed by the office/agent presenting the information.

IDX information is provided exclusively for consumers’ personal noncommercial use, that it may not be used for any purpose other than to identify prospective properties consumers may be interested in purchasing, that the data is deemed reliable but is not guaranteed by the MLS, and that the use of the MLS data may be subject to an end user license agreement prescribed by IRMLS as amended from time to time. 

©2026 Indiana Regional MLS. All rights reserved.

Data last updated 3:42 AM UTC, 9/24/2026

DMCA Notice


Powered by Luxury Presence
