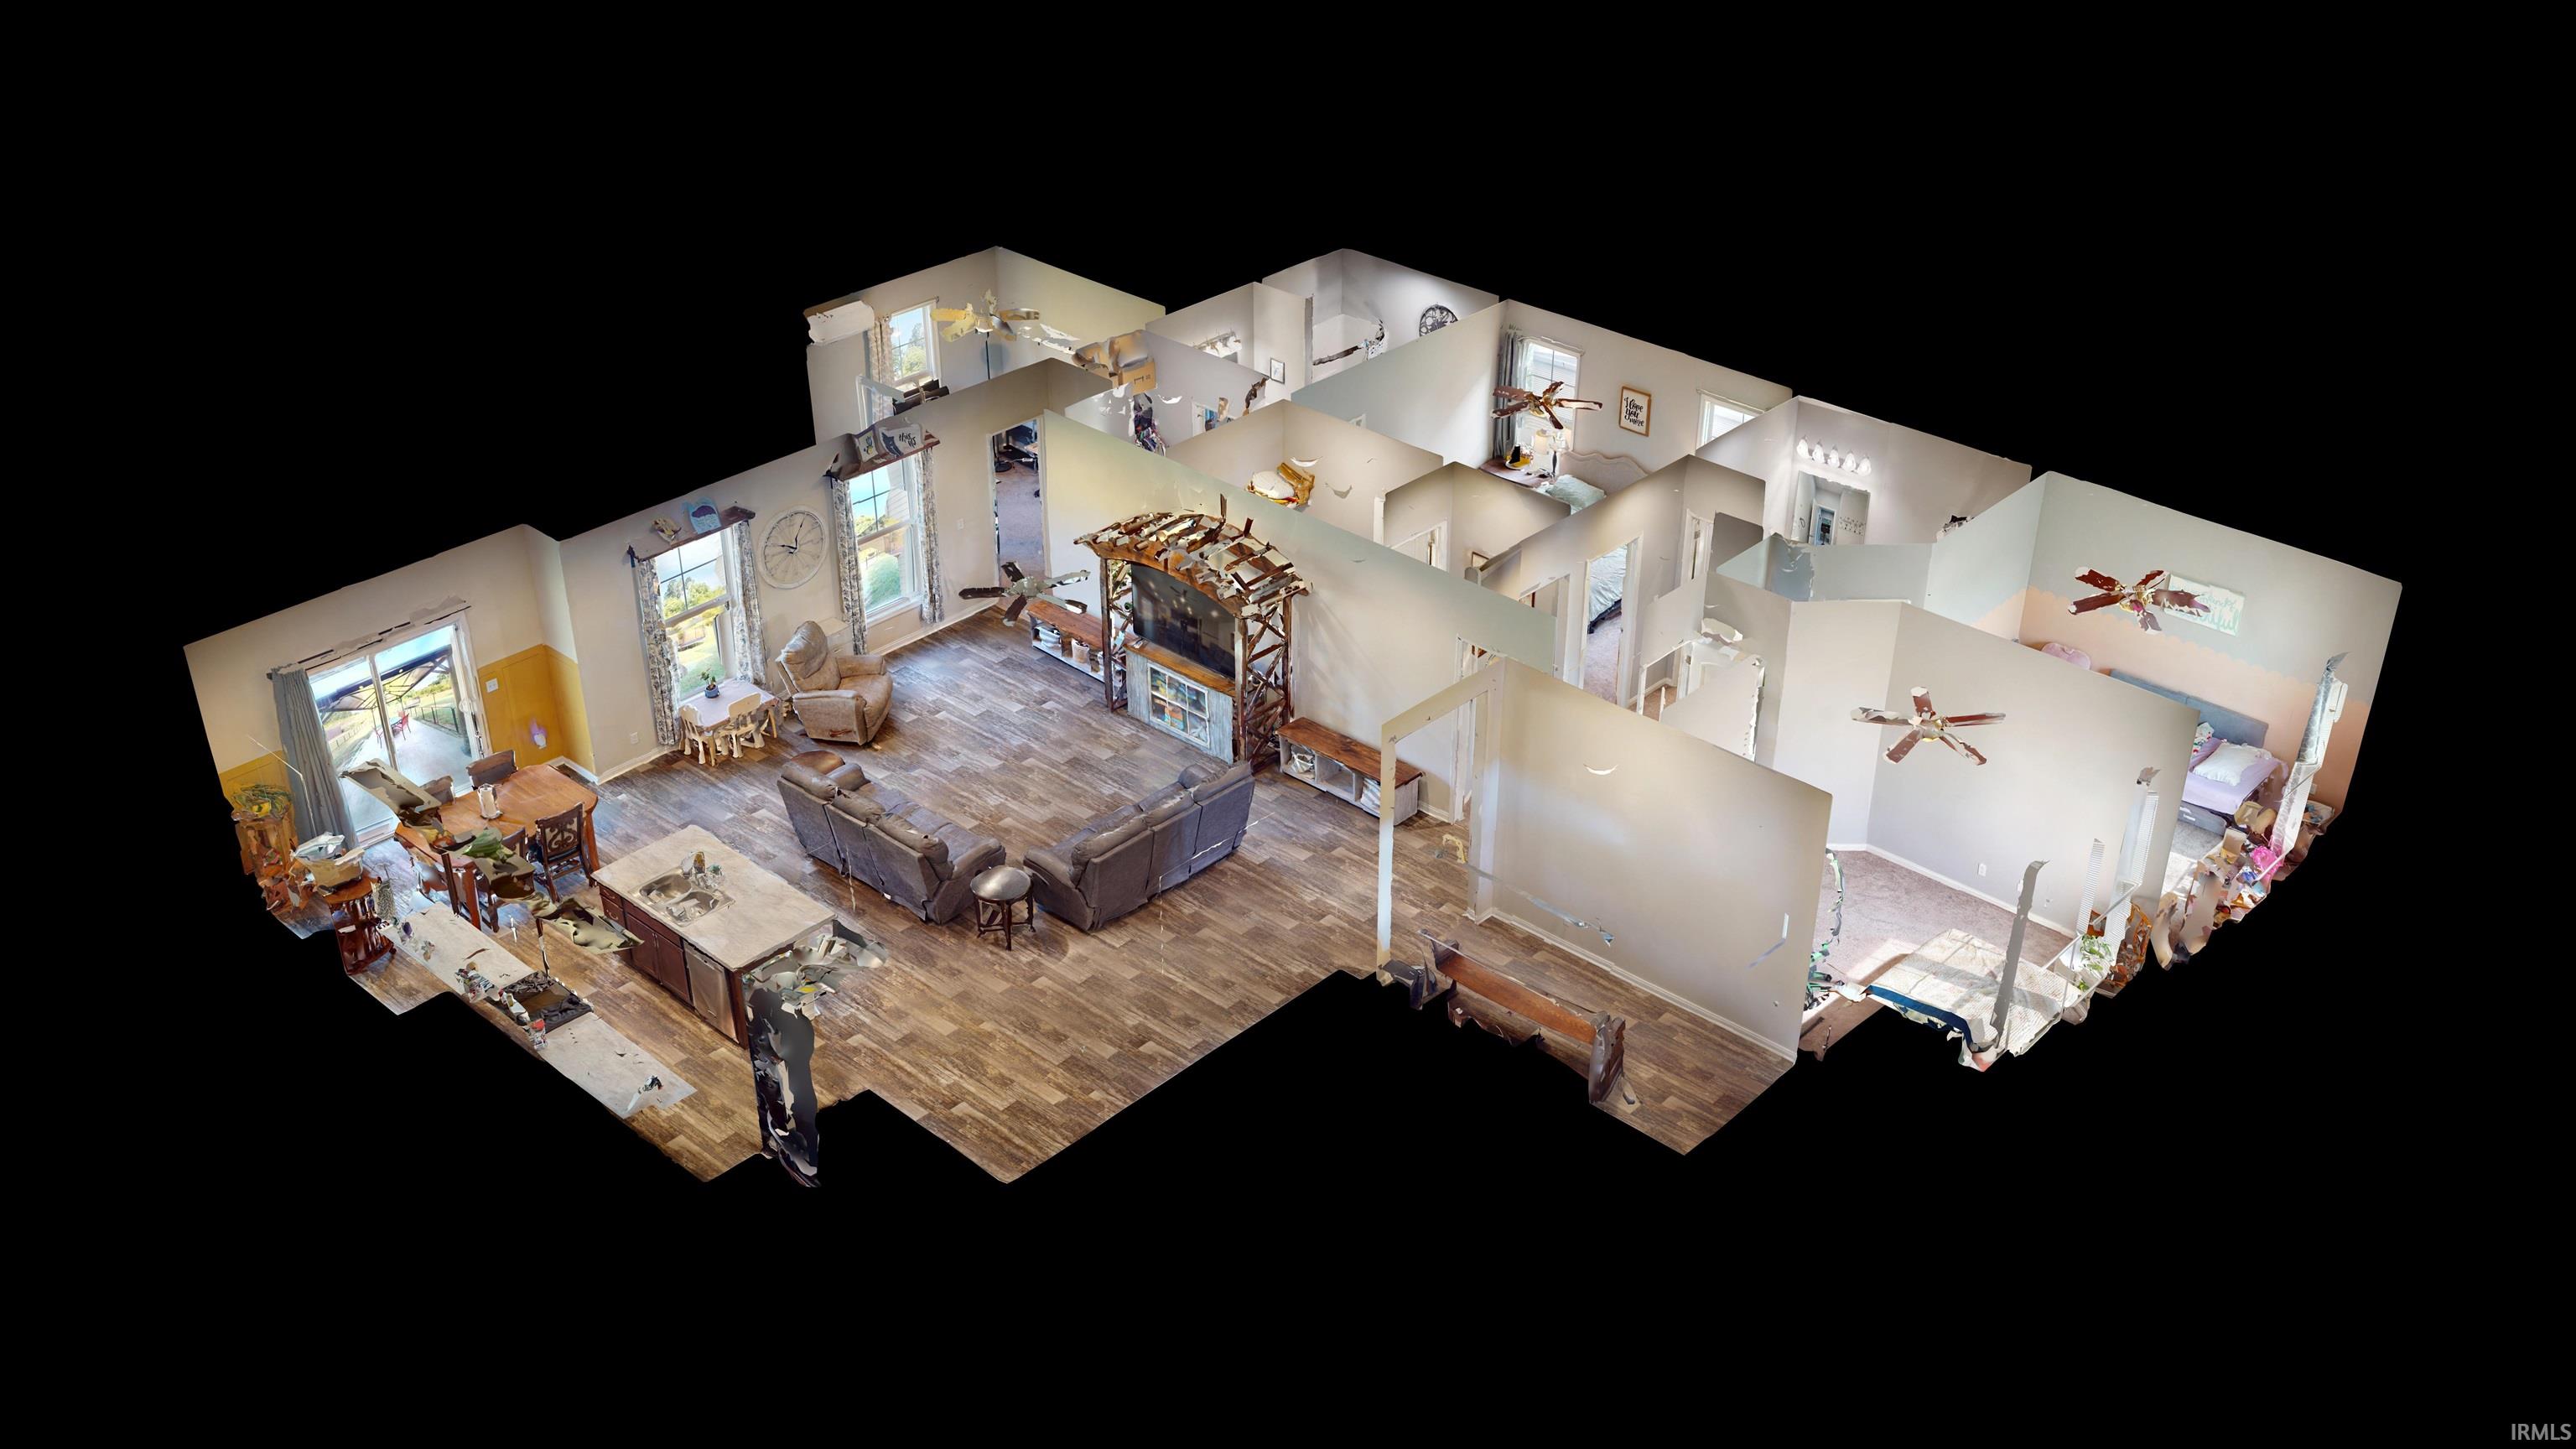
Property photo 1
Property photo 2
Property photo 3
Property photo 4
Property photo 5
Courtesy of ERA FIRST ADVANTAGE REALTY, INC, Becky Ismail, Office: 812-858-2400
3 Beds
2 Baths
1,833 sqft

$299,900

5328 Cameo Drive, Evansville IN, 47711

Price per sqft$163.61
Built in2020
Property size1,833 sqft
Property typeResidential

Overview

Active

Updated 12 days ago

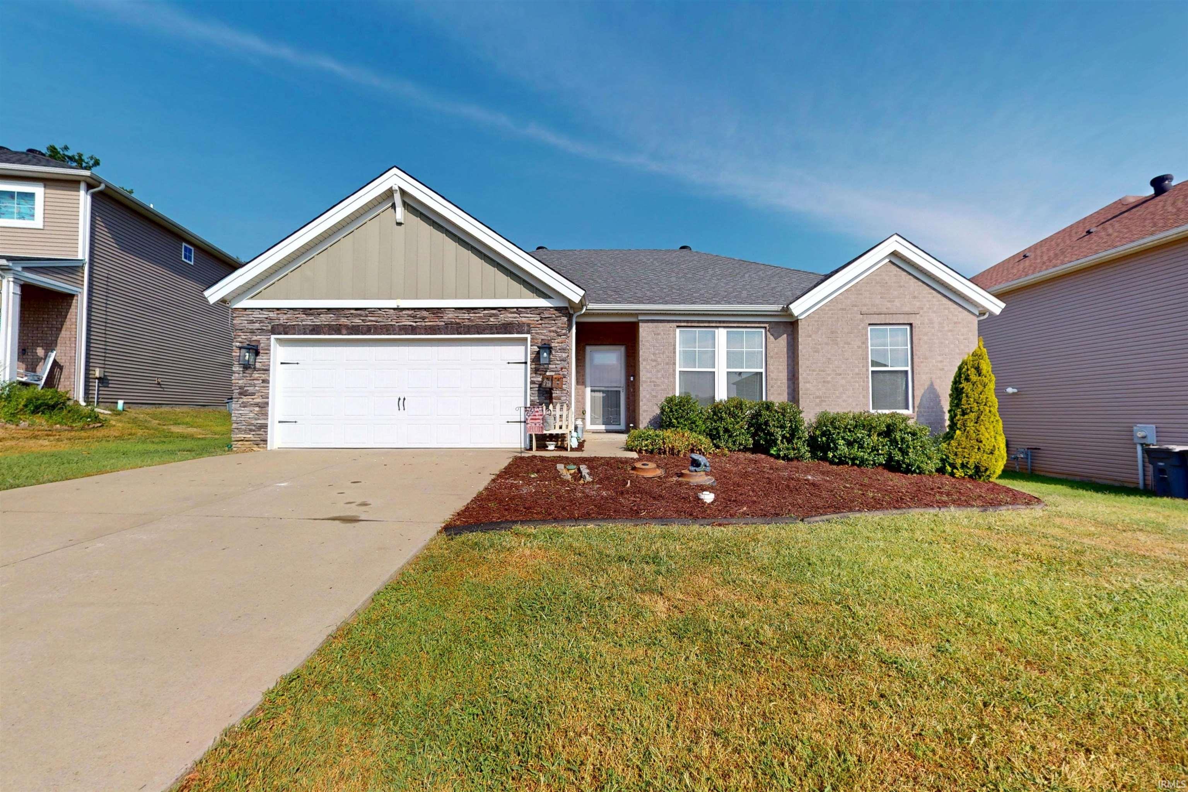
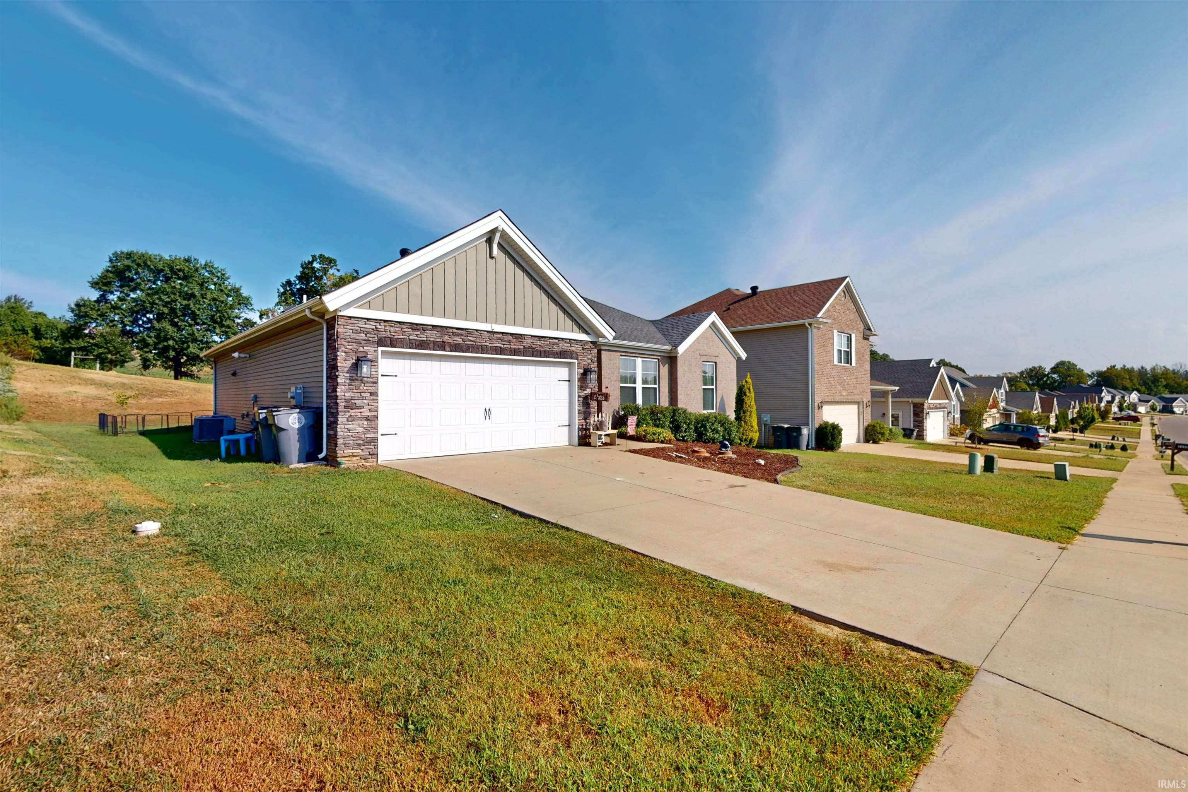
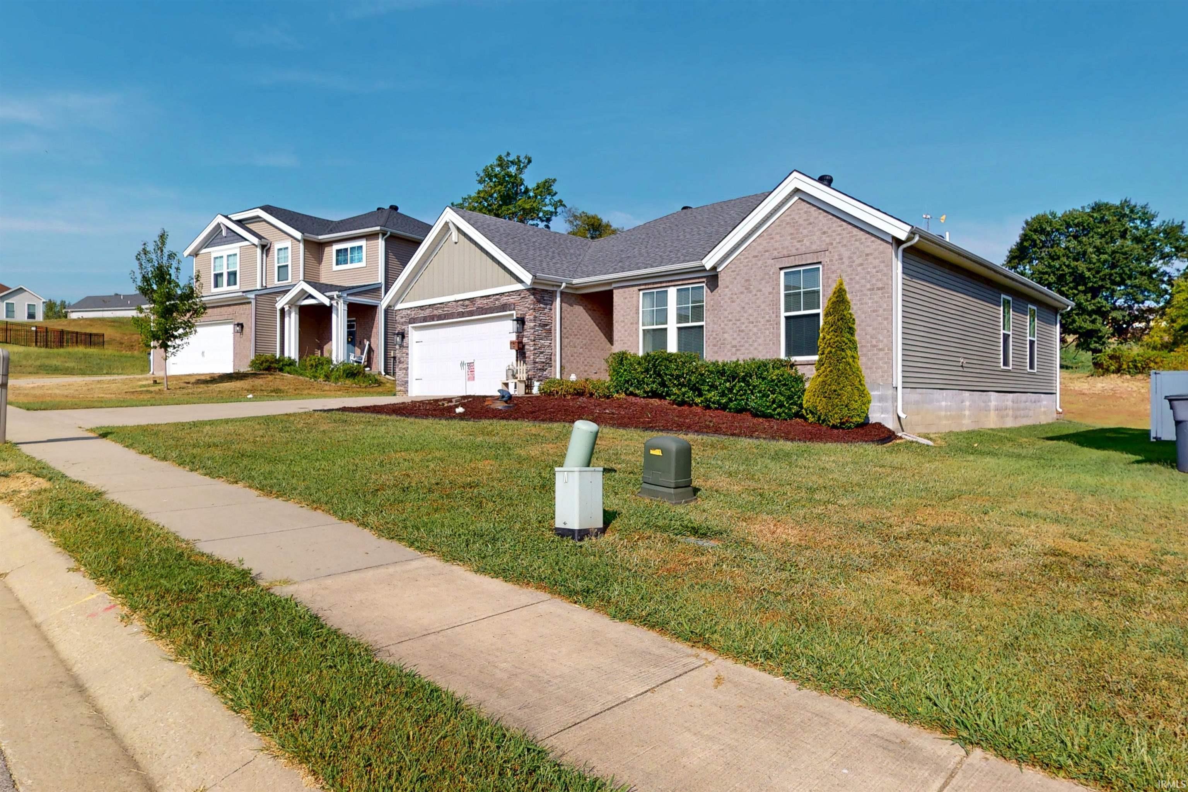
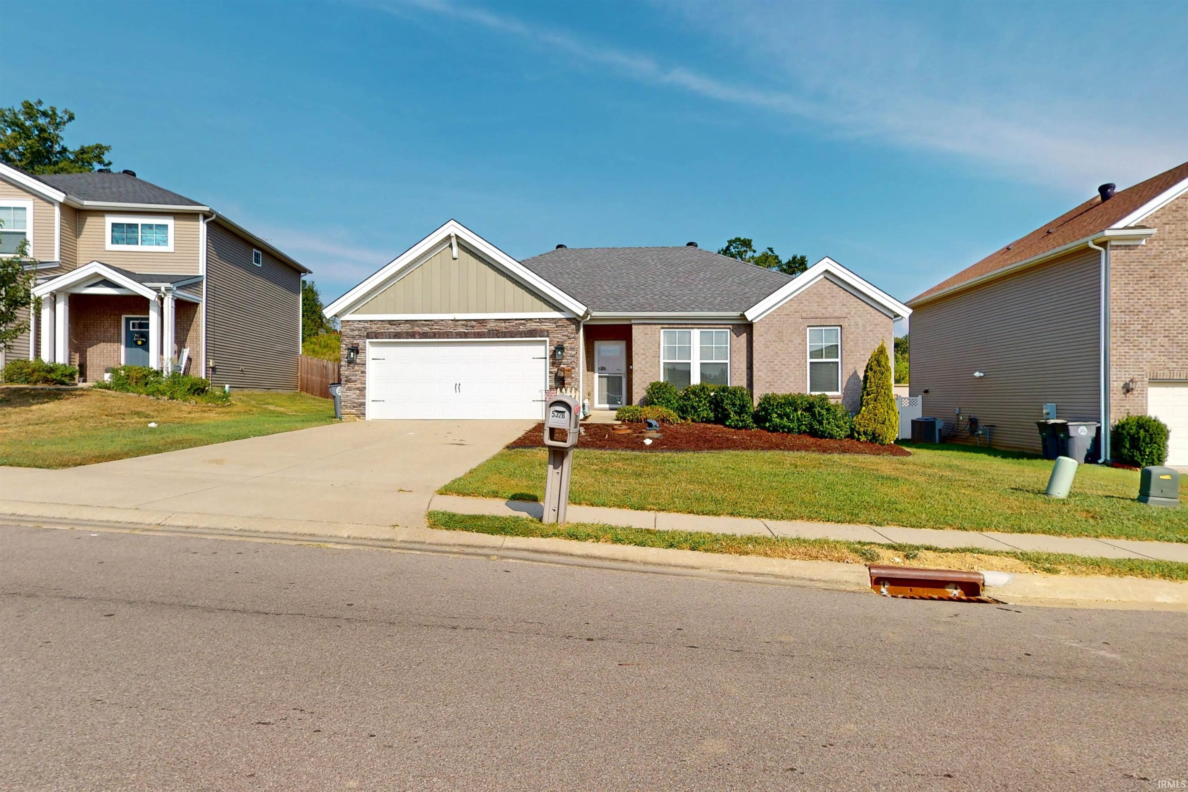
Neighborhood Convenience + Country Views + True Private Office. This 2020-built Craftsman-style ranch delivers a combination that’s hard to find: 3 bedrooms, 2 baths, 1833 sqft, a dedicated private office/flex room, and relaxing views toward rolling countryside and horses beyond the backyard. This home qualifies for the New Hope Mortgage program through United Fidelity Bank, offering a low down payment requirement and below-market interest rate for qualified borrowers, subject to credit approval and other program terms and conditions. Step inside to 9-foot ceilings and an open concept layout where the spacious great room flows into an expanded dining area and well-appointed kitchen. Warm umber-finished birch cabinetry pairs with a decorative backsplash and stainless steel appliances, including a gas range, newer dishwasher (2024) and microwave (2026). An island with bar seating adds casual dining space and keeps the kitchen connected to the heart of the home. The spacious primary bedroom offers a private ensuite full bath with a walk-in closet conveniently accessed from the bathroom. Even better, every bedroom has its own walk-in closet and ceiling fan! The private office - part of the home’s original construction - offers true separation for work, hobbies, or flex space, with a mini-split system added in 2024 for independent comfort. Thoughtful details continue with newer vinyl flooring throughout the main living area, a separate laundry room, and welcoming foyer entrance. An attached 2-car garage, pull-down attic stairs with approx 100 sqft floored attic storage, a dedicated circuit for a deep freeze in garage, storage shed, tankless water heater, and irrigation water line with its own separate meter add everyday function. Electric stove connection also available. Out back, settle beneath the patio gazebo and enjoy a setting that feels surprisingly removed from the neighborhood around you. Rolling country views and horses beyond the backyard create the kind of backdrop you might not expect from a neighborhood home. Come for the house; you may stay for the view. Seller is providing a one year AHS home warranty for buyer's peace of mind ($390).

$1,995/mo

Est. mortgage payment based on a $299,900 home price.

All estimates are provided by Luxury Presence for informational purposes only. Actual amounts may vary.

Additional information

MLS® ID
202637466

Interior Features

Bedrooms
3
Bathrooms
2
Cooling
Yes
Heating
Yes
Basement
No

Exterior Features

Lot Size
0.19 Acres

Other Property Details

Taxes
$2,991
Tax Frequency
Annually
Garage
Yes
MLS provider logo

Listings courtesy of Indiana Regional MLS as distributed by MLS GRID 

All information deemed reliable but not guaranteed and should be independently verified. All properties are subject to prior sale, change or withdrawal. Neither listing broker(s) nor Masterson & Associates Inc shall be responsible for any typographical errors, misinformation, misprints and shall be held totally harmless. Properties displayed may be listed or sold by various participants in the MLS. 

Based on information submitted to the MLS GRID as of 9/28/2026. All data is obtained from various sources and may not have been verified by broker or MLS GRID. Supplied Open House Information is subject to change without notice. All information should be independently reviewed and verified for accuracy. Properties may or may not be listed by the office/agent presenting the information.

IDX information is provided exclusively for consumers’ personal noncommercial use, that it may not be used for any purpose other than to identify prospective properties consumers may be interested in purchasing, that the data is deemed reliable but is not guaranteed by the MLS, and that the use of the MLS data may be subject to an end user license agreement prescribed by IRMLS as amended from time to time. 

©2026 Indiana Regional MLS. All rights reserved.

Data last updated 12:34 AM UTC, 9/28/2026

DMCA Notice


Powered by Luxury Presence
