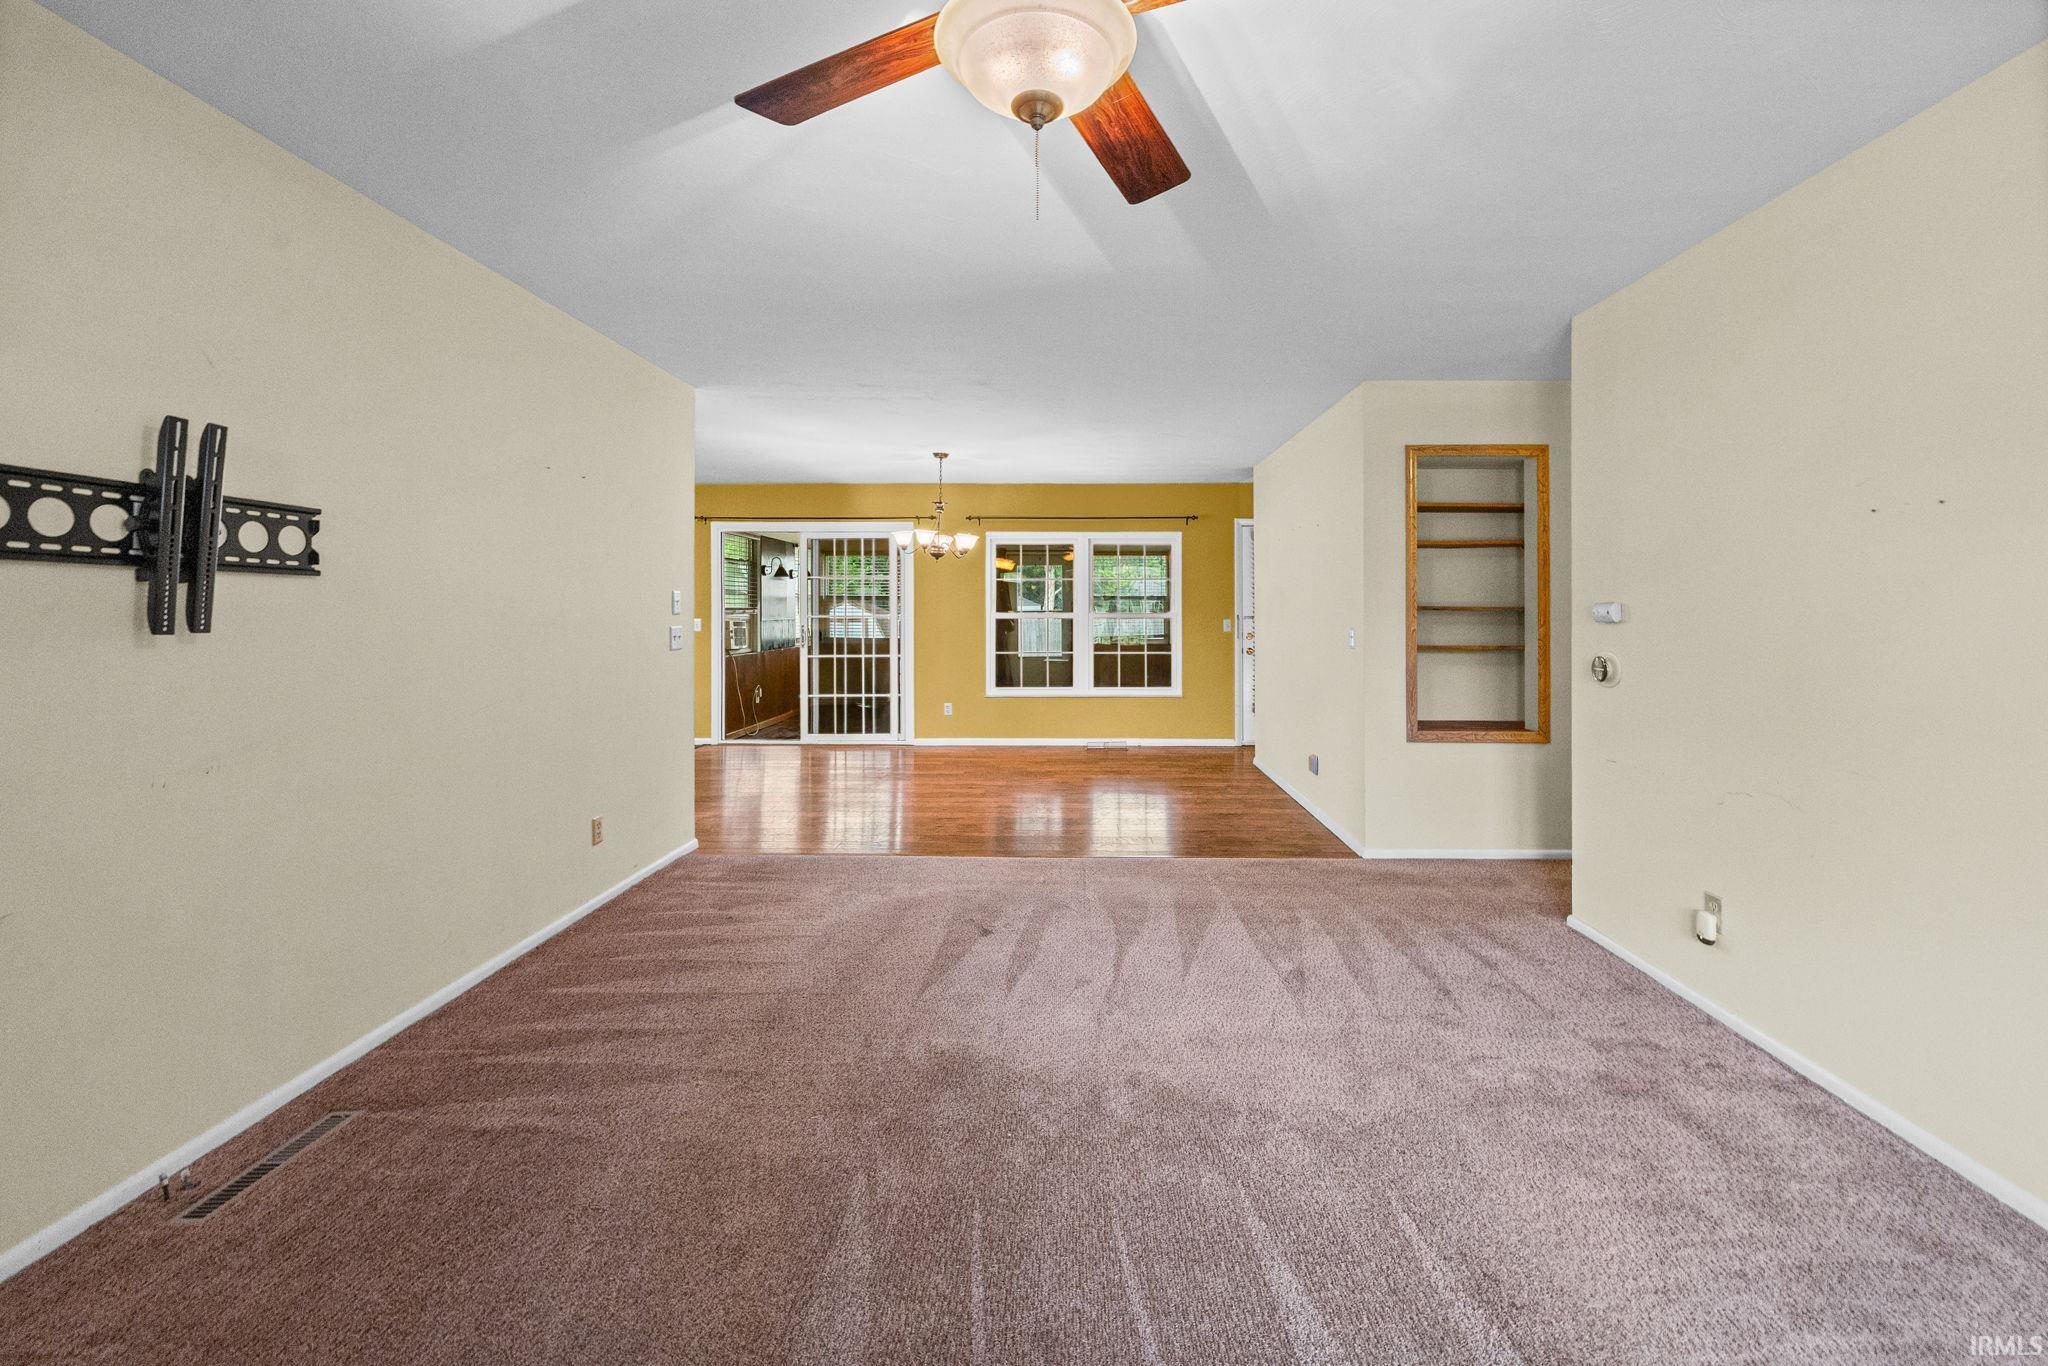
Property photo 1
Property photo 2
Property photo 3
Property photo 4
Property photo 5
Courtesy of BerkshireHathaway HS IN Realty, Eric Seymour, Cell: 765-490-8460
3 Beds
3 Baths
2,064 sqft

$299,000

2916 Covington Street, West Lafayette IN, 47906

Price per sqft$144.86
Built in1964
Property size2,064 sqft
Property typeResidential

Overview

Active

Updated 2 weeks ago

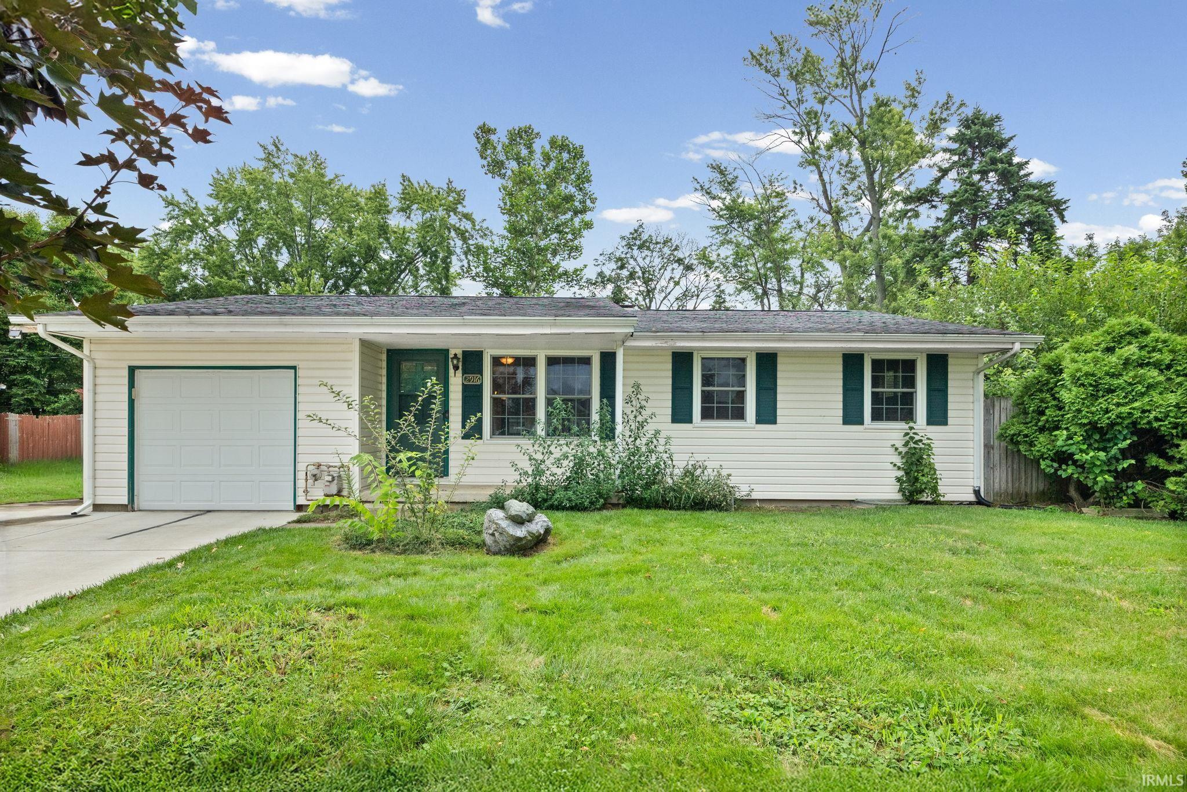
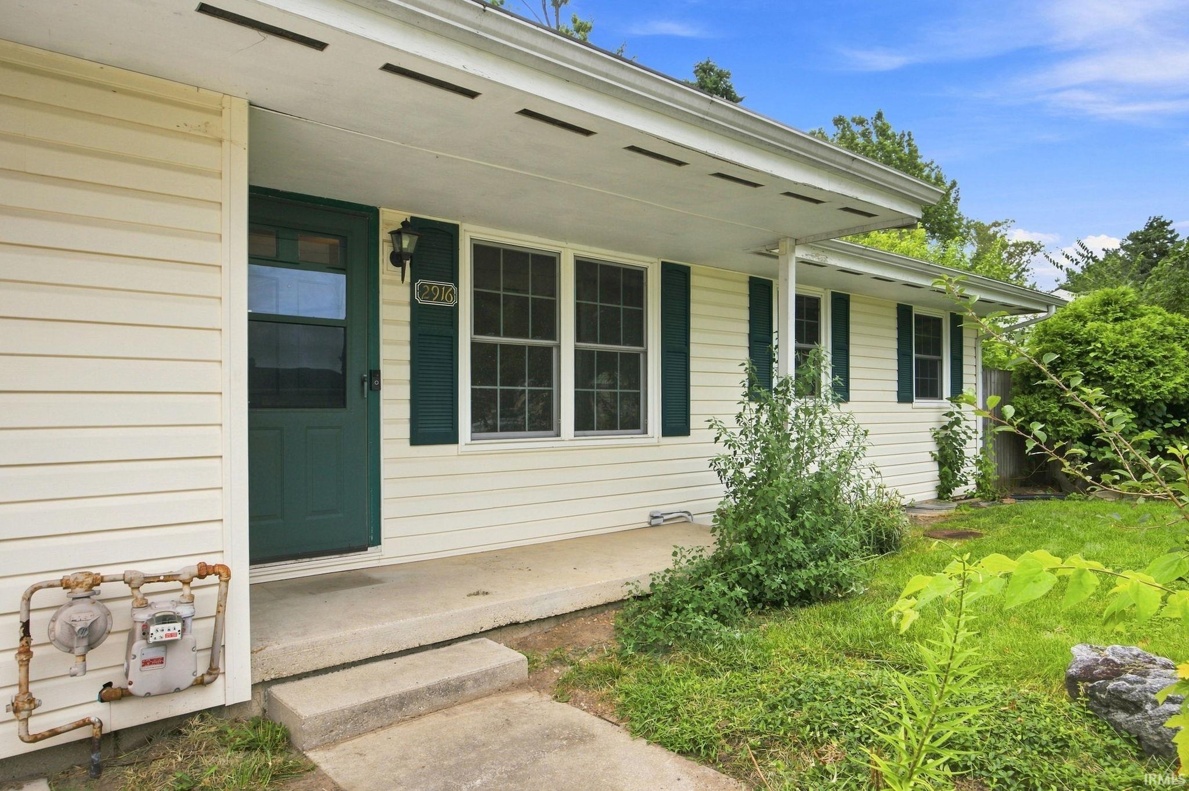
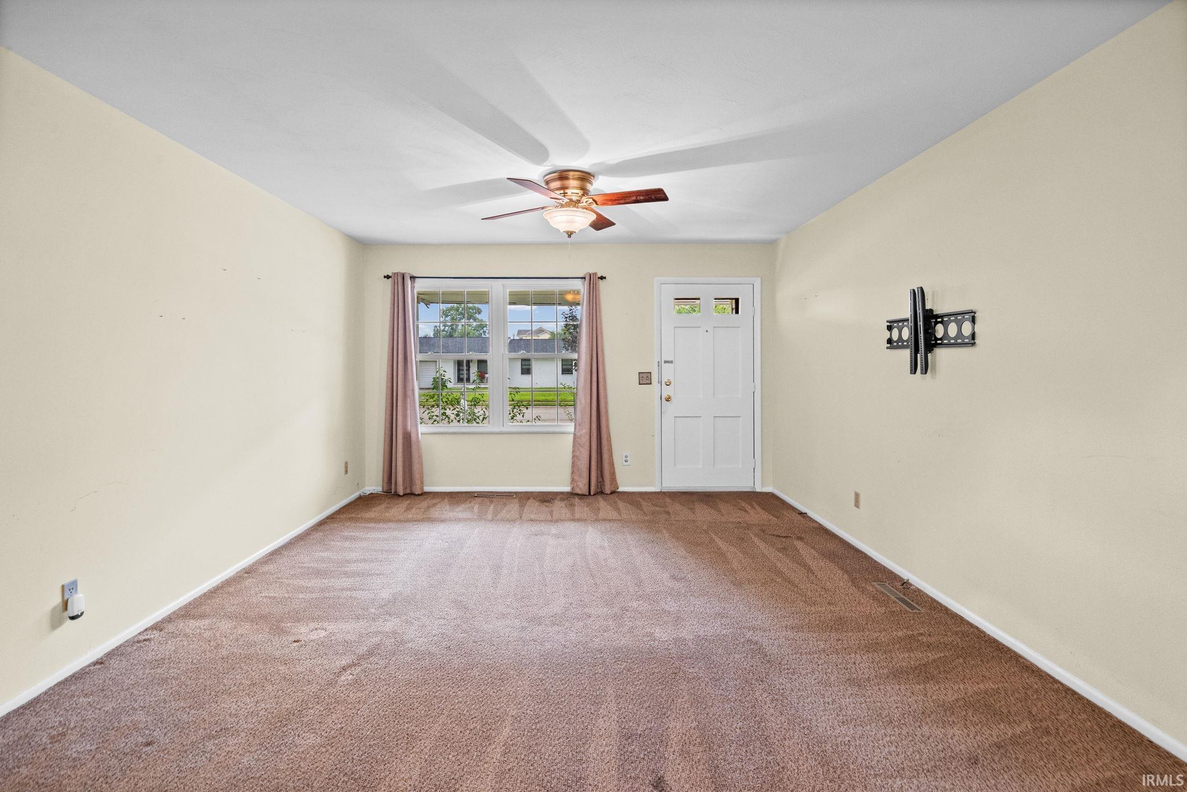
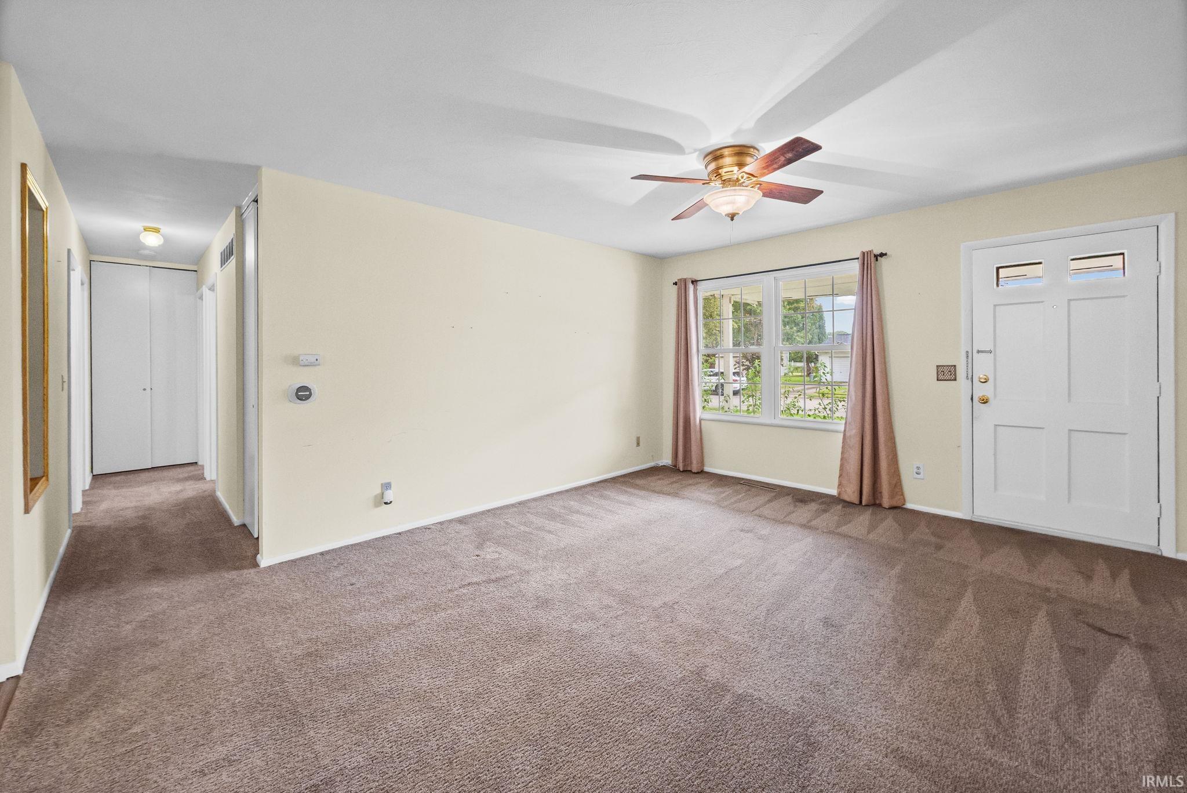
Welcome home to this inviting 3-bedroom, 2.5-bath home in Bar Barry Heights, offering comfortable living, flexible spaces, and a fantastic West Lafayette location! Step inside to an open living and dining area with plenty of natural light and easy flow into the kitchen. The kitchen features abundant cabinetry and counter space, a breakfast bar, stainless steel refrigerator, dishwasher, and gas range—perfect for everyday meals and entertaining. One of the highlights is the spacious sunroom across the back of the home. Surrounded by windows and overlooking the backyard, this versatile space offers plenty of possibilities for relaxing, entertaining, hobbies, or simply enjoying the changing seasons. Downstairs, a finished basement adds even more living space, additional family room space, additional future bedrooms, a home theater, complete with a built-in bar — perfect for game nights or a casual hangout spot. A full bath and laundry room complete the basement level. Outside, you'll appreciate the large, fully fenced backyard with plenty of room for outdoor activities, gardening, or creating your own backyard retreat. A storage shed provides convenient space for lawn equipment and outdoor gear. A One car-garage offer built-in storage, an e-car charger, and addition parking pad in the driveway. Located in the award-winning West Lafayette Community School Corporation and convenient to schools, neighborhood parks, shopping, dining, and everyday amenities. Enjoy easy access to the West Lafayette Farmers Market and all that the greater West Lafayette community has to offer. With its established neighborhood setting, generous yard, sunroom, and versatile floor plan, this home is ready for its next chapter!

$1,989/mo

Est. mortgage payment based on a $299,000 home price.

All estimates are provided by Luxury Presence for informational purposes only. Actual amounts may vary.

Additional information

MLS® ID
202632228

Interior Features

Bedrooms
3
Bathrooms
3
Cooling
Yes
Heating
Yes
Basement
Yes

Exterior Features

Lot Size
0.25 Acres

Other Property Details

Taxes
$1,968
Tax Frequency
Annually
Garage
Yes
MLS provider logo

Listings courtesy of Indiana Regional MLS as distributed by MLS GRID 

All information deemed reliable but not guaranteed and should be independently verified. All properties are subject to prior sale, change or withdrawal. Neither listing broker(s) nor Masterson & Associates Inc shall be responsible for any typographical errors, misinformation, misprints and shall be held totally harmless. Properties displayed may be listed or sold by various participants in the MLS. 

Based on information submitted to the MLS GRID as of 9/24/2026. All data is obtained from various sources and may not have been verified by broker or MLS GRID. Supplied Open House Information is subject to change without notice. All information should be independently reviewed and verified for accuracy. Properties may or may not be listed by the office/agent presenting the information.

IDX information is provided exclusively for consumers’ personal noncommercial use, that it may not be used for any purpose other than to identify prospective properties consumers may be interested in purchasing, that the data is deemed reliable but is not guaranteed by the MLS, and that the use of the MLS data may be subject to an end user license agreement prescribed by IRMLS as amended from time to time. 

©2026 Indiana Regional MLS. All rights reserved.

Data last updated 3:44 AM UTC, 9/24/2026

DMCA Notice


Powered by Luxury Presence
