
Property photo 1
Property photo 2
Property photo 3
Property photo 4
Property photo 5
Courtesy of FIRST CLASS REALTY, John Czoer, Cell: 812-457-1432
3 Beds
3 Baths
2,005 sqft

$309,888

2543 Pecan Trace, Evansville IN, 47715

Price per sqft$154.56
Built in2021
Property size2,005 sqft
Property typeCondominium

Overview

Active

Updated 8 days ago

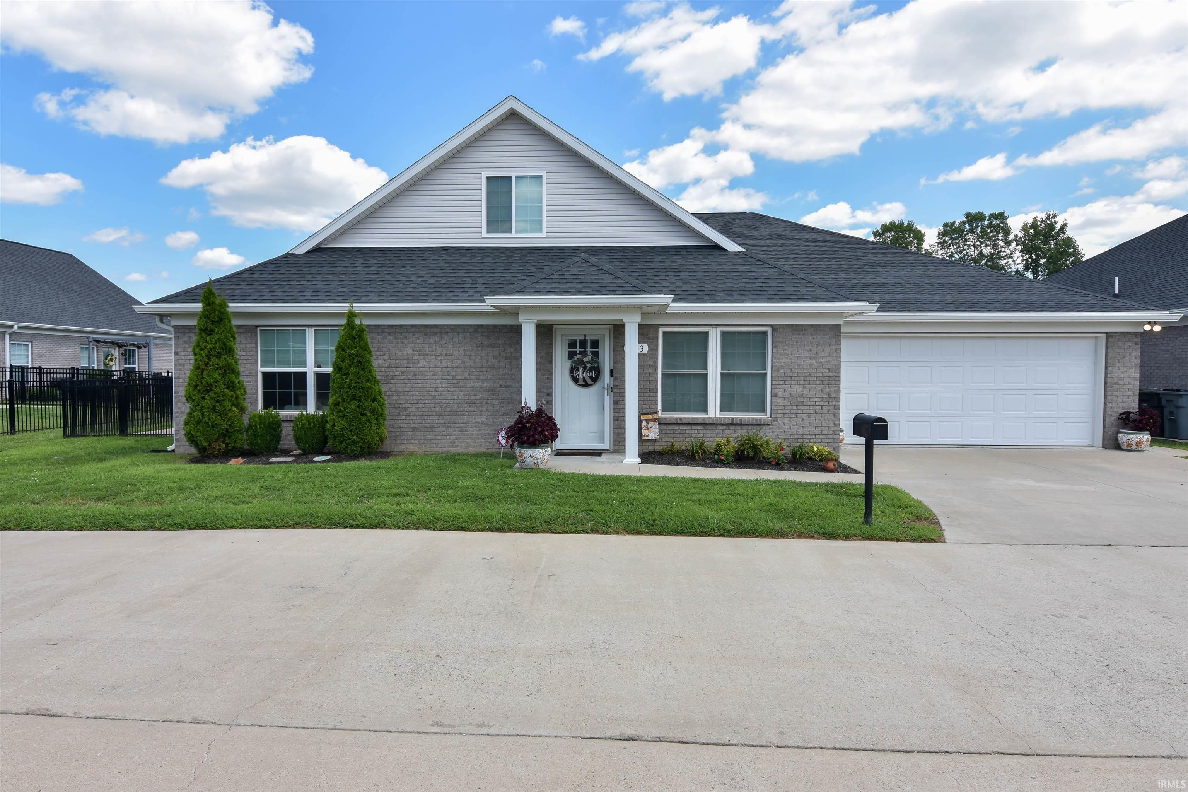
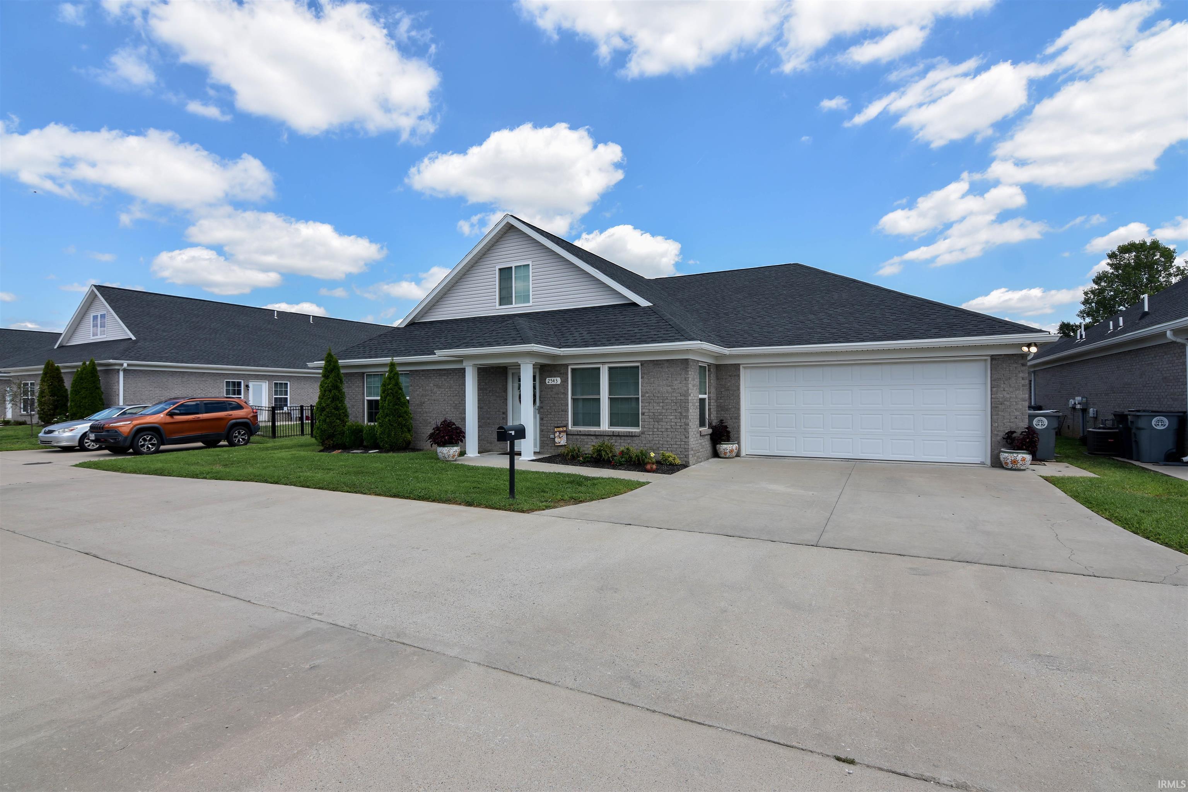
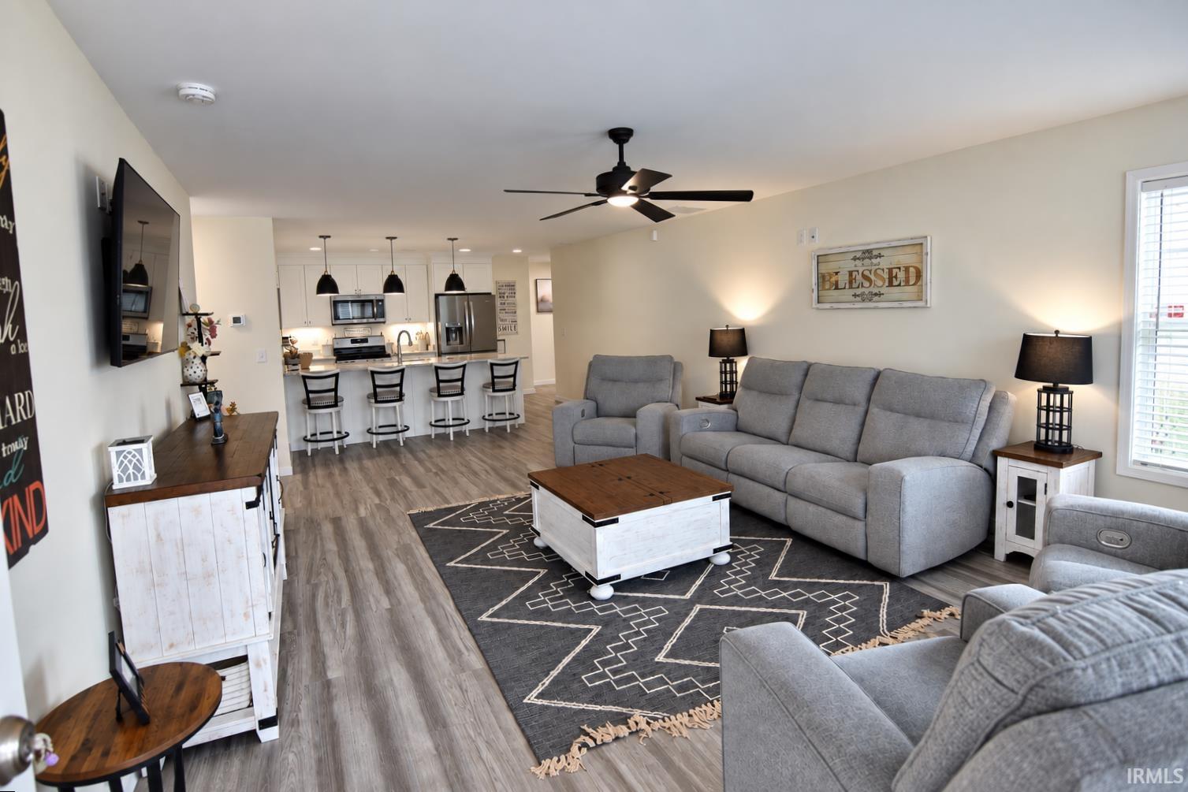
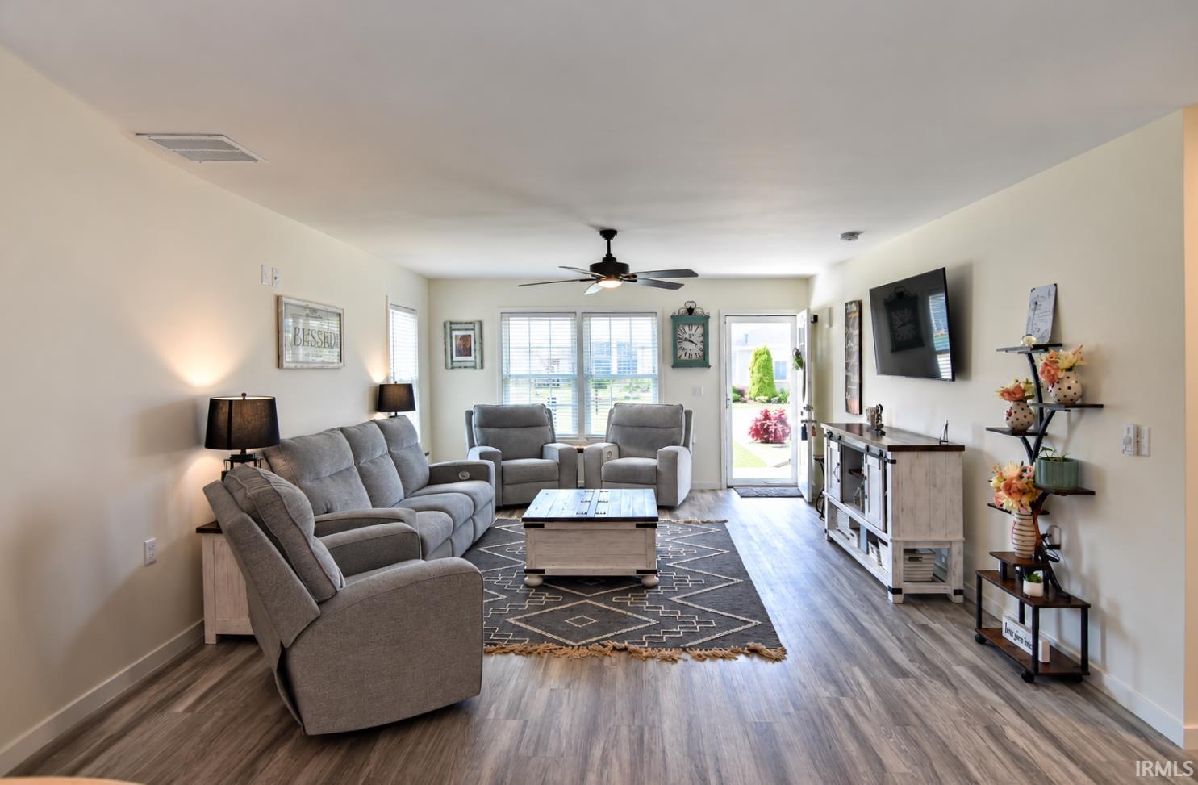
Why wait? Move in soon and don’t wait to build! This beautiful 3-bedroom, 3-bath condo offers 2000 square feet and a flexible floor plan with no steps in or out on the main level. The wonderful living room with LVT flooring is open to the kitchen, creating a great comfortable space. The beautiful kitchen offers a large island with modern pendant lighting, white soft-close cabinetry, pantry, a breakfast bar, solid surface countertops, and stainless Whirlpool appliances, including a gas range/oven. Just down the hall, you’ll find a great setup with two bedrooms and a flexible space in-between. This area would be perfect for a second TV room, home office, reading room, or sunroom, whatever works best for you! Just off this space is a huge patio, perfect for relaxing or entertaining. The primary suite is a great retreat with a large walk-in closet and spacious bath featuring a double vanity, back-saver height cabinetry, and a soaking tub/shower with a beautiful subway tile surround. The second bedroom is conveniently located near the full hall bath, which also offers a back-saver height vanity and tub/shower. The laundry room on the main floor is large and has a utility sink and a lot of extra cabinets for more storage. And there’s even more upstairs! You’ll find a large bonus room that could easily be used as a third bedroom, along with two generous walk-in closets and a third full bath with a tub/shower and subway tile surround. The upstairs would be great for guests or hobby space. The attached 2 car garage features extra cabinetry for great storage. Lots of extras you don’t get with new construction including blinds, added insulation, whole house generator, water filtration system and extra cabinets. With great space, a cool and flexible floor plan, neutral finishes, and move-in-ready condition, this is one you’ll definitely want to see!

$2,062/mo

Est. mortgage payment based on a $309,888 home price.

All estimates are provided by Luxury Presence for informational purposes only. Actual amounts may vary.

Additional information

MLS® ID
202634089

Interior Features

Bedrooms
3
Bathrooms
3
Cooling
Yes
Heating
Yes
Basement
No

Other Property Details

Taxes
$2,690
Tax Frequency
Annually
Association Fee Frequency
Monthly
Garage
Yes
MLS provider logo

Listings courtesy of Indiana Regional MLS as distributed by MLS GRID 

All information deemed reliable but not guaranteed and should be independently verified. All properties are subject to prior sale, change or withdrawal. Neither listing broker(s) nor Masterson & Associates Inc shall be responsible for any typographical errors, misinformation, misprints and shall be held totally harmless. Properties displayed may be listed or sold by various participants in the MLS. 

Based on information submitted to the MLS GRID as of 10/2/2026. All data is obtained from various sources and may not have been verified by broker or MLS GRID. Supplied Open House Information is subject to change without notice. All information should be independently reviewed and verified for accuracy. Properties may or may not be listed by the office/agent presenting the information.

IDX information is provided exclusively for consumers’ personal noncommercial use, that it may not be used for any purpose other than to identify prospective properties consumers may be interested in purchasing, that the data is deemed reliable but is not guaranteed by the MLS, and that the use of the MLS data may be subject to an end user license agreement prescribed by IRMLS as amended from time to time. 

©2026 Indiana Regional MLS. All rights reserved.

Data last updated 4:31 AM UTC, 10/2/2026

DMCA Notice


Powered by Luxury Presence
