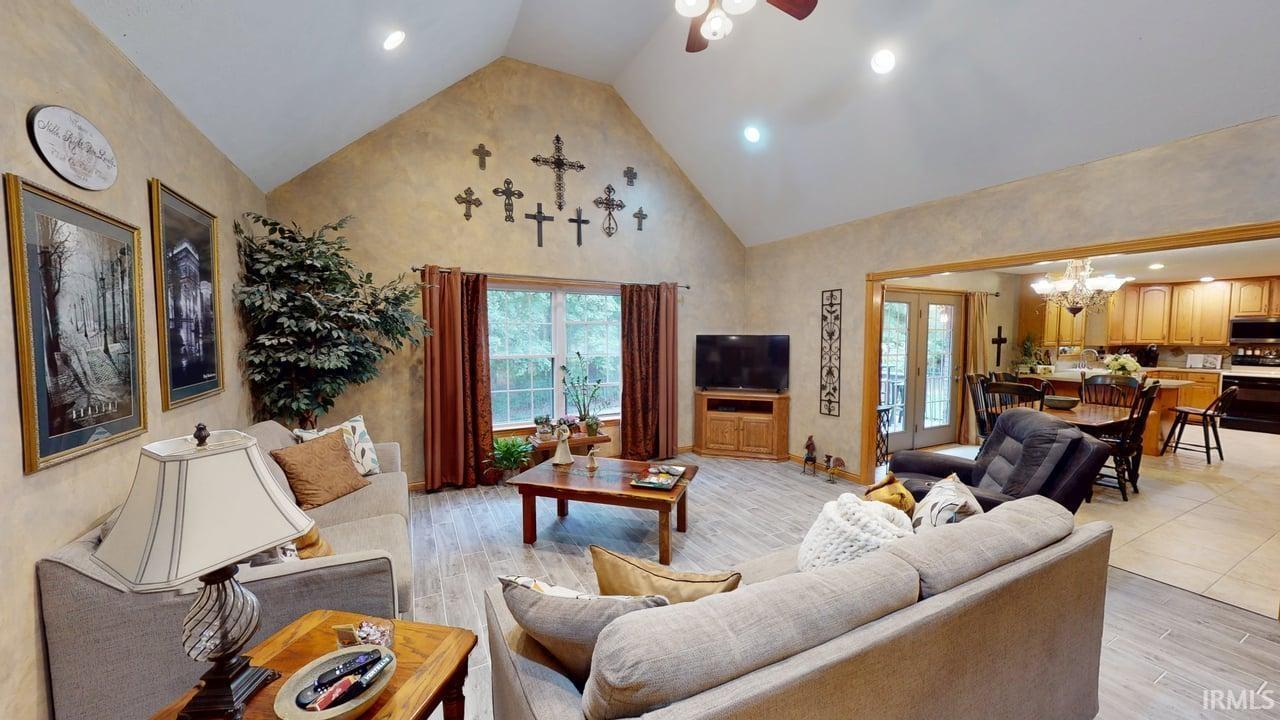
Property photo 1
Property photo 2
Property photo 3
Property photo 4
Property photo 5
Courtesy of SELL4FREE-WELSH REALTY CORPORATION, Brenda Welsh, [email protected]
4 Beds
4 Baths
3,498 sqft

$439,700

1387 Fidel Lane, Jasper IN, 47546

Price per sqft$125.70
Built in2002
Property size3,498 sqft
Property typeResidential

Overview

Active

Updated 35h ago

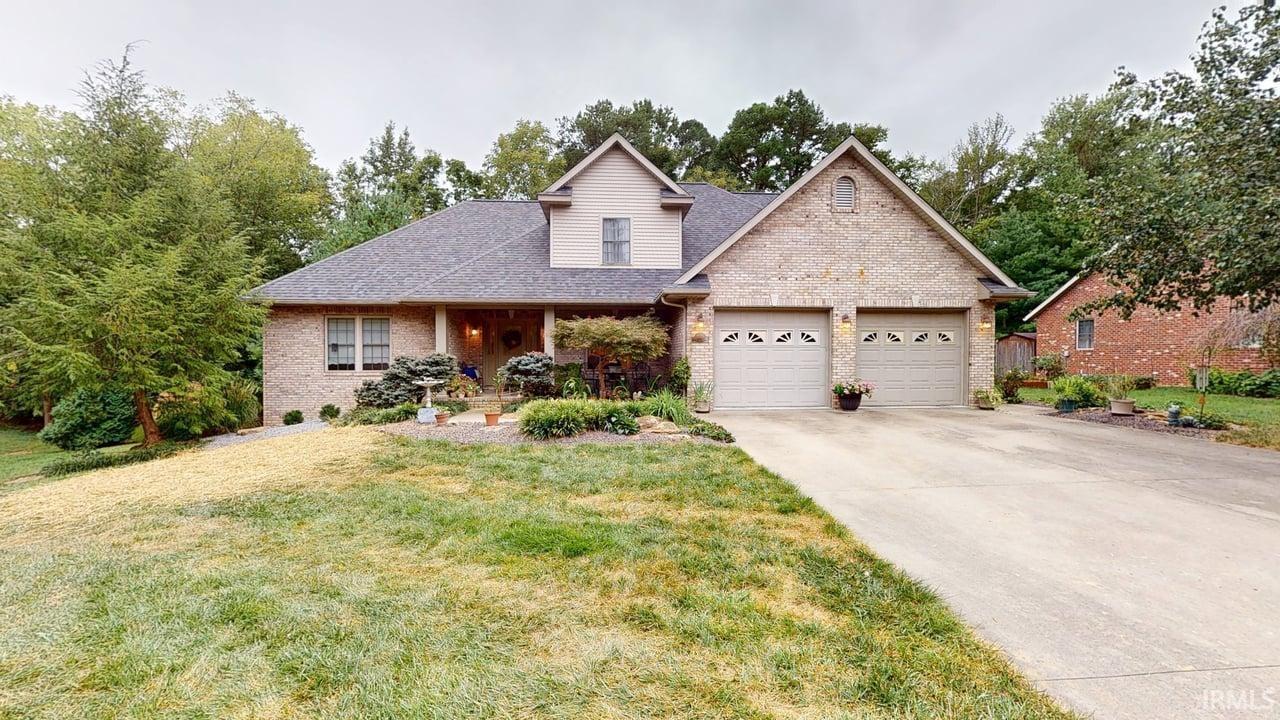
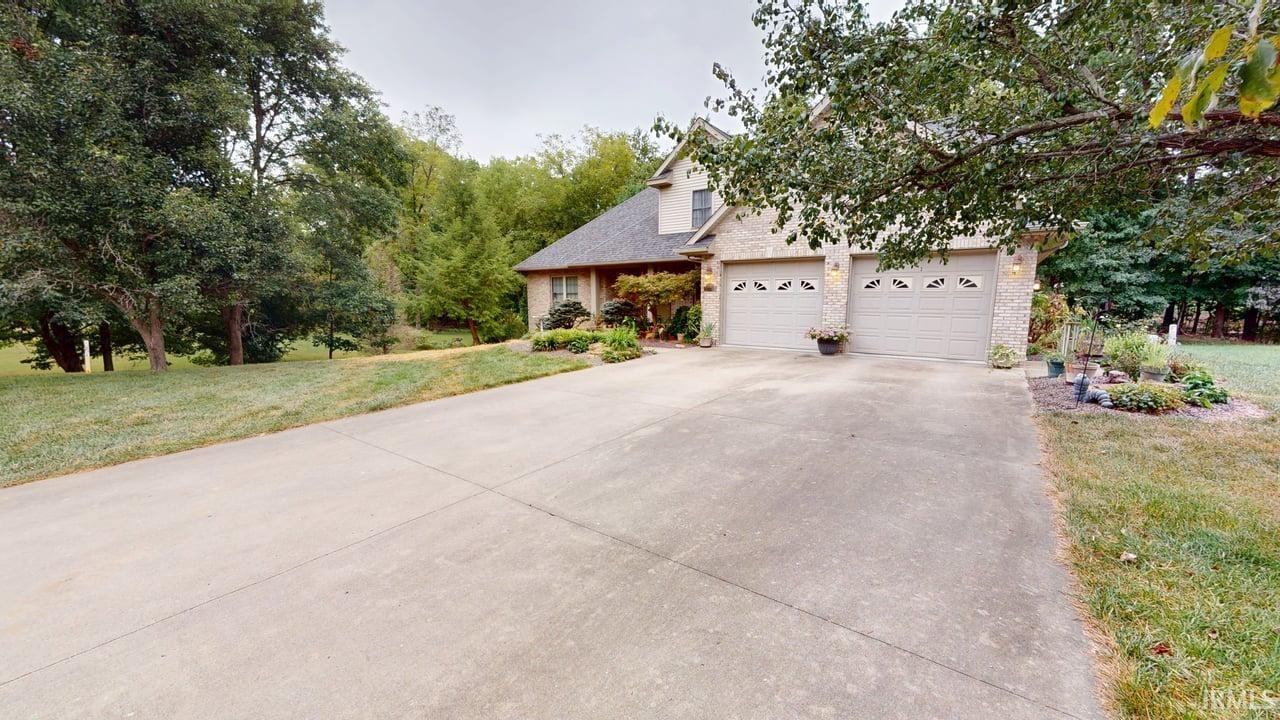
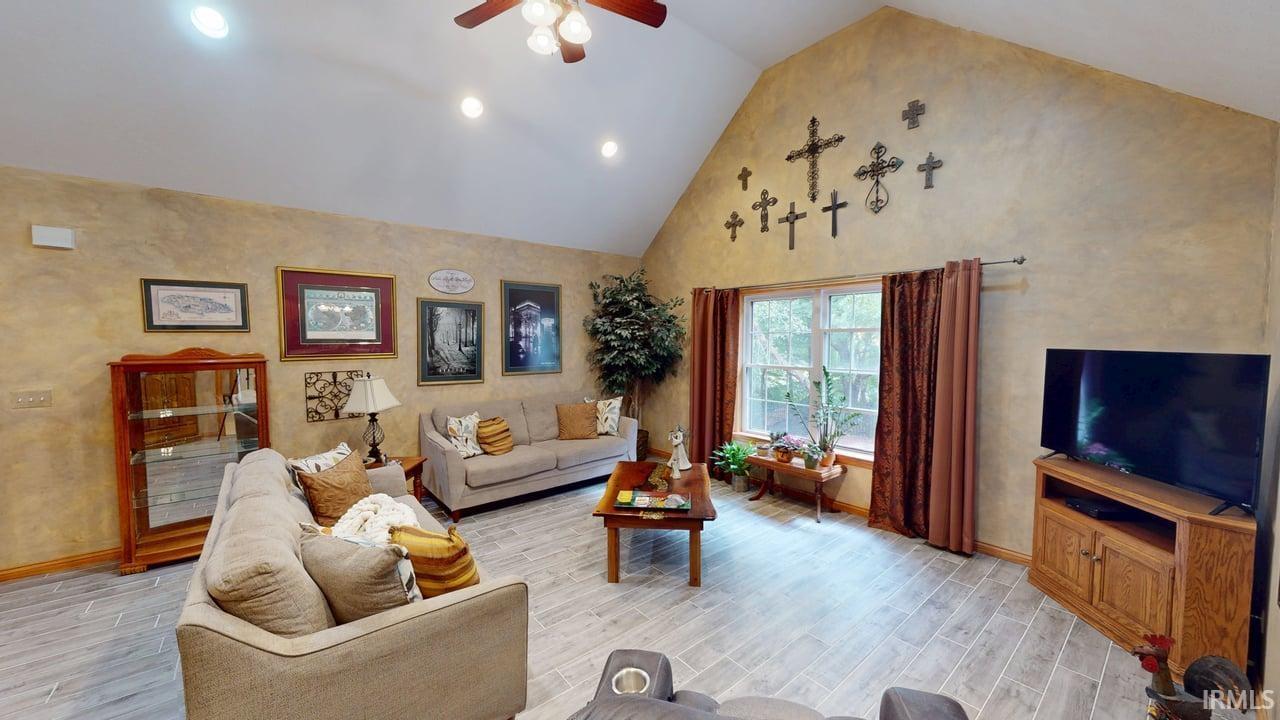
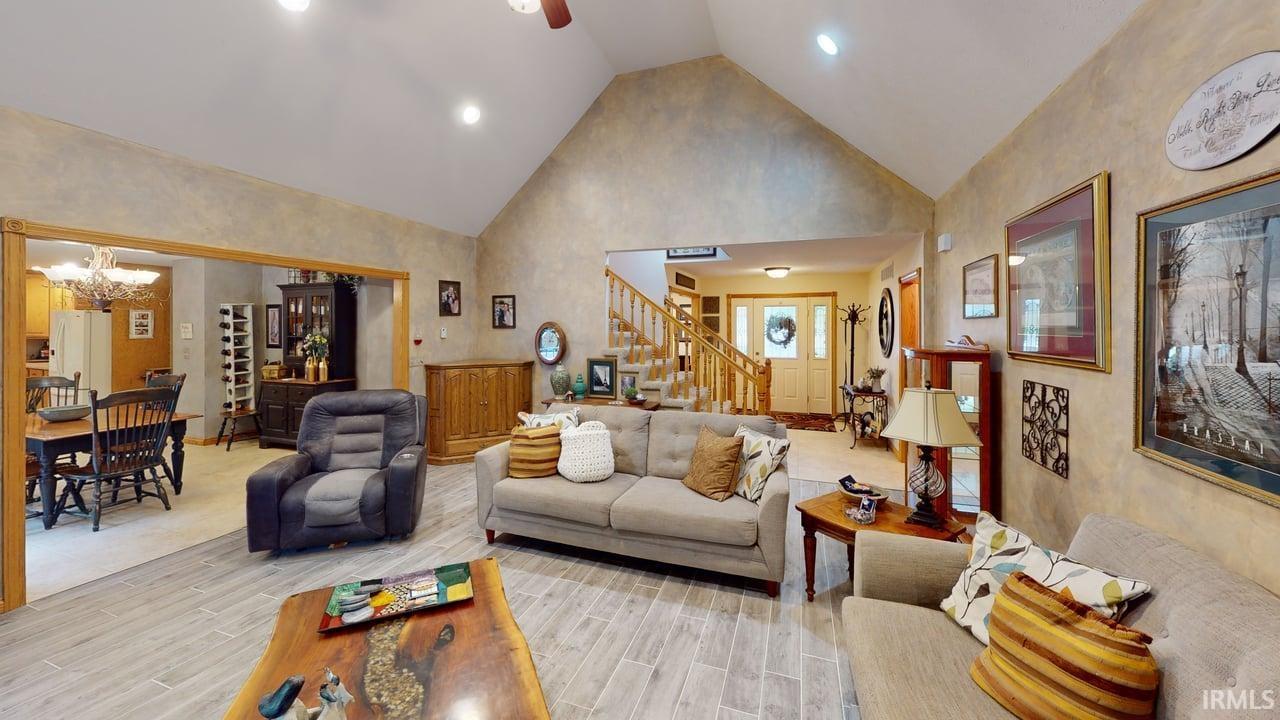
Welcome to the home where everyday living meets exceptional entertaining in Jasper, IN! From the charming covered front porch to the incredible finished basement, this beautifully designed 4-bedroom, 2-full-bath, 2-half-bath home is filled with spaces you’ll love to live in. Step inside the inviting foyer, where a dining room welcomes you on one side and the spacious living room draws you in with its impressive vaulted ceiling. The open-concept design creates an effortless flow into the breakfast nook and generously sized kitchen, complete with appliances and an abundance of countertop space—perfect for everything from casual mornings to hosting friends and family. The main-level owner’s suite offers a peaceful retreat featuring a double-bowl vanity, tub/shower combination, and walk-in closet. A spacious laundry room and convenient half bath round out the main level. Upstairs, you’ll find three additional bedrooms and a full bath, offering plenty of room for family, guests, a home office, or whatever your lifestyle requires. And then there’s the show-stopping finished basement! Designed for fun and entertaining, this incredible space features a custom bar with built-in display shelving for showcasing your favorite beverages, a generous recreation area, and a dedicated TV-watching space ready for game days, movie nights, and making memories. A super-cute half bath adds the perfect finishing touch. When it’s time to enjoy the outdoors, step onto the deck overlooking the fenced backyard—the perfect backdrop for grilling, entertaining, relaxing, or letting four-legged friends enjoy some room to roam. Four bedrooms, multiple gathering spaces, a main-level owner’s suite, and an entertainer’s dream basement—this home truly has it all! Come see for yourself why this one deserves a spot at the top of your must-see list. Brand new roof is an added bonus!

$2,925/mo

Est. mortgage payment based on a $439,700 home price.

All estimates are provided by Luxury Presence for informational purposes only. Actual amounts may vary.

Additional information

MLS® ID
202640202

Interior Features

Bedrooms
4
Bathrooms
4
Cooling
Yes
Heating
Yes
Basement
Yes

Exterior Features

Lot Size
0.46 Acres

Other Property Details

Taxes
$3,266
Tax Frequency
Annually
Garage
Yes
MLS provider logo

Listings courtesy of Indiana Regional MLS as distributed by MLS GRID 

All information deemed reliable but not guaranteed and should be independently verified. All properties are subject to prior sale, change or withdrawal. Neither listing broker(s) nor Masterson & Associates Inc shall be responsible for any typographical errors, misinformation, misprints and shall be held totally harmless. Properties displayed may be listed or sold by various participants in the MLS. 

Based on information submitted to the MLS GRID as of 10/9/2026. All data is obtained from various sources and may not have been verified by broker or MLS GRID. Supplied Open House Information is subject to change without notice. All information should be independently reviewed and verified for accuracy. Properties may or may not be listed by the office/agent presenting the information.

IDX information is provided exclusively for consumers’ personal noncommercial use, that it may not be used for any purpose other than to identify prospective properties consumers may be interested in purchasing, that the data is deemed reliable but is not guaranteed by the MLS, and that the use of the MLS data may be subject to an end user license agreement prescribed by IRMLS as amended from time to time. 

©2026 Indiana Regional MLS. All rights reserved.

Data last updated 4:24 AM UTC, 10/9/2026

DMCA Notice


Powered by Luxury Presence
