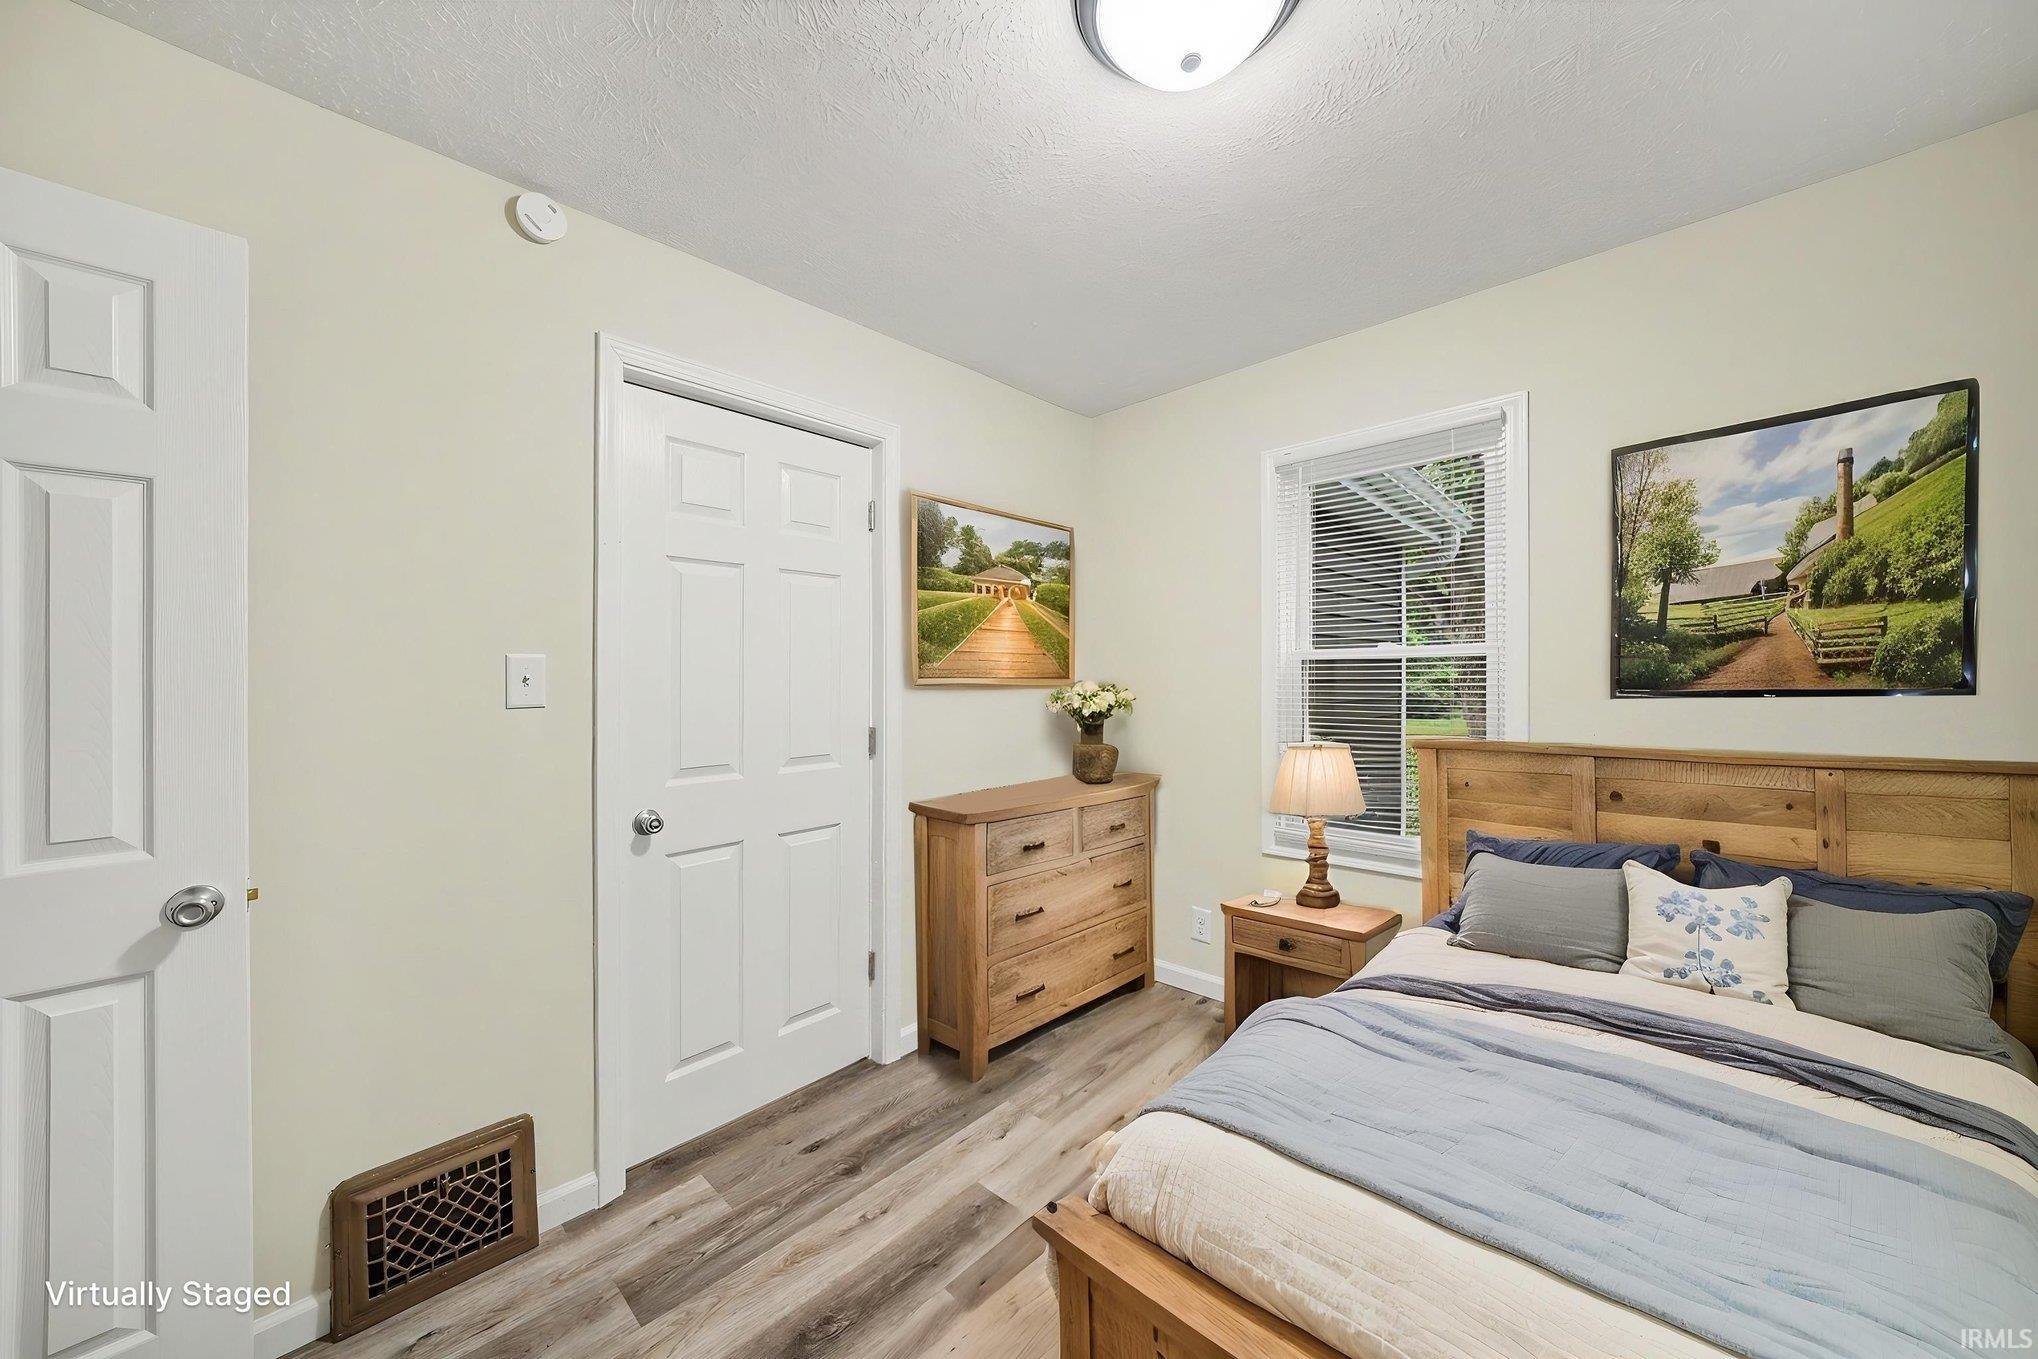
Property photo 1
Property photo 2
Property photo 3
Property photo 4
Property photo 5
Courtesy of RE/MAX Results The Viruez Team, Lisa Collio, Cell: 574-370-5410
2 Beds
1 Bath
1,150 sqft

$189,000

54327 Hastings Street, Elkhart IN, 46514

Price per sqft$164.35
Built in1930
Property size1,150 sqft
Property typeResidential

Overview

Active

Updated 10h ago

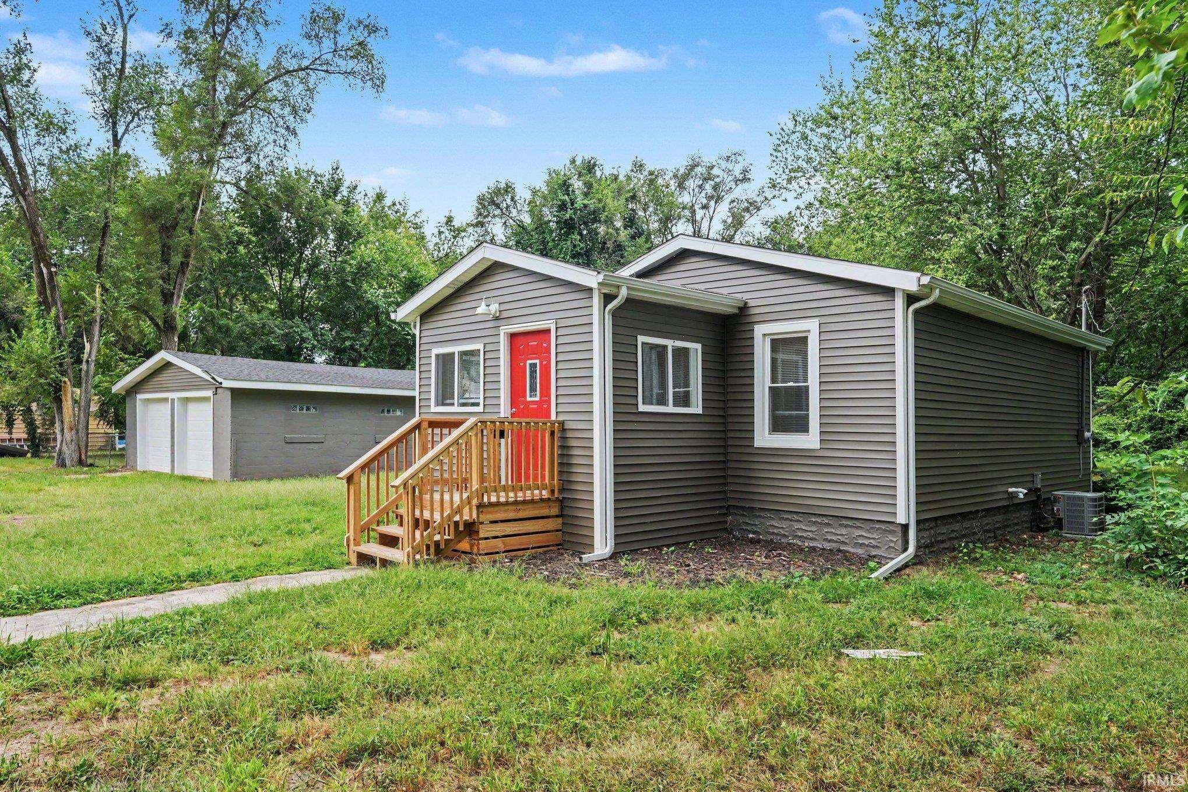
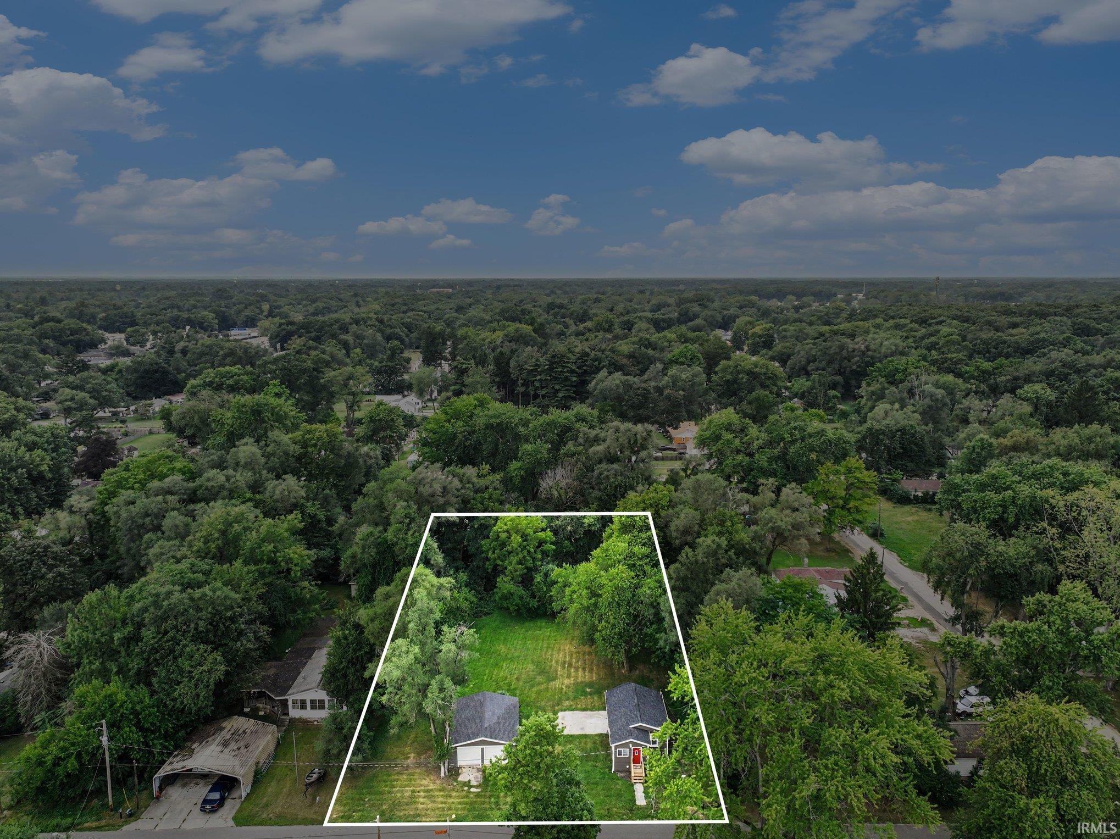
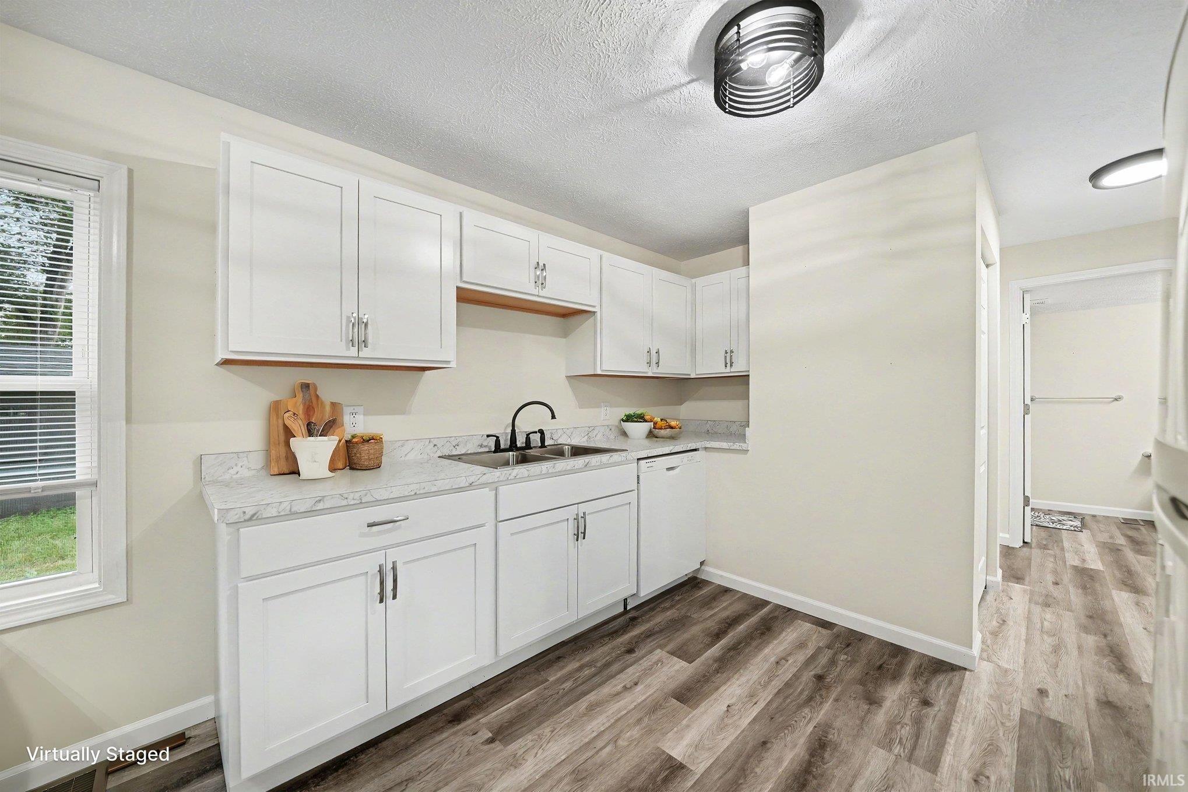
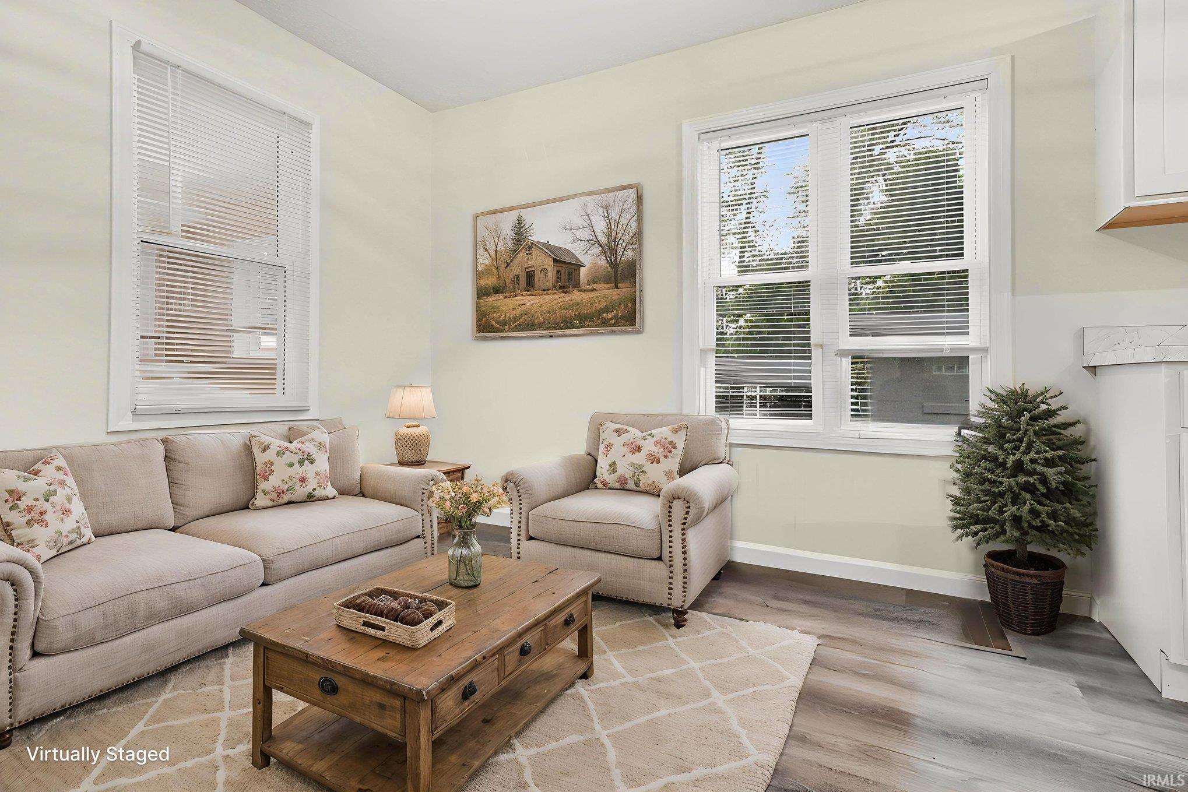
OPEN HOUSE: Monday September 14, 2026 from 4:00--6:00 pm. Beautifully updated single-level home with extensive 2025 improvements, including a new roof on both the house and garage, water heater, furnace, central air conditioning, luxury vinyl flooring, siding, front deck, and interior paint. The remodeled kitchen and bathroom add fresh, modern appeal, while the oversized detached garage and 0.61-acre lot provide valuable space and flexibility. Inside, the home offers a bright, comfortable layout with luxury vinyl flooring throughout the main living areas and fresh neutral paint. The remodeled kitchen features white cabinetry, updated hardware, marble-look countertops, a double sink, and a functional layout for everyday living and entertaining. The remodeled bathroom continues the updated feel with clean, modern finishes. Two bedrooms and one full bathroom provide a practical single-level floor plan, while the full basement offers substantial additional storage and utility space. The basement has an open industrial-style appearance and offers room for storage, workspace, or future possibilities. Outside, the oversized detached 24' x 28' garage provides generous room for vehicles, storage, equipment, or hobbies. The large backyard offers plenty of usable outdoor space, with mature trees and established greenery creating a natural backdrop. A new front deck and new siding enhance the exterior, while the distinctive red front door adds a welcoming touch. With major systems and finishes updated in 2025, plus a remodeled kitchen and bathroom, oversized detached garage, full basement, and large backyard, this property offers a combination of updates, space, and functionality. With so many major updates already completed, this is an opportunity you won't want to let pass by.

$1,257/mo

Est. mortgage payment based on a $189,000 home price.

All estimates are provided by Luxury Presence for informational purposes only. Actual amounts may vary.

Additional information

MLS® ID
202637477

Interior Features

Bedrooms
2
Bathrooms
1
Cooling
Yes
Heating
Yes
Basement
Yes

Exterior Features

Lot Size
0.61 Acres

Other Property Details

Taxes
$1,392
Tax Frequency
Annually
Garage
Yes
MLS provider logo

Listings courtesy of Indiana Regional MLS as distributed by MLS GRID 

All information deemed reliable but not guaranteed and should be independently verified. All properties are subject to prior sale, change or withdrawal. Neither listing broker(s) nor Masterson & Associates Inc shall be responsible for any typographical errors, misinformation, misprints and shall be held totally harmless. Properties displayed may be listed or sold by various participants in the MLS. 

Based on information submitted to the MLS GRID as of 10/10/2026. All data is obtained from various sources and may not have been verified by broker or MLS GRID. Supplied Open House Information is subject to change without notice. All information should be independently reviewed and verified for accuracy. Properties may or may not be listed by the office/agent presenting the information.

IDX information is provided exclusively for consumers’ personal noncommercial use, that it may not be used for any purpose other than to identify prospective properties consumers may be interested in purchasing, that the data is deemed reliable but is not guaranteed by the MLS, and that the use of the MLS data may be subject to an end user license agreement prescribed by IRMLS as amended from time to time. 

©2026 Indiana Regional MLS. All rights reserved.

Data last updated 3:43 AM UTC, 10/10/2026

DMCA Notice


Powered by Luxury Presence
