Property photo 1
Property photo 2
Property photo 3
Property photo 4
Property photo 5
Courtesy of Coldwell Banker Real Estate Group, Patti Couperthwaite, Cell: 260-243-1466
4 Beds
3 Baths
5,060 sqft

$444,900

14106 E State Road 37, New Haven IN, 46774-9768

Price per sqft$87.92
Built in1917
Property size5,060 sqft
Property typeResidential

Overview

Active

Updated 4 days ago

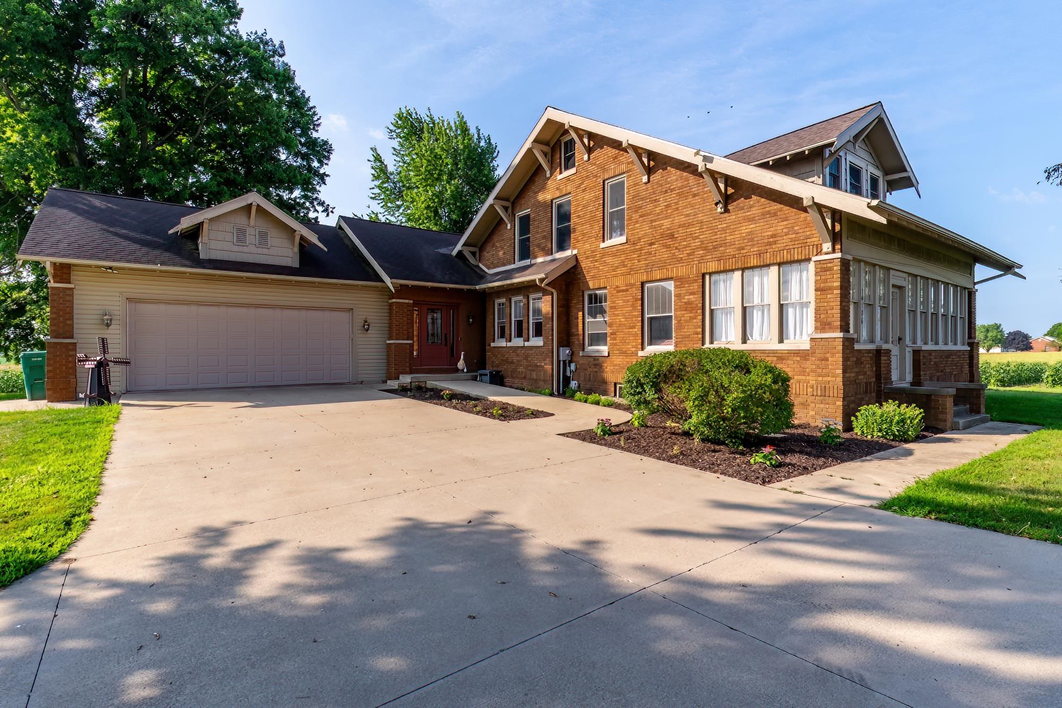
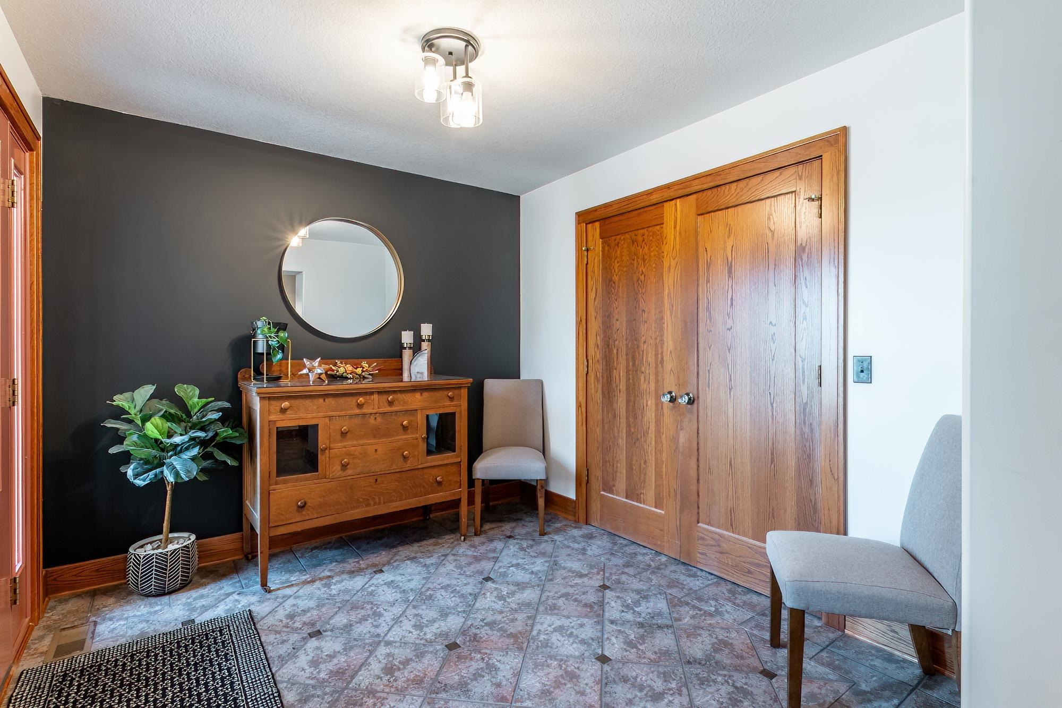
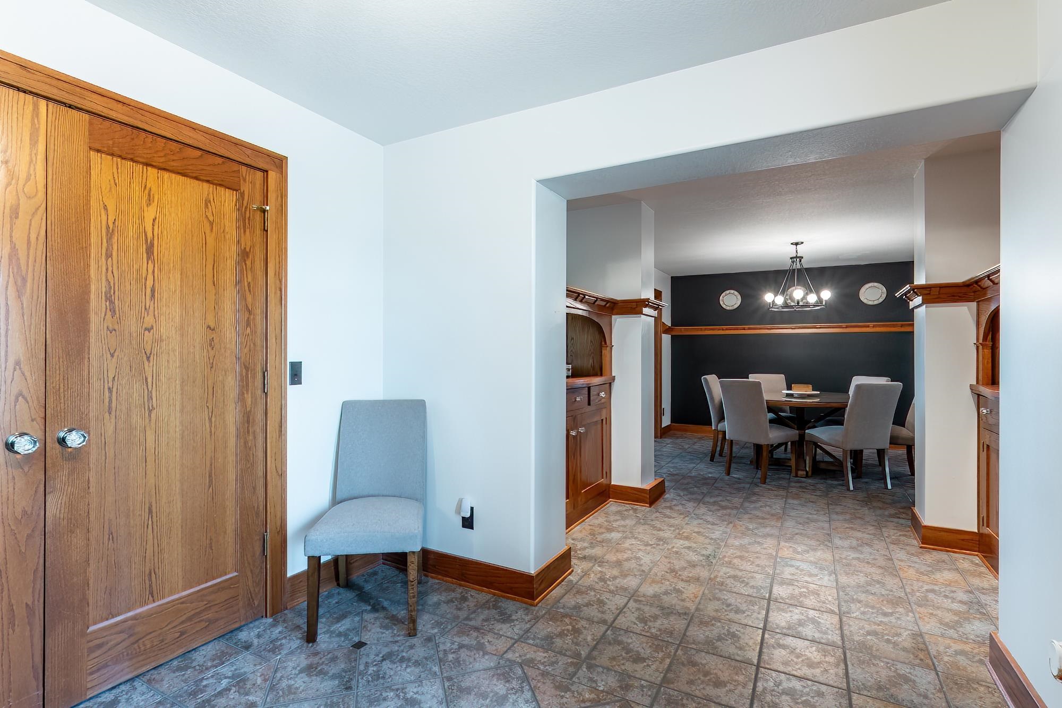
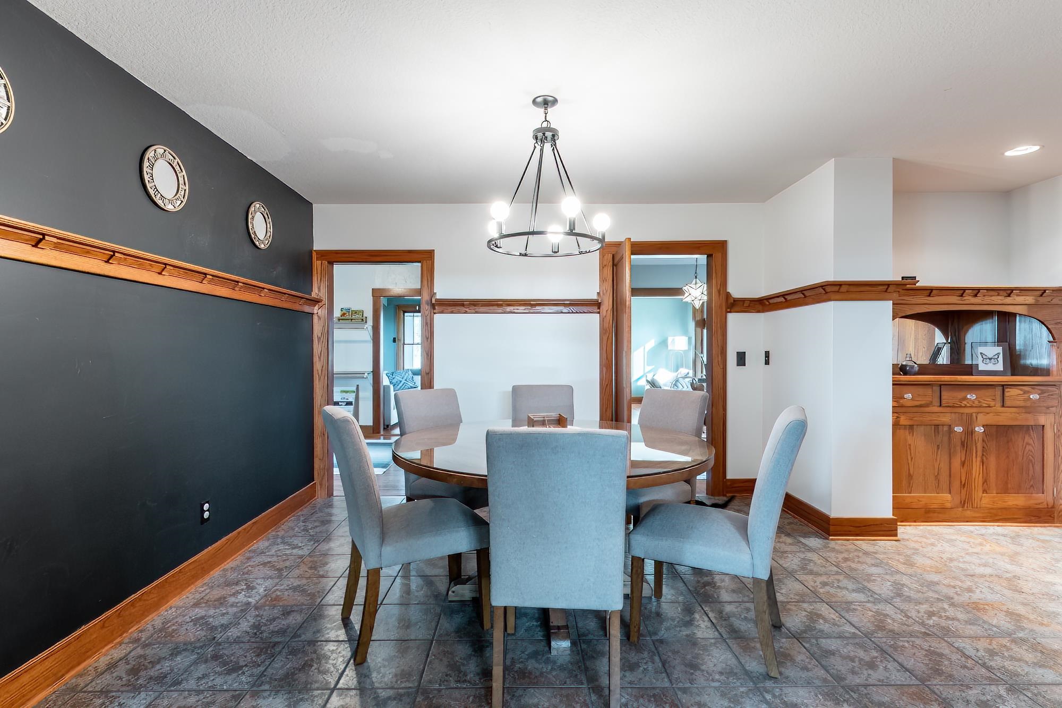
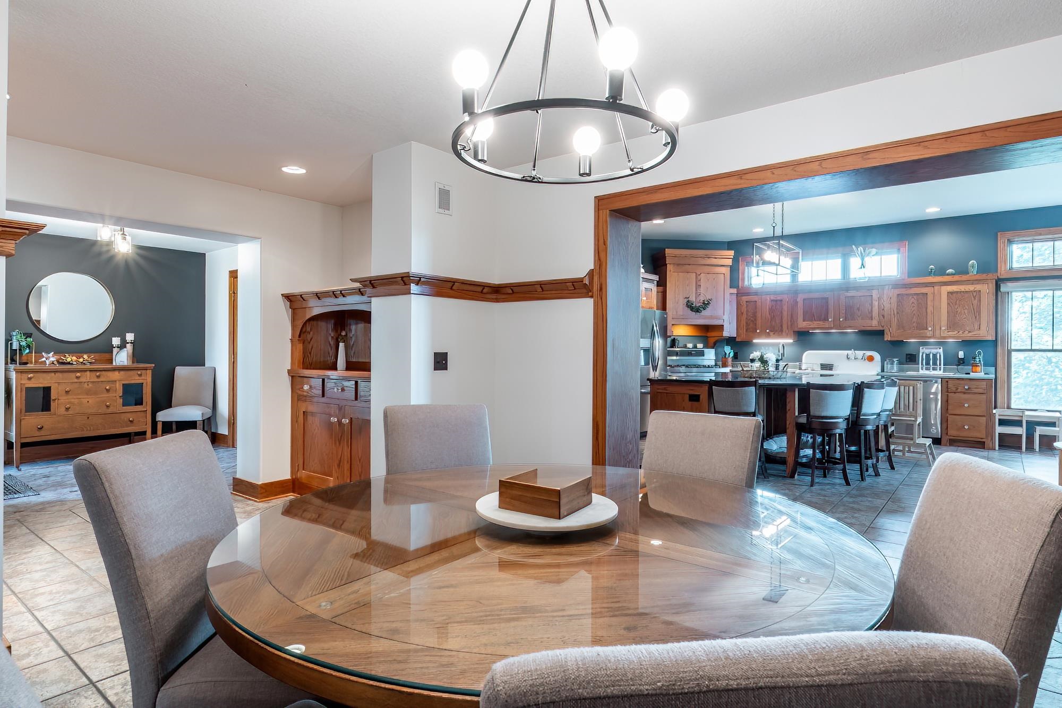
NEW PRICE! OPEN HOUSE DATE: SUNDAY 8/23 from 1-4PM! Some homes are built. This one was crafted. Tucked among peaceful farmland just minutes from the conveniences of Fort Wayne, this extraordinary early-1900s Craftsman seamlessly blends timeless architecture with thoughtfully integrated modern luxury. Every room tells a story through original pocket doors, handcrafted woodwork, built-in cabinetry and bookshelves, vintage light fixtures, window seats, and beautifully preserved details that have stood the test of time. A custom-designed addition was carefully created to honor the home's historic character while introducing the desirable comforts of modern day. The heart of the home is an expansive chef's kitchen featuring custom Grabill Cabinetry, granite countertops, a large center island, and inviting spaces designed for gathering. The private main-level owner's suite offers a true retreat with a spa-inspired bath, oversized walk-in closet, and peaceful views of the surrounding countryside. Upstairs, spacious bedrooms, updated windows and wiring, walk up attic provides ample storage, while the walkout lower level offers additional living space and endless possibilities. Outside, the setting is simply unforgettable. Enjoy quiet mornings on the back deck overlooking rolling farm fields, watch wildlife wander by, admire the property's century-old grapevine, and appreciate the charm of the original chicken coop—a rare reminder of the home's rich heritage. Offering over 5,000 square feet of beautifully maintained living space, this is more than a home—it's a legacy property where historic craftsmanship, modern comfort, and the beauty of country living come together in a way that simply cannot be replicated.

$2,960/mo

Est. mortgage payment based on a $444,900 home price.

All estimates are provided by Luxury Presence for informational purposes only. Actual amounts may vary.

Additional information

MLS® ID
202627839

Interior Features

Bedrooms
4
Bathrooms
3
Fireplace
Yes
Cooling
Yes
Heating
Yes
Basement
Yes

Exterior Features

Lot Size
0.84 Acres

Other Property Details

Taxes
$4,393
Tax Frequency
Annually
Garage
Yes
MLS provider logo

Listings courtesy of Indiana Regional MLS as distributed by MLS GRID 

All information deemed reliable but not guaranteed and should be independently verified. All properties are subject to prior sale, change or withdrawal. Neither listing broker(s) nor Masterson & Associates Inc shall be responsible for any typographical errors, misinformation, misprints and shall be held totally harmless. Properties displayed may be listed or sold by various participants in the MLS. 

Based on information submitted to the MLS GRID as of 10/5/2026. All data is obtained from various sources and may not have been verified by broker or MLS GRID. Supplied Open House Information is subject to change without notice. All information should be independently reviewed and verified for accuracy. Properties may or may not be listed by the office/agent presenting the information.

IDX information is provided exclusively for consumers’ personal noncommercial use, that it may not be used for any purpose other than to identify prospective properties consumers may be interested in purchasing, that the data is deemed reliable but is not guaranteed by the MLS, and that the use of the MLS data may be subject to an end user license agreement prescribed by IRMLS as amended from time to time. 

©2026 Indiana Regional MLS. All rights reserved.

Data last updated 4:01 AM UTC, 10/5/2026

DMCA Notice


Powered by Luxury Presence
