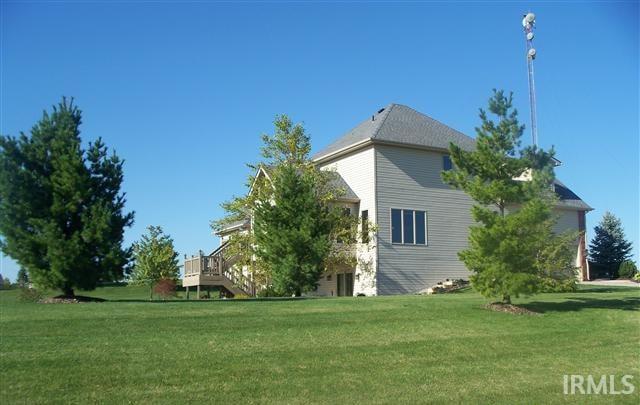
Property photo 1
Property photo 2
Property photo 3
Property photo 4
Property photo 5
Courtesy of SRL Group, LLC, Scott Lombard, 260-615-5406
4 Beds
5 Baths
5,375 sqft

$895,000

10433 N 300 E, Roanoke IN, 46783

Price per sqft$166.51
Built in2004
Property size5,375 sqft
Property typeResidential

Overview

Active

Updated 3 weeks ago

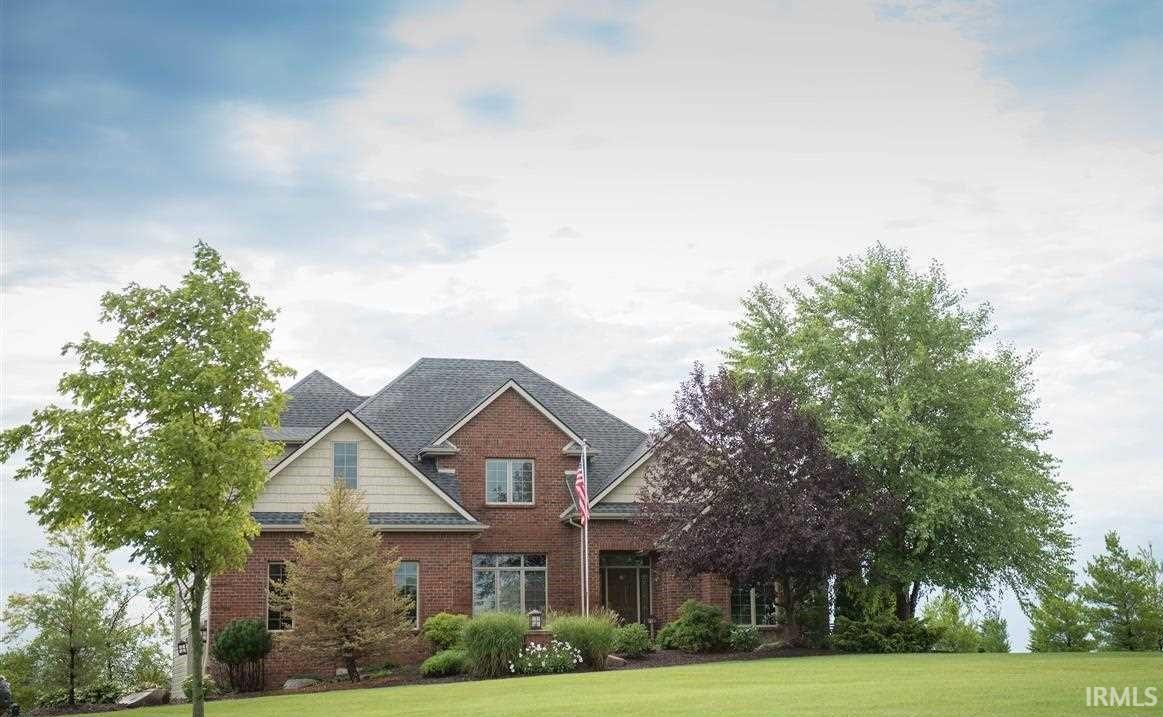
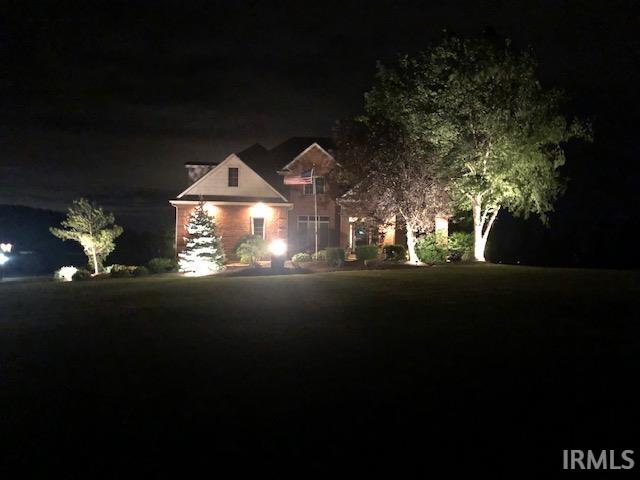
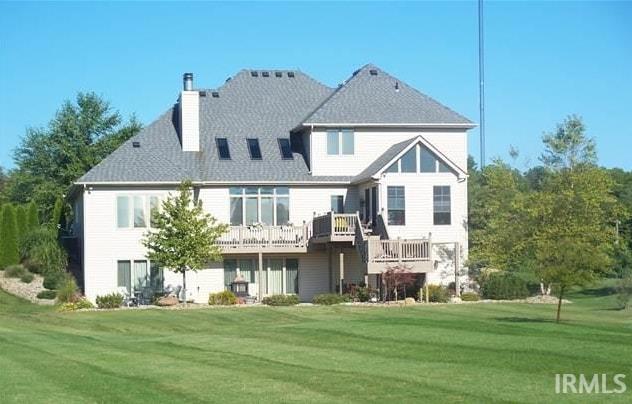
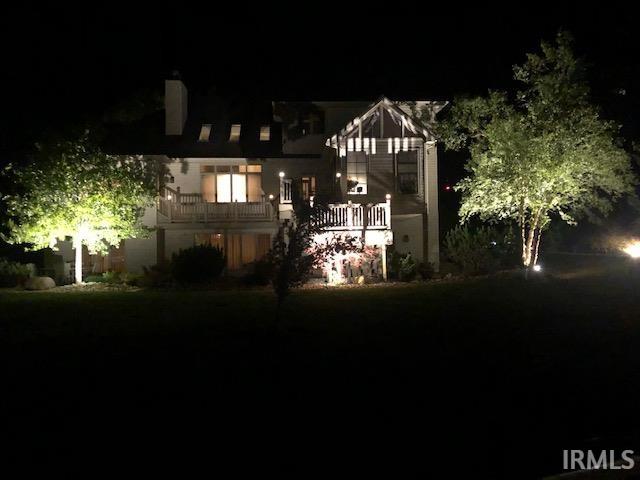
Roanoke Home with 5 Acres (+-) in rural setting but minutes of Fort Wayne in exclusive platted subdivision. 3 Levels with spacious rooms. Main level opens into spacious foyer with den off of the foyer. Large living room with vaulted ceilings skylights and brick fireplace. Dining Room overlooks front yard and small pond and fountain. Large kitchen featuring all granite tops with custom cherry cabinets. Nook opens to 3 season room with additional fireplace overlooking the back yard and larger pond with fountain and small dock. Large Master suite features his and her walk in closets and custom cherry vanities with large custom ceramic shower with rain heads, body and hand sprays as well as standard heads. Step from the shower direct into jetted whirlpool tub. Upper level features 3 bedroom, spacious landing as well as another large room with lots of ambiance from the angled ceilings and dormers currently used as home office but easily converted to additional bedroom or playroom for the kids. Lower level features large open area with custom wood wet bar and 2 way fireplace shared with billiard room and family room. Large laundry room with loads of cabinets and counter top space. Additional finished room currently used for storage easily converted to work out room or workshop. Fully finished 26 x 40 outbuilding with separate drive and 3 Garage bays (1 with tall door) Great for home shop and loads of car and boat storage. Most of the Acreage is irrigated with zoned system. 2 High Efficiency Water Heaters Zoned. Main and Lower Level Fireplace have gas logs but can be wood burning. Well pump is constant pressure pump so water pressure remains steady with multiple users. Attached garage and Outbuilding have gas radiant heaters and all doors equipped with ADO.

$5,954/mo

Est. mortgage payment based on a $895,000 home price.

All estimates are provided by Luxury Presence for informational purposes only. Actual amounts may vary.

Additional information

MLS® ID
202632675

Interior Features

Bedrooms
4
Bathrooms
5
Fireplace
Yes
Cooling
Yes
Heating
Yes
Basement
Yes

Exterior Features

Lot Size
5 Acres

Other Property Details

Taxes
$4,600
Tax Frequency
Annually
Association Fee Frequency
Yearly
Garage
Yes
Waterfront
Yes
MLS provider logo

Listings courtesy of Indiana Regional MLS as distributed by MLS GRID 

All information deemed reliable but not guaranteed and should be independently verified. All properties are subject to prior sale, change or withdrawal. Neither listing broker(s) nor Masterson & Associates Inc shall be responsible for any typographical errors, misinformation, misprints and shall be held totally harmless. Properties displayed may be listed or sold by various participants in the MLS. 

Based on information submitted to the MLS GRID as of 9/15/2026. All data is obtained from various sources and may not have been verified by broker or MLS GRID. Supplied Open House Information is subject to change without notice. All information should be independently reviewed and verified for accuracy. Properties may or may not be listed by the office/agent presenting the information.

IDX information is provided exclusively for consumers’ personal noncommercial use, that it may not be used for any purpose other than to identify prospective properties consumers may be interested in purchasing, that the data is deemed reliable but is not guaranteed by the MLS, and that the use of the MLS data may be subject to an end user license agreement prescribed by IRMLS as amended from time to time. 

©2026 Indiana Regional MLS. All rights reserved.

Data last updated 7:00 PM UTC, 9/15/2026

DMCA Notice


Powered by Luxury Presence
