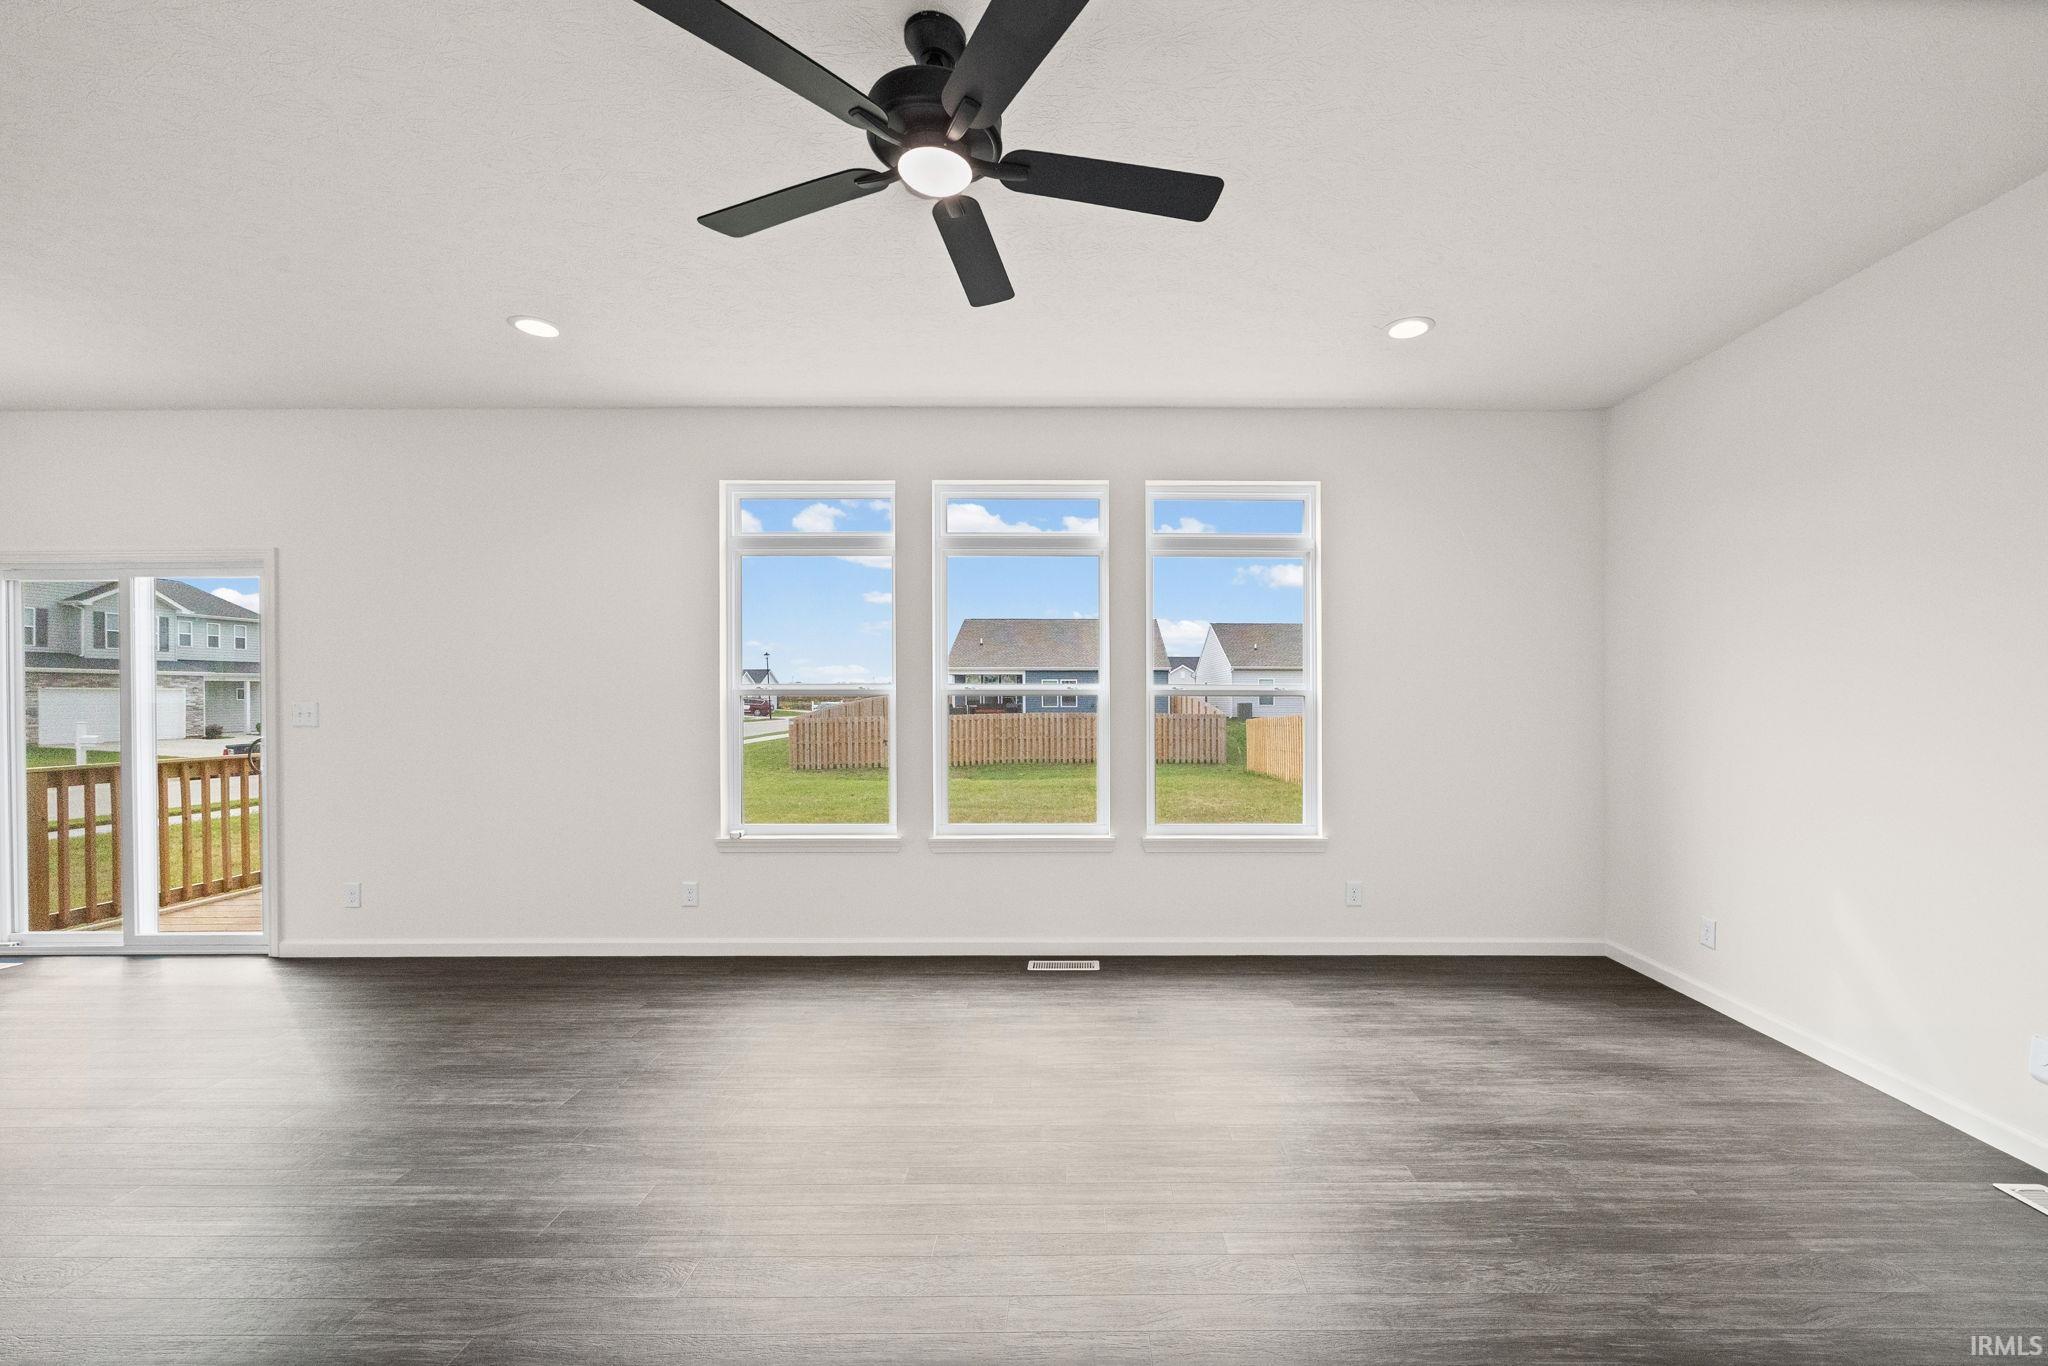
Property photo 1
Property photo 2
Property photo 3
Property photo 4
Property photo 5
Courtesy of Trueblood Real Estate, Rebecca Wright, Cell: 765-543-8129
4 Beds
4 Baths
2,693 sqft

$419,900

5772 Galena Street, West Lafayette IN, 47906

Price per sqft$155.92
Built in2026
Property size2,693 sqft
Property typeResidential

Overview

Active

Updated 5 days ago

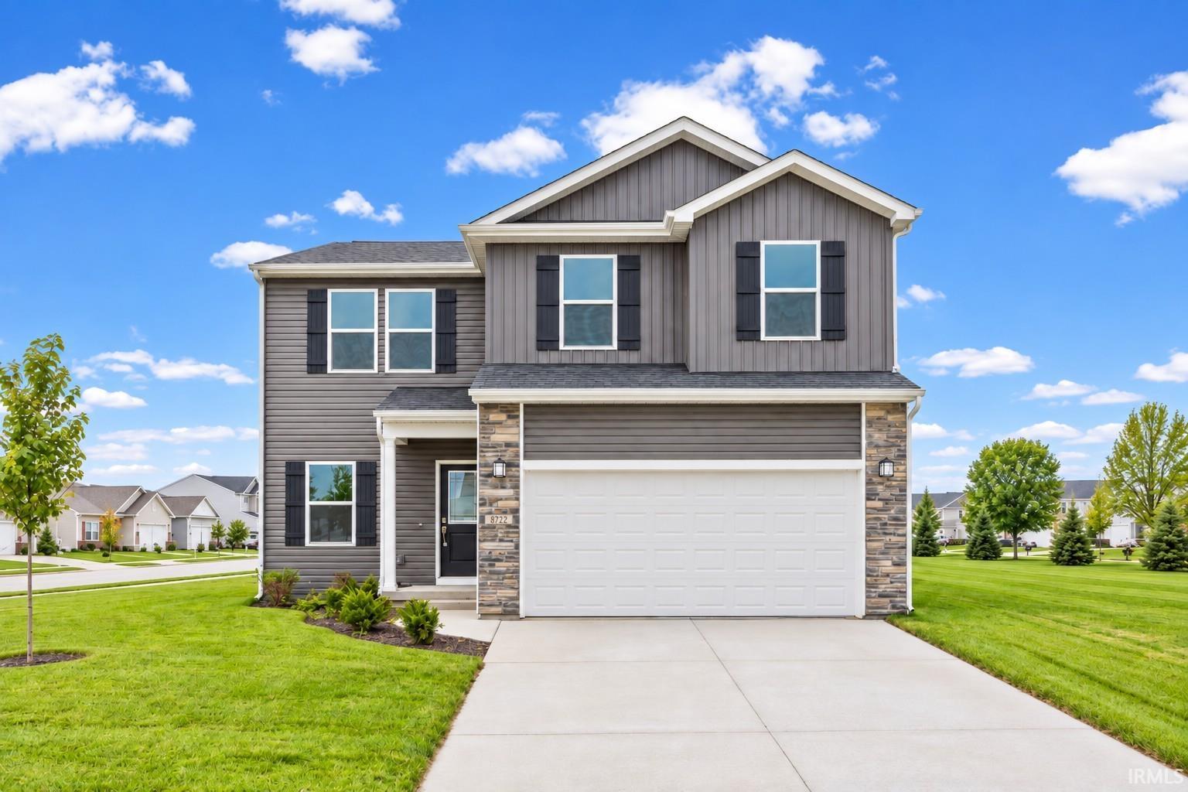
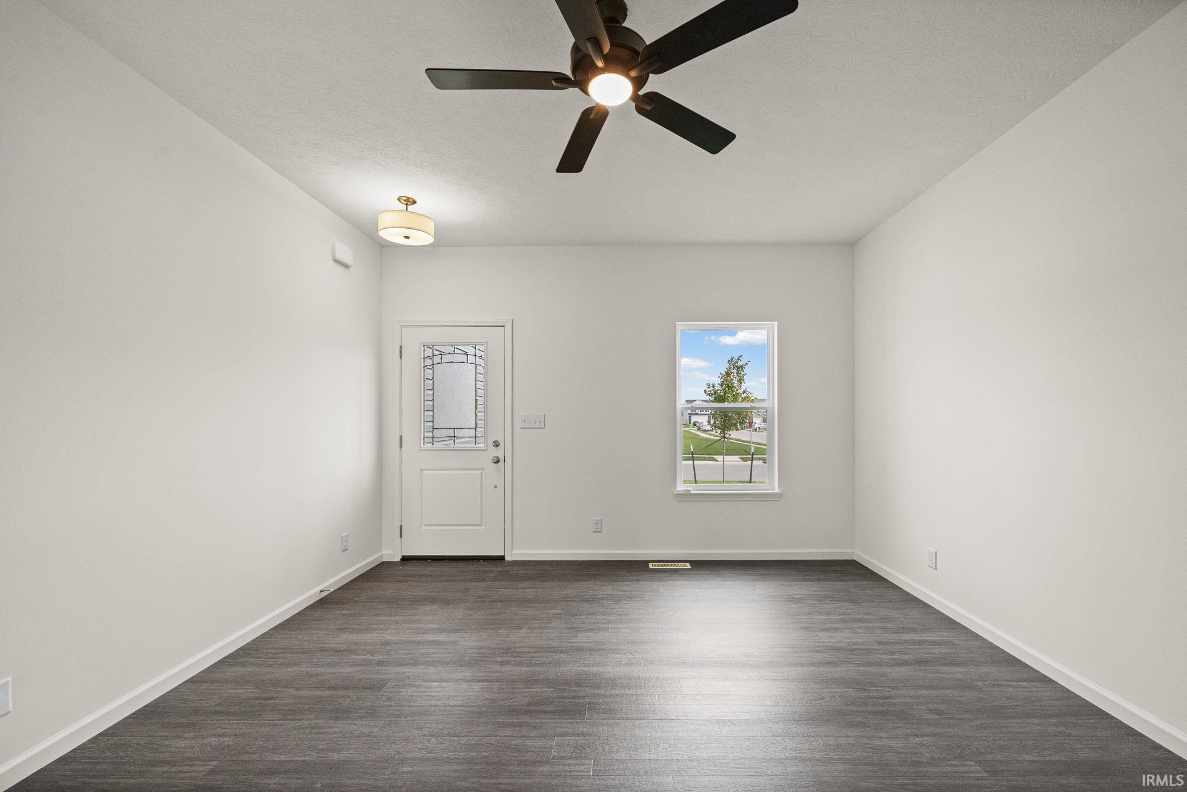
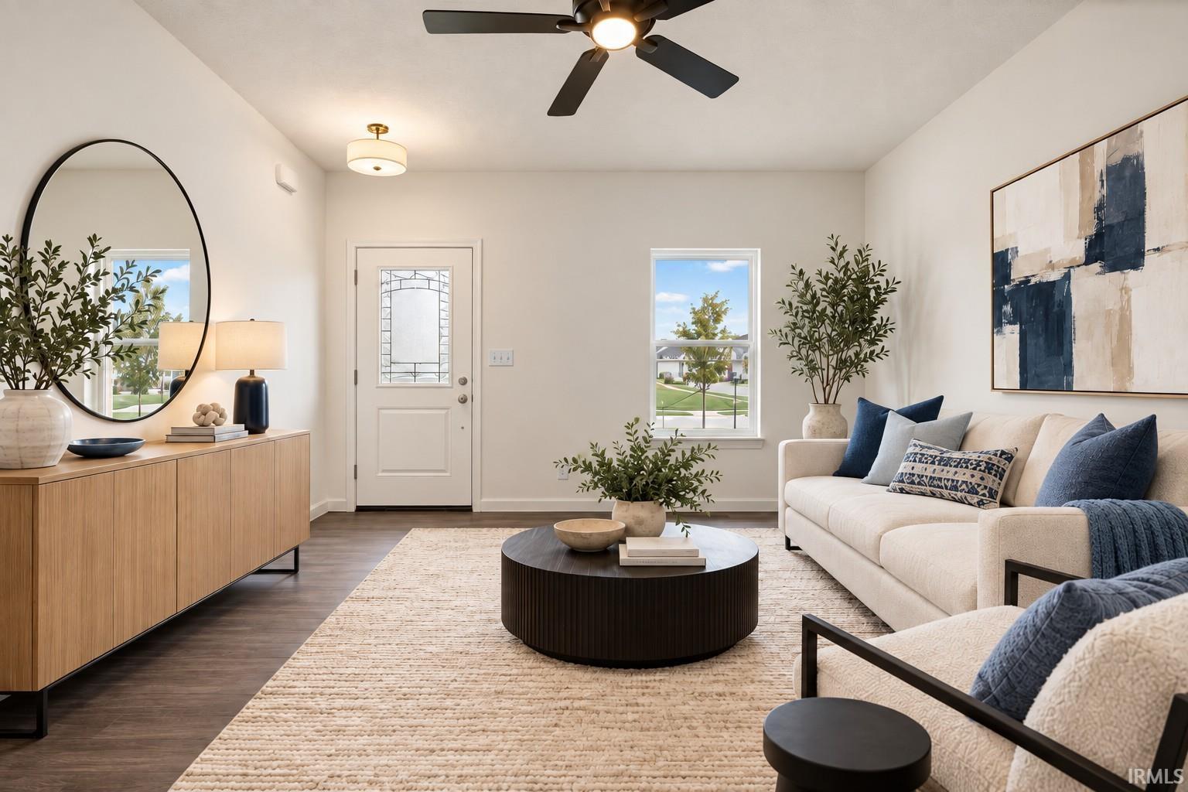
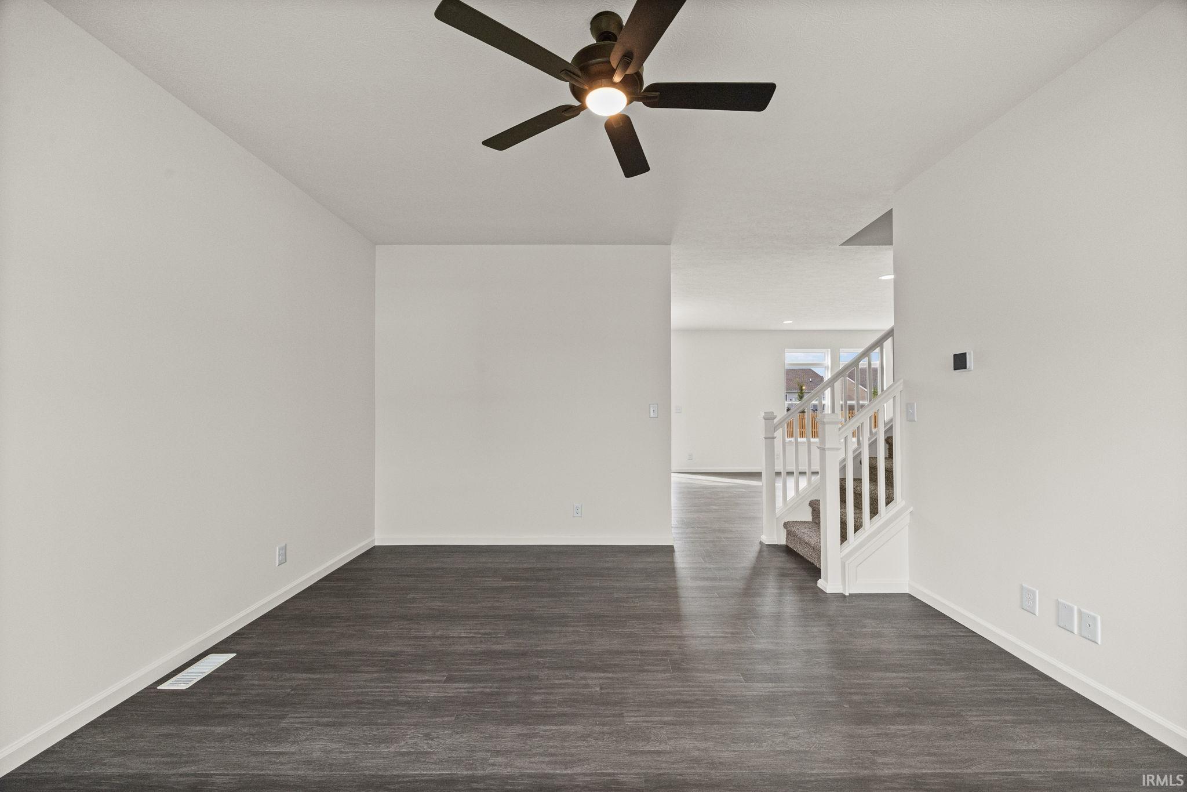
**All new in Meadows at Timberbrook!** This 4-bedroom, 3.5-bath home offers nearly 2,700 finished square feet, including 580 finished square feet in the partially finished basement. The main level features 9-foot ceilings, vinyl flooring throughout, and the bonus of two separate living areas—a living room and a family room. The large eat-in kitchen offers stainless steel appliances, custom cabinetry, solid-surface countertops, and an abundance of workspace and storage. Upstairs, the spacious primary suite includes a large walk-in closet and private bath with dual sinks and a walk-in shower. Each of the three additional bedrooms also has a walk-in closet, giving everyone plenty of storage, while the upstairs laundry adds everyday convenience. **One of the standout features is the basement—a rare find at this price point.** With 580 finished square feet, a large rec room, and a full bath with a tub/shower combination, there is plenty of flexibility for a second family room, guest space, home office, workout room, game room, or a combination of uses. Additional unfinished basement space provides even more storage. Outside, an expansive backyard, stone elevation, and a two-car attached garage. A Quality Builders 10-year warranty is included, along with energy-efficient features throughout the home. The corner lot and neighborhood sidewalks are another nice bonus for enjoying the outdoors and taking an easy walk through the neighborhood. Add-on items such as a fence, blinds, or washer and dryer may be negotiated as part of an acceptable offer. Located in Meadows at Timberbrook with convenient access to Purdue University, shopping, dining, parks, and the local wellness center. Burnett Creek Elementary, Battle Ground Middle School, and Harrison High School are all right around the corner. **This is a rare opportunity to find an all-new basement home at this price point.** Move-in ready and designed with plenty of space to live, work, entertain, and grow—don’t miss the chance to make this the place where your next story begins. All offers must be transferred to a builder’s purchase agreement.

$2,794/mo

Est. mortgage payment based on a $419,900 home price.

All estimates are provided by Luxury Presence for informational purposes only. Actual amounts may vary.

Additional information

MLS® ID
202641033

Interior Features

Bedrooms
4
Bathrooms
4
Cooling
Yes
Heating
Yes
Basement
Yes

Exterior Features

Lot Size
0.14 Acres

Other Property Details

Association Fee Frequency
Yearly
Garage
Yes
MLS provider logo

Listings courtesy of Indiana Regional MLS as distributed by MLS GRID 

All information deemed reliable but not guaranteed and should be independently verified. All properties are subject to prior sale, change or withdrawal. Neither listing broker(s) nor Masterson & Associates Inc shall be responsible for any typographical errors, misinformation, misprints and shall be held totally harmless. Properties displayed may be listed or sold by various participants in the MLS. 

Based on information submitted to the MLS GRID as of 10/5/2026. All data is obtained from various sources and may not have been verified by broker or MLS GRID. Supplied Open House Information is subject to change without notice. All information should be independently reviewed and verified for accuracy. Properties may or may not be listed by the office/agent presenting the information.

IDX information is provided exclusively for consumers’ personal noncommercial use, that it may not be used for any purpose other than to identify prospective properties consumers may be interested in purchasing, that the data is deemed reliable but is not guaranteed by the MLS, and that the use of the MLS data may be subject to an end user license agreement prescribed by IRMLS as amended from time to time. 

©2026 Indiana Regional MLS. All rights reserved.

Data last updated 4:01 AM UTC, 10/5/2026

DMCA Notice


Powered by Luxury Presence
