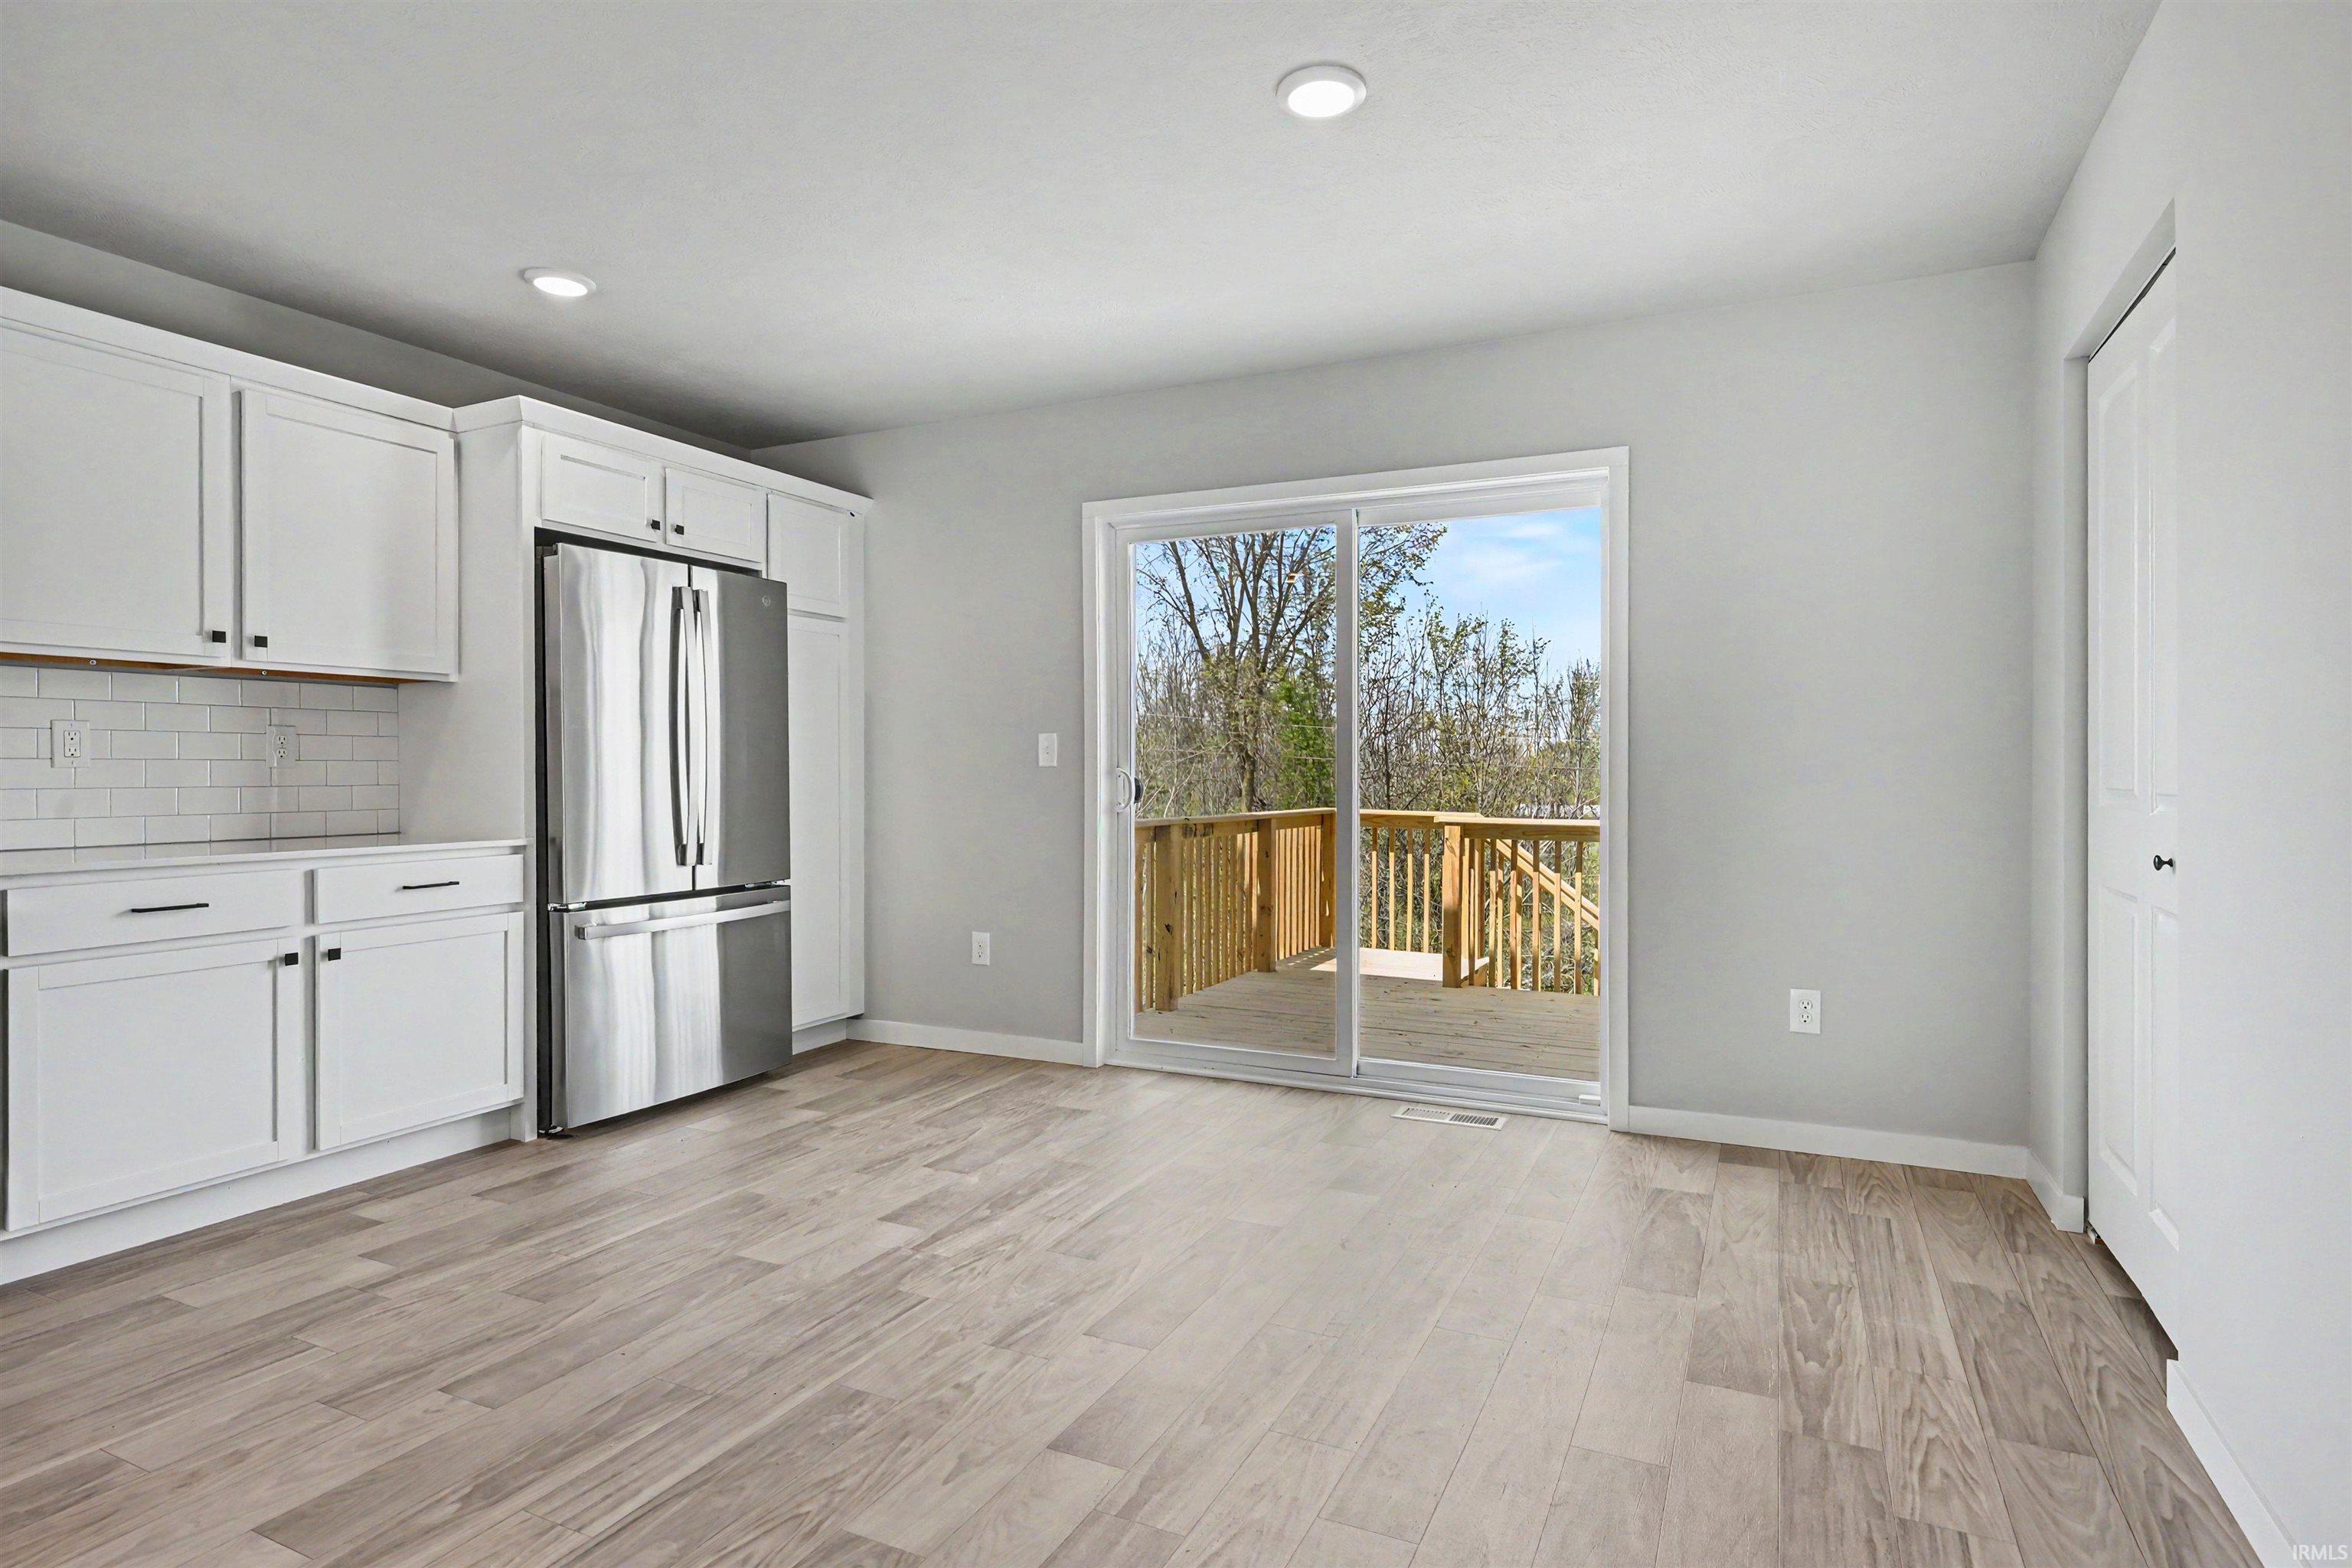
Property photo 1
Property photo 2
Property photo 3
Property photo 4
Property photo 5
Courtesy of Copper Bay Realty, LLC, Eric Kovalak, 574-213-4522
4 Beds
3 Baths
1,830 sqft

$339,900

2228 Irvington Drive, South Bend IN, 46614

Price per sqft$185.74
Built in2026
Property size1,830 sqft
Property typeResidential

Overview

Active

Updated 7 days ago

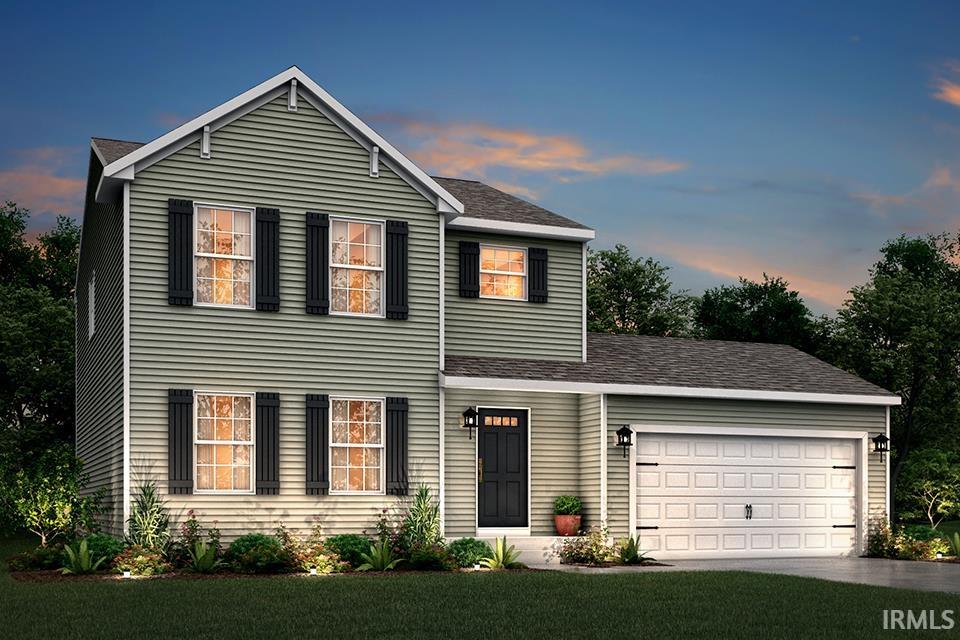
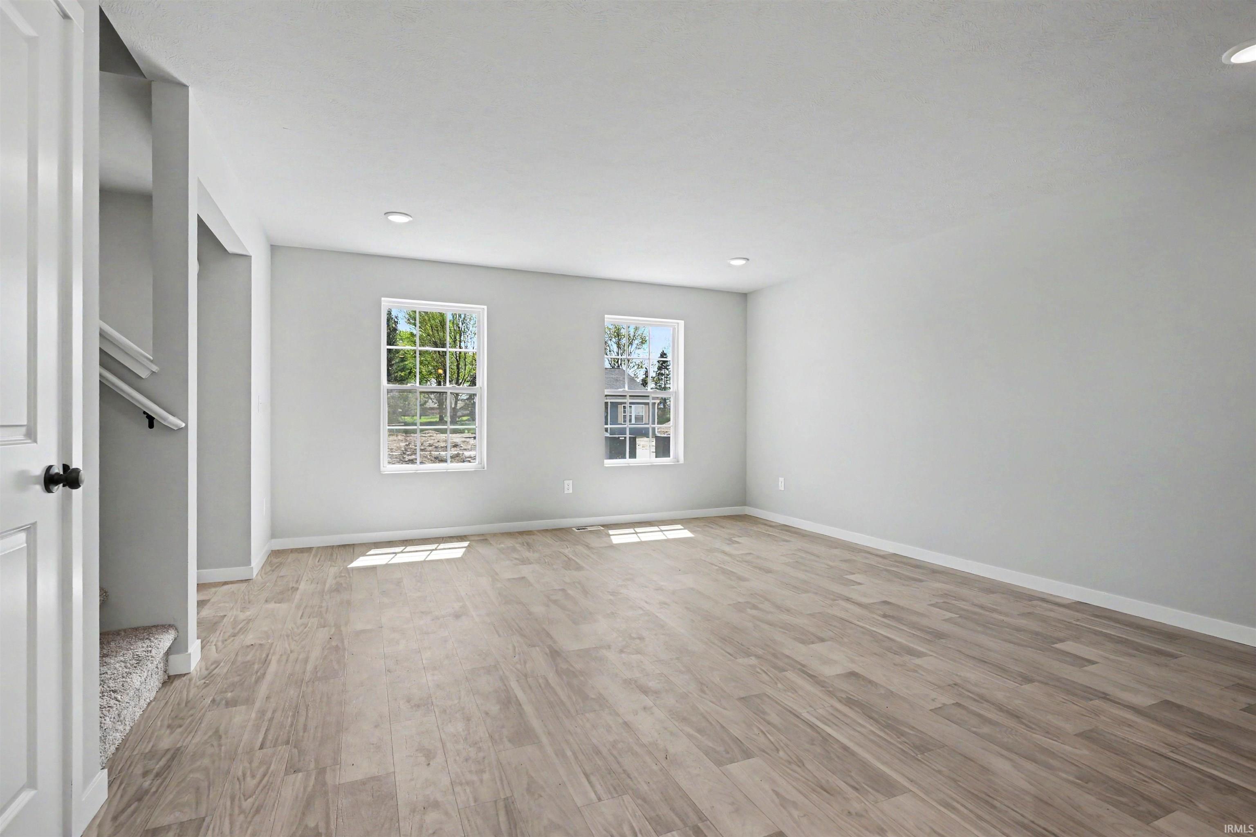
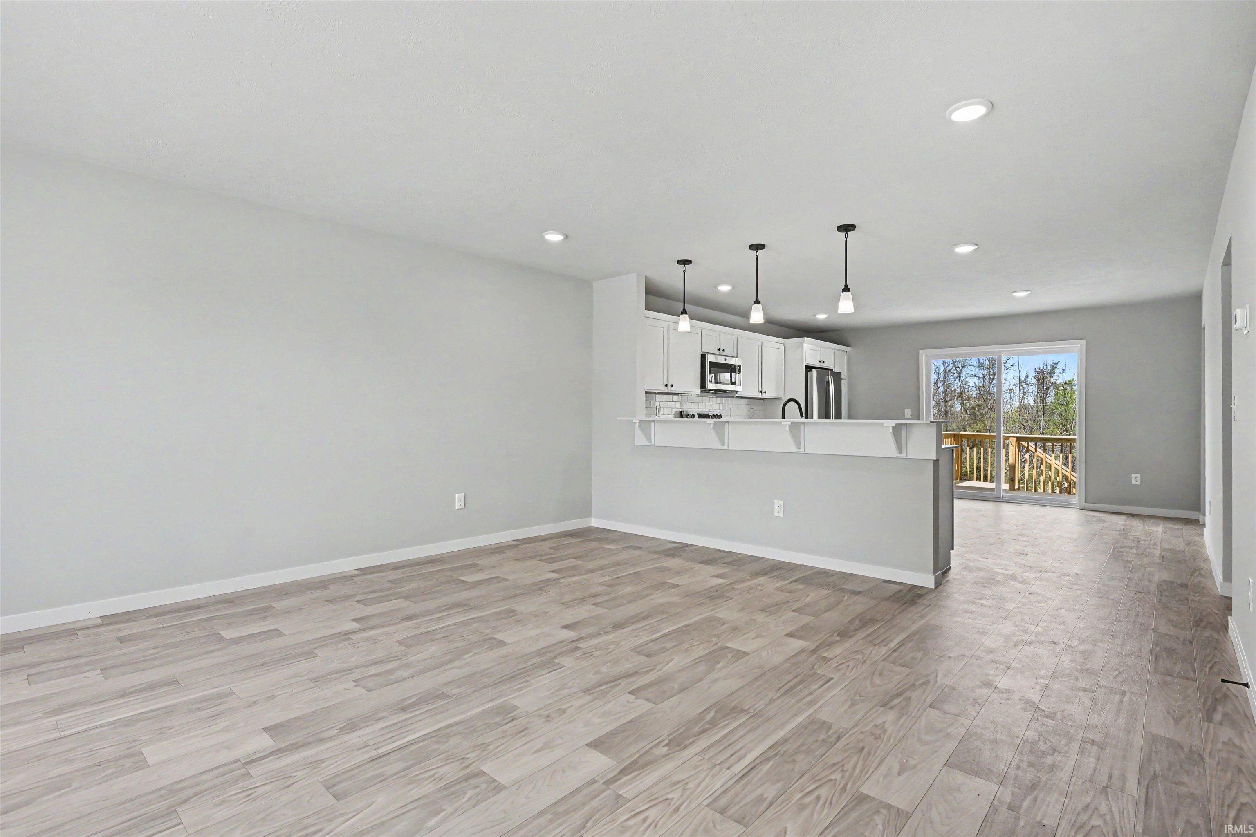
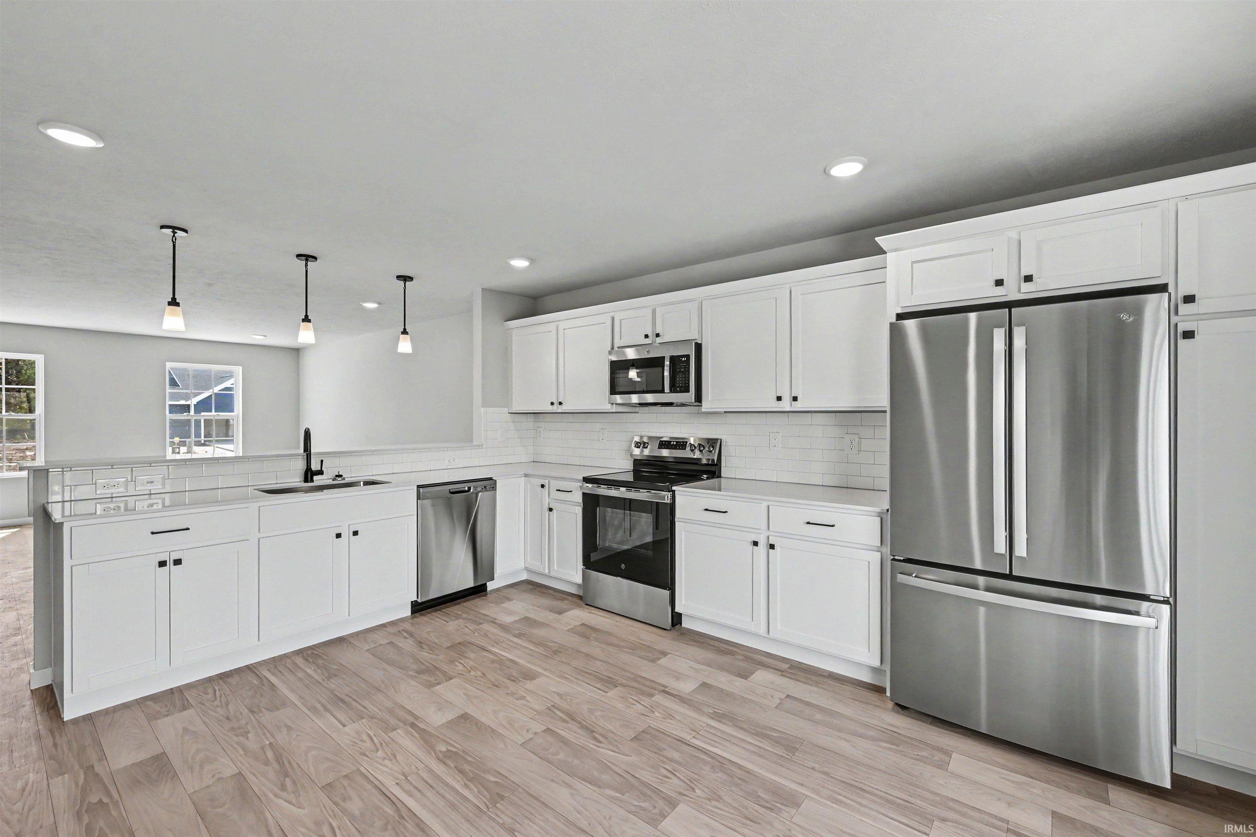
New construction home in Woodhaven in the South Bend Community School Corp. This traditional two-story home features 1,830 sqft of thoughtfully designed living space with 4 bedrooms and 2.5 baths, created for comfort and easy everyday living. Over 115 years newer than similarly priced homes in the area. The main level offers a spacious great room that flows seamlessly into the kitchen, where a breakfast bar and pendant lighting naturally transition the spaces while maintaining an open, connected feel. Whether hosting gatherings or enjoying a quiet evening, the layout feels both functional and inviting. The kitchen showcases desirable upgrades including quartz countertops, a tile backsplash, white cabinetry, and a complete stainless steel appliance package with refrigerator. A first-floor laundry room, convenient powder room, and dedicated mudroom add everyday practicality and organization right where you need it most. Upstairs, all four bedrooms are positioned for privacy, including a generous primary suite with a private bath and walk-in closet. An additional full bathroom serves the remaining bedrooms, offering comfort and flexibility for guests, hobbies, or a home office. The home includes a 10x10 patio to the backyard, creating the perfect space for outdoor dining, entertaining, or relaxing while seamlessly extending your living space for easy indoor-outdoor living. With energy-efficient construction and a layout designed for both function and flow, this home blends comfort, style, and smart design into a space that feels easy to come home to. RESNET energy smart construction will save an estimated $1,506 annually. Actual savings may vary. See HERS® Rating Certificate and Energy Smart Flyer for details. Home includes a 10-year structural warranty, offering lasting peace of mind.

$2,261/mo

Est. mortgage payment based on a $339,900 home price.

All estimates are provided by Luxury Presence for informational purposes only. Actual amounts may vary.

Additional information

MLS® ID
202625353

Interior Features

Bedrooms
4
Bathrooms
3
Cooling
Yes
Heating
Yes
Basement
Yes

Exterior Features

Lot Size
0.2 Acres

Other Property Details

Taxes
$500
Tax Frequency
Annually
Garage
Yes
New Construction
Yes
MLS provider logo

Listings courtesy of Indiana Regional MLS as distributed by MLS GRID 

All information deemed reliable but not guaranteed and should be independently verified. All properties are subject to prior sale, change or withdrawal. Neither listing broker(s) nor Masterson & Associates Inc shall be responsible for any typographical errors, misinformation, misprints and shall be held totally harmless. Properties displayed may be listed or sold by various participants in the MLS. 

Based on information submitted to the MLS GRID as of 10/2/2026. All data is obtained from various sources and may not have been verified by broker or MLS GRID. Supplied Open House Information is subject to change without notice. All information should be independently reviewed and verified for accuracy. Properties may or may not be listed by the office/agent presenting the information.

IDX information is provided exclusively for consumers’ personal noncommercial use, that it may not be used for any purpose other than to identify prospective properties consumers may be interested in purchasing, that the data is deemed reliable but is not guaranteed by the MLS, and that the use of the MLS data may be subject to an end user license agreement prescribed by IRMLS as amended from time to time. 

©2026 Indiana Regional MLS. All rights reserved.

Data last updated 4:30 AM UTC, 10/2/2026

DMCA Notice


Powered by Luxury Presence
