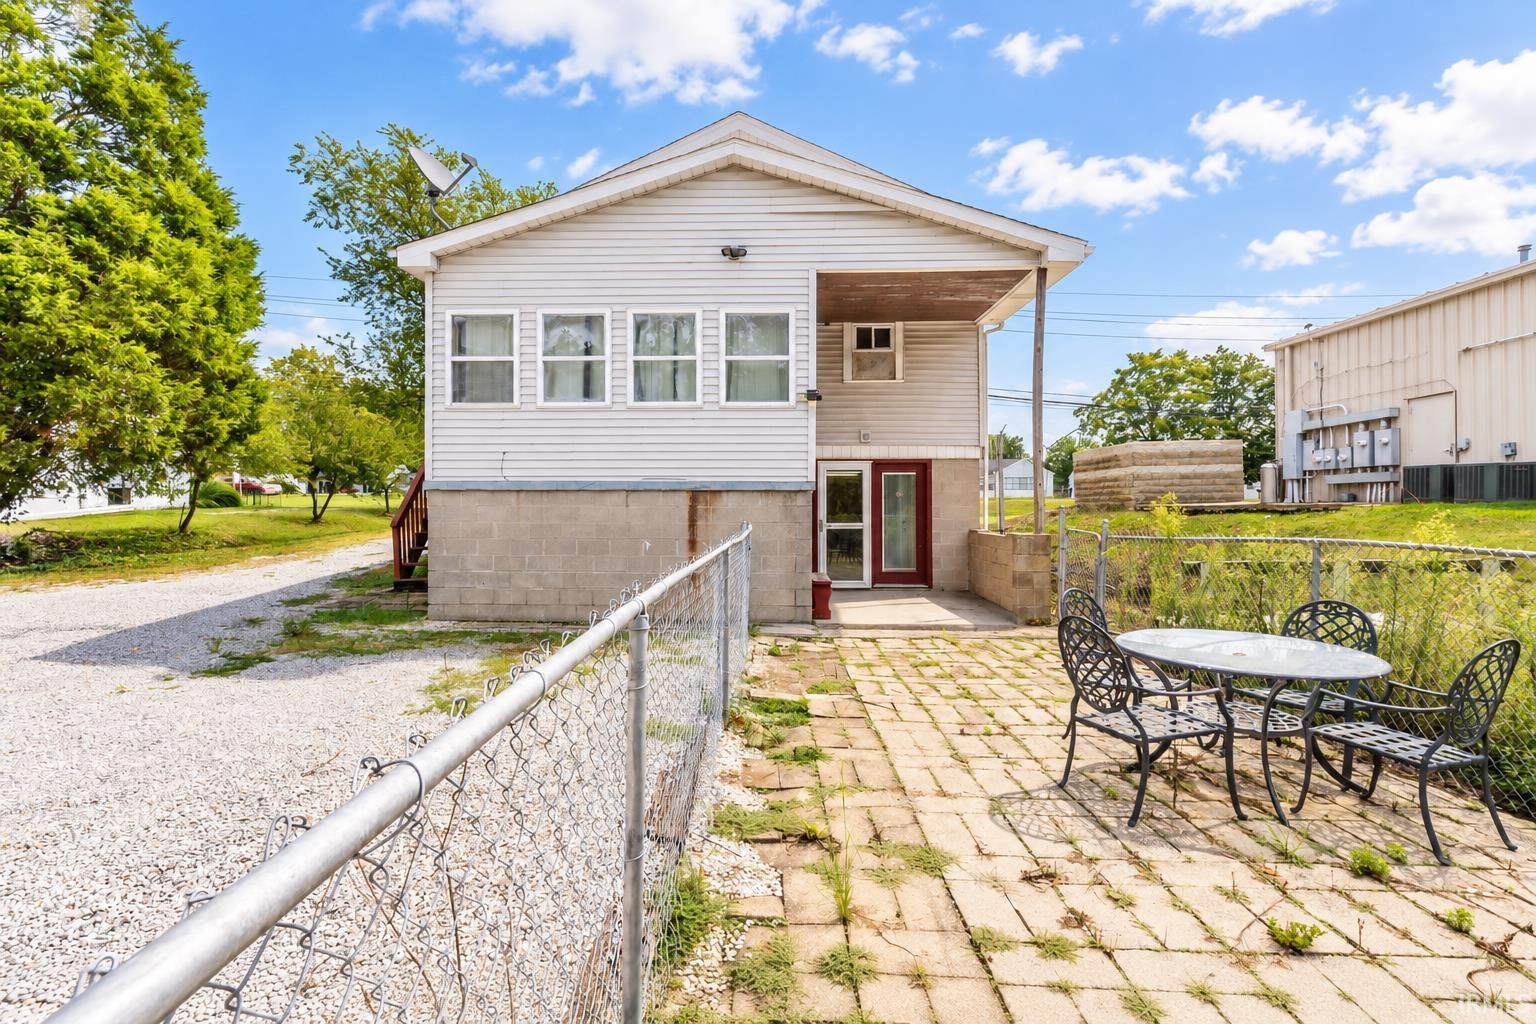
Property photo 1
Property photo 2
Property photo 3
Property photo 4
Property photo 5
Courtesy of Berkshire Hathaway HomeServices Indiana Realty, Johnna Hancock-Blake, Cell: 812-449-9056
3 Beds
2 Baths
2,272 sqft

$164,900

3208 N Saint Joseph Avenue, Evansville IN, 47712

Price per sqft$72.58
Built in1935
Property size2,272 sqft
Property typeResidential

Overview

Active

Updated 6 days ago

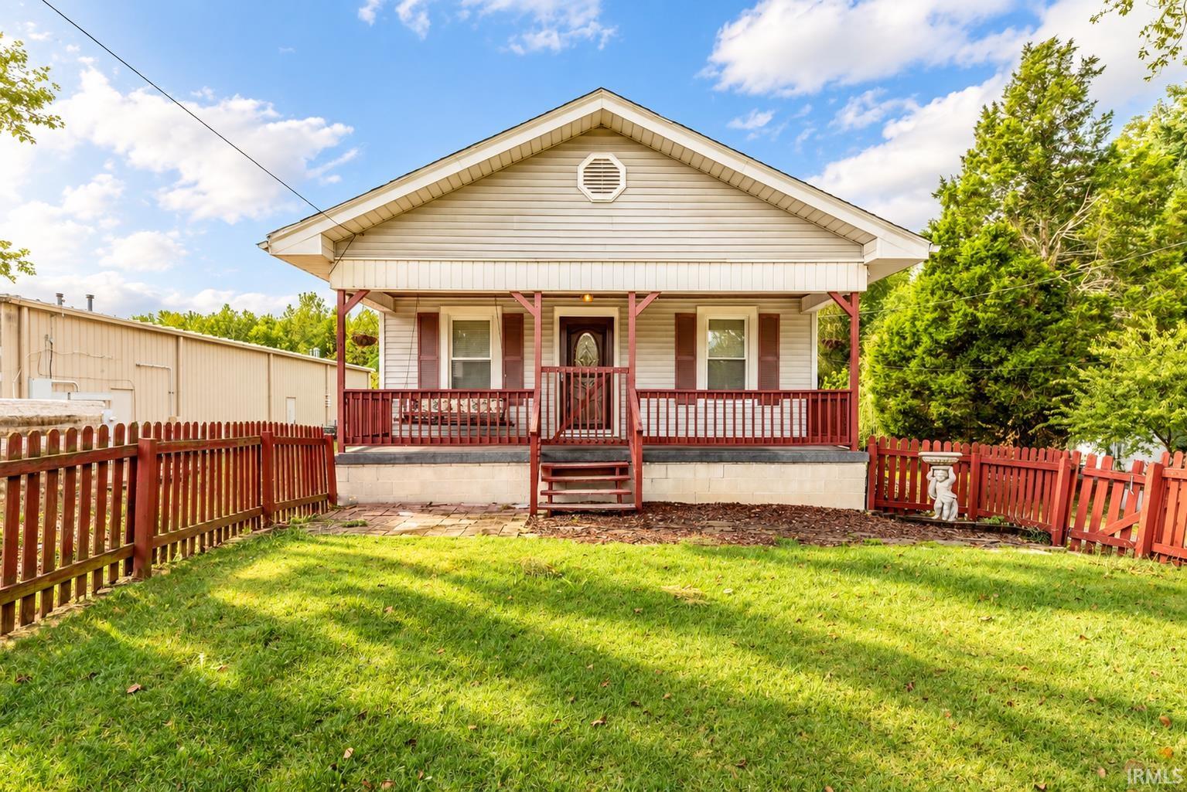
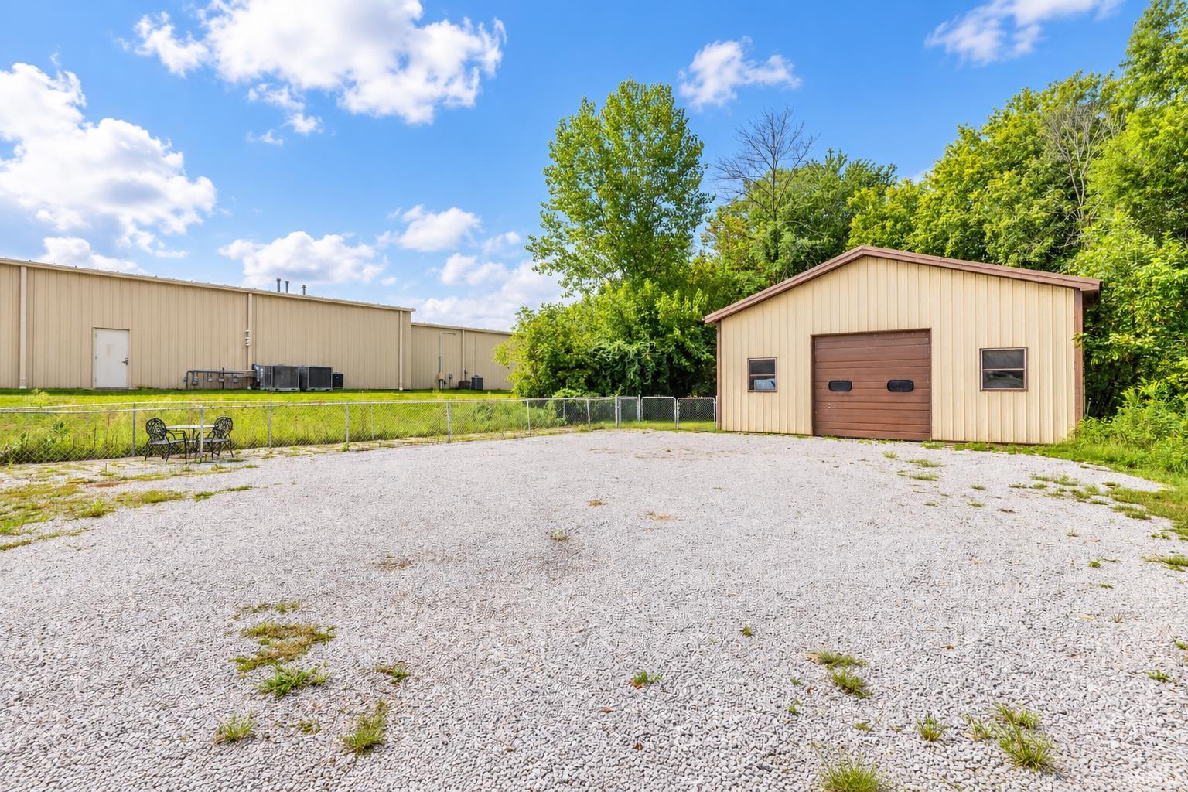
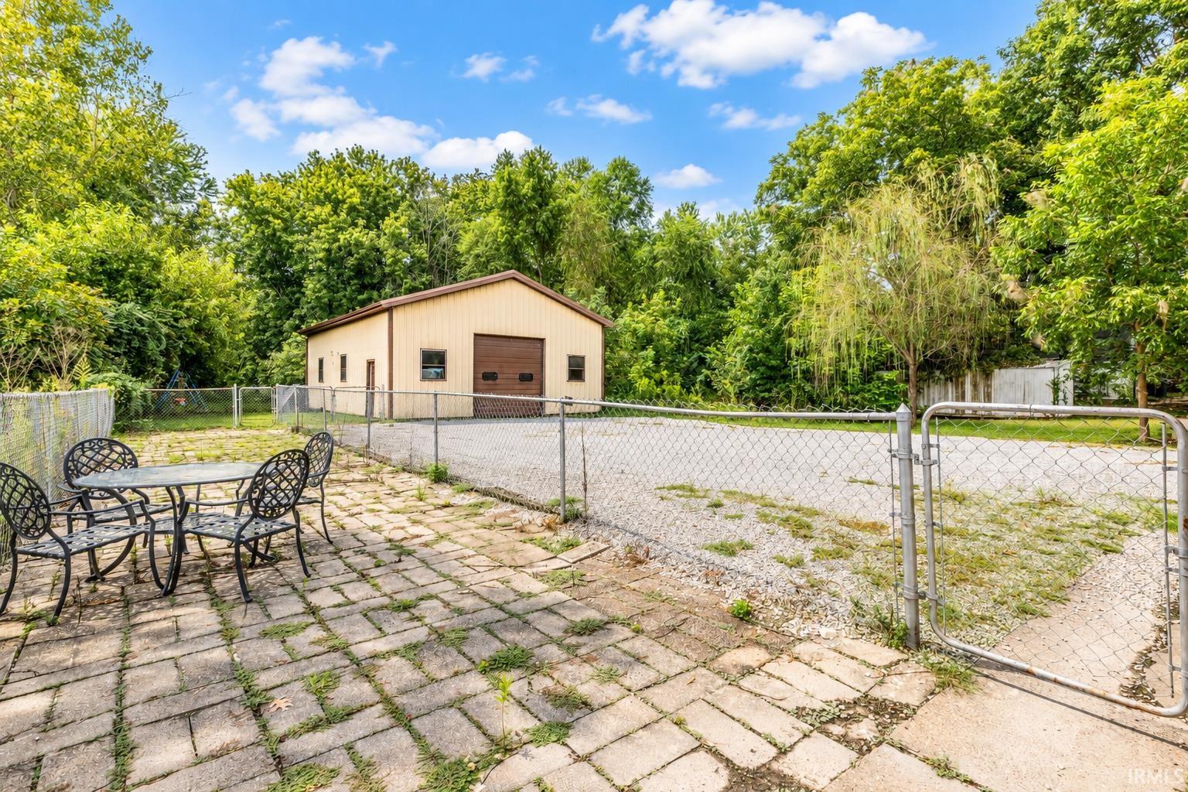
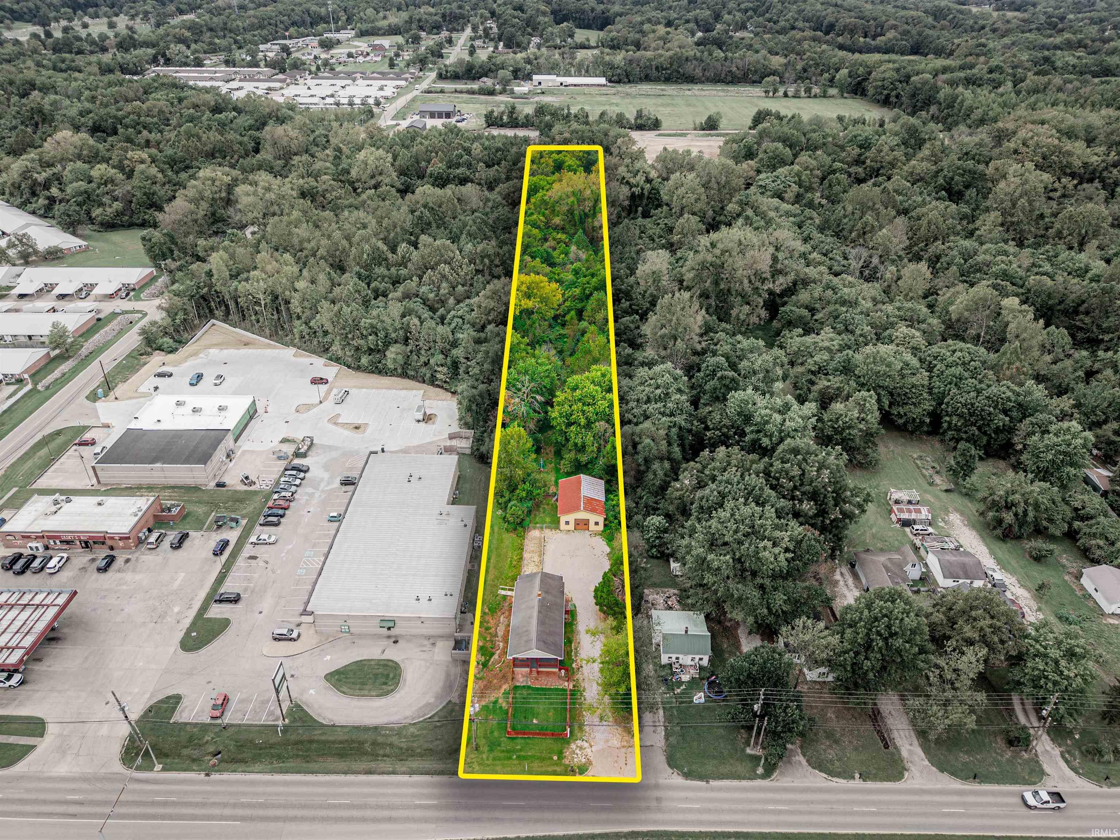
Charm, character, and space come together on 2 beautiful acres on Evansville's west side. This one-of-a-kind home greets you with a covered front porch and fenced front yard, and partially fenced backyard, side deck, large side porch entry, covered back porch, and open patio offer endless options A LARGE POLE BARN with electric is the perfect bonus space storage needs. Step inside to discover wood floors throughout, original woodwork at every turn, and stunning ceiling treatments — rustic wood ceilings in several rooms add warmth and character. The spacious kitchen features oak cabinets, a corner hutch, electric range, refrigerator, built-in microwave, and dishwasher, with wood-paneled walls giving it a true country, heart-of-the-home feel. The formal dining room is perfect for gatherings. The inviting living area welcomes you with the same amenities along with large wood pillars dividing the space. The main level offers 3 bedrooms, a large full bathroom, and a spacious utility area with two oversized storage closets plus a conveniently located washer/dryer hookup. The walk-out lower level (43x23) is a blank canvas for future owners (the past owners had used as a daycare for years). It features a second full bathroom with a shower, a wall of cabinets for storage, shelving, a walk-in closet, and storage closets that lead out to a fenced area, covered back porch, and patio. Systems are recent, so you can rest easy: roof 2029, AC/furnace 2010, gas water heater 2026. This character-filled home is a genuine original — full of woodwork, texture, and detail — home is sold in “as is “ condition. This has been a family home for years. Explore commercial options.

$1,097/mo

Est. mortgage payment based on a $164,900 home price.

All estimates are provided by Luxury Presence for informational purposes only. Actual amounts may vary.

Additional information

MLS® ID
202638047

Interior Features

Bedrooms
3
Bathrooms
2
Cooling
Yes
Heating
Yes
Basement
Yes

Exterior Features

Lot Size
2 Acres

Other Property Details

Taxes
$3,497
Tax Frequency
Annually
Garage
Yes
MLS provider logo

Listings courtesy of Indiana Regional MLS as distributed by MLS GRID 

All information deemed reliable but not guaranteed and should be independently verified. All properties are subject to prior sale, change or withdrawal. Neither listing broker(s) nor Masterson & Associates Inc shall be responsible for any typographical errors, misinformation, misprints and shall be held totally harmless. Properties displayed may be listed or sold by various participants in the MLS. 

Based on information submitted to the MLS GRID as of 10/4/2026. All data is obtained from various sources and may not have been verified by broker or MLS GRID. Supplied Open House Information is subject to change without notice. All information should be independently reviewed and verified for accuracy. Properties may or may not be listed by the office/agent presenting the information.

IDX information is provided exclusively for consumers’ personal noncommercial use, that it may not be used for any purpose other than to identify prospective properties consumers may be interested in purchasing, that the data is deemed reliable but is not guaranteed by the MLS, and that the use of the MLS data may be subject to an end user license agreement prescribed by IRMLS as amended from time to time. 

©2026 Indiana Regional MLS. All rights reserved.

Data last updated 5:11 AM UTC, 10/4/2026

DMCA Notice


Powered by Luxury Presence
