Property photo 1
Property photo 2
Property photo 3
Property photo 4
Property photo 5
Courtesy of Copper Bay Realty, LLC, Eric Kovalak, 574-213-4522
3 Beds
2 Baths
1,607 sqft

$319,900

2490 Bandit Cove, Winona Lake IN, 46590

Price per sqft$199.07
Built in2026
Property size1,607 sqft
Property typeResidential

Overview

Active

Updated 2 days ago

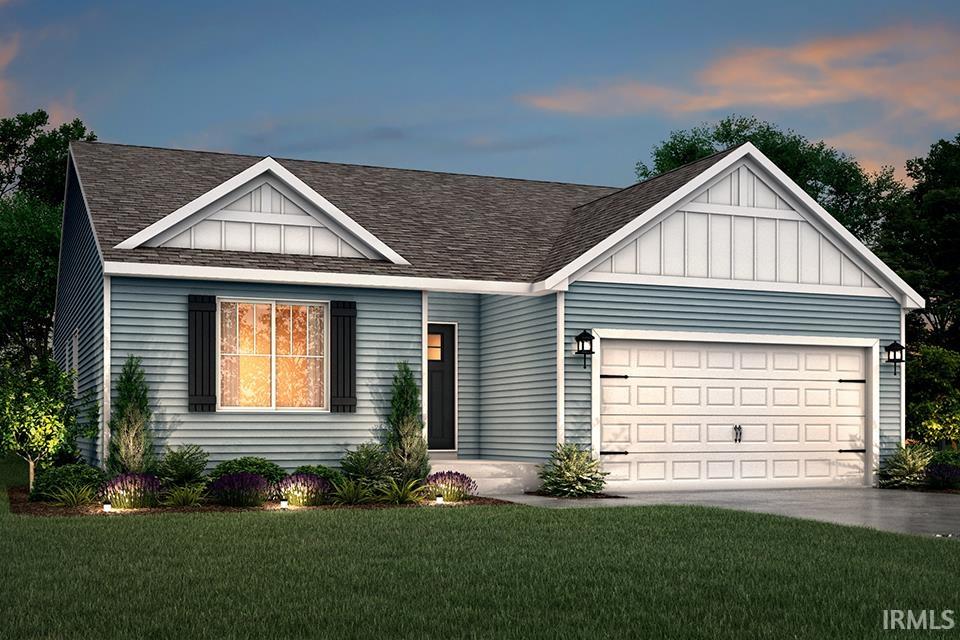
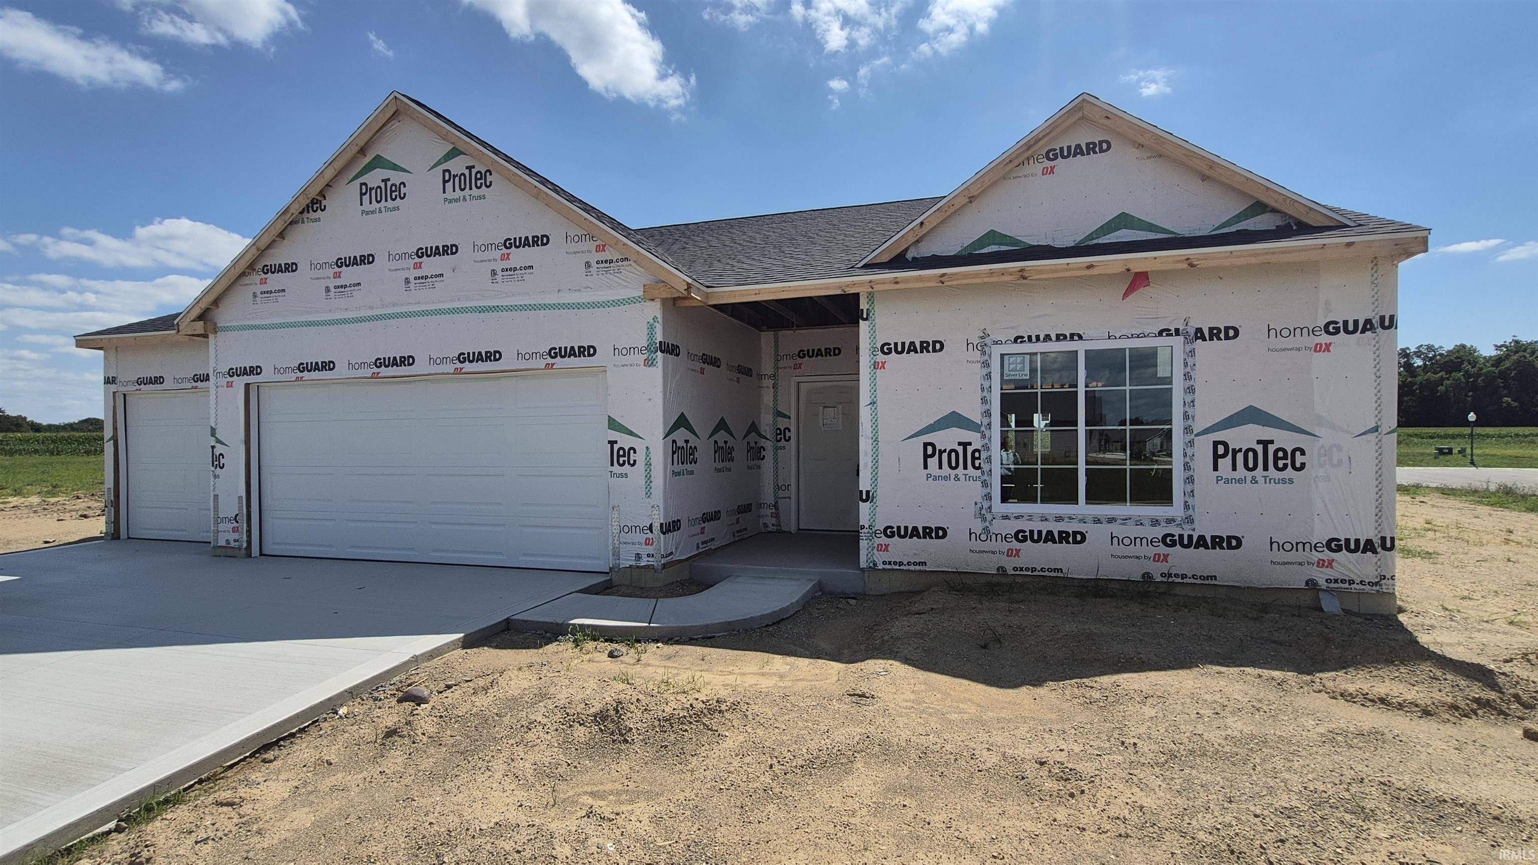
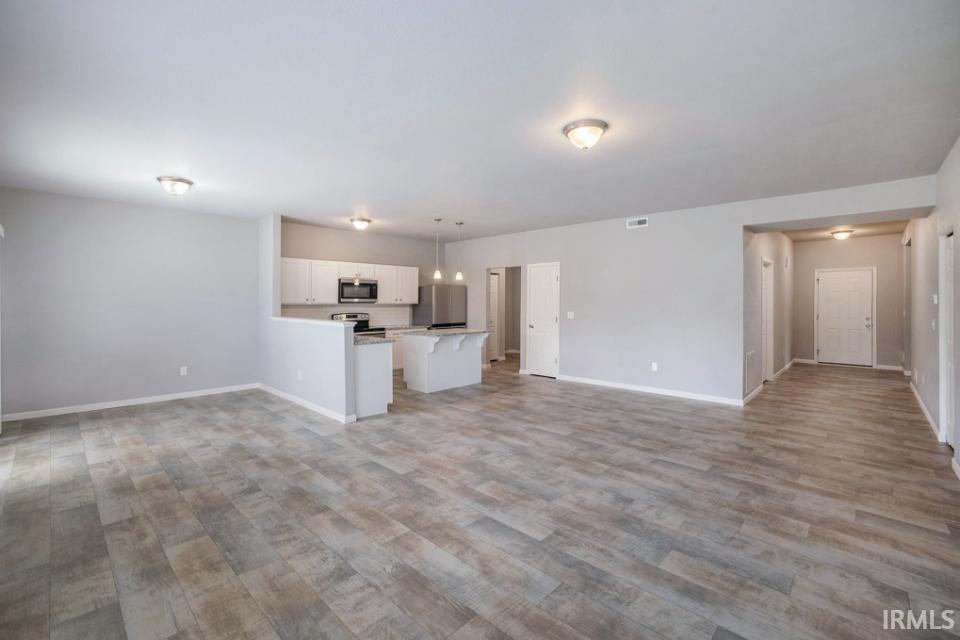
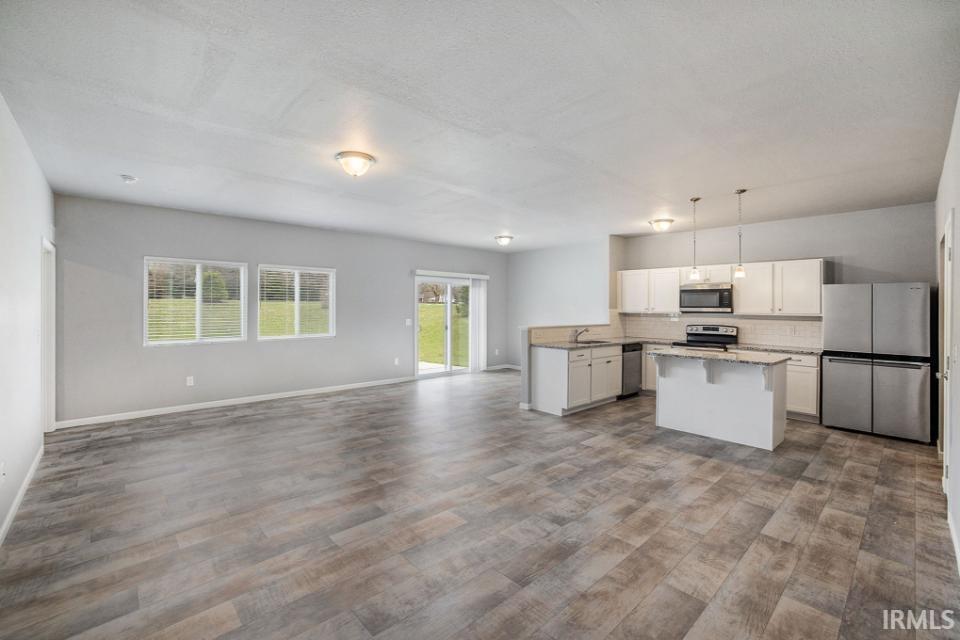
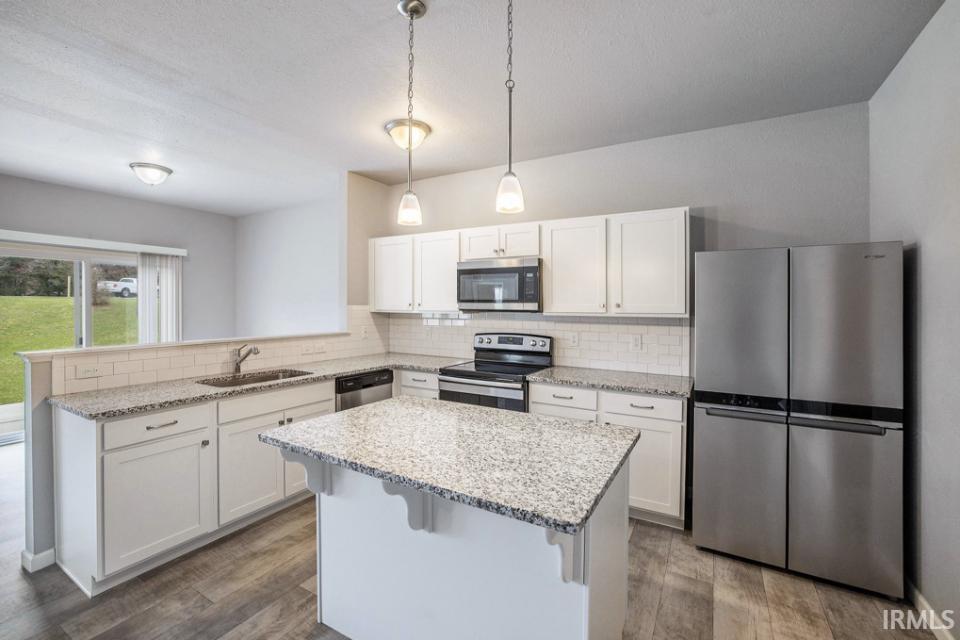
Ready in November! New Construction Home in Racoon Run in the Warsaw School District. This 1,607 square foot ranch delivers the simplicity of single-level living with a layout that feels intentional and well balanced. Just off the entry, a front bedroom offers flexibility for guests or a quiet workspace, followed by a generously sized full bath and a second bedroom tucked nearby. The primary suite is thoughtfully positioned at the rear of the home, creating separation and privacy, and includes its own bath along with a walk-in closet. The central living area brings everything together with a great room that adds volume and light to the space. The kitchen makes a statement with a 48-inch island and pendant lighting, offering ample prep space and casual seating. The kitchen is also outfitted with quartz countertops, a tile backsplash, and a complete stainless steel appliance package with refrigerator. A peninsula connects the kitchen to a spacious dining nook large enough to accommodate a full-size table, allowing the spaces to feel open yet defined. Storage is abundant throughout, keeping everyday essentials within easy reach. The mudroom serves as a practical drop zone with built-in storage opportunities and direct access to the garage and laundry area with washer and dryer included. Just off the dining nook, a 10x10 patio extends the living space outdoors and includes stairs to the backyard, making it easy to enjoy outdoor dining, relaxing evenings, or casual gatherings. HOA dues are $425/qtr but include front yard mowing, weeding, and driveway/sidewalk shoveling RESNET energy smart construction will save an estimated $1,857 annually. Actual savings may vary; see HERS Rating Certificate and Energy Smart Flyer for details. Home includes a 10-year structural warranty, offering lasting peace of mind.

$2,128/mo

Est. mortgage payment based on a $319,900 home price.

All estimates are provided by Luxury Presence for informational purposes only. Actual amounts may vary.

Additional information

MLS® ID
202636796

Interior Features

Bedrooms
3
Bathrooms
2
Cooling
Yes
Heating
Yes
Basement
No

Exterior Features

Lot Size
0.39 Acres

Other Property Details

Taxes
$500
Tax Frequency
Annually
Association Fee Frequency
Quarterly
Garage
Yes
MLS provider logo

Listings courtesy of Indiana Regional MLS as distributed by MLS GRID 

All information deemed reliable but not guaranteed and should be independently verified. All properties are subject to prior sale, change or withdrawal. Neither listing broker(s) nor Masterson & Associates Inc shall be responsible for any typographical errors, misinformation, misprints and shall be held totally harmless. Properties displayed may be listed or sold by various participants in the MLS. 

Based on information submitted to the MLS GRID as of 10/8/2026. All data is obtained from various sources and may not have been verified by broker or MLS GRID. Supplied Open House Information is subject to change without notice. All information should be independently reviewed and verified for accuracy. Properties may or may not be listed by the office/agent presenting the information.

IDX information is provided exclusively for consumers’ personal noncommercial use, that it may not be used for any purpose other than to identify prospective properties consumers may be interested in purchasing, that the data is deemed reliable but is not guaranteed by the MLS, and that the use of the MLS data may be subject to an end user license agreement prescribed by IRMLS as amended from time to time. 

©2026 Indiana Regional MLS. All rights reserved.

Data last updated 4:33 AM UTC, 10/8/2026

DMCA Notice


Powered by Luxury Presence
