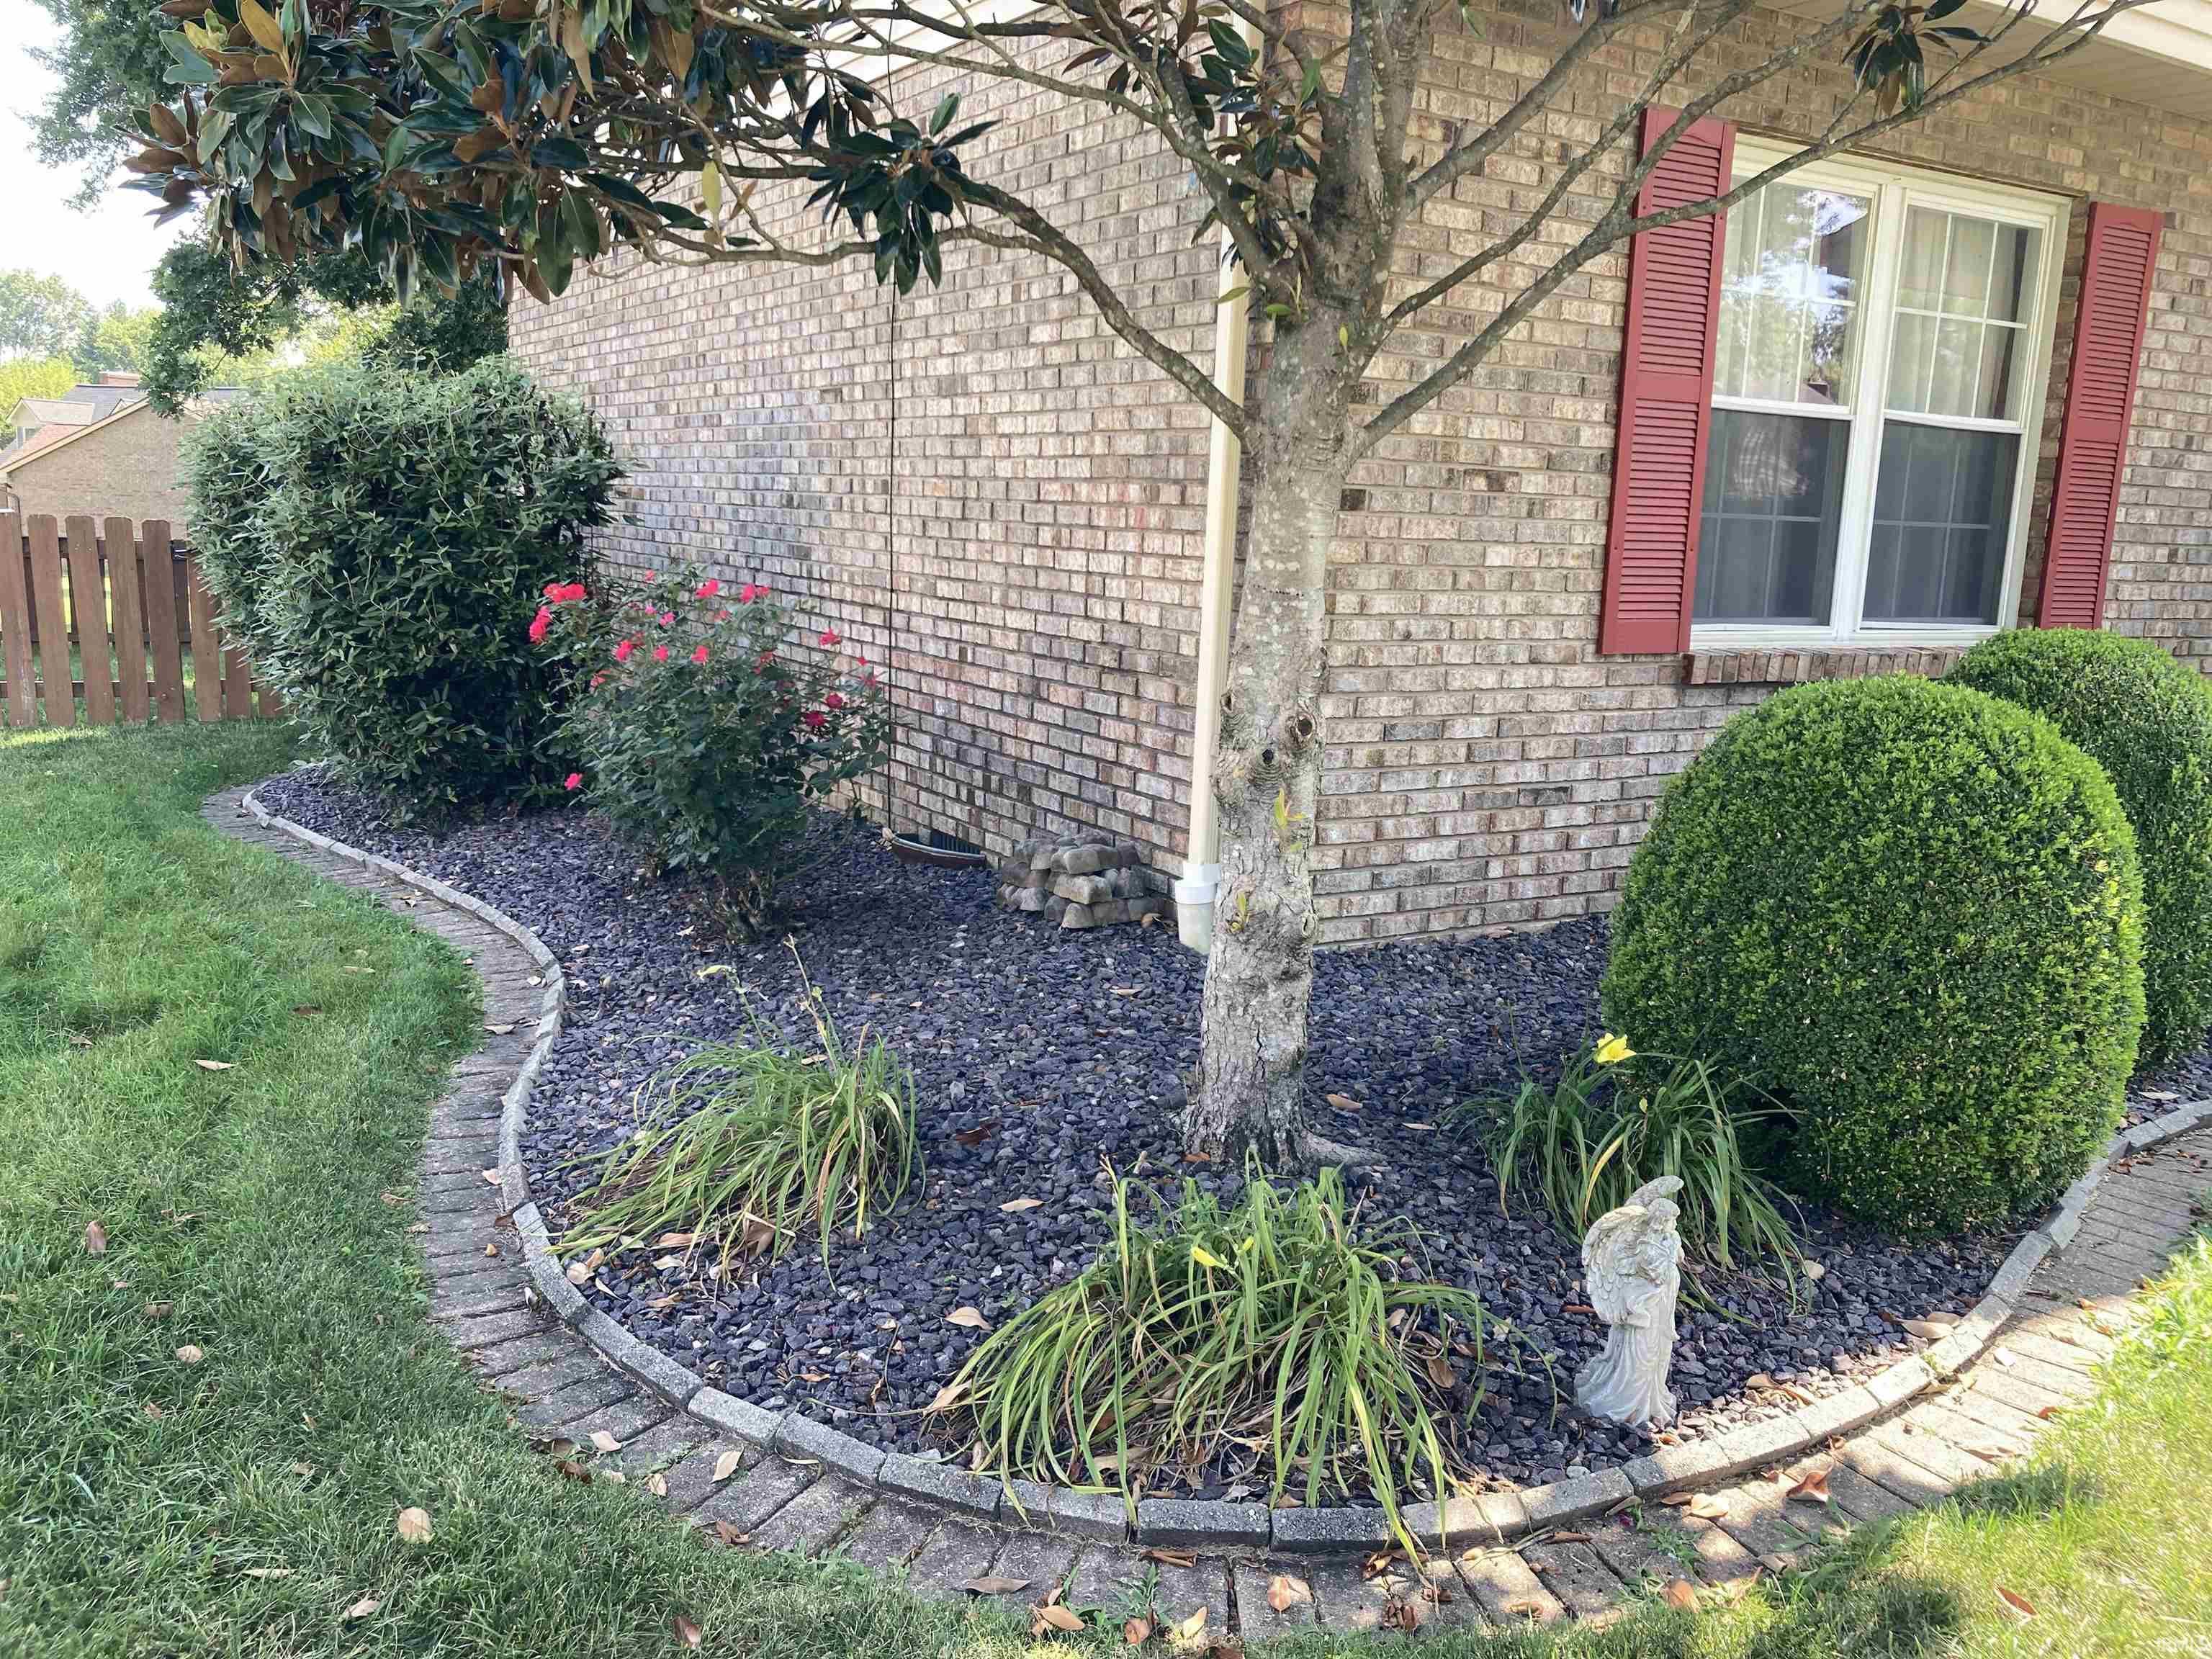
Property photo 1
Property photo 2
Property photo 3
Property photo 4
Property photo 5
Courtesy of F.C. TUCKER EMGE, Marcia Stearns, Cell: 812-455-0713
3 Beds
3 Baths
2,094 sqft

$304,900

5635 Oak Ridge Drive, Evansville IN, 47711

Price per sqft$145.61
Built in1987
Property size2,094 sqft
Property typeResidential

Overview

Active

Updated 12 min ago

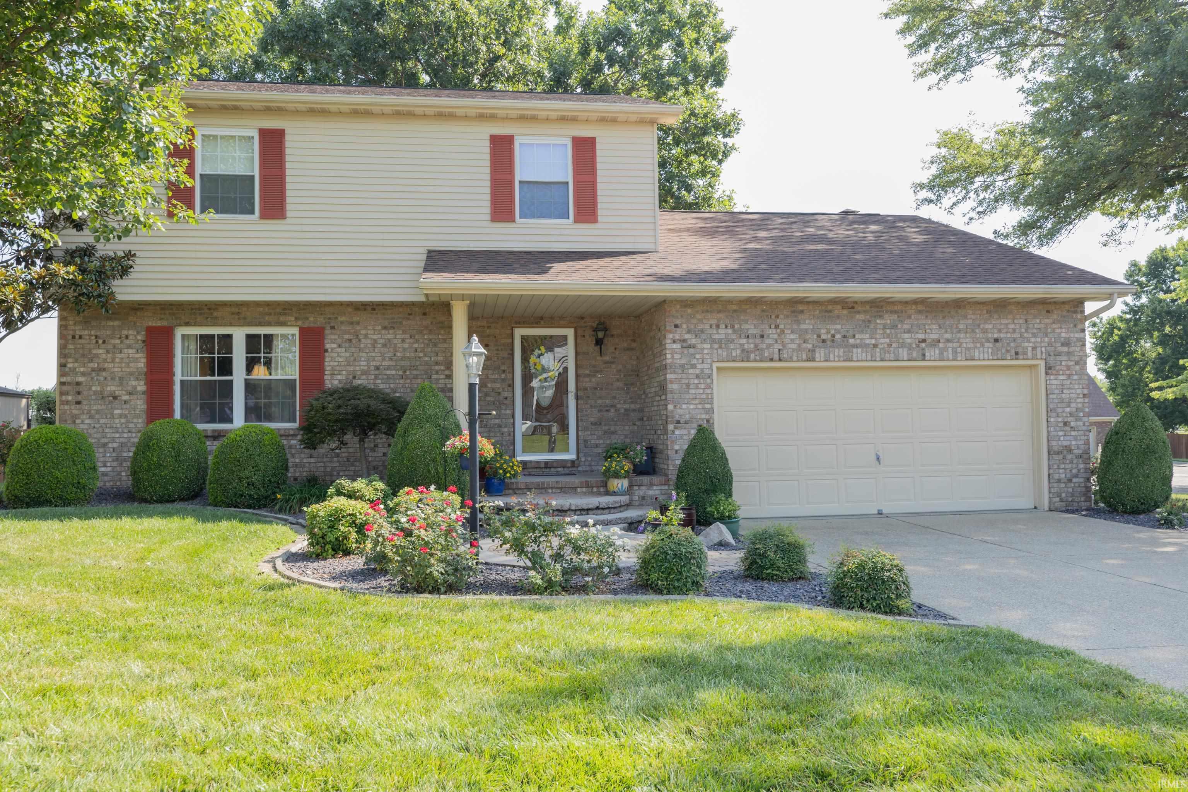
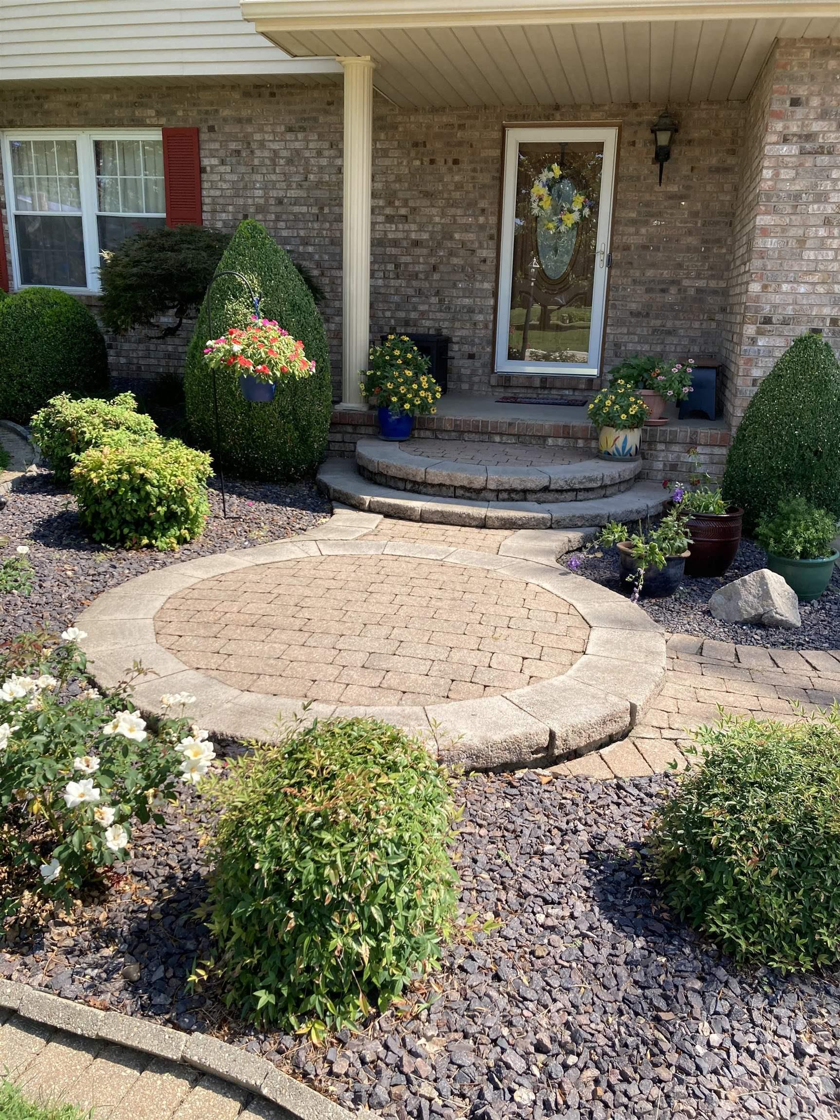
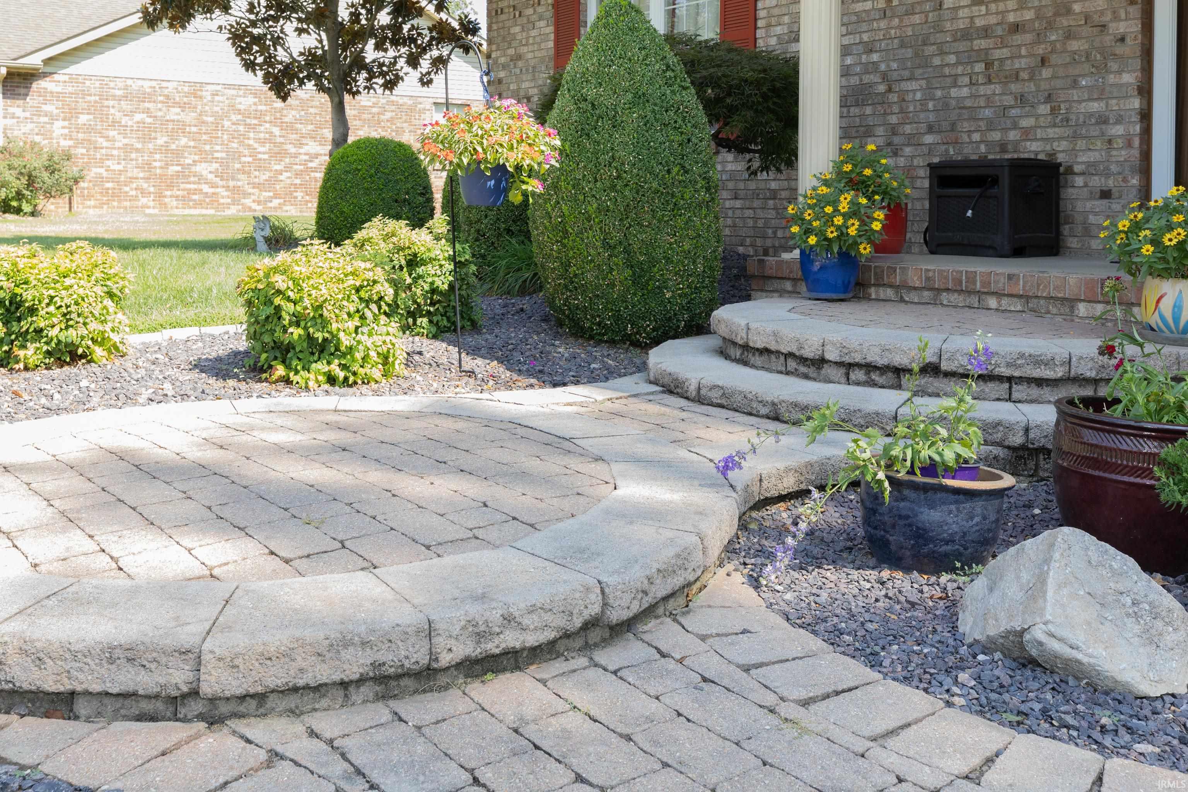
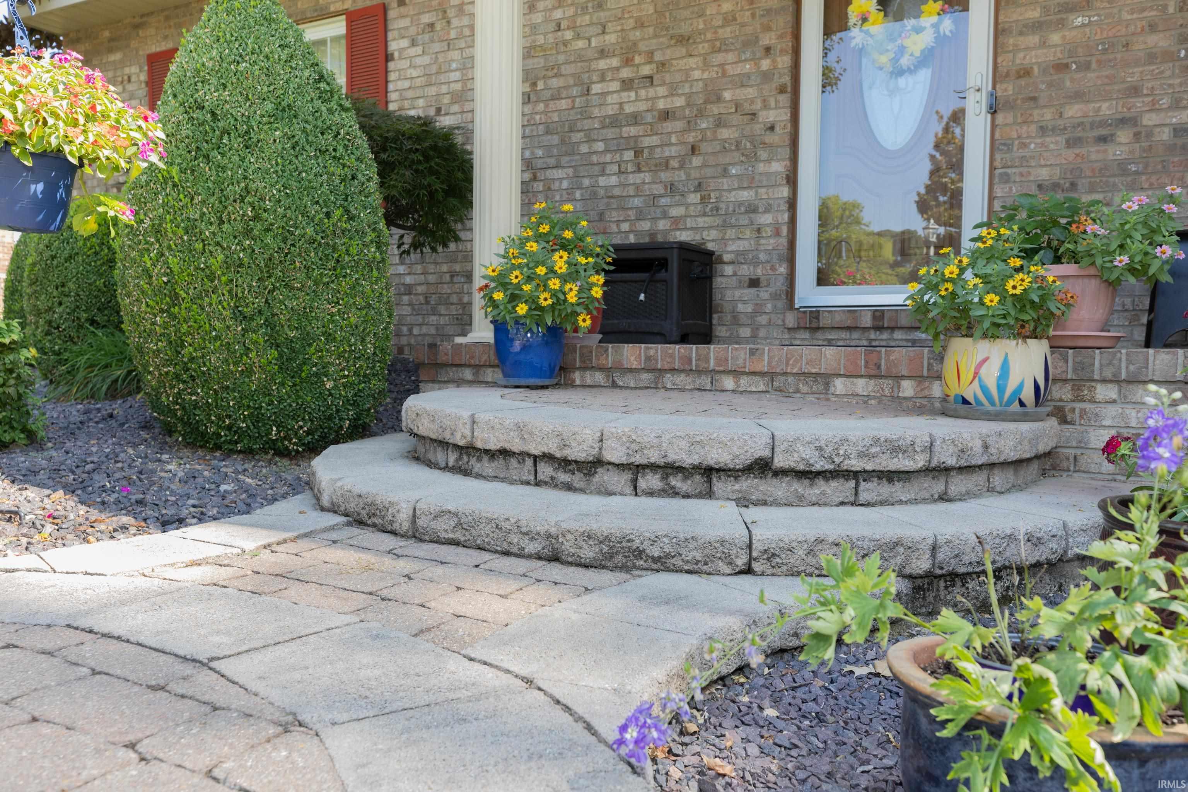
Welcome to this lovely two story home on corner lot in a very pretty subdivision. Side of home sits on a cul-de-sac. Upon arriving, step into the entry way with tile flooring and coat closet. Main level consists of a living room, kitchen/dining combo area, family room, hallway, 1/2 bath and MAIN LEVEL LAUNDRY room. Kitchen was updated 12-13 years ago and has very nice flooring, countertops and cabinets highlighted by a beautiful backsplash as well as pendant lighting above counter. Appliances included are range/oven, microwave, dishwasher and refrigerator. Cozy family room with wood burning fireplace surrounded by brick and it has doors that lead out to the concrete patio. Laundry room on main level with built in shelves. Very large under the stairs closet for extra storage. Upstairs are 3 bedrooms and 2 full bathrooms as well as a linen closet in the hallway. The ensuite has two closets with one being walk in and a full bathroom. The BATHROOM WAS REMODELED in Feb. 2025 and has tile flooring and a new stand up shower. There is ANOTHER FULL BATHROOM on the upper level which was REMODELED in December 2024. Attached garage with pull down stairs for attic storage. Exterior includes concrete patio, beautifully landscaped yard and yard barn. ROOF new in 2022, water heater Feb 2025, sump pump 2020 and interior painted 2019. Great curb appeal, on cul de sac, main floor laundry, pretty landscaping, storage, cozy family room with fp plus liv rm, updated kitchen, updated full bathrooms plus several newer big ticket items. ONE owner home. IMMEDIATE POSSESSION. Seller is offering a HOME WARRANTY. Location, Location and sellers have maintained it very very well.

$2,029/mo

Est. mortgage payment based on a $304,900 home price.

All estimates are provided by Luxury Presence for informational purposes only. Actual amounts may vary.

Additional information

MLS® ID
202632025

Interior Features

Bedrooms
3
Bathrooms
3
Fireplace
Yes
Cooling
Yes
Heating
Yes
Basement
No

Exterior Features

Lot Size
0.23 Acres

Other Property Details

Taxes
$2,563
Tax Frequency
Annually
Garage
Yes
MLS provider logo

Listings courtesy of Indiana Regional MLS as distributed by MLS GRID 

All information deemed reliable but not guaranteed and should be independently verified. All properties are subject to prior sale, change or withdrawal. Neither listing broker(s) nor Masterson & Associates Inc shall be responsible for any typographical errors, misinformation, misprints and shall be held totally harmless. Properties displayed may be listed or sold by various participants in the MLS. 

Based on information submitted to the MLS GRID as of 10/10/2026. All data is obtained from various sources and may not have been verified by broker or MLS GRID. Supplied Open House Information is subject to change without notice. All information should be independently reviewed and verified for accuracy. Properties may or may not be listed by the office/agent presenting the information.

IDX information is provided exclusively for consumers’ personal noncommercial use, that it may not be used for any purpose other than to identify prospective properties consumers may be interested in purchasing, that the data is deemed reliable but is not guaranteed by the MLS, and that the use of the MLS data may be subject to an end user license agreement prescribed by IRMLS as amended from time to time. 

©2026 Indiana Regional MLS. All rights reserved.

Data last updated 5:07 AM UTC, 10/10/2026

DMCA Notice


Powered by Luxury Presence
