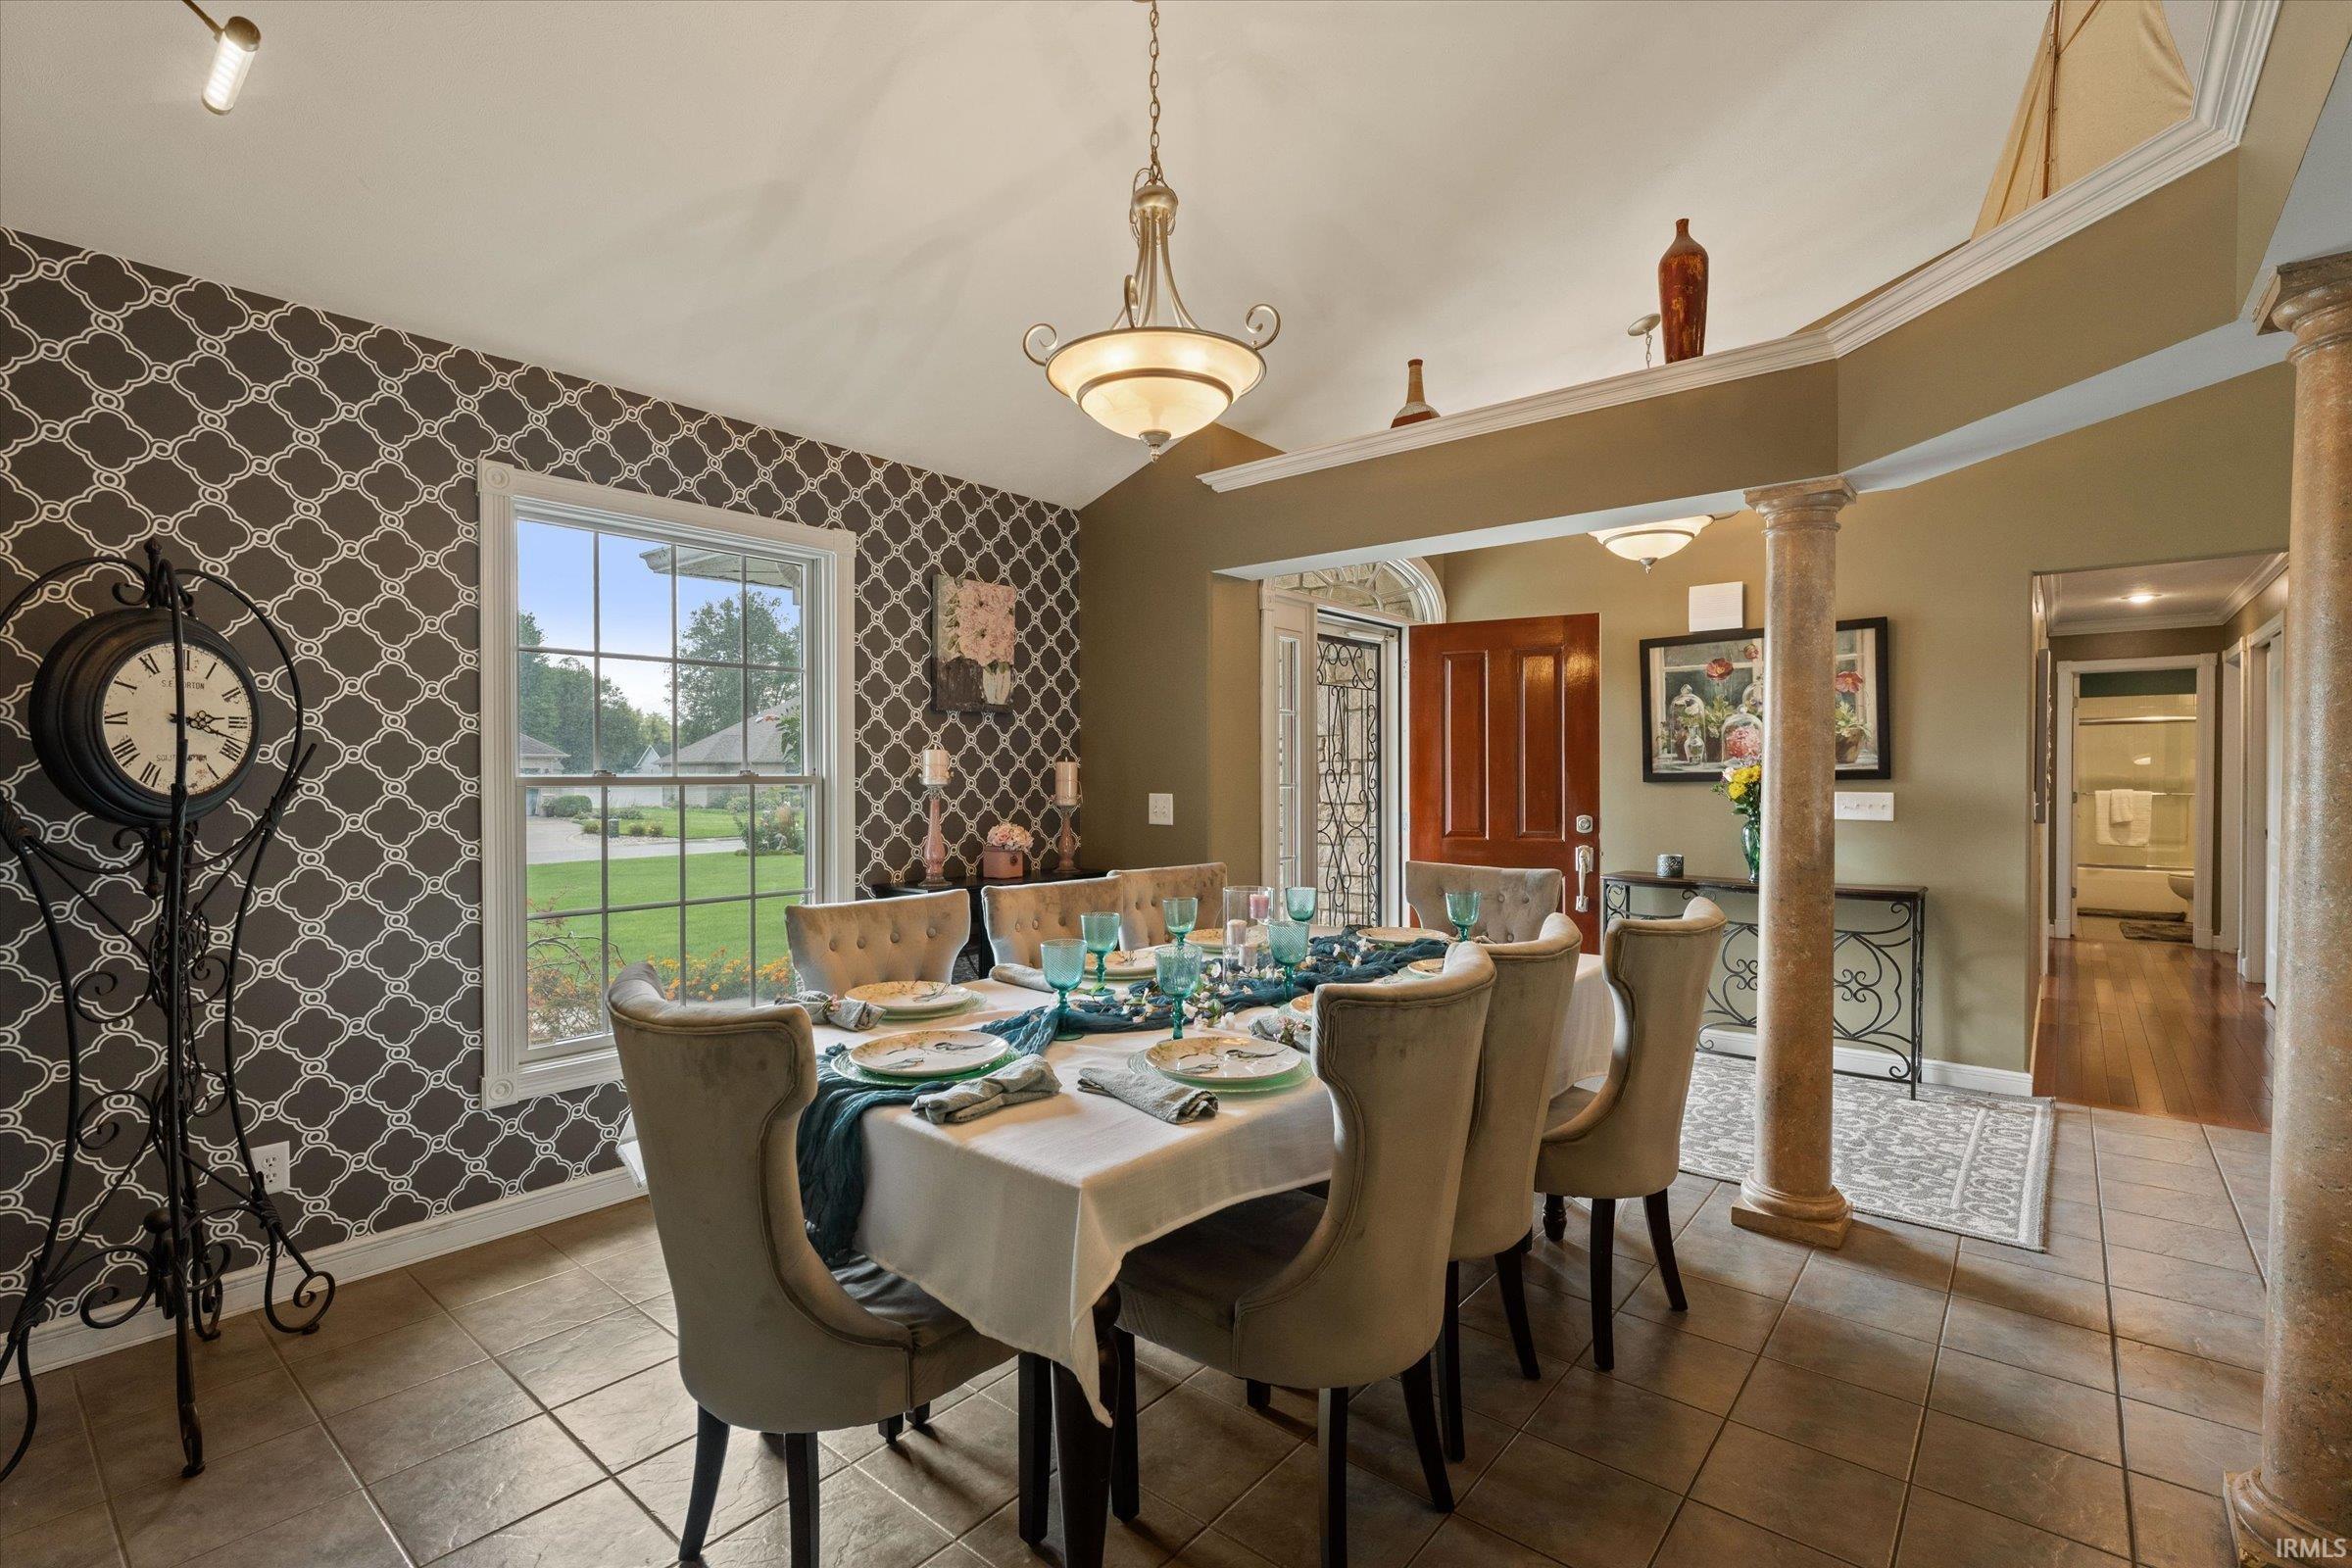
Property photo 1
Property photo 2
Property photo 3
Property photo 4
Property photo 5
Courtesy of Cressy & Everett- Elkhart, Paige Schwartz, Cell: 574-202-9981
3 Beds
4 Baths
3,637 sqft

$509,000

19835 Hidden Meadow Trail, Goshen IN, 46528

Price per sqft$139.95
Built in2004
Property size3,637 sqft
Property typeResidential

Overview

Active

Updated 2 days ago

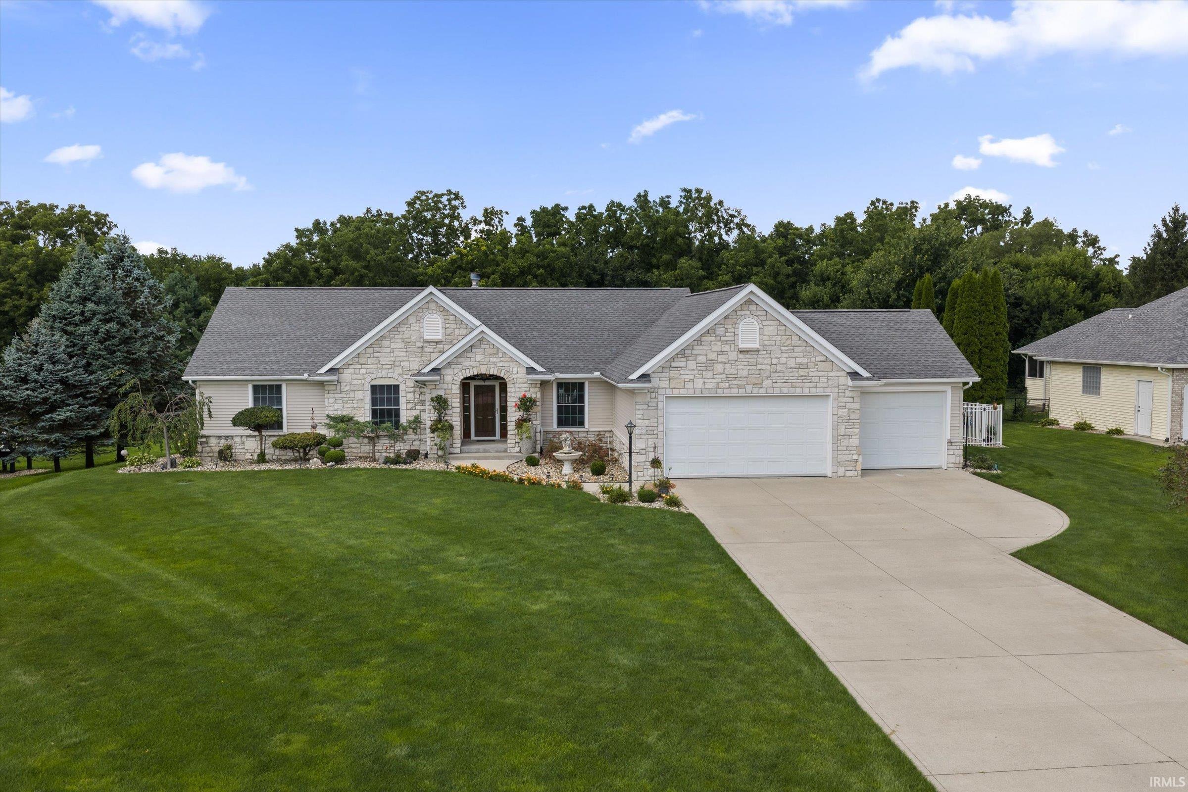
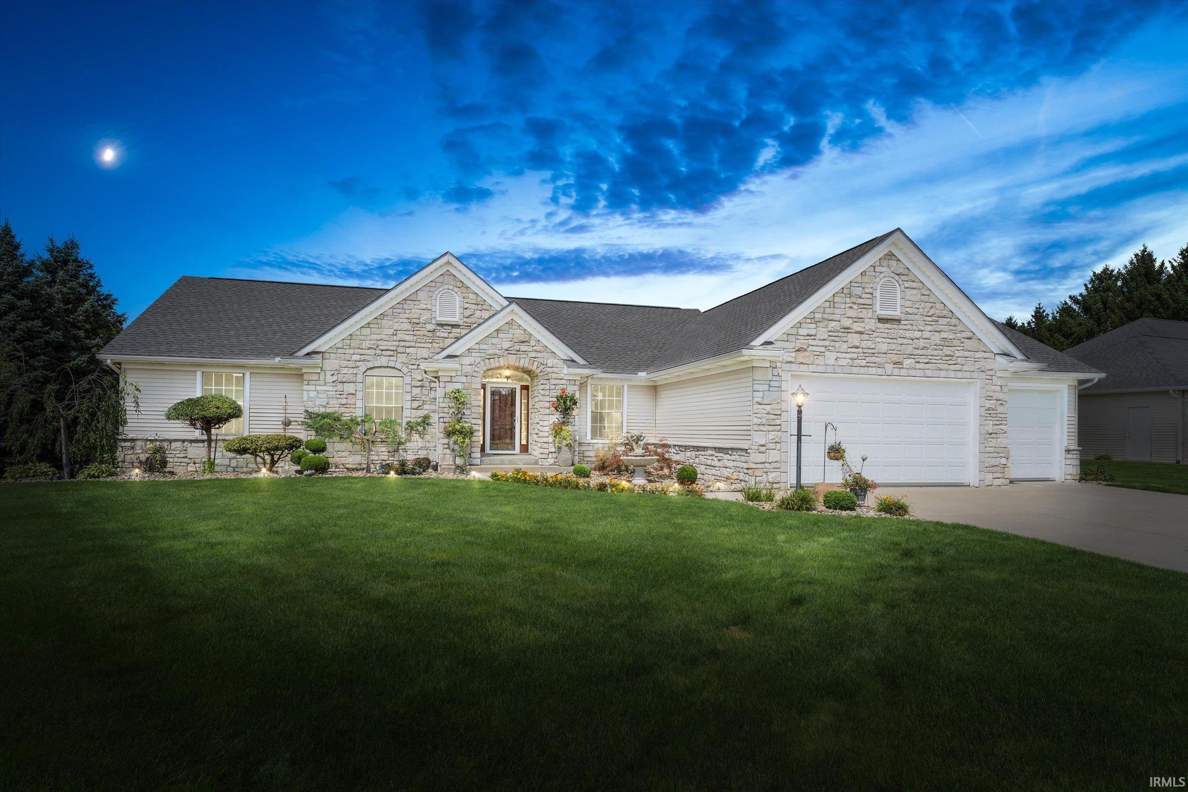
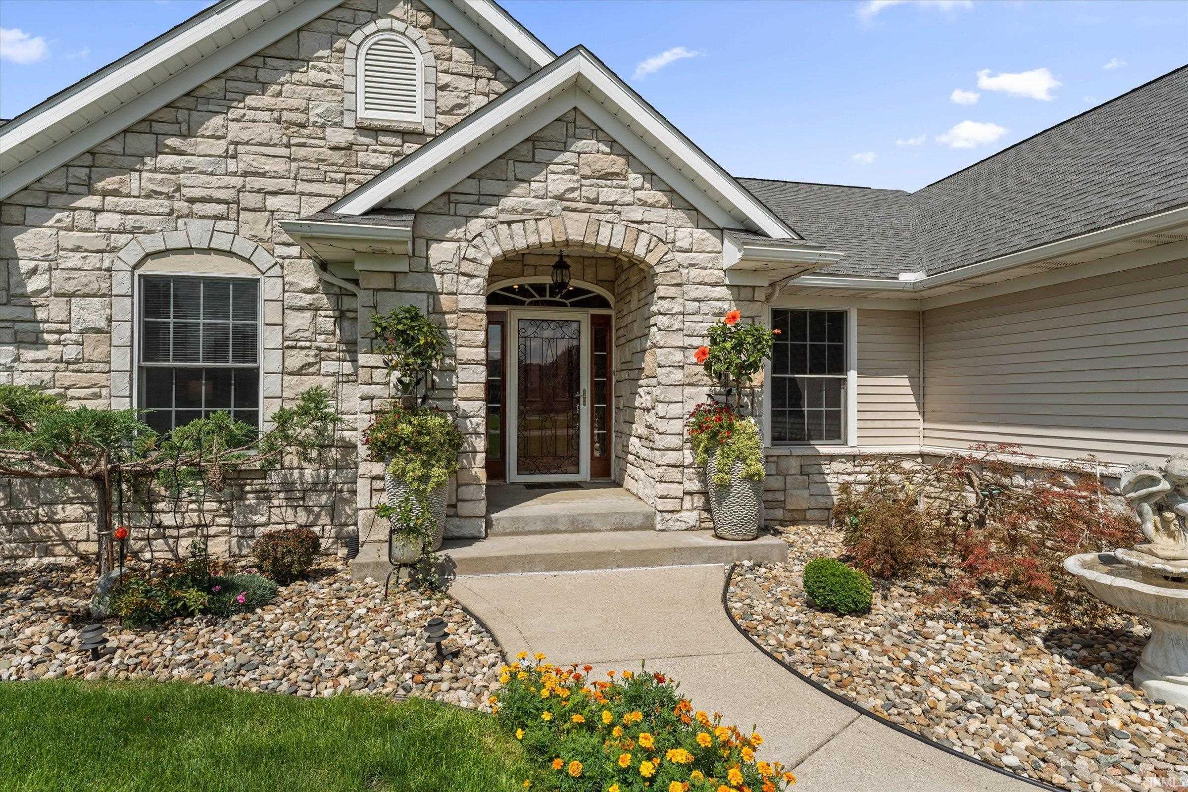
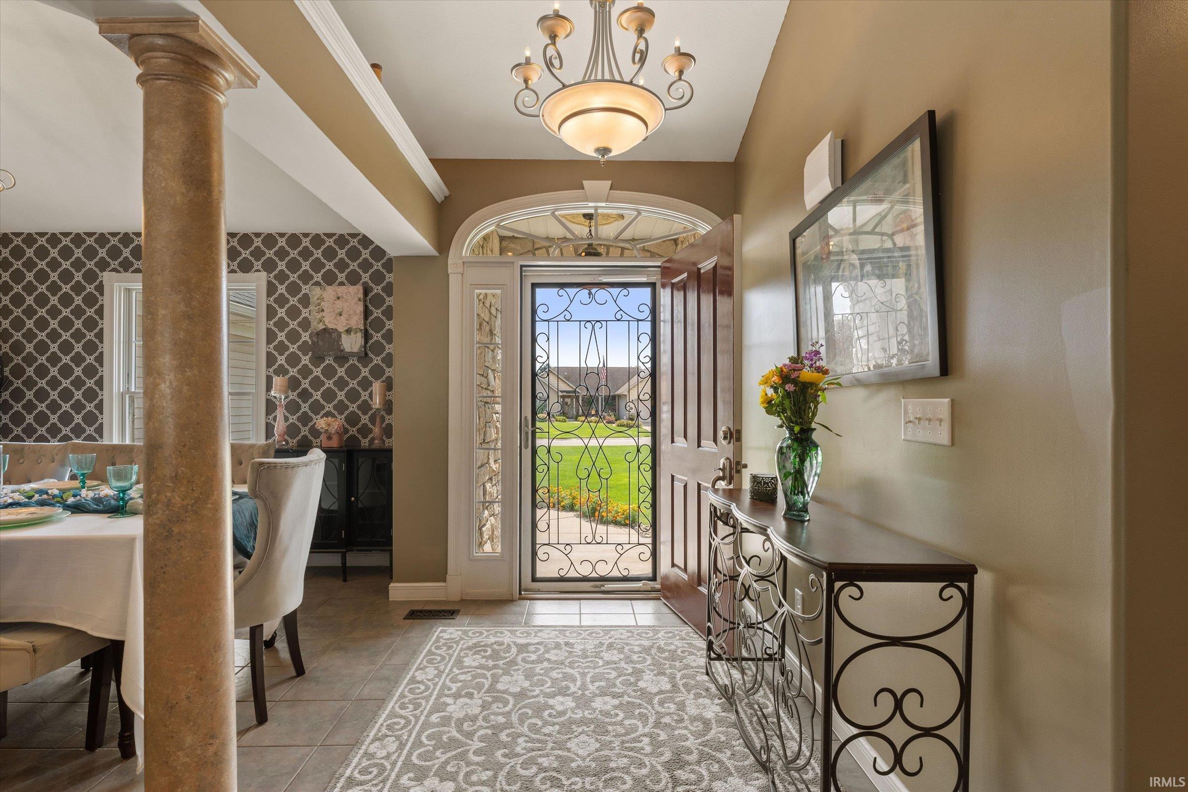
Every detail of this exceptional home was thoughtfully designed with both beauty and functionality in mind. Set on 0.7 beautifully landscaped acres with a backyard that abuts Indian Creek, this meticulously maintained 3 bedroom, 3.5 bath home offers an impressive blend of timeless finishes, thoughtful upgrades, and incredible outdoor living. The main level features a spacious open concept design with vaulted ceilings, beautiful Brazilian cherry hardwood floors, custom wood moldings, and a gas fireplace with a wood mantle and granite surround. The well appointed kitchen showcases maple cabinetry with both upper and lower lighting, granite countertops, a custom granite backsplash, and stainless steel appliances. The primary suite offers two separate walk-in closets, decorative ceiling treatments, and direct access to the expansive elevated deck overlooking the beautifully landscaped grounds. The finished walkout lower level provides an abundance of additional living and entertaining space, including a large family room with a second wood burning fireplace, game room, finished storage room, and an impressive wet bar complete with granite countertops and a sink. Oversized windows and a sliding patio door bring in natural light and provide easy access to the backyard. Outside, the attention to detail continues. The professionally landscaped grounds feature stone landscape beds, landscape lighting, a five-foot ornamental aluminum fence, and an extensive irrigation system with 10 zones and flower-pot drip irrigation. The expansive elevated deck, large concrete patio, and peaceful setting along Indian Creek create an ideal space for entertaining or simply enjoying the outdoors. The property has also been thoughtfully designed with the future in mind, with the septic system positioned to accommodate a future in-ground pool, and the home already pre-permitted for one. Recent improvements include a new furnace and A/C in 2025, water heater in 2024, and architectural shingle roof in 2021. From the finishes inside to the landscaping outside, this is a home where no detail was overlooked.

$3,386/mo

Est. mortgage payment based on a $509,000 home price.

All estimates are provided by Luxury Presence for informational purposes only. Actual amounts may vary.

Additional information

MLS® ID
202634293

Interior Features

Bedrooms
3
Bathrooms
4
Fireplace
Yes
Cooling
Yes
Heating
Yes
Basement
Yes

Exterior Features

Lot Size
0.69 Acres

Other Property Details

Taxes
$2,914
Tax Frequency
Annually
Association Fee Frequency
Yearly
Garage
Yes
MLS provider logo

Listings courtesy of Indiana Regional MLS as distributed by MLS GRID 

All information deemed reliable but not guaranteed and should be independently verified. All properties are subject to prior sale, change or withdrawal. Neither listing broker(s) nor Masterson & Associates Inc shall be responsible for any typographical errors, misinformation, misprints and shall be held totally harmless. Properties displayed may be listed or sold by various participants in the MLS. 

Based on information submitted to the MLS GRID as of 10/8/2026. All data is obtained from various sources and may not have been verified by broker or MLS GRID. Supplied Open House Information is subject to change without notice. All information should be independently reviewed and verified for accuracy. Properties may or may not be listed by the office/agent presenting the information.

IDX information is provided exclusively for consumers’ personal noncommercial use, that it may not be used for any purpose other than to identify prospective properties consumers may be interested in purchasing, that the data is deemed reliable but is not guaranteed by the MLS, and that the use of the MLS data may be subject to an end user license agreement prescribed by IRMLS as amended from time to time. 

©2026 Indiana Regional MLS. All rights reserved.

Data last updated 4:33 AM UTC, 10/8/2026

DMCA Notice


Powered by Luxury Presence
