
Property photo 1
Property photo 2
Property photo 3
Property photo 4
Property photo 5
Courtesy of Griffin Realty Holdings LLC, Donald Griffin, Cell: 812-323-7232
3 Beds
3 Baths
1,847 sqft

$425,000

2604-F E 2nd Street, Bloomington IN, 47401

Price per sqft$230.10
Built in1975
Property size1,847 sqft
Property typeCondominium

Overview

Active

Updated 1h ago

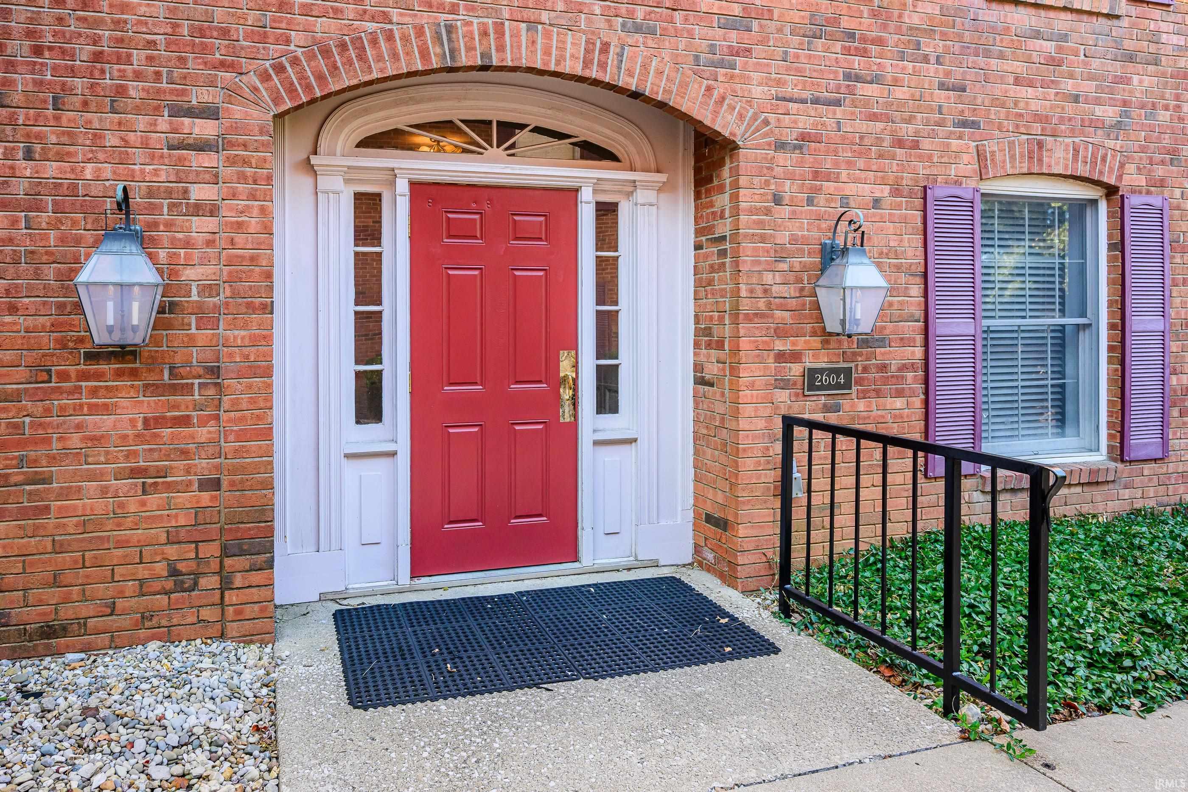
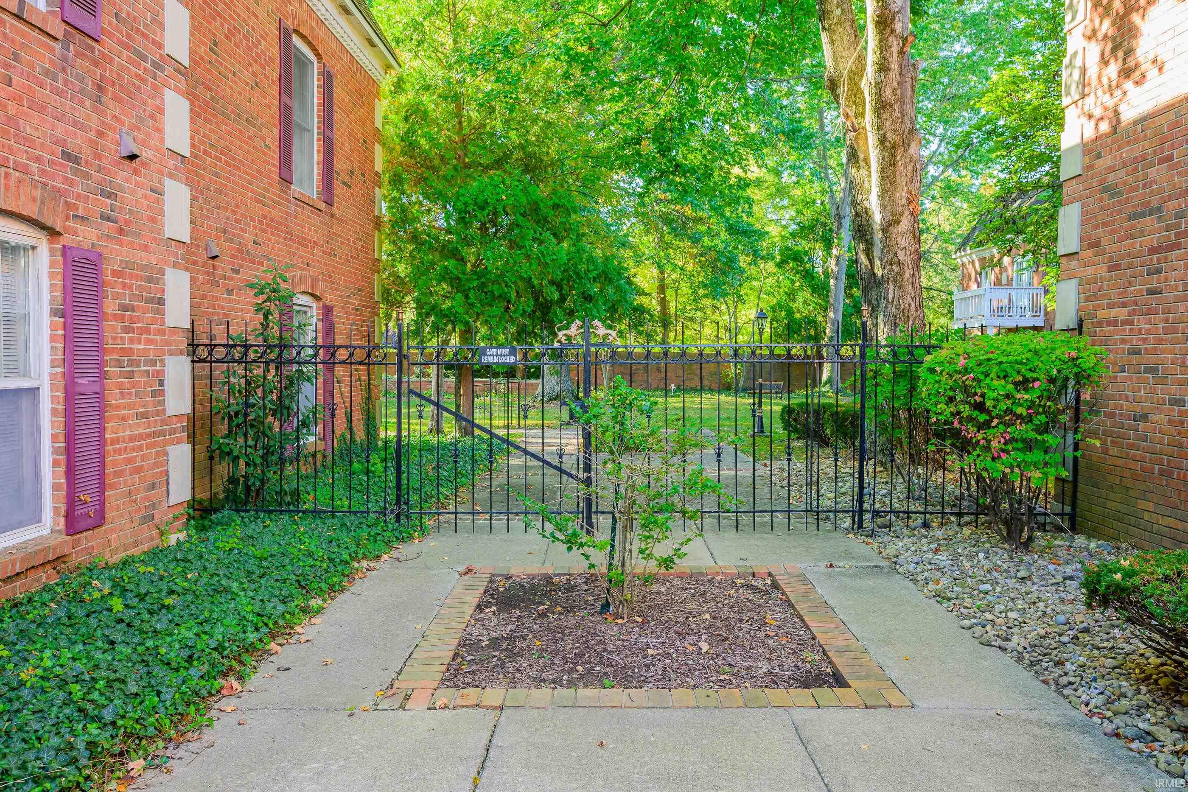
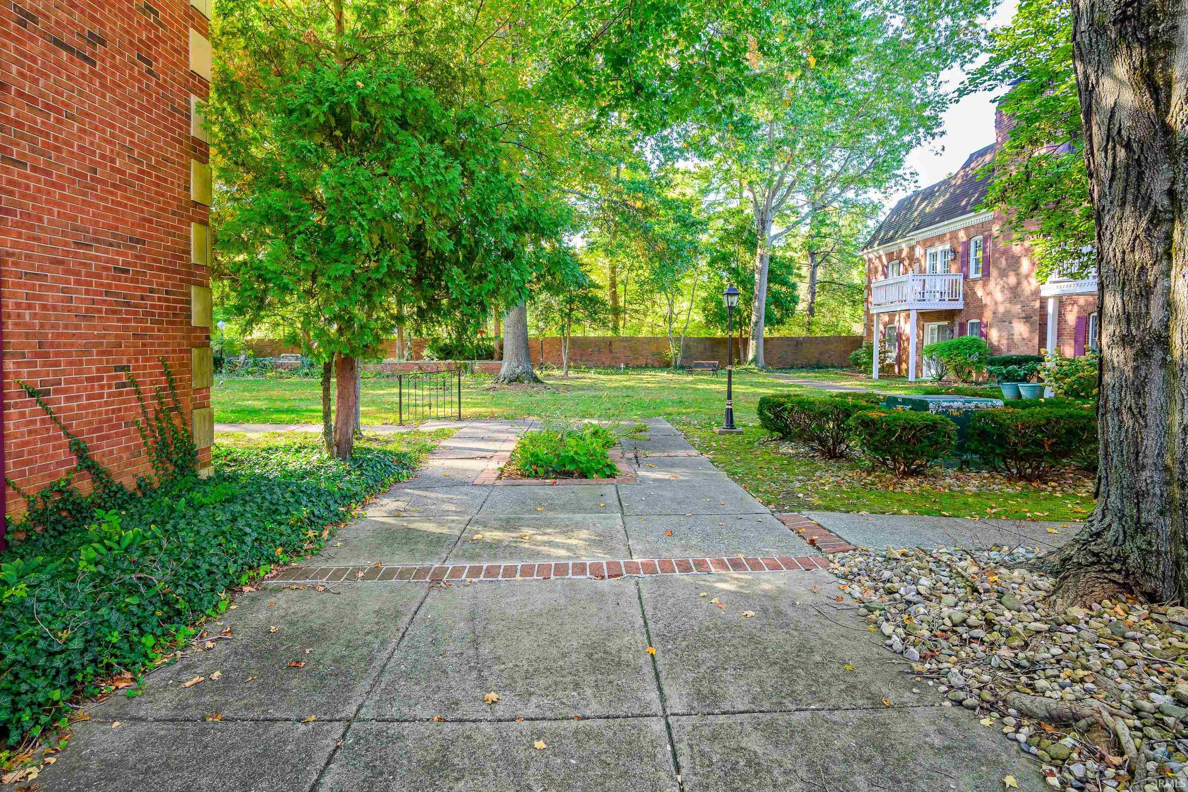
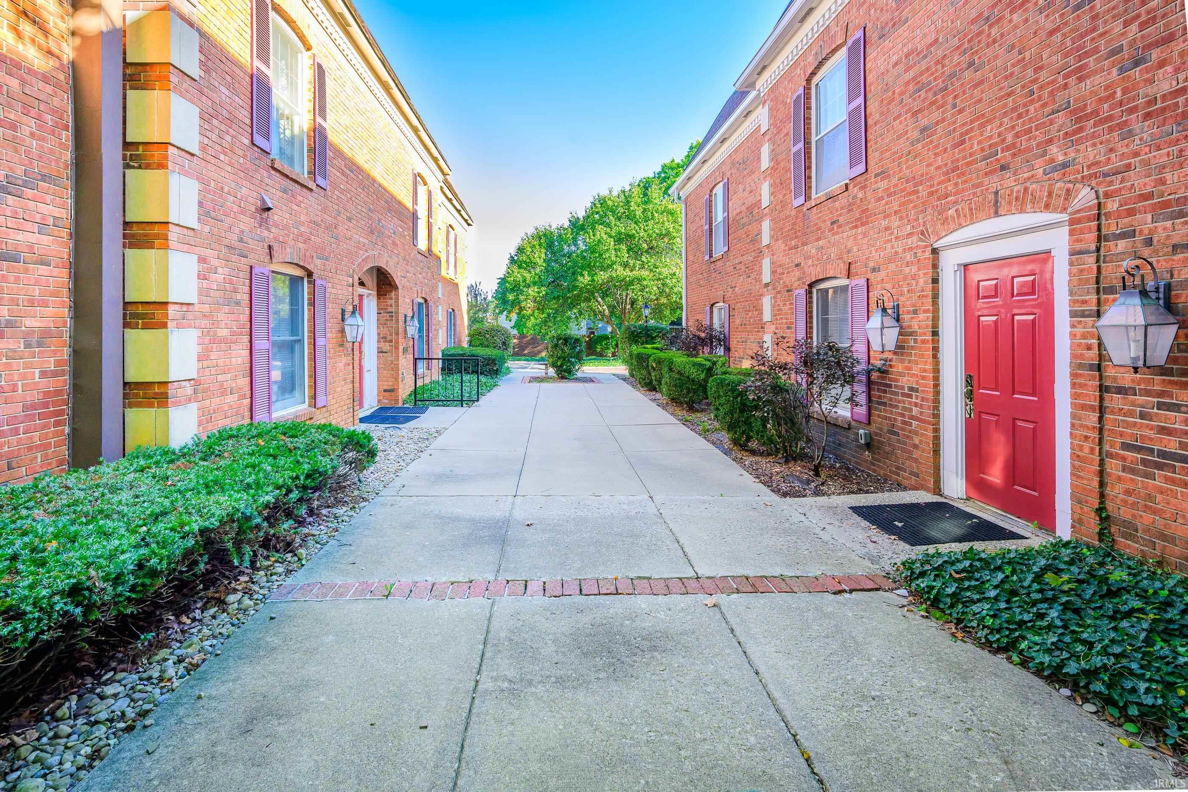
Lovely, spotless, and rare 3 bedroom, 3 full bath updated condo is located in the great east side location of Woodcrest Court; a block from the College Mall, near groceries, restaurants, doctors, bus line, the new hospital and campus. This second floor unit can be accessed via one set of stairs or an elevator - very convenient after a grocery trip. The home greets you with volume ceilings and an open floor plan warmed by a wood burning fireplace, gorgeous hardwood floors, modern lighting and tall maple cabinets and black granite counter tops in the kitchen and high-end stainless steal appliances. A deck off of the living room through French doors is perfect to enjoy a warm spring day. The bedrooms are larger than average and each has a deep walk-in closet and ensuite bath. The middle bedroom could make a wonderful den space or home office with its wall of floor to ceiling built-in shelving. The master has a tiled bathroom with granite counter tops and walk-in shower with double shower heads for a spa feeling. The laundry unit is in the long hallway with a wall of closets. This unit has so much storage space when you consider there is also a storage area and TWO one-car garages included. The HOA has many perks. The monthly fee includes the common area insurance. The whole complex has the added security of brick fencing that surrounds the perimeter, pretty outdoor spaces maintained throughout the year including trash and snow removal, water/sewer, quarterly pest control, 2x HVAC filter change and maintenance, 2x a year exterior windows are washed, and you can enjoy the outdoor spaces, swimming pool or clubhouse perfect for hosting parties. This is a great condo opportunity!

$2,828/mo

Est. mortgage payment based on a $425,000 home price.

All estimates are provided by Luxury Presence for informational purposes only. Actual amounts may vary.

Additional information

MLS® ID
202642058

Interior Features

Bedrooms
3
Bathrooms
3
Fireplace
Yes
Cooling
Yes
Heating
Yes
Basement
No

Other Property Details

Taxes
$4,648
Tax Frequency
Annually
Association Fee Frequency
Monthly
Garage
Yes
Pool
Yes
MLS provider logo

Listings courtesy of Indiana Regional MLS as distributed by MLS GRID 

All information deemed reliable but not guaranteed and should be independently verified. All properties are subject to prior sale, change or withdrawal. Neither listing broker(s) nor Masterson & Associates Inc shall be responsible for any typographical errors, misinformation, misprints and shall be held totally harmless. Properties displayed may be listed or sold by various participants in the MLS. 

Based on information submitted to the MLS GRID as of 10/10/2026. All data is obtained from various sources and may not have been verified by broker or MLS GRID. Supplied Open House Information is subject to change without notice. All information should be independently reviewed and verified for accuracy. Properties may or may not be listed by the office/agent presenting the information.

IDX information is provided exclusively for consumers’ personal noncommercial use, that it may not be used for any purpose other than to identify prospective properties consumers may be interested in purchasing, that the data is deemed reliable but is not guaranteed by the MLS, and that the use of the MLS data may be subject to an end user license agreement prescribed by IRMLS as amended from time to time. 

©2026 Indiana Regional MLS. All rights reserved.

Data last updated 5:11 AM UTC, 10/10/2026

DMCA Notice


Powered by Luxury Presence
