
Property photo 1
Property photo 2
Property photo 3
Property photo 4
Property photo 5
Courtesy of RE/MAX Acclaimed Properties, Cory Grass, cell: 812-564-1111
6 Beds
5 Baths
5,251 sqft

$1,300,000

4274 S Norwood Drive, Bloomington IN, 47401

Price per sqft$247.57
Built in2021
Property size5,251 sqft
Property typeResidential

Overview

Active

Updated 2 weeks ago

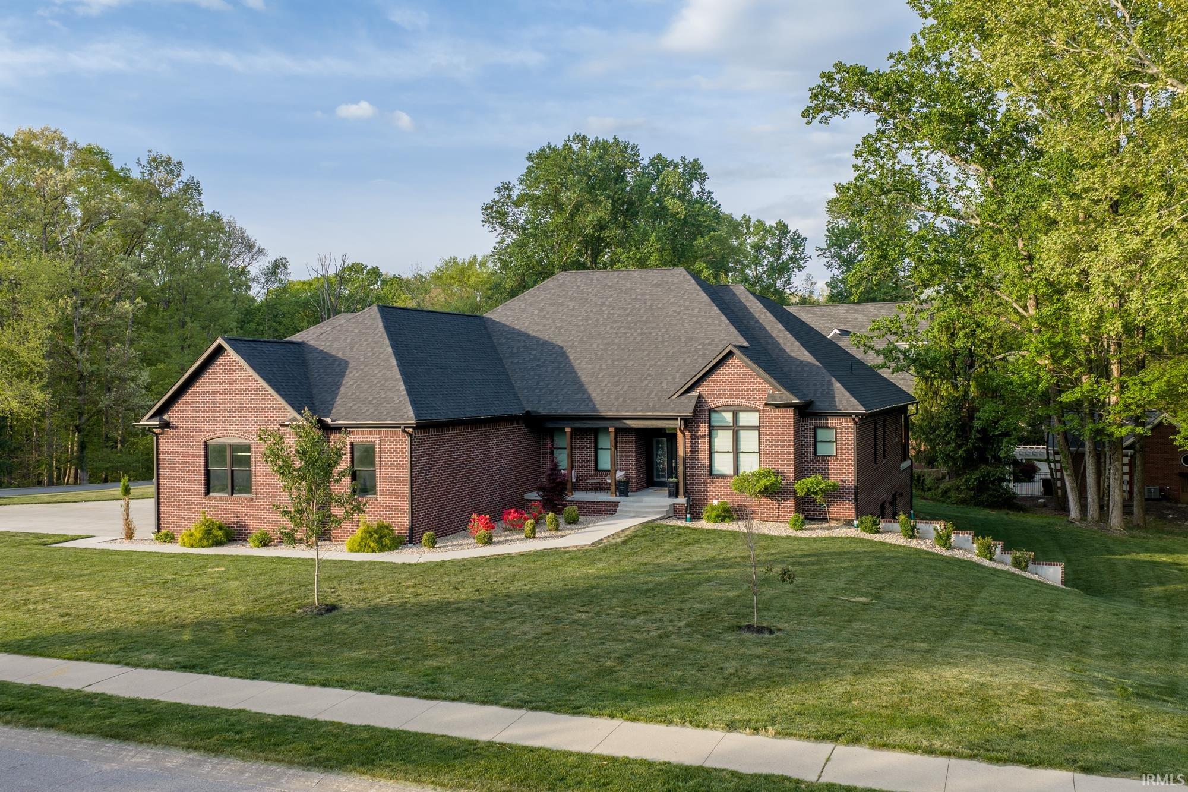
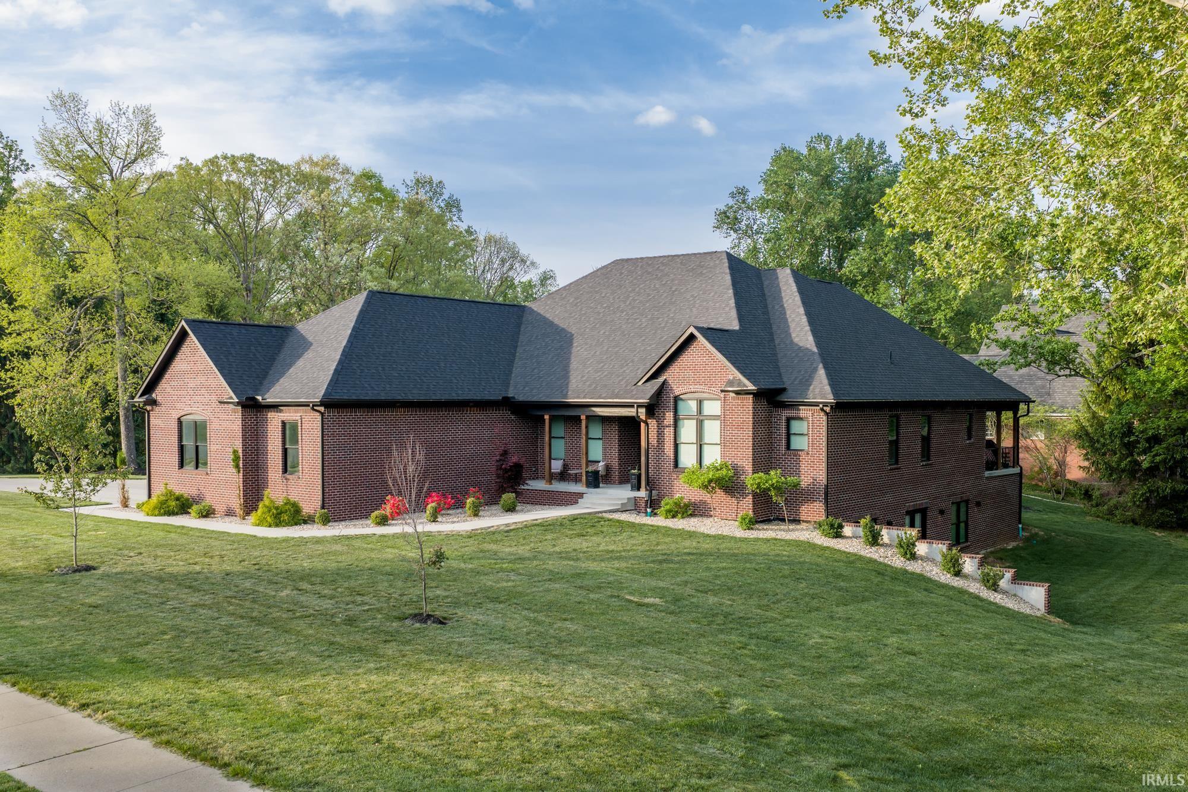
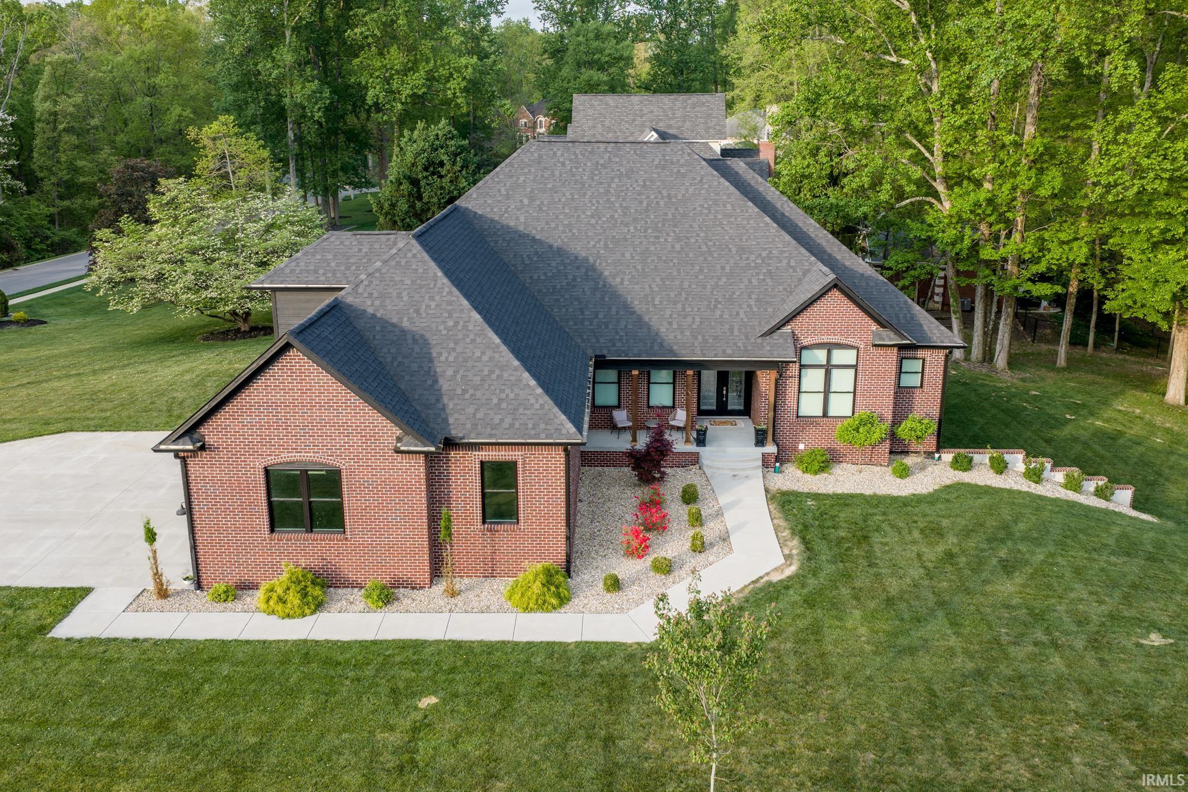
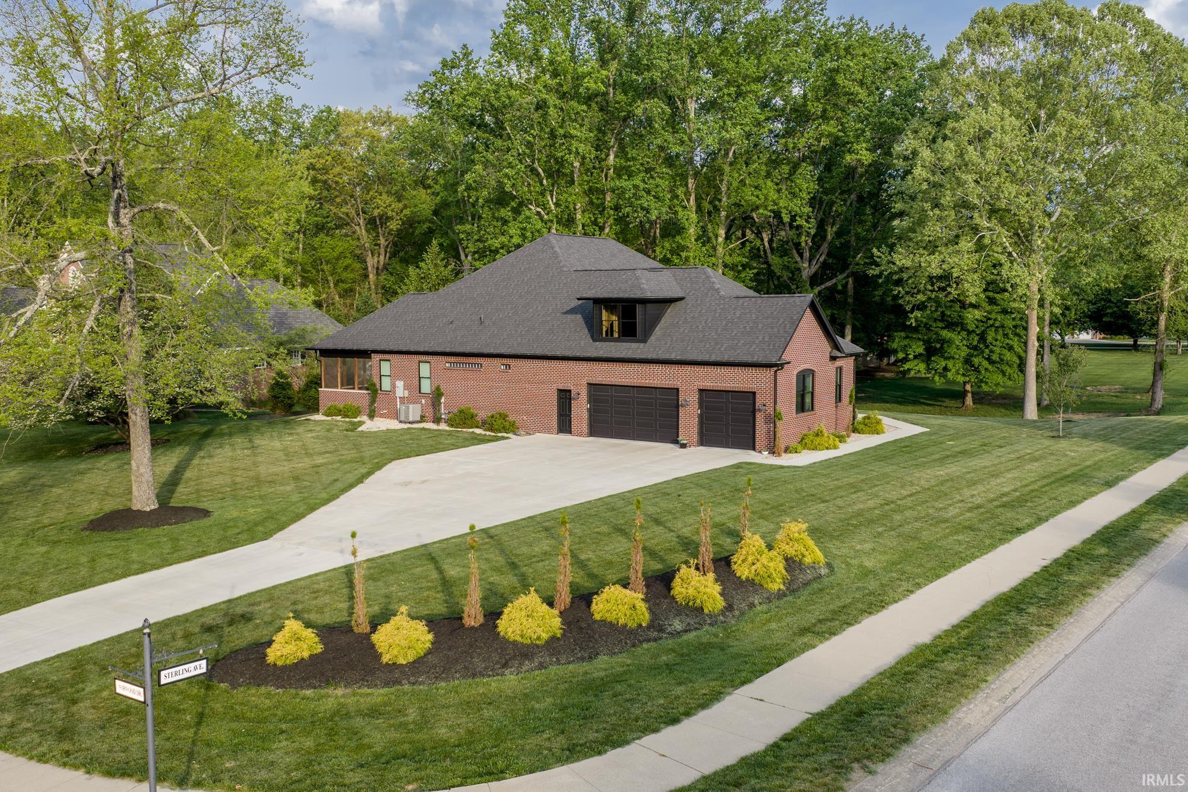
This all brick ranch over walkout basement in the prestigious Sterling Woods subdivision sits on 1.23 acres, features an open/split floor plan and was just built in 2021. It boasts five bedrooms, five full baths, an office/ensuite, workout room, an oversized three car garage-with a 607 sq ft unfinished bonus room above it and ceiling fans throughout. The primary suite has a tray ceiling, backlit with LED lights, a custom built walk-in closet, oversized shower featuring natural light, dual shower heads, a bench that runs the length and custom glass. The primary bath also includes a custom built makeup vanity. Exiting the primary suite through double doors takes you to a private screened in patio, including a ceiling fan and elevated outlet for a television mount. This property features a large, open kitchen with custom Amish, soft close cabinets, solid surface counters, a built-in KitchenAid icemaker, walk-in pantry, five burner gas cooktop and is conveniently connected to a breakfast nook that exits to an impressive elevated, covered concrete patio featuring two outdoor ceiling fans, an outlet for a television and another outlet for a hot tub! Entering the property from the oversized three car garage and into the mudroom is convenient. This room has a washer and dryer on storage pedestals, cubbies for storage and laundry rack and storage area, all custom built of wood. Too many features to mention, but the property is spray foam insulated to keep energy costs low, has a gas fireplace in the main floor great room, includes a tankless gas water heater, a wet bar in the basement, glass double entry main doors, a urinal in the basement full bathroom, nine foot ceilings throughout-except the office, living room and master bedroom that have 12 foot ceilings! All countertops are solid surface. Property features neutral colors throughout, is in the Rogers/Binford, Jackson Creek and Bloomington South schools. It is great for relaxing, but also entertaining guests. Close to Lake Monroe and conveniently located for quick access to Indiana University, College Mall and I-69.

$8,649/mo

Est. mortgage payment based on a $1,300,000 home price.

All estimates are provided by Luxury Presence for informational purposes only. Actual amounts may vary.

Additional information

MLS® ID
202615552

Interior Features

Bedrooms
6
Bathrooms
5
Fireplace
Yes
Cooling
Yes
Heating
Yes
Basement
Yes

Exterior Features

Lot Size
1.23 Acres

Other Property Details

Taxes
$6,800
Tax Frequency
Annually
Association Fee Frequency
Yearly
Garage
Yes
MLS provider logo

Listings courtesy of Indiana Regional MLS as distributed by MLS GRID 

All information deemed reliable but not guaranteed and should be independently verified. All properties are subject to prior sale, change or withdrawal. Neither listing broker(s) nor Masterson & Associates Inc shall be responsible for any typographical errors, misinformation, misprints and shall be held totally harmless. Properties displayed may be listed or sold by various participants in the MLS. 

Based on information submitted to the MLS GRID as of 9/24/2026. All data is obtained from various sources and may not have been verified by broker or MLS GRID. Supplied Open House Information is subject to change without notice. All information should be independently reviewed and verified for accuracy. Properties may or may not be listed by the office/agent presenting the information.

IDX information is provided exclusively for consumers’ personal noncommercial use, that it may not be used for any purpose other than to identify prospective properties consumers may be interested in purchasing, that the data is deemed reliable but is not guaranteed by the MLS, and that the use of the MLS data may be subject to an end user license agreement prescribed by IRMLS as amended from time to time. 

©2026 Indiana Regional MLS. All rights reserved.

Data last updated 3:41 AM UTC, 9/24/2026

DMCA Notice


Powered by Luxury Presence
