Property photo 1
Property photo 2
Property photo 3
Property photo 4
Property photo 5
Courtesy of SELL4FREE-WELSH REALTY CORPORATION, Gary Schnell, [email protected]
3 Beds
3 Baths
2,518 sqft

$549,900

5260 S 650 W., Huntingburg IN, 47542

Price per sqft$218.39
Built in1994
Property size2,518 sqft
Property typeResidential

Overview

Active

Updated 6 days ago

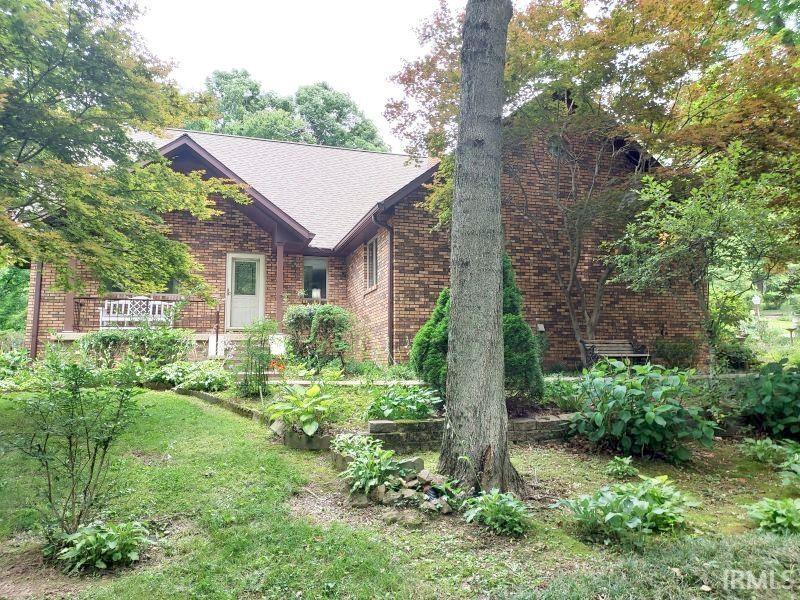
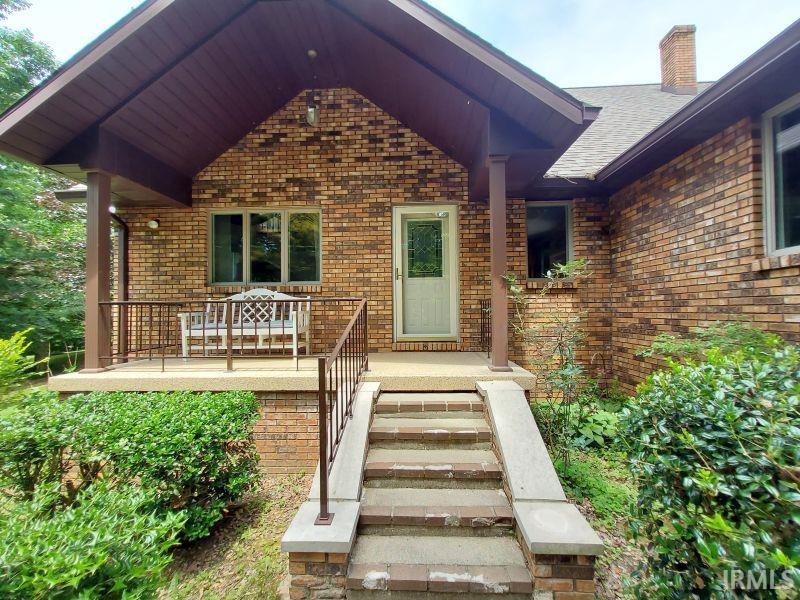
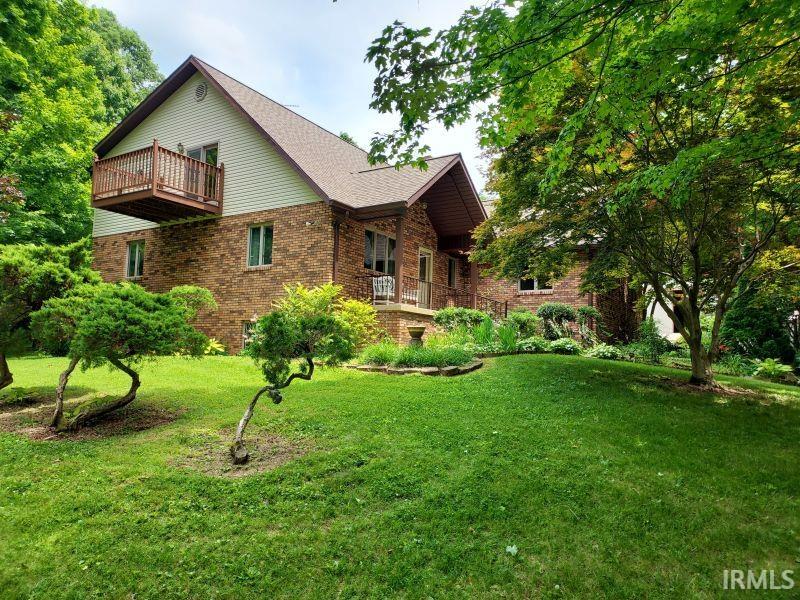
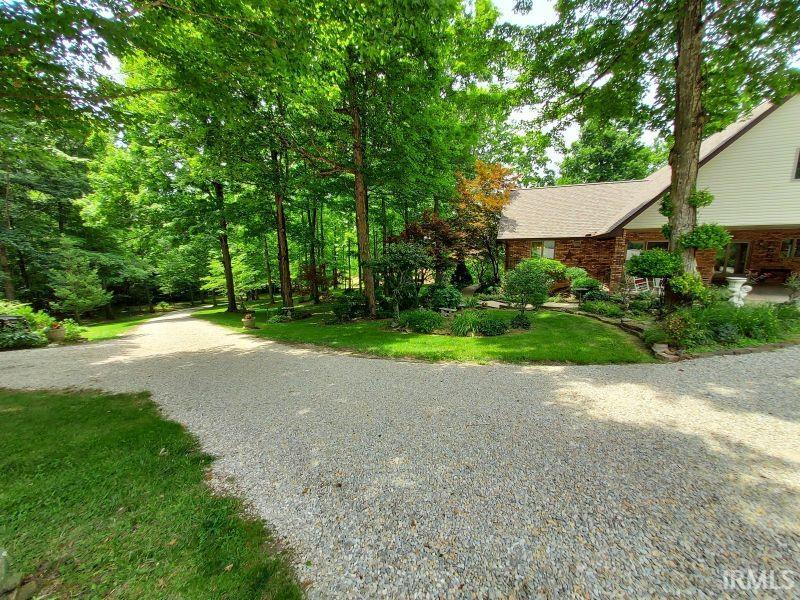
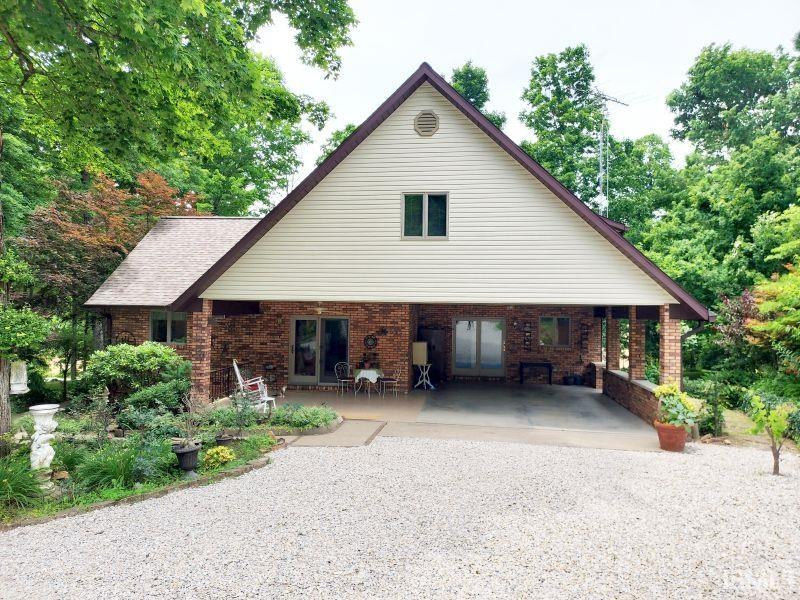
Experience ultimate privacy and breathtaking natural beauty in this custom built brick home nestled on approximately 12 scenic acres. This exceptional property seamlessly blends casual indoor living with a serene outdoor sanctuary offering the perfect retreat for peaceful everyday living and entertaining. Features include 3 spacious bedrooms and 2 1/2 bathrooms, a family room and an additional formal living room with 2 story ceilings, as well as an unfinished basement. The well equipped kitchen offers all of the appliances including a trash compactor as well as many custom built in features to include a desk area, eat-at breakfast bar, appliance garage and walk-in pantry. Conveniently located on the main floor is the large laundry room with a utility sink and cabinets for storage The main floor primary suite is oversized and offers a private bath with a twin sink vanity, jetted tub and fiberglass shower. Venture upstairs where you will find 2 secondary bedrooms, a Jack & Jill bath, a quiet loft-sitting area with a raised deck and an additional 18X24 storage room. This home offers an abundance of pretty windows that flood the home with natural light and frame the home in nature with vibrant greenery. The exterior of the home offers a covered patio, a carport area, a 24X32 workshop for the hobbyist, and a 32X40 pole barn. As you travel the long winding driveway you can see the home peeking through the mature trees and as you near the top of the hill you will discover plenty of additional parking for your family as well as guests. Recent updates include a new roof in 2020, new gutters with gutter guard in 2020, concrete coating on the patio and front porch in 2023, and new porch railing in 2019. For convenience or operating a home office the home is wired for Orange Co. Fiber and land line phones.

$3,658/mo

Est. mortgage payment based on a $549,900 home price.

All estimates are provided by Luxury Presence for informational purposes only. Actual amounts may vary.

Additional information

MLS® ID
202624332

Interior Features

Bedrooms
3
Bathrooms
3
Cooling
Yes
Heating
Yes
Basement
Yes

Exterior Features

Lot Size
12.12 Acres

Other Property Details

Taxes
$3,516
Tax Frequency
Annually
Garage
Yes
MLS provider logo

Listings courtesy of Indiana Regional MLS as distributed by MLS GRID 

All information deemed reliable but not guaranteed and should be independently verified. All properties are subject to prior sale, change or withdrawal. Neither listing broker(s) nor Masterson & Associates Inc shall be responsible for any typographical errors, misinformation, misprints and shall be held totally harmless. Properties displayed may be listed or sold by various participants in the MLS. 

Based on information submitted to the MLS GRID as of 10/4/2026. All data is obtained from various sources and may not have been verified by broker or MLS GRID. Supplied Open House Information is subject to change without notice. All information should be independently reviewed and verified for accuracy. Properties may or may not be listed by the office/agent presenting the information.

IDX information is provided exclusively for consumers’ personal noncommercial use, that it may not be used for any purpose other than to identify prospective properties consumers may be interested in purchasing, that the data is deemed reliable but is not guaranteed by the MLS, and that the use of the MLS data may be subject to an end user license agreement prescribed by IRMLS as amended from time to time. 

©2026 Indiana Regional MLS. All rights reserved.

Data last updated 5:11 AM UTC, 10/4/2026

DMCA Notice


Powered by Luxury Presence
