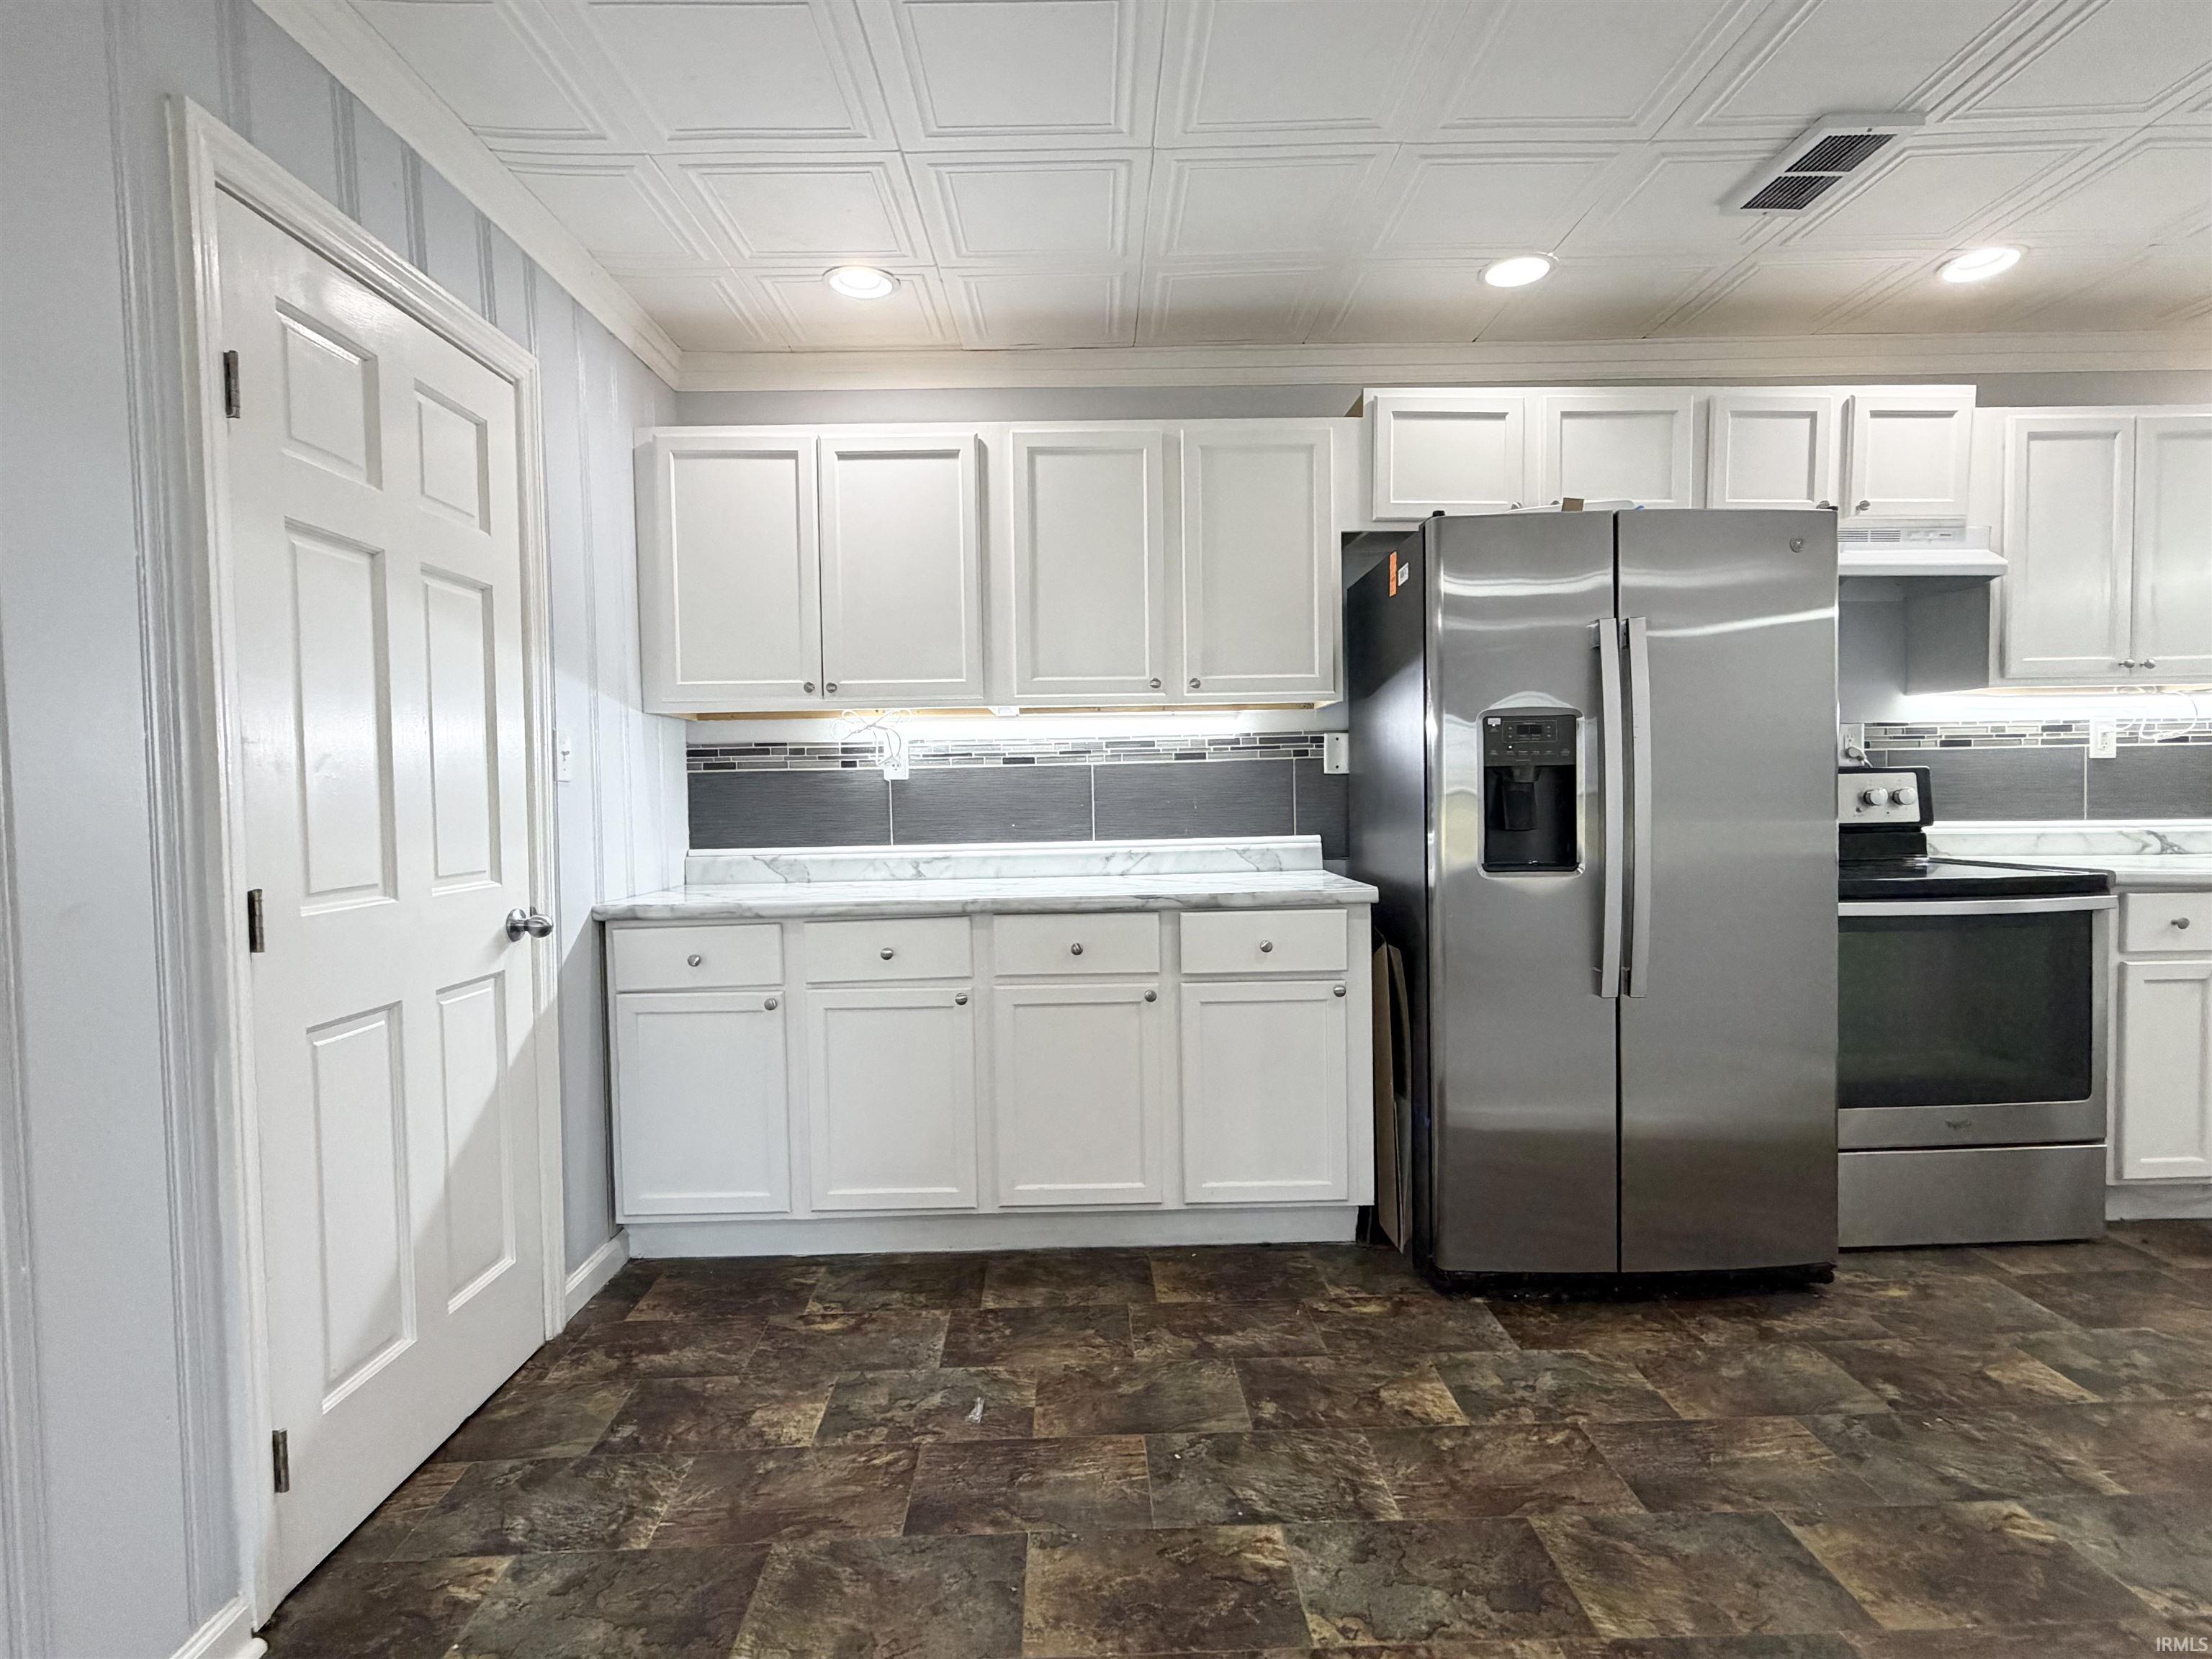
Property photo 1
Property photo 2
Property photo 3
Property photo 4
Property photo 5
Courtesy of F.C. TUCKER EMGE, Jonathan Weaver, Office: 812-426-9020
5 Beds
3 Baths
2,574 sqft

$199,900

4601 Covert Avenue, Evansville IN, 47714-5615

Price per sqft$77.66
Built in1955
Property size2,574 sqft
Property typeResidential

Overview

Active

Updated 11 days ago

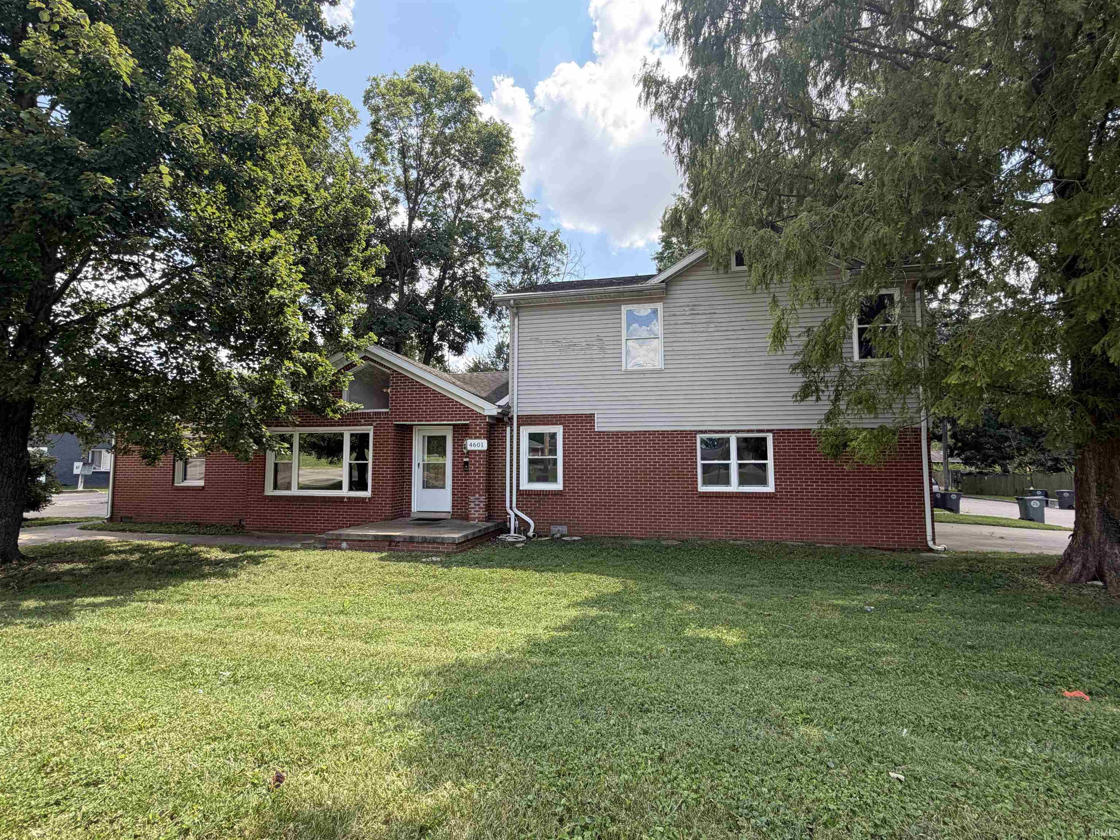
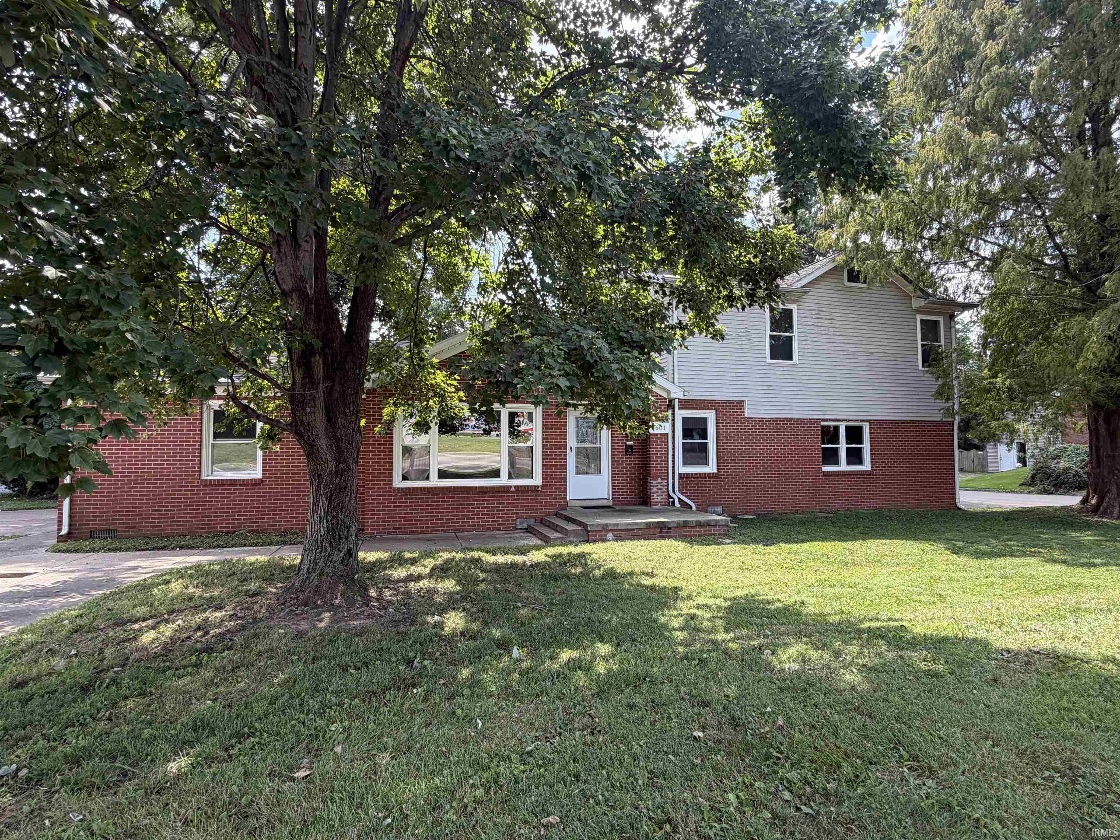
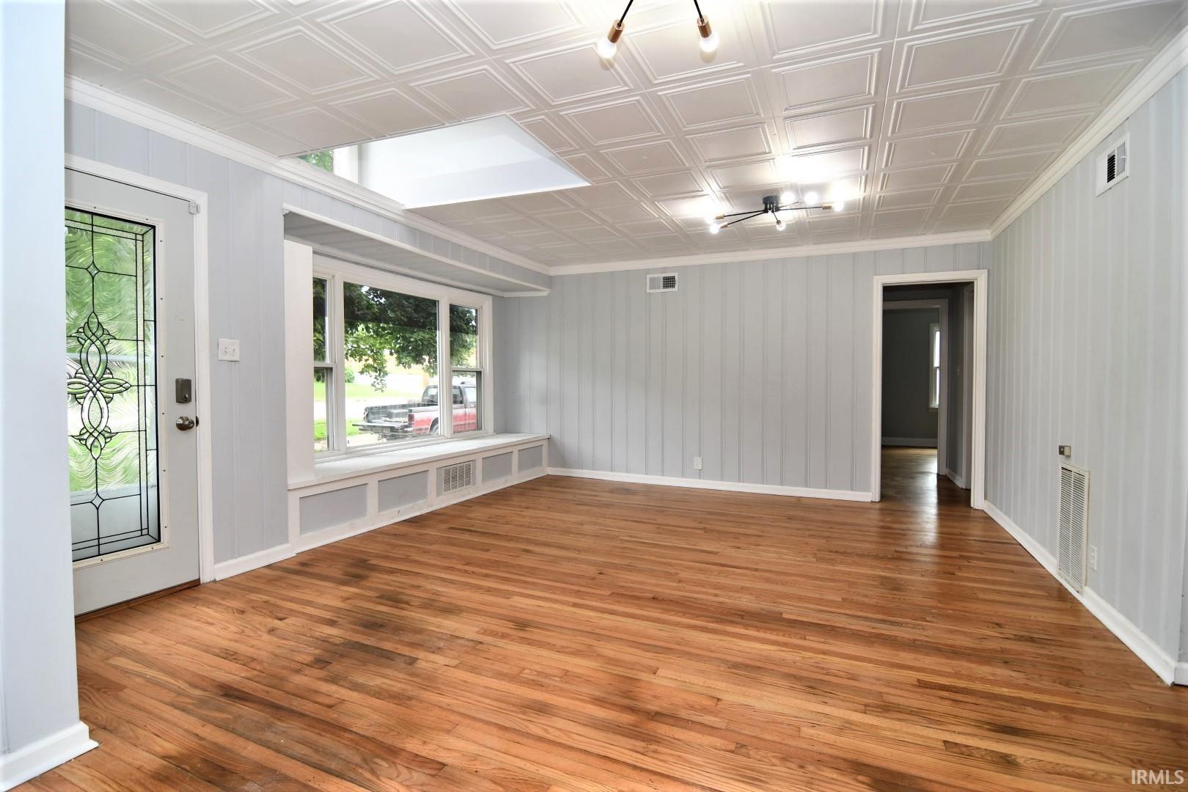
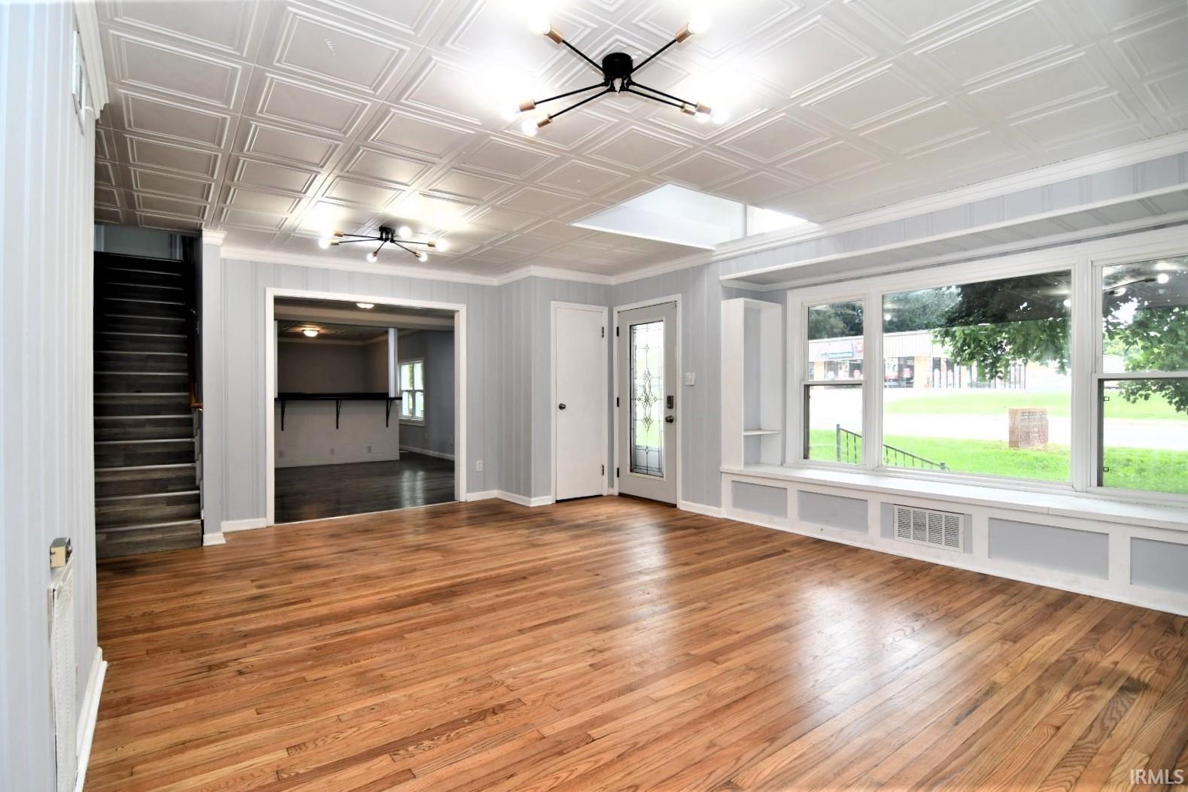
Spacious 5-Bedroom Home with Updates and a Great Layout! This large, beautifully updated home is conveniently located close to just about everything you need! Featuring 5 bedrooms and 2.5 bathrooms, this home offers plenty of space, thoughtful updates in the past few years, and a versatile floor plan designed to fit a variety of lifestyles. Step inside and you’ll immediately notice the bright, welcoming living room, highlighted by a large picture window that fills the space with natural light. The split-bedroom layout offers two bedrooms on the main level, while three additional bedrooms are located upstairs—providing excellent flexibility for a home office, exercise room, guest space, or whatever your needs may be. The home has been thoughtfully updated over the past few years with appliances, replacement windows, vinyl flooring, kitchen and bathrooms, and insulation in the walls and attic. The kitchen features stainless-steel appliances, a large walk-in pantry, and plenty of functionality, while the adjoining dining area includes a convenient breakfast bar. Just off the garage is a second living area that would make an ideal family room, recreation space, or gathering area. The home also offers two beautiful full bathrooms, including one on the main level and a spacious bathroom upstairs. A deep one-car garage provides extra room for storage, vehicles, hobbies, or your favorite toys—and even includes a convenient half bath. With its generous space, flexible layout, and numerous updates, this home has so much to offer. Come see it for yourself and make this wonderful property your new home!

$1,330/mo

Est. mortgage payment based on a $199,900 home price.

All estimates are provided by Luxury Presence for informational purposes only. Actual amounts may vary.

Additional information

MLS® ID
202635600

Interior Features

Bedrooms
5
Bathrooms
3
Cooling
Yes
Heating
Yes
Basement
No

Exterior Features

Lot Size
0.22 Acres

Other Property Details

Taxes
$1,672
Tax Frequency
Annually
Garage
Yes
MLS provider logo

Listings courtesy of Indiana Regional MLS as distributed by MLS GRID 

All information deemed reliable but not guaranteed and should be independently verified. All properties are subject to prior sale, change or withdrawal. Neither listing broker(s) nor Masterson & Associates Inc shall be responsible for any typographical errors, misinformation, misprints and shall be held totally harmless. Properties displayed may be listed or sold by various participants in the MLS. 

Based on information submitted to the MLS GRID as of 9/28/2026. All data is obtained from various sources and may not have been verified by broker or MLS GRID. Supplied Open House Information is subject to change without notice. All information should be independently reviewed and verified for accuracy. Properties may or may not be listed by the office/agent presenting the information.

IDX information is provided exclusively for consumers’ personal noncommercial use, that it may not be used for any purpose other than to identify prospective properties consumers may be interested in purchasing, that the data is deemed reliable but is not guaranteed by the MLS, and that the use of the MLS data may be subject to an end user license agreement prescribed by IRMLS as amended from time to time. 

©2026 Indiana Regional MLS. All rights reserved.

Data last updated 9:37 PM UTC, 9/28/2026

DMCA Notice


Powered by Luxury Presence
