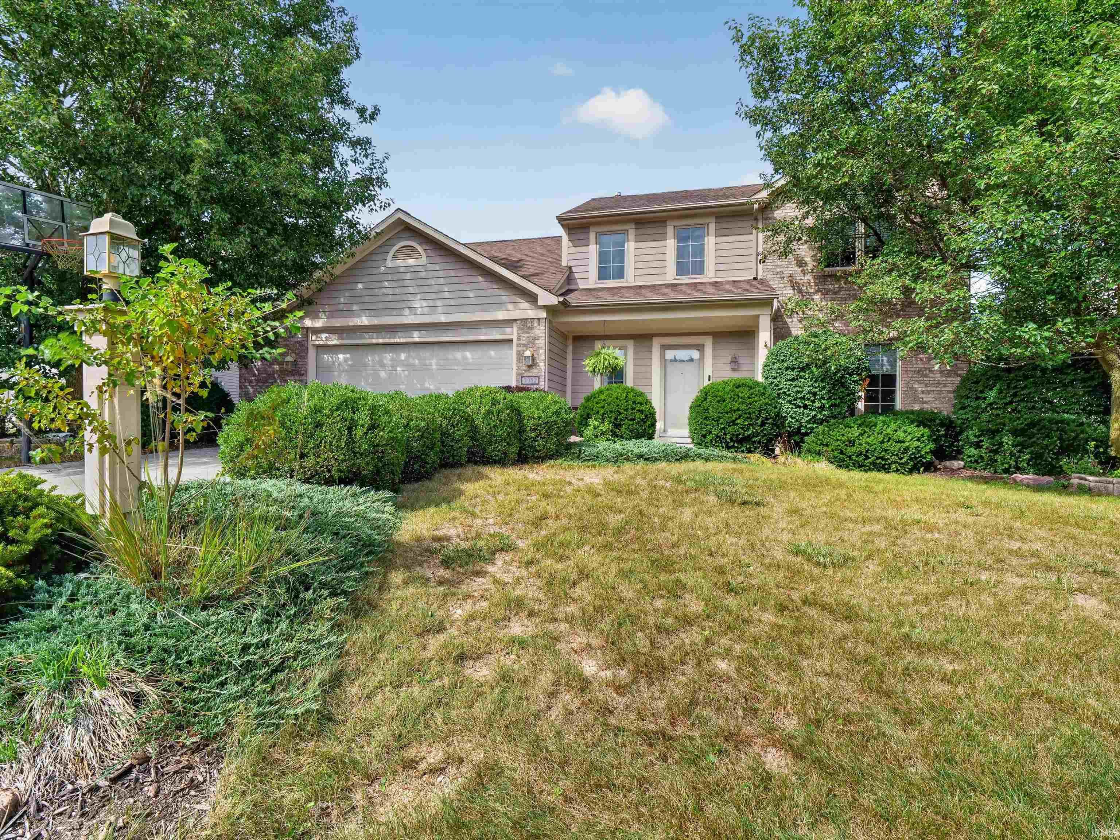
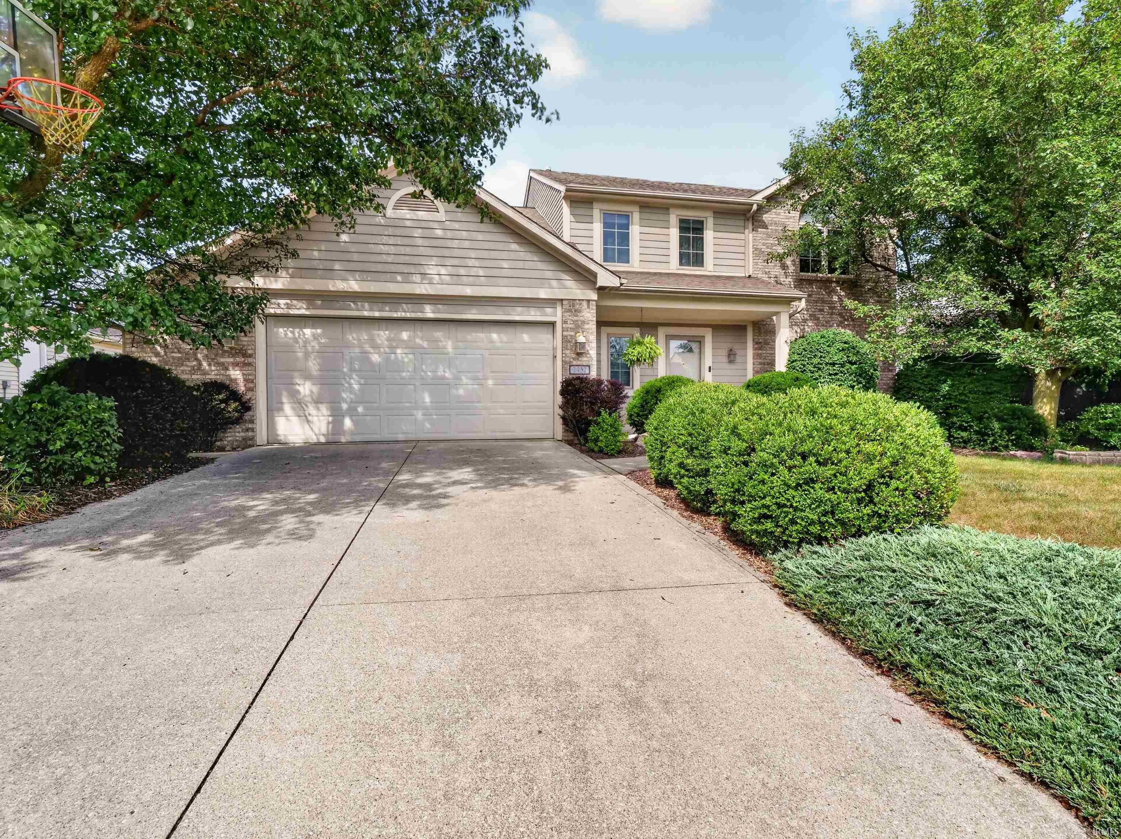
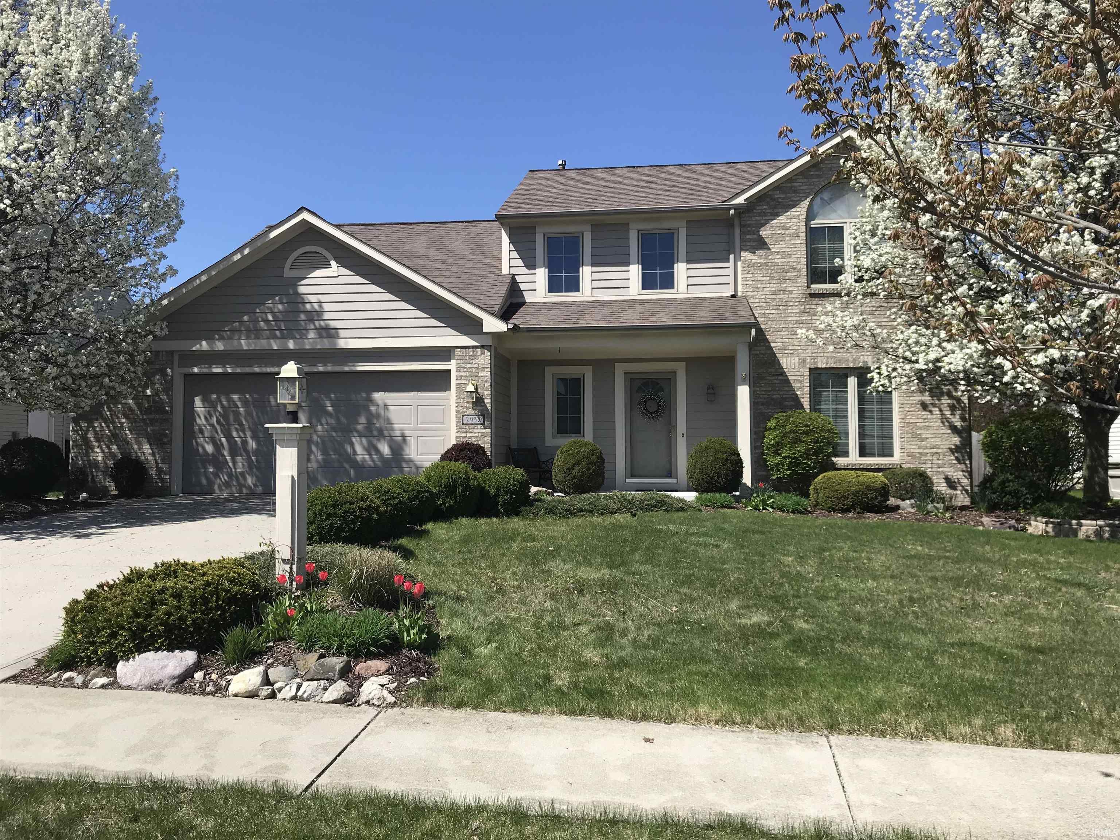
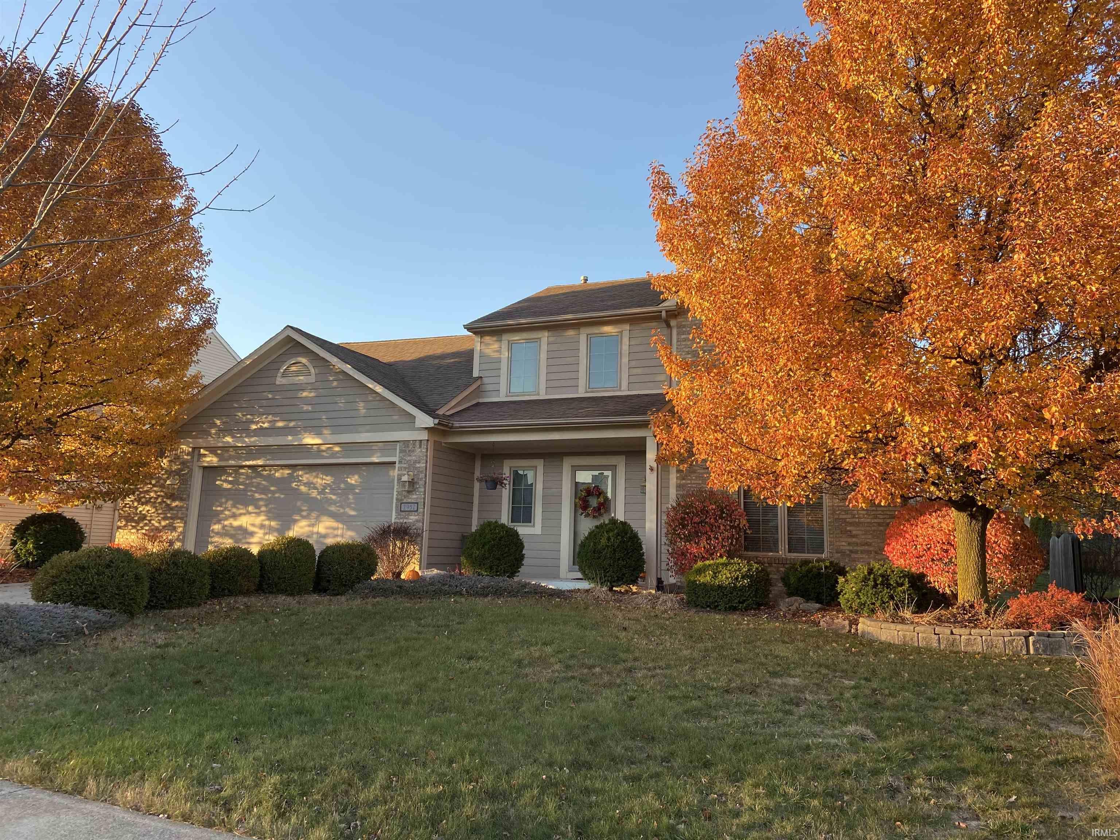
Property photo 1
Property photo 2
Property photo 3
Property photo 4
Property photo 5
Courtesy of Coldwell Banker Real Estate Gr, Kate Walker, Cell: 260-413-1883
4 Beds
3 Baths
2,741 sqft

$350,000

2932 Mariposa Place, Fort Wayne IN, 46818-8731

Price per sqft$127.69
Built in1999
Property size2,741 sqft
Property typeResidential

Overview

Active

Updated 13 days ago

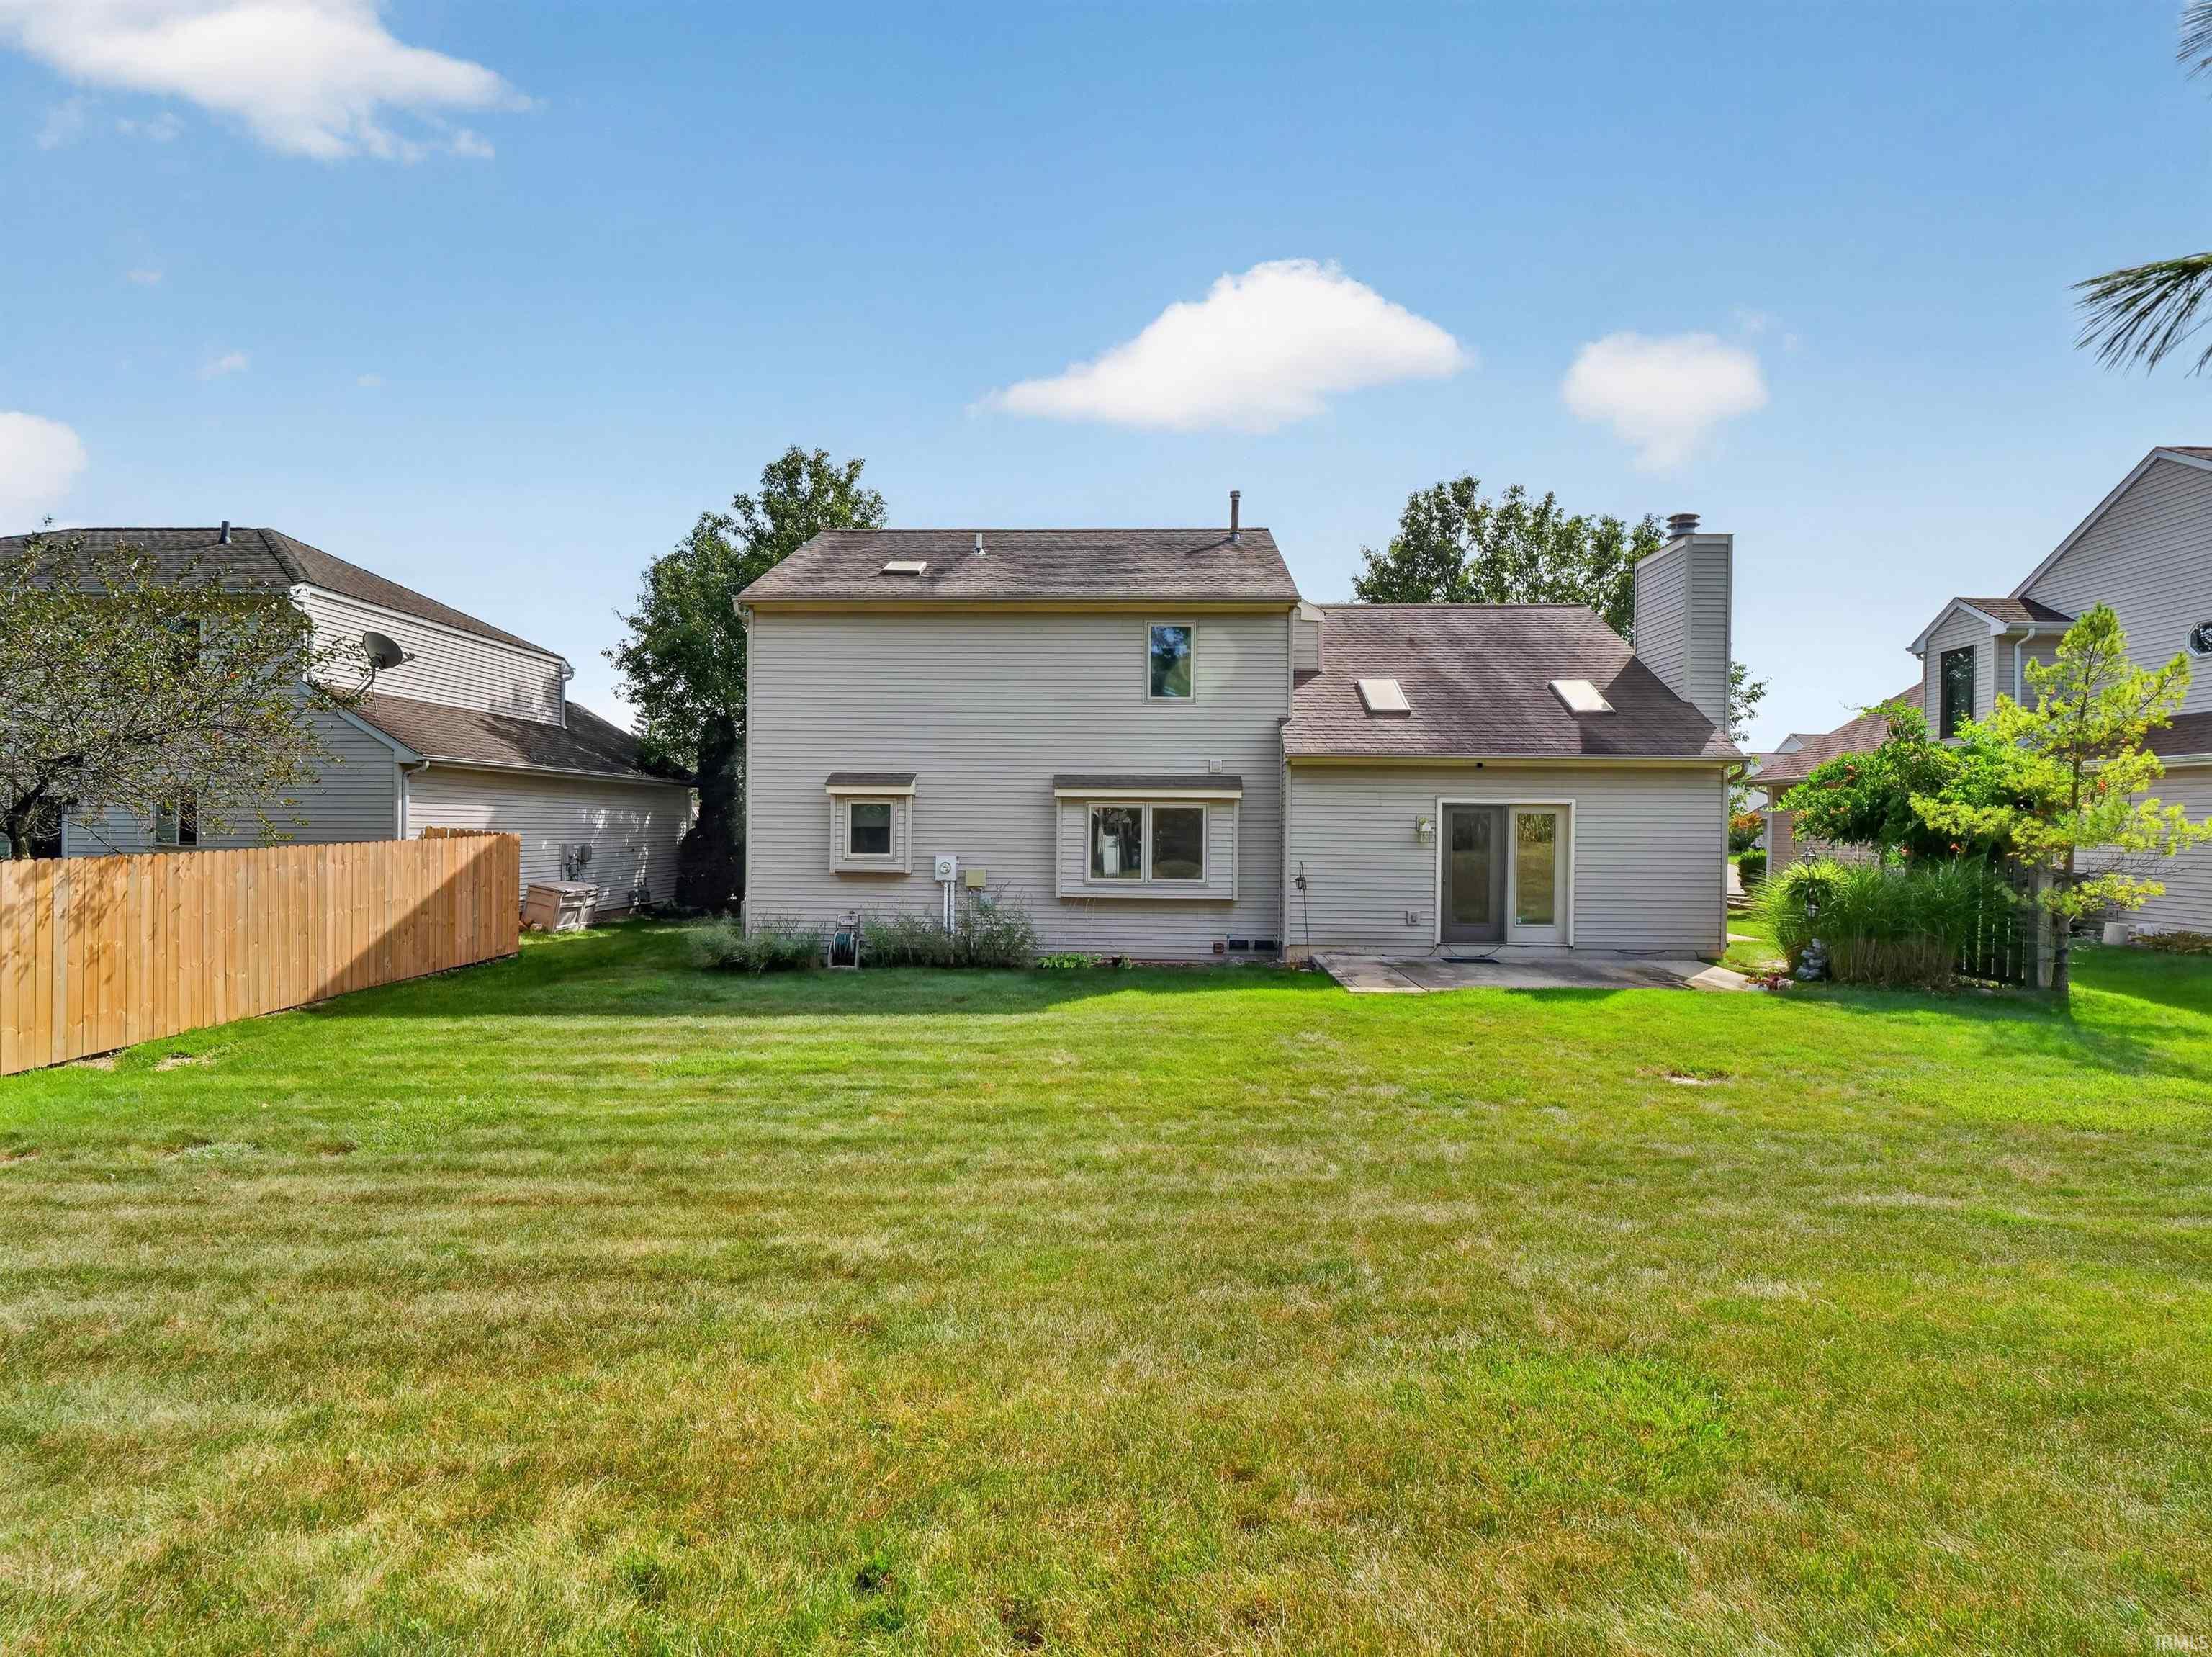
Pride of ownership is evident throughout this beautifully maintained 4-bedroom home in desirable Seven Oaks. Thoughtful architectural details include six-panel hardwood doors, a light-filled living room with a brick-faced gas fireplace, soaring vaulted ceiling, skylights and an open loft overlooking the space. A versatile front flex room, currently used as a den, offers the perfect space for a home office, playroom, formal dining room or additional sitting area. The kitchen features a walk-in pantry, while the main-level laundry offers a generous closet ideal for additional storage or mudroom organization. All four bedrooms are upstairs, including a spacious primary suite with a cathedral ceiling, walk-in closet and skylight in the primary bath; an additional bedroom also features a walk-in closet. The mostly finished lower level adds valuable living space with a large, versatile recreation area and two large storage closets. Step outside to beautifully established landscaping, a gorgeous backyard and an 18x10 patio just off the living room, creating an inviting setting for outdoor dining, entertaining or simply relaxing. The attached garage offers a large bump-out for even more storage. The care and pride invested in this home over the years are unmistakable, creating a beautifully maintained foundation for its next owners to make their own. Location is another standout, with the home situated in NACS just minutes from Carroll High School and Hickory Center Elementary, while the shopping, dining and entertainment of Fort Wayne’s north side are all within easy reach. A thoroughly loved home, ready to welcome its next owners and begin a new chapter.

$2,329/mo

Est. mortgage payment based on a $350,000 home price.

All estimates are provided by Luxury Presence for informational purposes only. Actual amounts may vary.

Additional information

MLS® ID
202636749

Interior Features

Bedrooms
4
Bathrooms
3
Fireplace
Yes
Cooling
Yes
Heating
Yes
Basement
Yes

Exterior Features

Lot Size
0.21 Acres

Other Property Details

Taxes
$3,182
Tax Frequency
Annually
Association Fee Frequency
Yearly
Garage
Yes
MLS provider logo

Listings courtesy of Indiana Regional MLS as distributed by MLS GRID 

All information deemed reliable but not guaranteed and should be independently verified. All properties are subject to prior sale, change or withdrawal. Neither listing broker(s) nor Masterson & Associates Inc shall be responsible for any typographical errors, misinformation, misprints and shall be held totally harmless. Properties displayed may be listed or sold by various participants in the MLS. 

Based on information submitted to the MLS GRID as of 9/28/2026. All data is obtained from various sources and may not have been verified by broker or MLS GRID. Supplied Open House Information is subject to change without notice. All information should be independently reviewed and verified for accuracy. Properties may or may not be listed by the office/agent presenting the information.

IDX information is provided exclusively for consumers’ personal noncommercial use, that it may not be used for any purpose other than to identify prospective properties consumers may be interested in purchasing, that the data is deemed reliable but is not guaranteed by the MLS, and that the use of the MLS data may be subject to an end user license agreement prescribed by IRMLS as amended from time to time. 

©2026 Indiana Regional MLS. All rights reserved.

Data last updated 12:33 AM UTC, 9/28/2026

DMCA Notice


Powered by Luxury Presence
