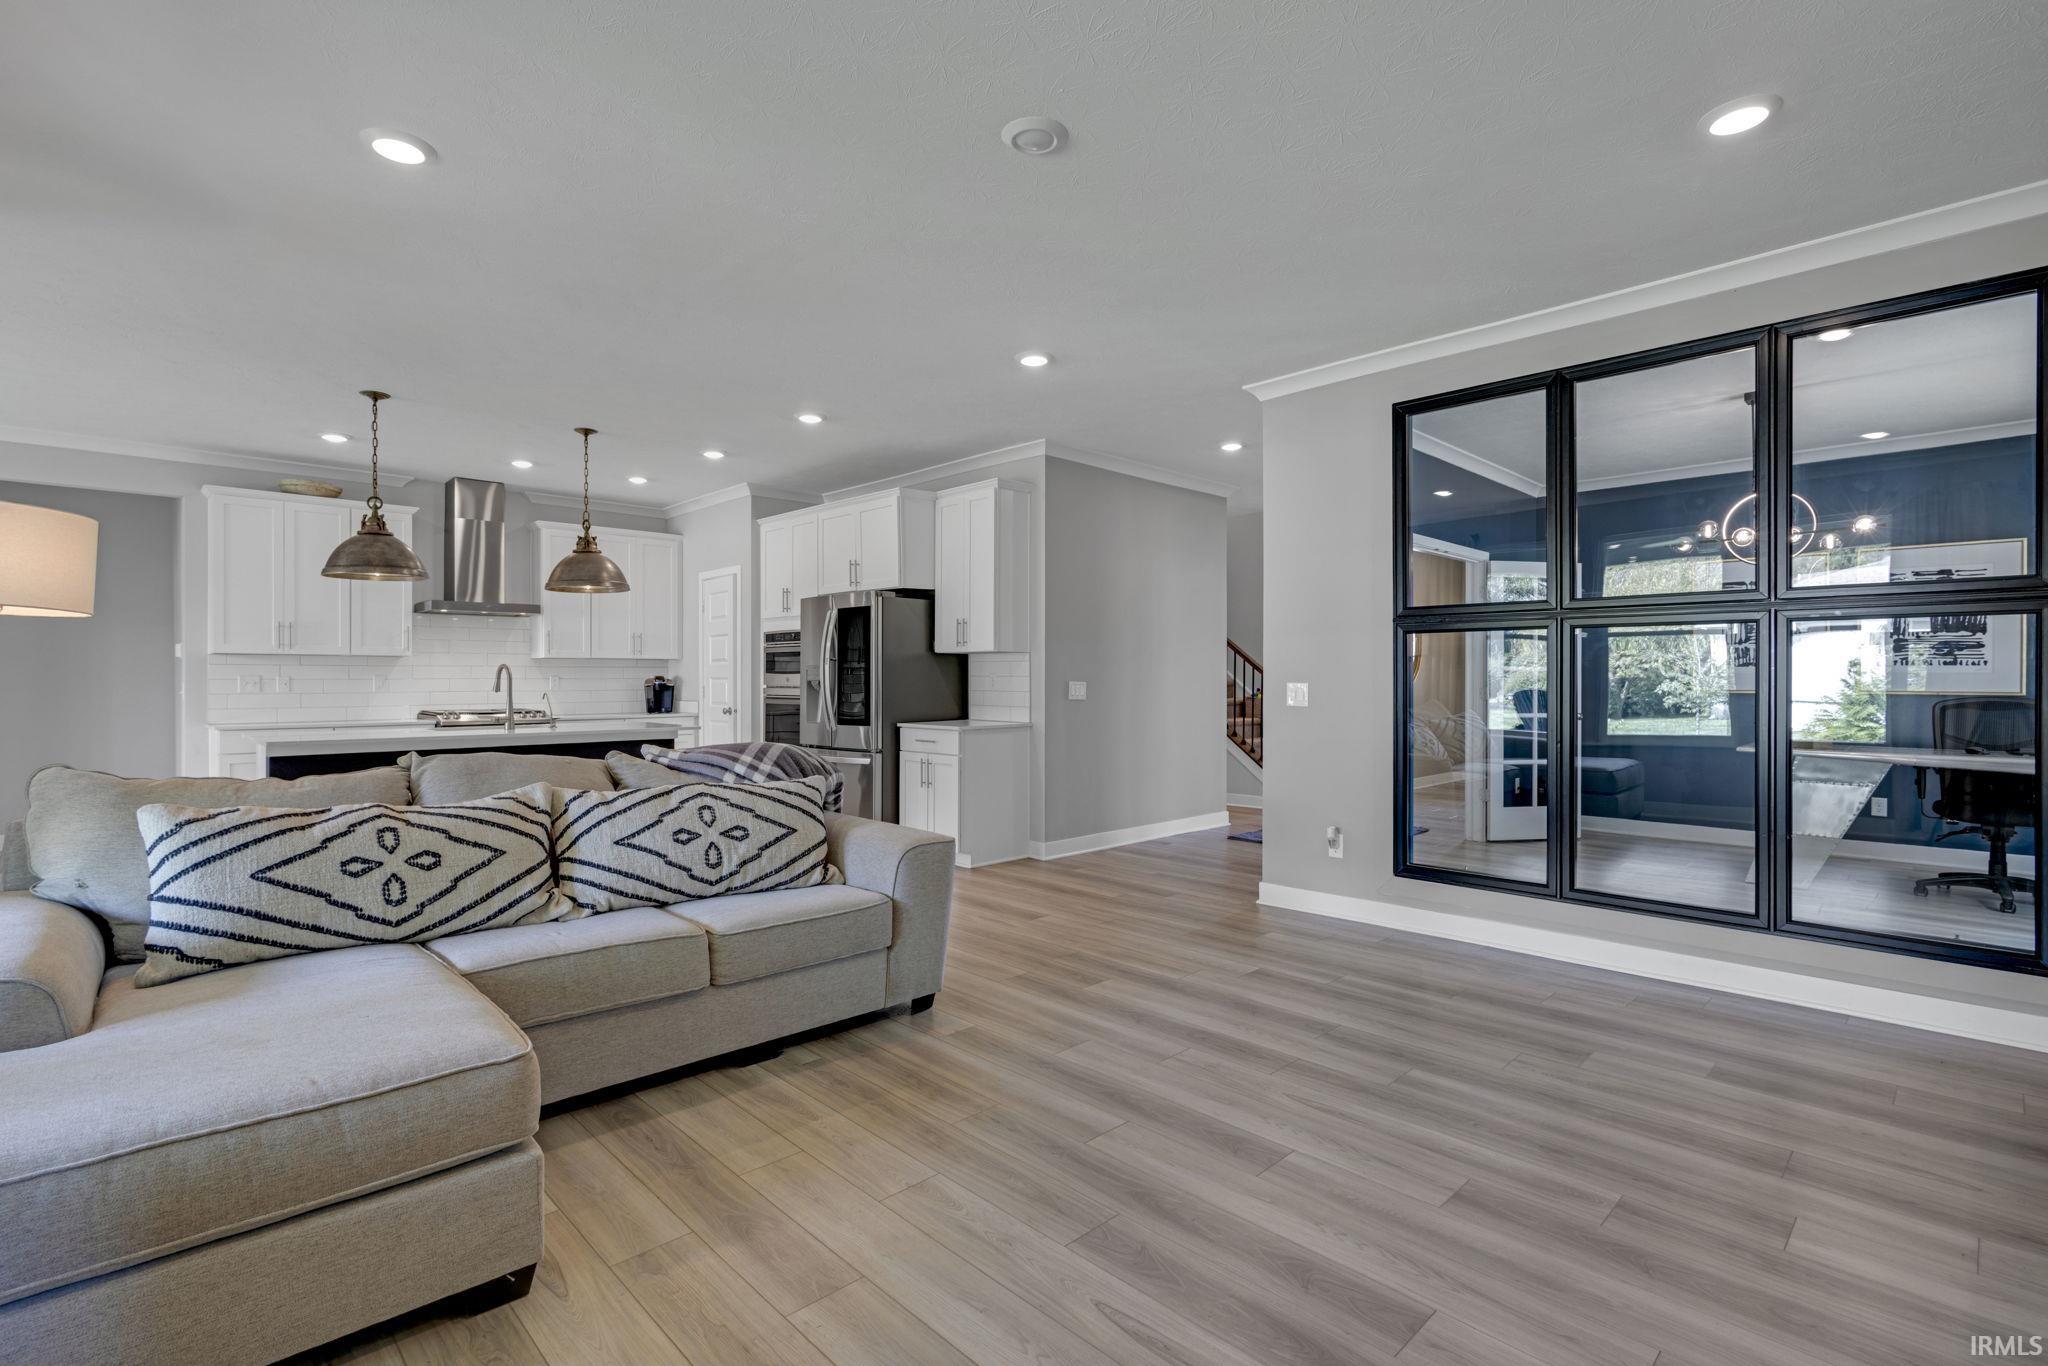
Property photo 1
Property photo 2
Property photo 3
Property photo 4
Property photo 5
Courtesy of BerkshireHathaway HS IN Realty, Mary Mason, Cell: 765-714-3547
3 Beds
4 Baths
2,645 sqft

$565,000

5216 Bayberry Court, Whitestown IN, 46075-0370

Price per sqft$213.61
Built in2023
Property size2,645 sqft
Property typeResidential

Overview

Active

Updated 5 days ago

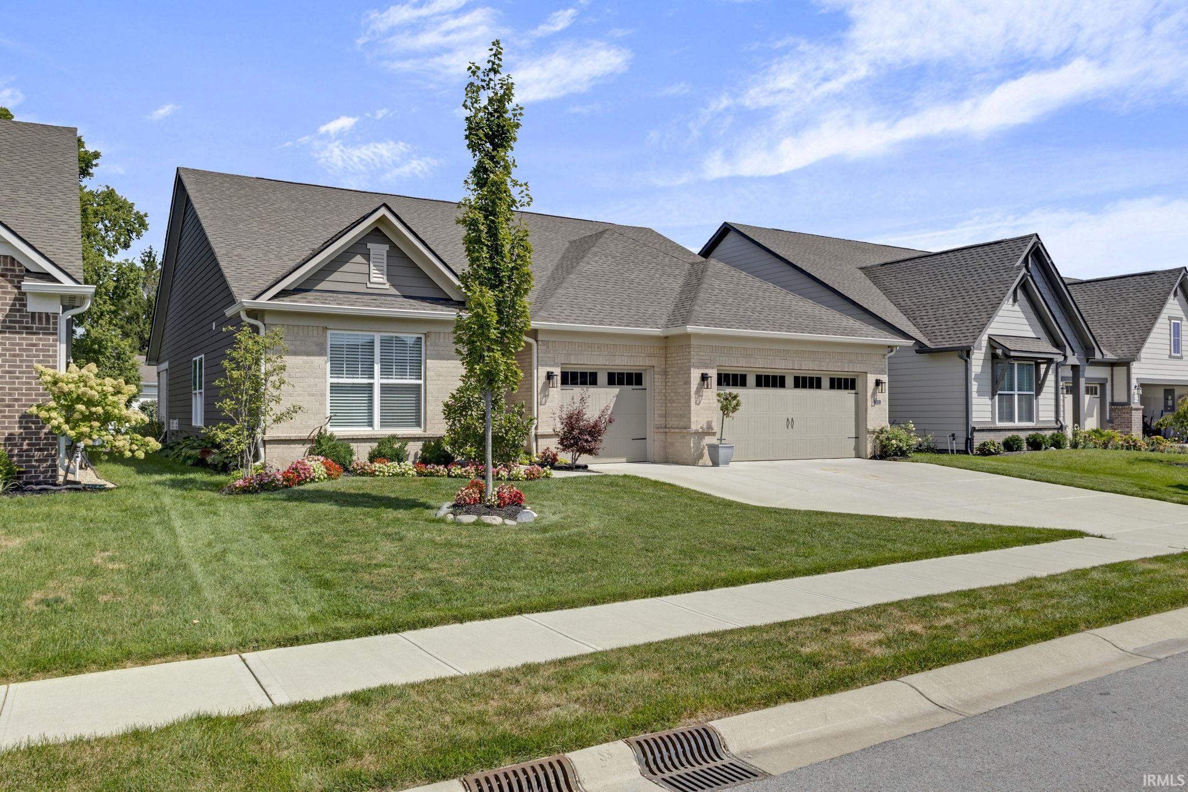
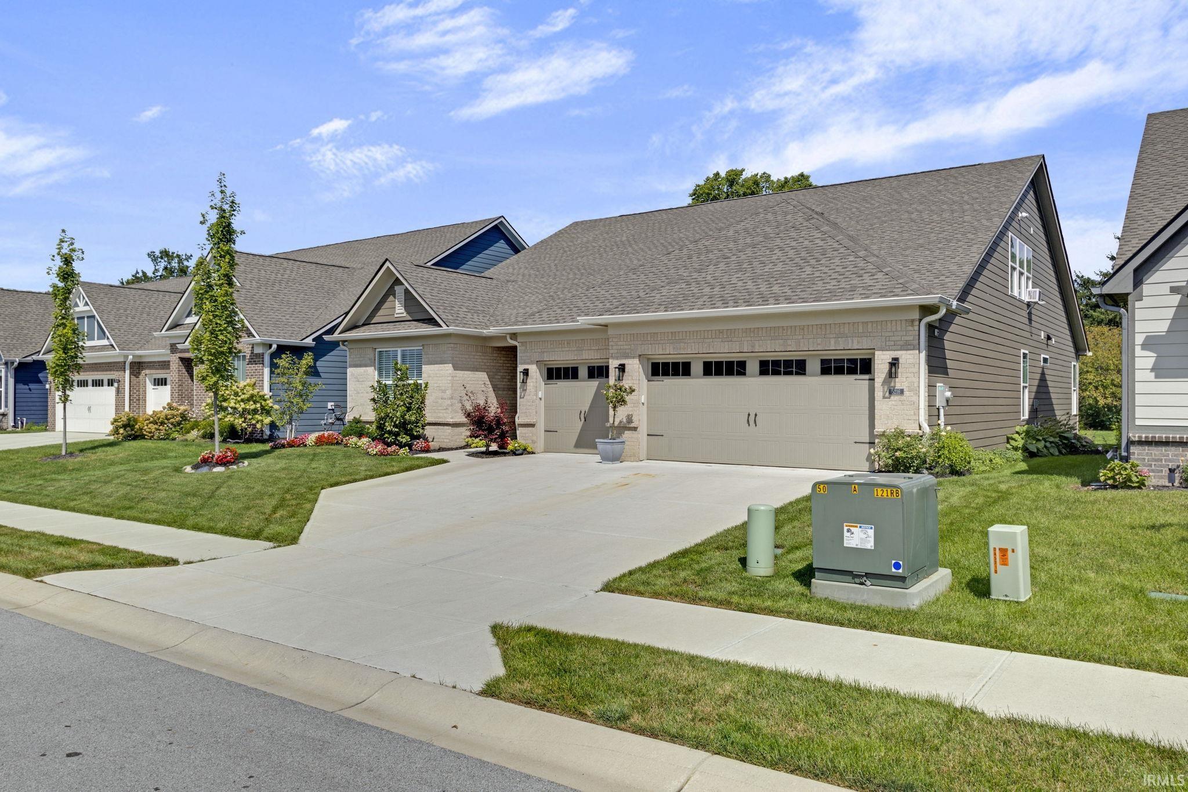
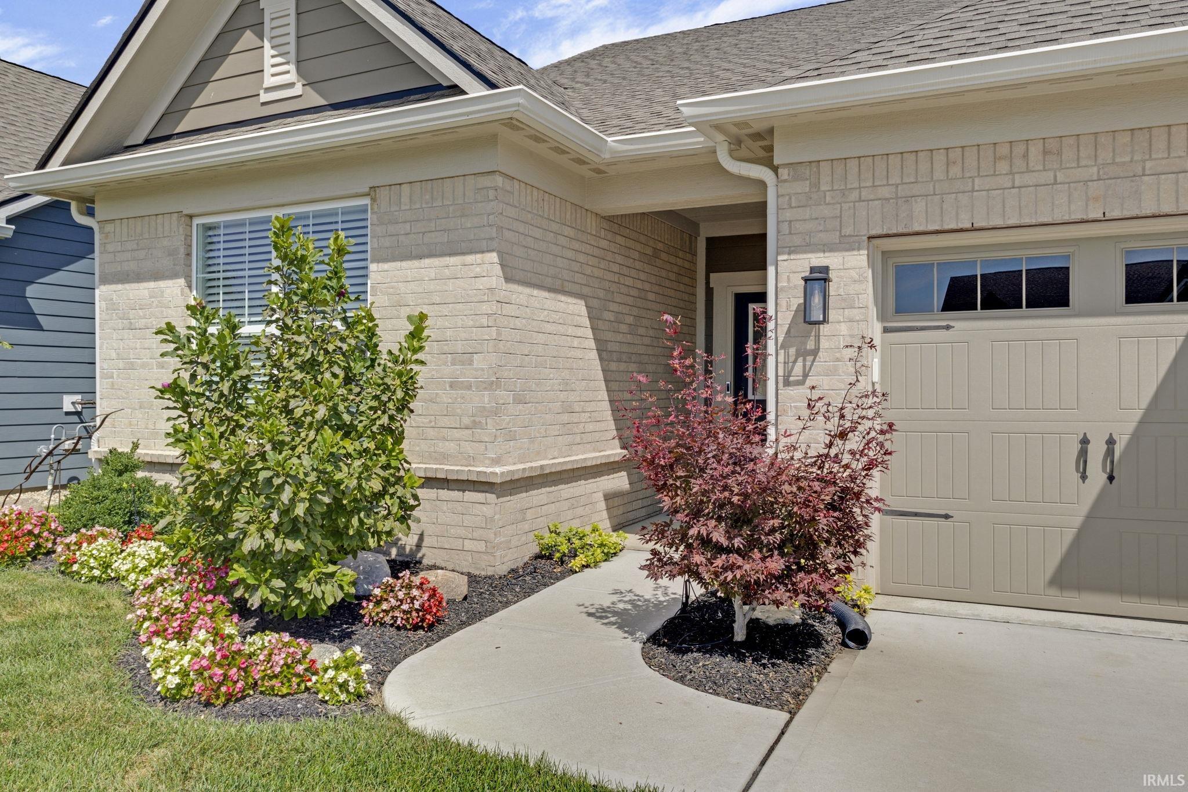
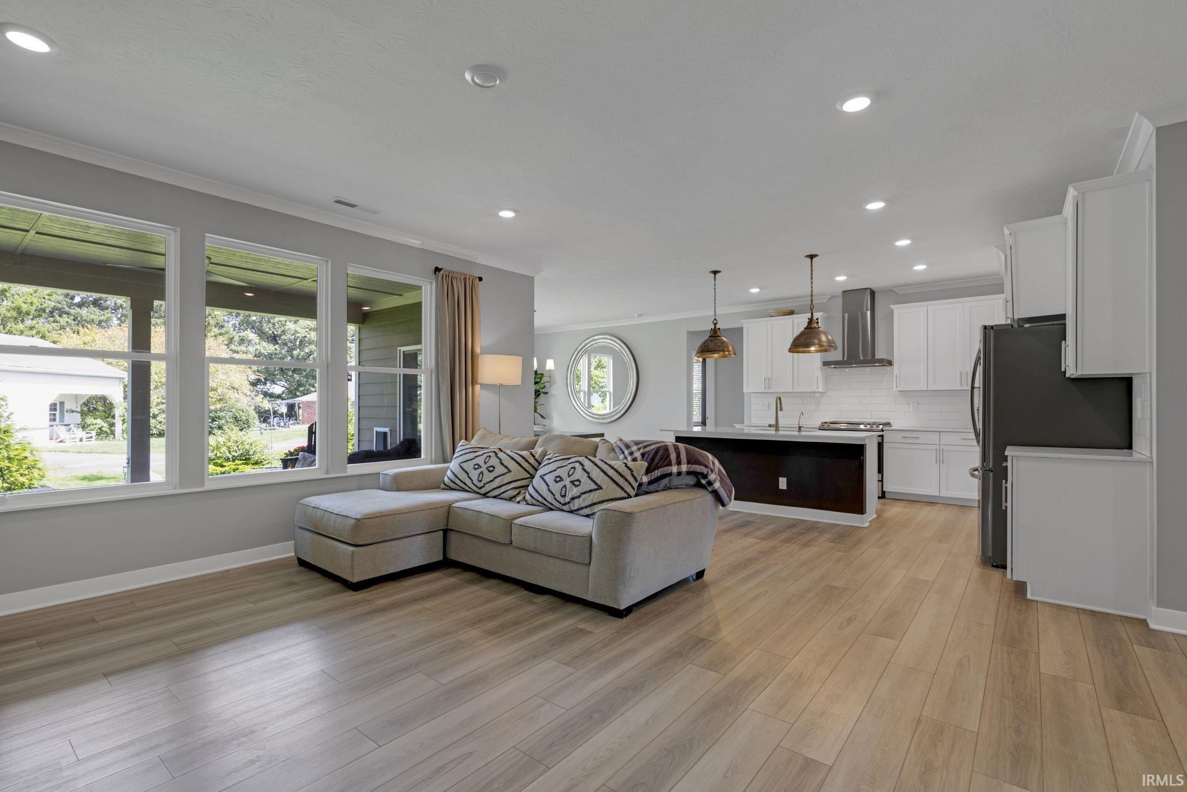
Welcome to this beautifully maintained home in Lennar’s premier Cardinal Pointe golf course community in Whitestown! This impressive Cornerstone Seabrook floor plan offers approximately 2,688 square feet, 3 bedrooms, 4 full baths, a second-floor bonus/family room, and an oversized 3-car garage. The main level features an inviting, open-concept design with a stunning Chef’s Kitchen, complete with stainless steel appliances, a gas range, microwave hood vented to the exterior, subway tile backsplash, and quartz countertops. The spacious primary suite features a tray ceiling and luxurious ensuite bath with beautifully tiled shower, double-bowl raised-height vanity, and separate water closet. Two additional bedrooms and two additional full baths are conveniently located on the main floor. A private den/office provides the perfect quiet workspace, with wonderful natural light from two-sided windows. Upstairs, you’ll find a versatile bonus/family room along with a fourth full bath, offering excellent flexibility for guests, recreation, hobbies, or additional living space. Step outside to enjoy the covered back porch, highlighted by a gas-log fireplace—an ideal spot for relaxing on crisp fall evenings or entertaining friends and family. Additional features include an oversized 3-car garage, tasteful landscaping, and meticulous care throughout. Located in Cardinal Pointe and served by Lebanon Community School Corporation, this home combines thoughtful design, quality finishes, and a desirable golf course community setting. A wonderful opportunity to enjoy comfortable, low-maintenance living in one of Whitestown’s sought-after communities!

$3,759/mo

Est. mortgage payment based on a $565,000 home price.

All estimates are provided by Luxury Presence for informational purposes only. Actual amounts may vary.

Additional information

MLS® ID
202636650

Interior Features

Bedrooms
3
Bathrooms
4
Fireplace
Yes
Cooling
Yes
Heating
Yes
Basement
No

Exterior Features

Lot Size
0.17 Acres

Other Property Details

Taxes
$4,999
Tax Frequency
Annually
Garage
Yes
MLS provider logo

Listings courtesy of Indiana Regional MLS as distributed by MLS GRID 

All information deemed reliable but not guaranteed and should be independently verified. All properties are subject to prior sale, change or withdrawal. Neither listing broker(s) nor Masterson & Associates Inc shall be responsible for any typographical errors, misinformation, misprints and shall be held totally harmless. Properties displayed may be listed or sold by various participants in the MLS. 

Based on information submitted to the MLS GRID as of 10/4/2026. All data is obtained from various sources and may not have been verified by broker or MLS GRID. Supplied Open House Information is subject to change without notice. All information should be independently reviewed and verified for accuracy. Properties may or may not be listed by the office/agent presenting the information.

IDX information is provided exclusively for consumers’ personal noncommercial use, that it may not be used for any purpose other than to identify prospective properties consumers may be interested in purchasing, that the data is deemed reliable but is not guaranteed by the MLS, and that the use of the MLS data may be subject to an end user license agreement prescribed by IRMLS as amended from time to time. 

©2026 Indiana Regional MLS. All rights reserved.

Data last updated 5:11 AM UTC, 10/4/2026

DMCA Notice


Powered by Luxury Presence
