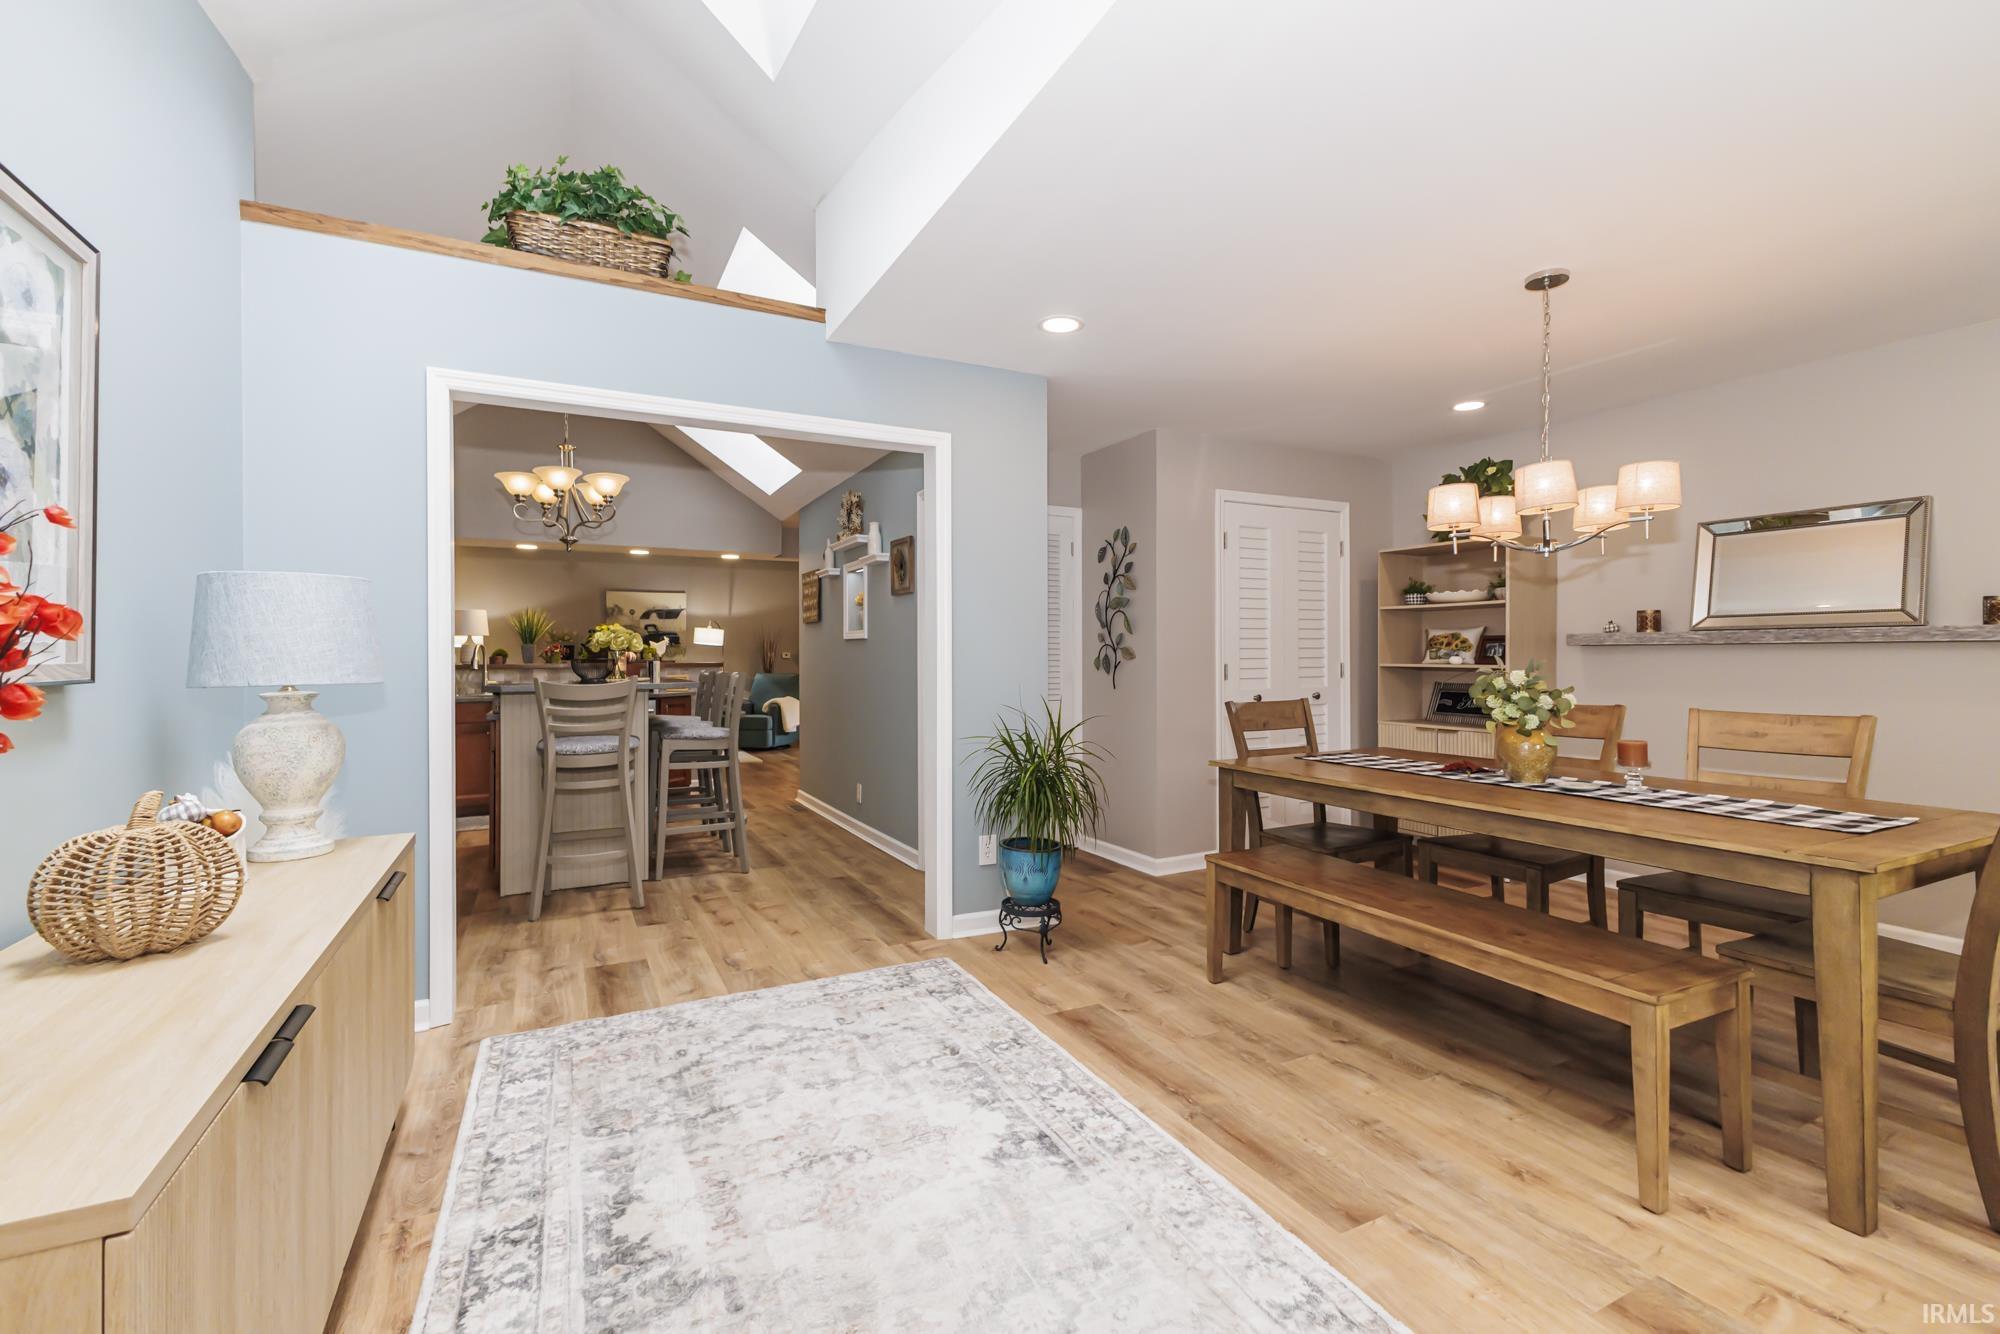
Property photo 1
Property photo 2
Property photo 3
Property photo 4
Property photo 5
Courtesy of NextHome Elite Real Estate, Rebekah Hanna, Cell: 765-760-4556
3 Beds
2 Baths
3,143 sqft

$349,900

3021 W Main Street, Muncie IN, 47304

Price per sqft$111.33
Built in1958
Property size3,143 sqft
Property typeResidential

Overview

Active

Updated 10 days ago

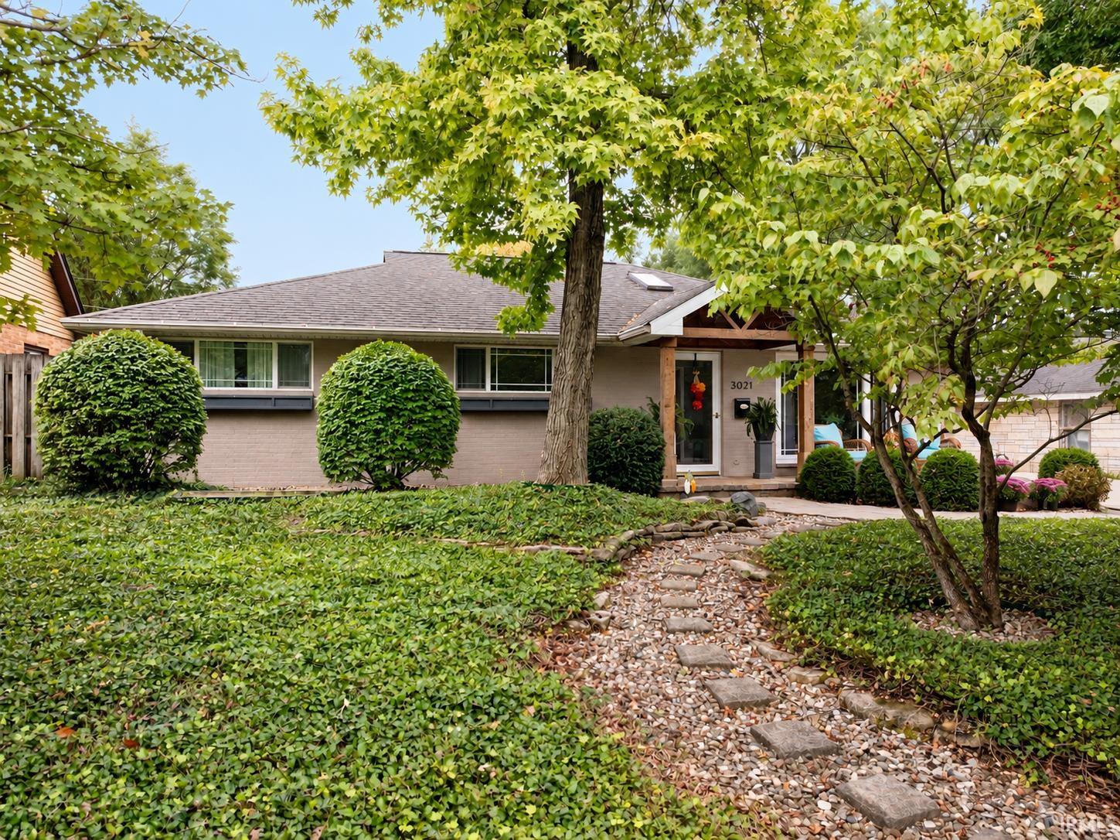
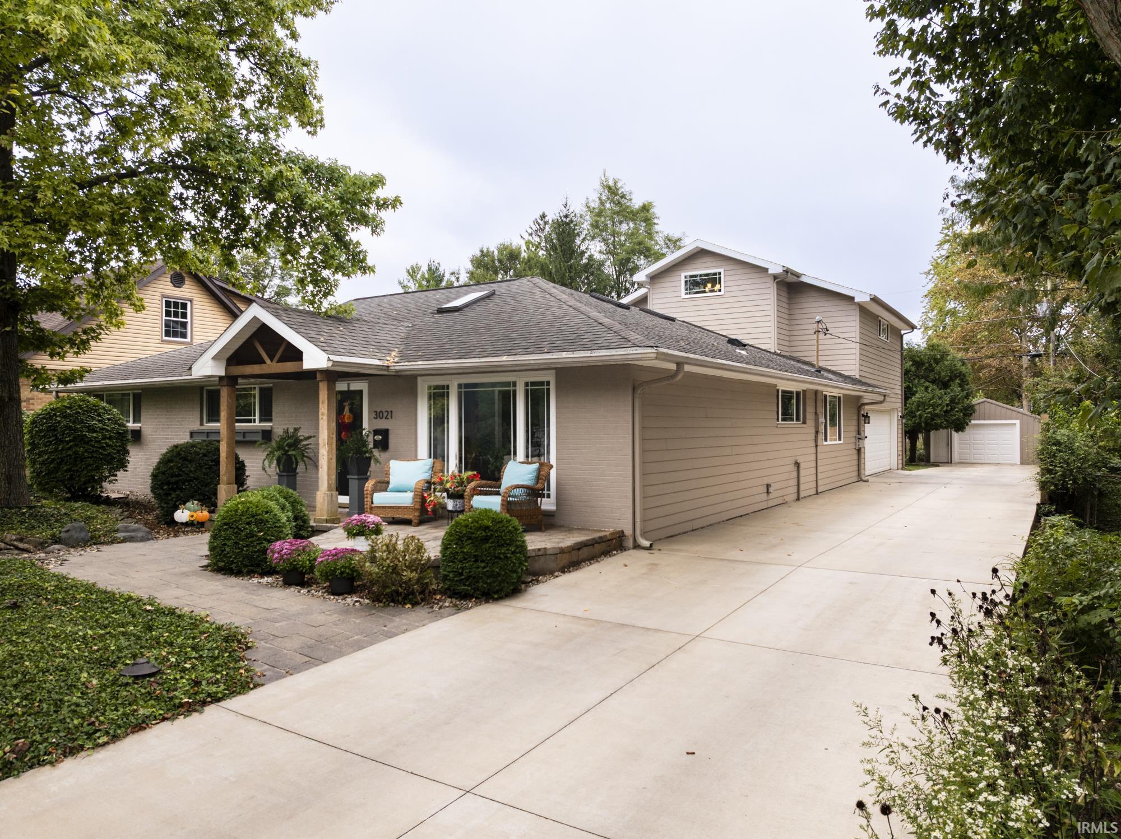
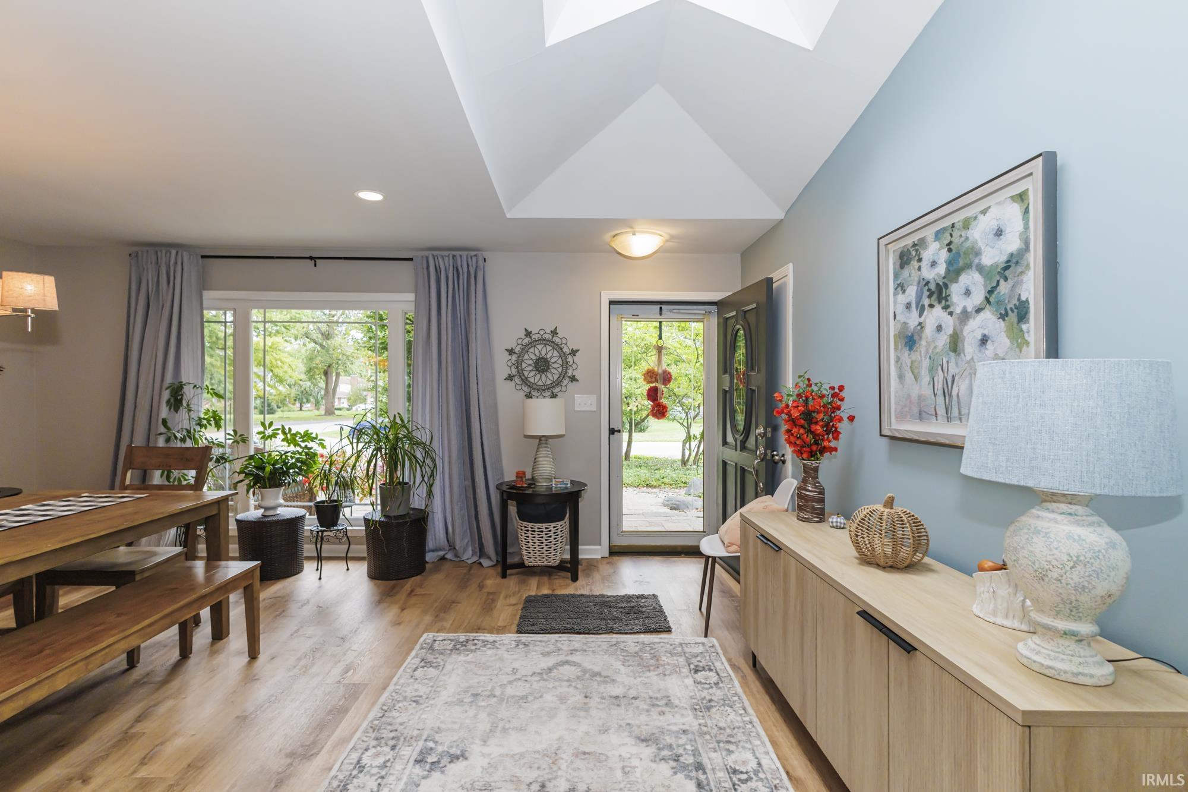
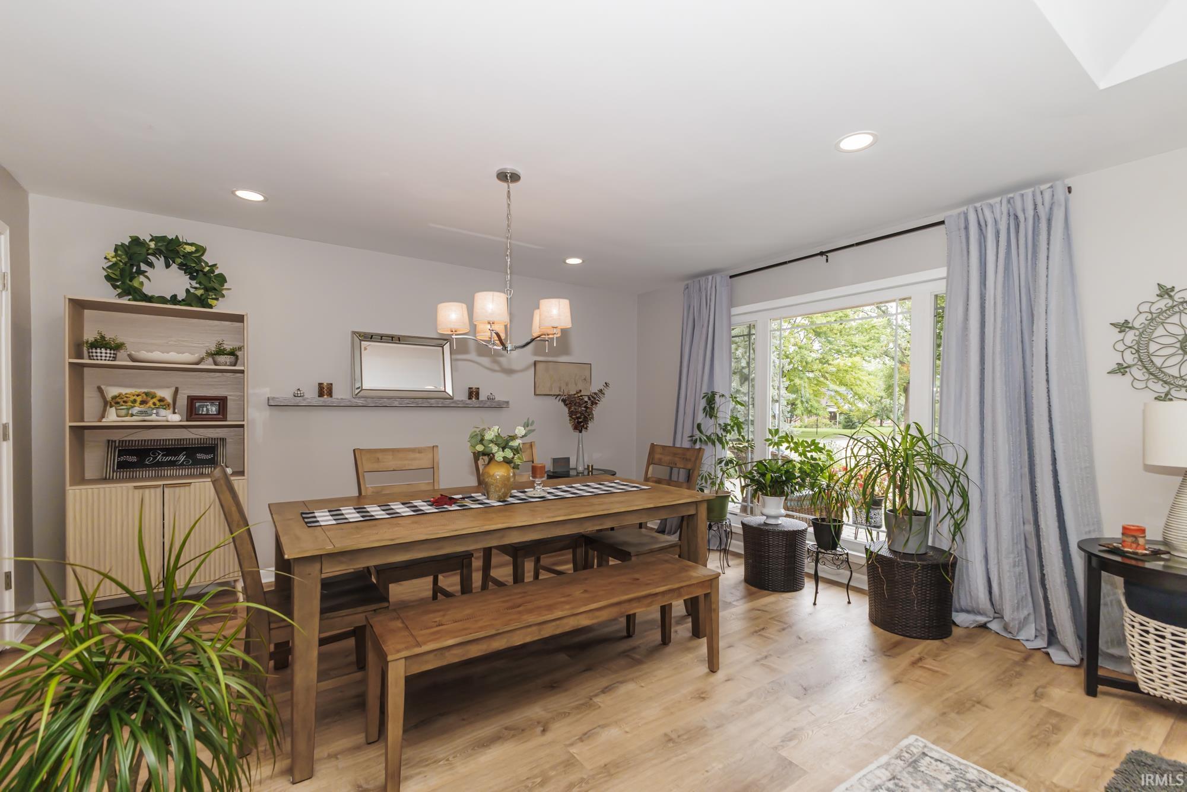
Wow! This home is incredible. Located in the Kenmore neighborhood on Muncie's northwest side, this home is totally move in ready. It features large, light filled rooms, 2 fireplaces, a loft for extra space, an immaculate 2 car attached garage, and an extra detached garage. As you pull in the driveway you feel like you are entering your own peaceful retreat. You are greeted by the gorgeous landscaping and patio spaces. When you enter the home, you will love the large rooms and versatile layout. The front room is being used for dining and opens to the kitchen. The kitchen features beautiful cabinetry and quartz countertops. All appliances stay with the home. The kitchen flows back into the large living room that features a beautiful fireplace and cathedral ceilings. The large loft looks out over the living room and is a great office space, family room space, or additional guest space. The three bedrooms are off the hall and are all spacious. The primary suite is a great space with a beautiful sitting area and large updated attached bath. The primary bath is gorgeous with free standing tub and separate shower. The hall bath has also been updated. The main floor is also home to the large laundry room that features lots of cabinetry for storage, concrete counter top, and an additional sink. The basement is home to the large family room with pool table and foosball table (both stay with the home) and also features a corner fireplace. There is also a huge storage room in the basement. Outside there is a beautifully maintained yard featuring lots of outdoor entertaining space and a lovely waterfall feature. The home has been thoughtfully designed and is totally move in ready.

$2,328/mo

Est. mortgage payment based on a $349,900 home price.

All estimates are provided by Luxury Presence for informational purposes only. Actual amounts may vary.

Additional information

MLS® ID
202639946

Interior Features

Bedrooms
3
Bathrooms
2
Fireplace
Yes
Cooling
Yes
Heating
Yes
Basement
Yes

Exterior Features

Lot Size
0.27 Acres

Other Property Details

Taxes
$2,897
Tax Frequency
Annually
Garage
Yes
MLS provider logo

Listings courtesy of Indiana Regional MLS as distributed by MLS GRID 

All information deemed reliable but not guaranteed and should be independently verified. All properties are subject to prior sale, change or withdrawal. Neither listing broker(s) nor Masterson & Associates Inc shall be responsible for any typographical errors, misinformation, misprints and shall be held totally harmless. Properties displayed may be listed or sold by various participants in the MLS. 

Based on information submitted to the MLS GRID as of 9/30/2026. All data is obtained from various sources and may not have been verified by broker or MLS GRID. Supplied Open House Information is subject to change without notice. All information should be independently reviewed and verified for accuracy. Properties may or may not be listed by the office/agent presenting the information.

IDX information is provided exclusively for consumers’ personal noncommercial use, that it may not be used for any purpose other than to identify prospective properties consumers may be interested in purchasing, that the data is deemed reliable but is not guaranteed by the MLS, and that the use of the MLS data may be subject to an end user license agreement prescribed by IRMLS as amended from time to time. 

©2026 Indiana Regional MLS. All rights reserved.

Data last updated 3:16 AM UTC, 9/30/2026

DMCA Notice


Powered by Luxury Presence
